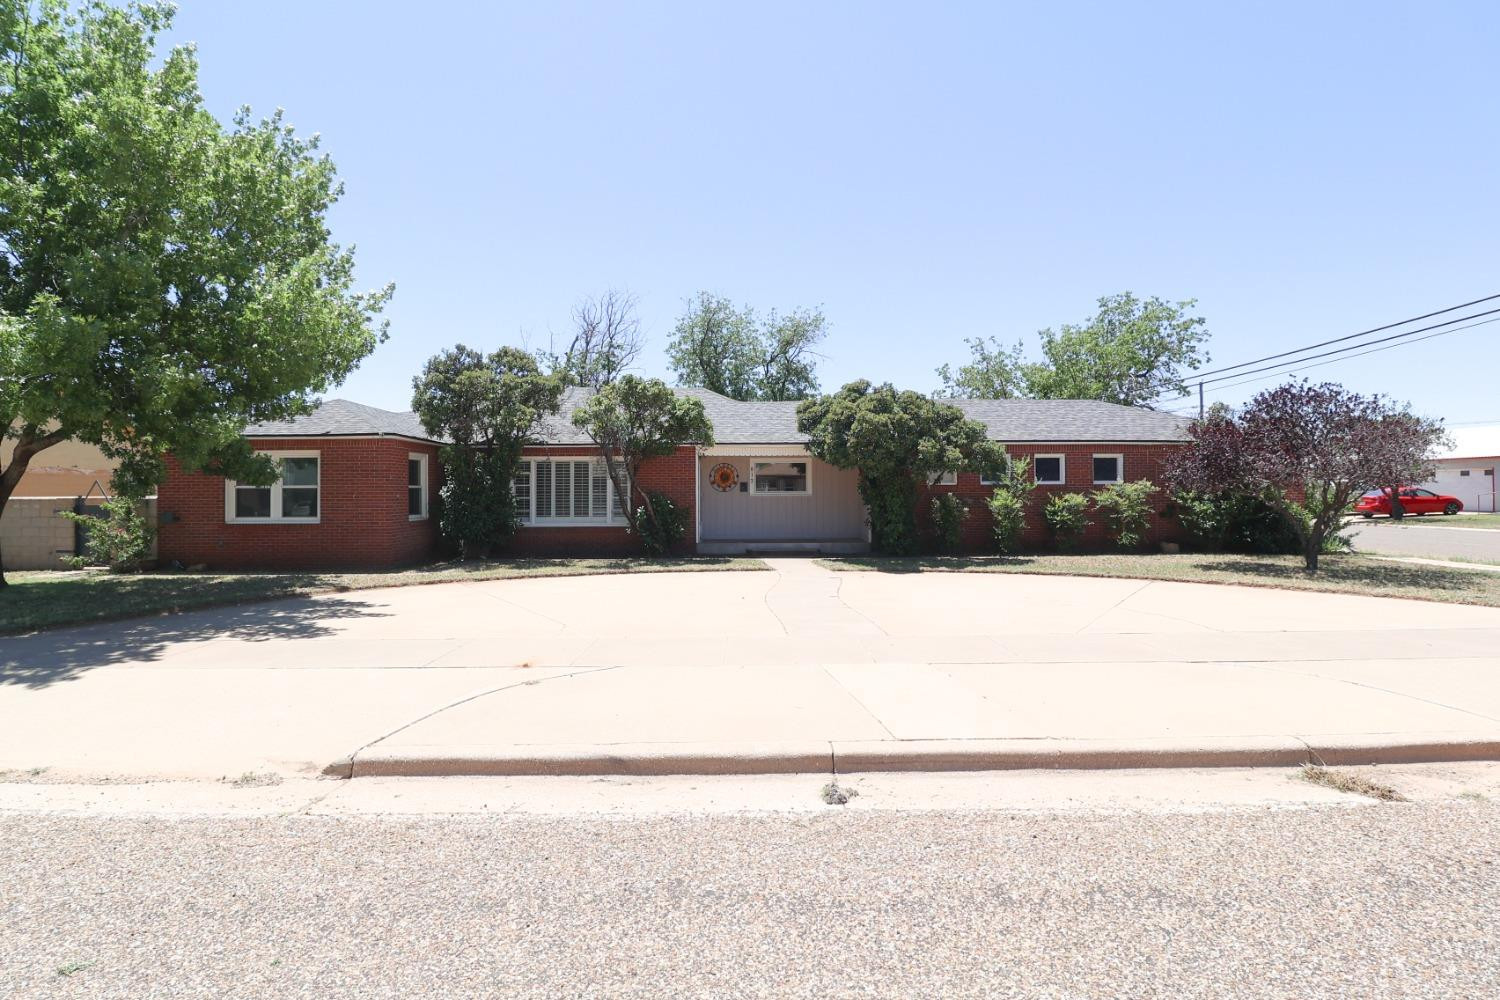
Single-story red-brick house with mature trees and a wide concrete driveway.
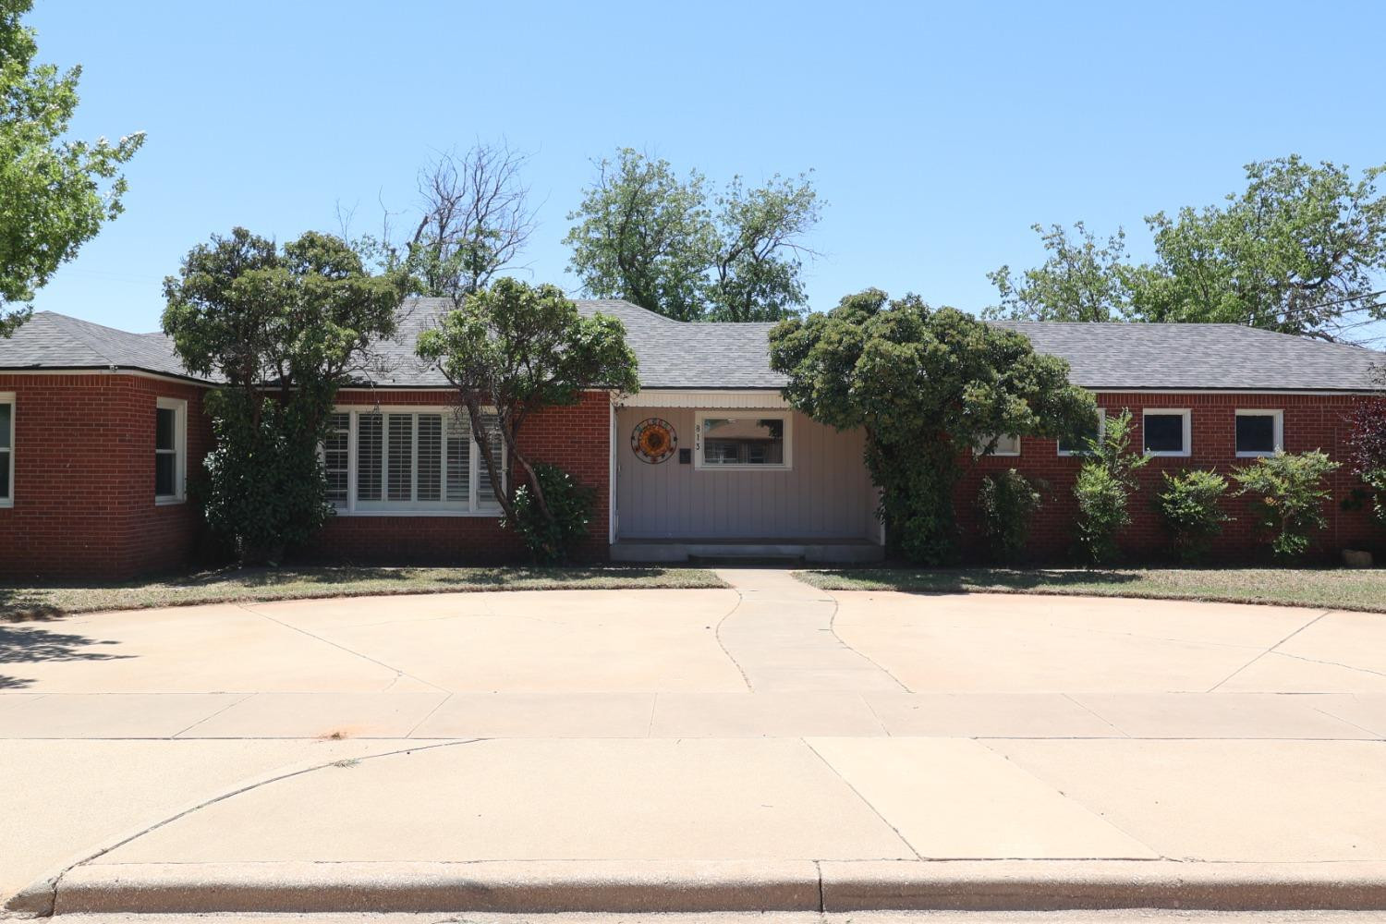
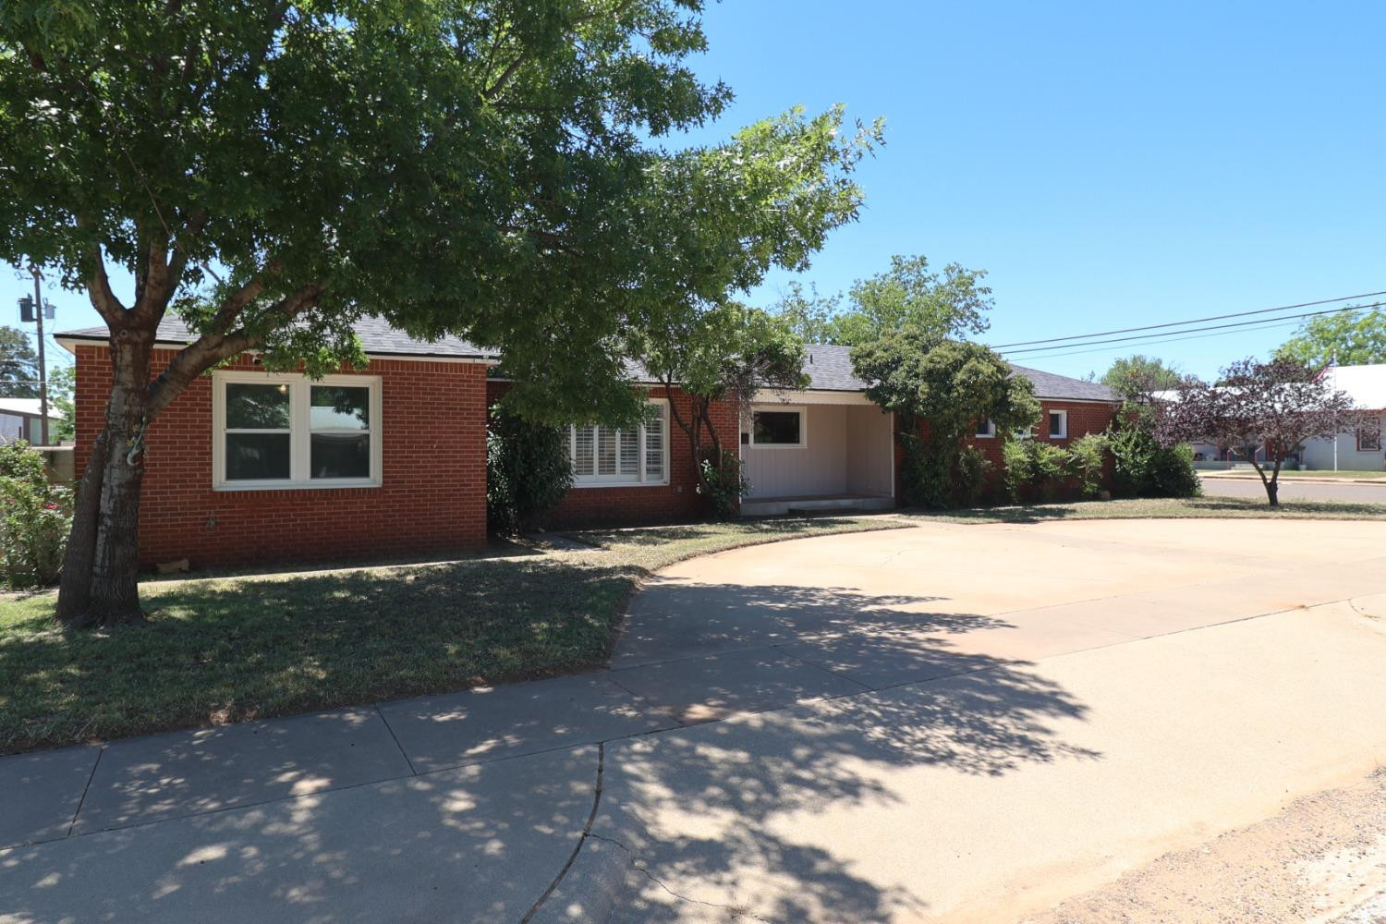
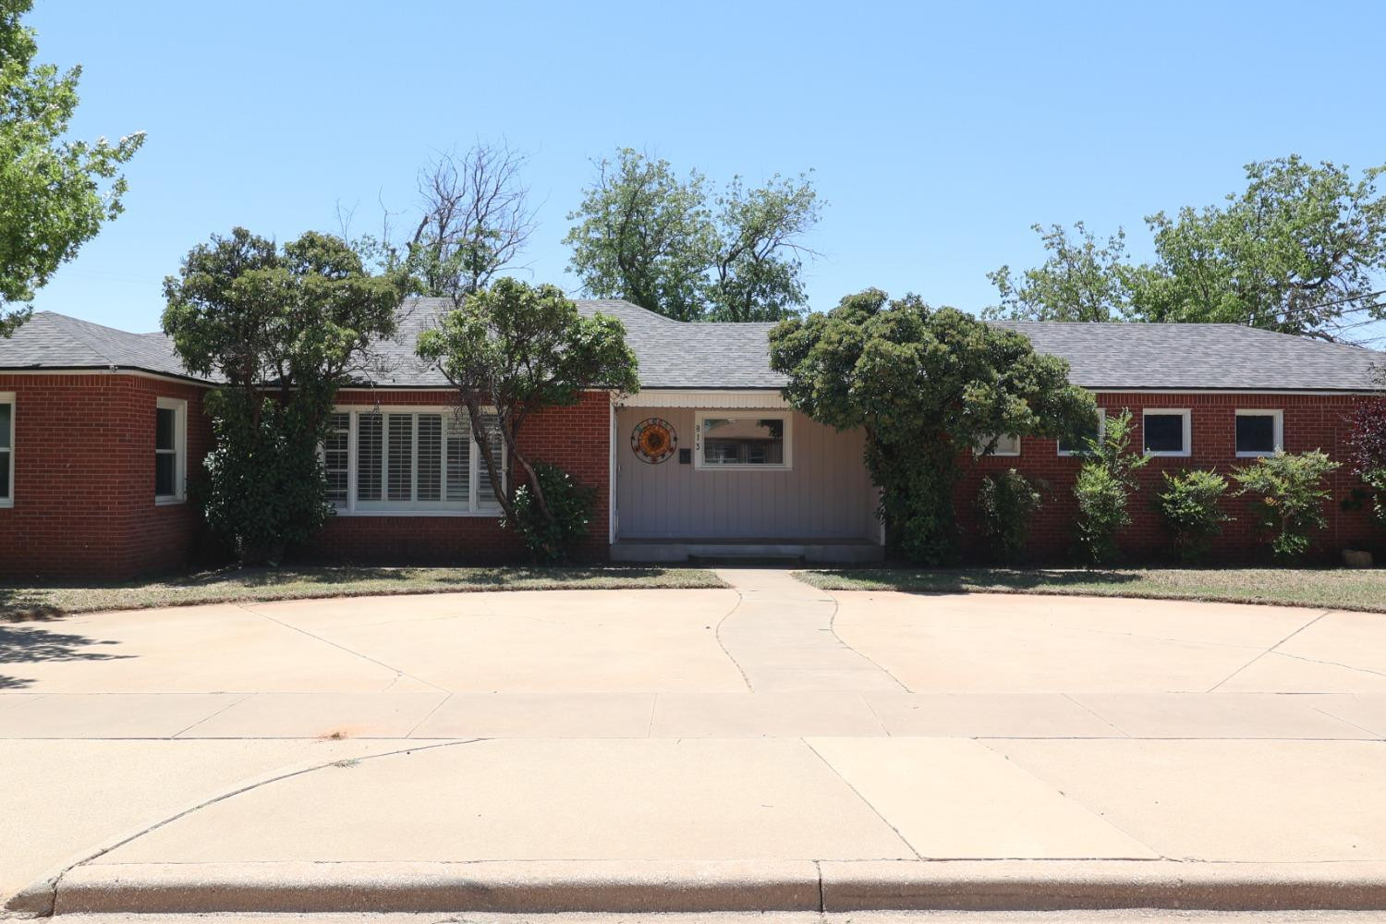
Single-story brick home with a recessed entry, mature trees, and a wide concrete driveway.
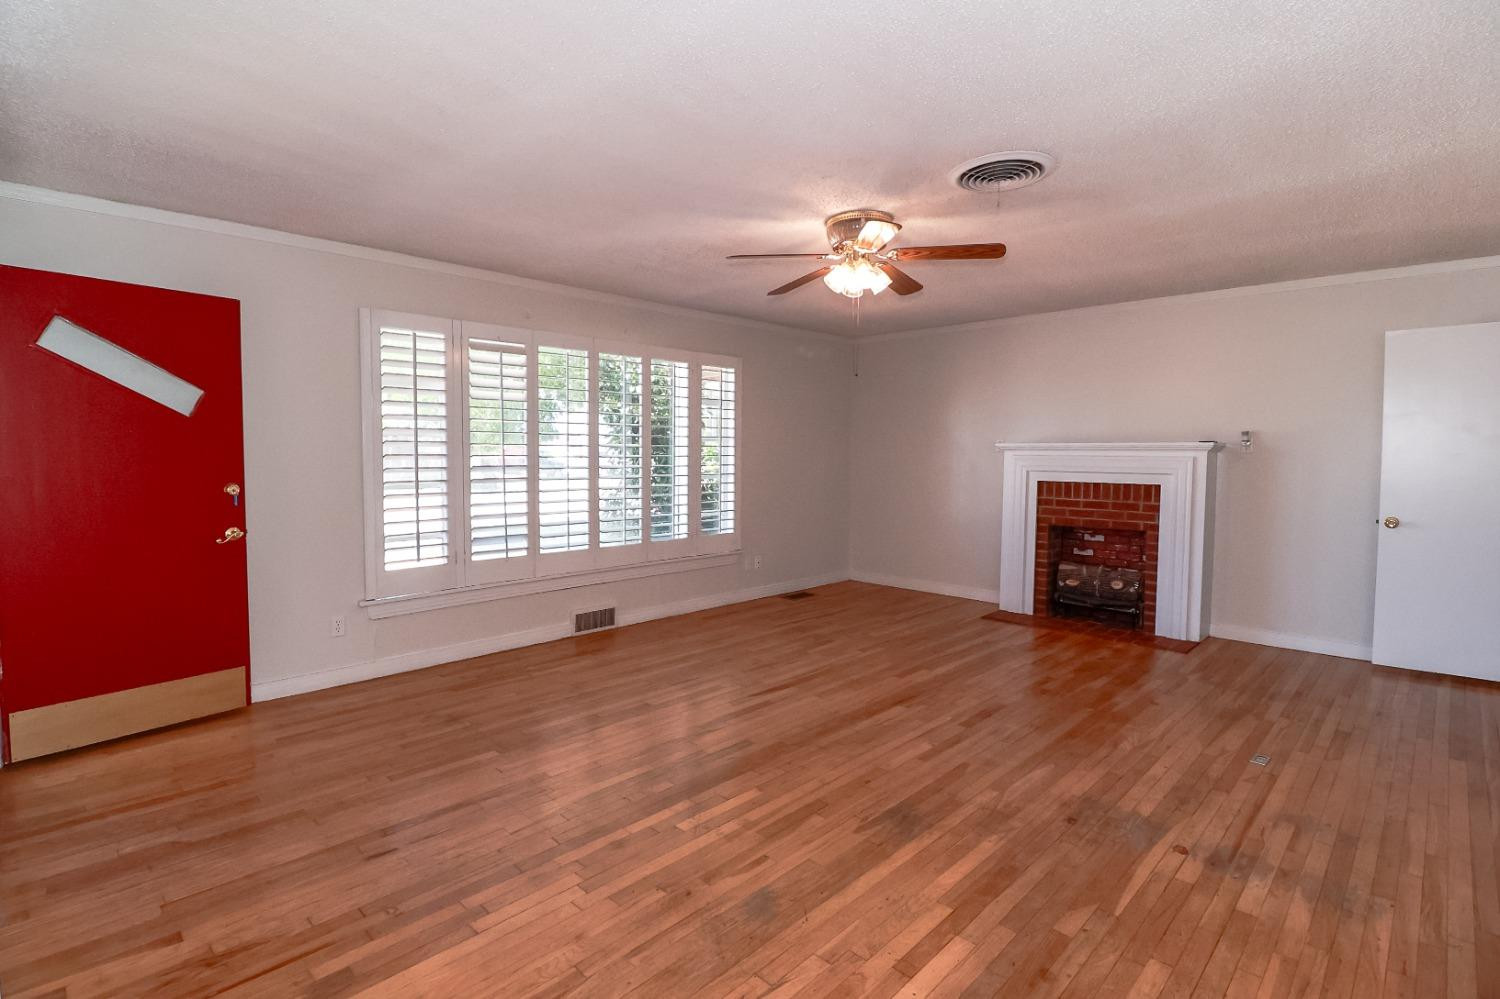
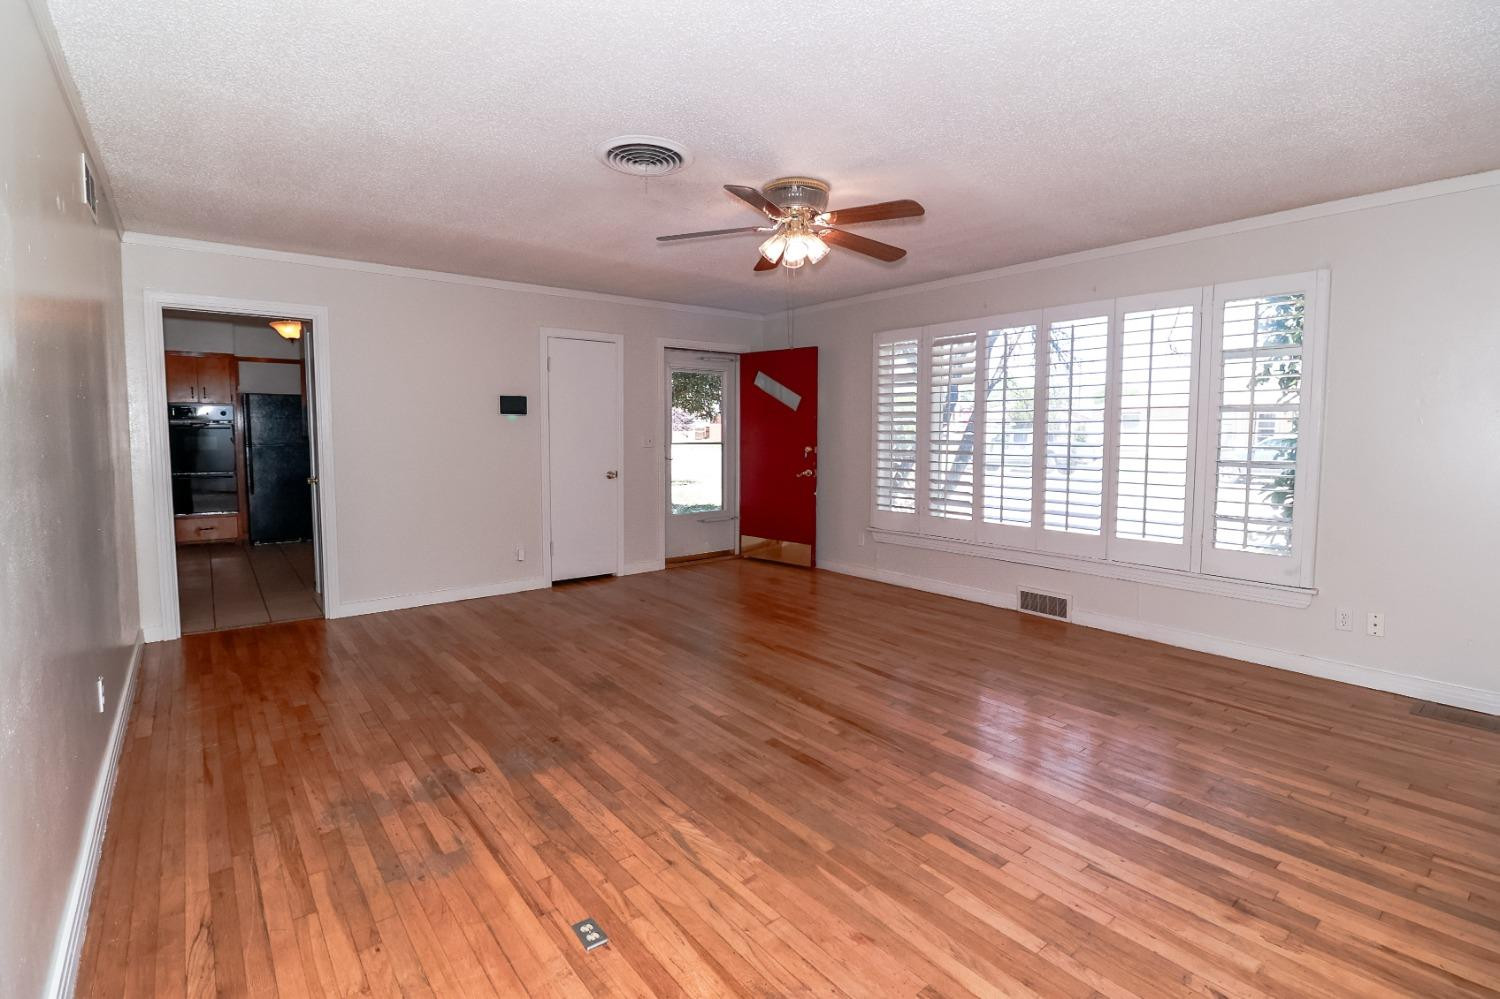
Empty living room with hardwood floors, plantation shutters, a red door, and a brick fireplace.
Empty living room with hardwood floors, shuttered windows, and a red front door.
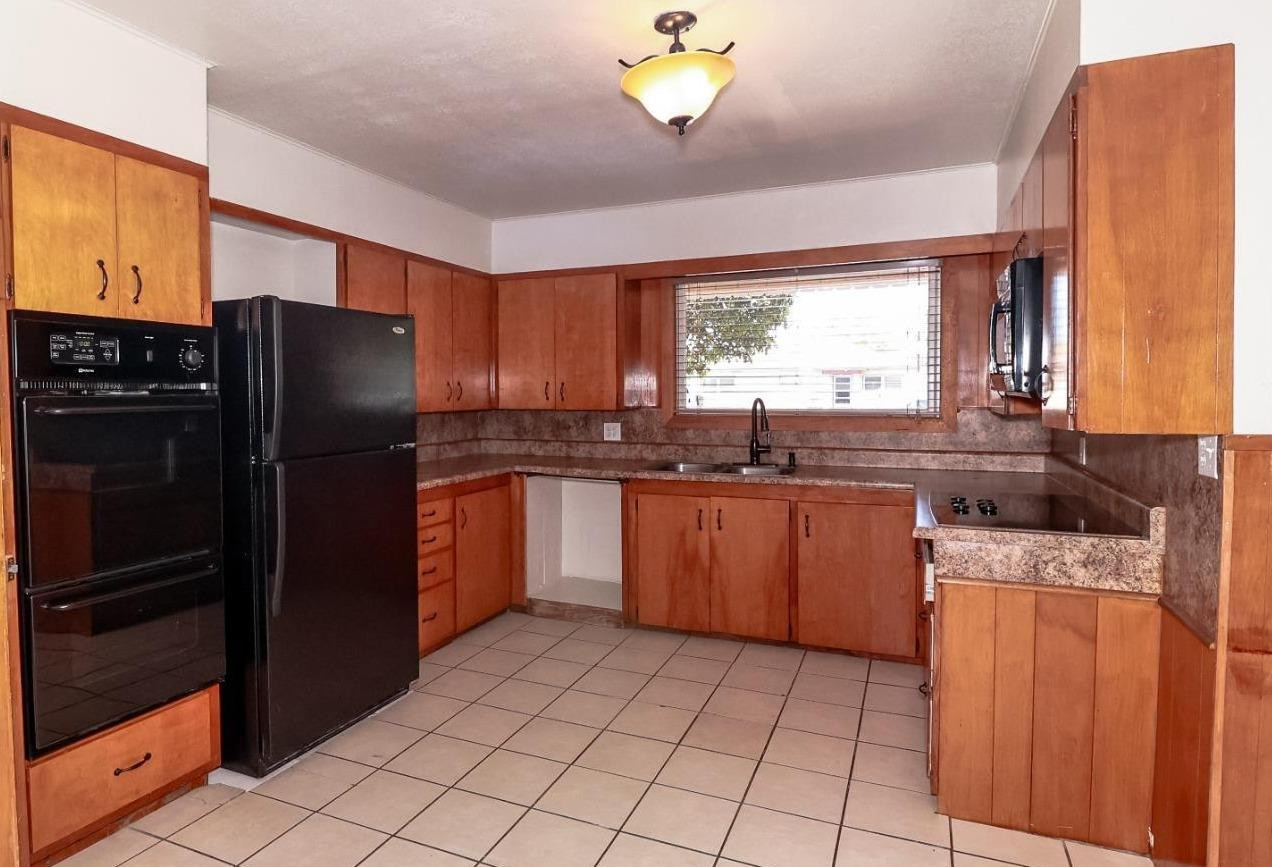
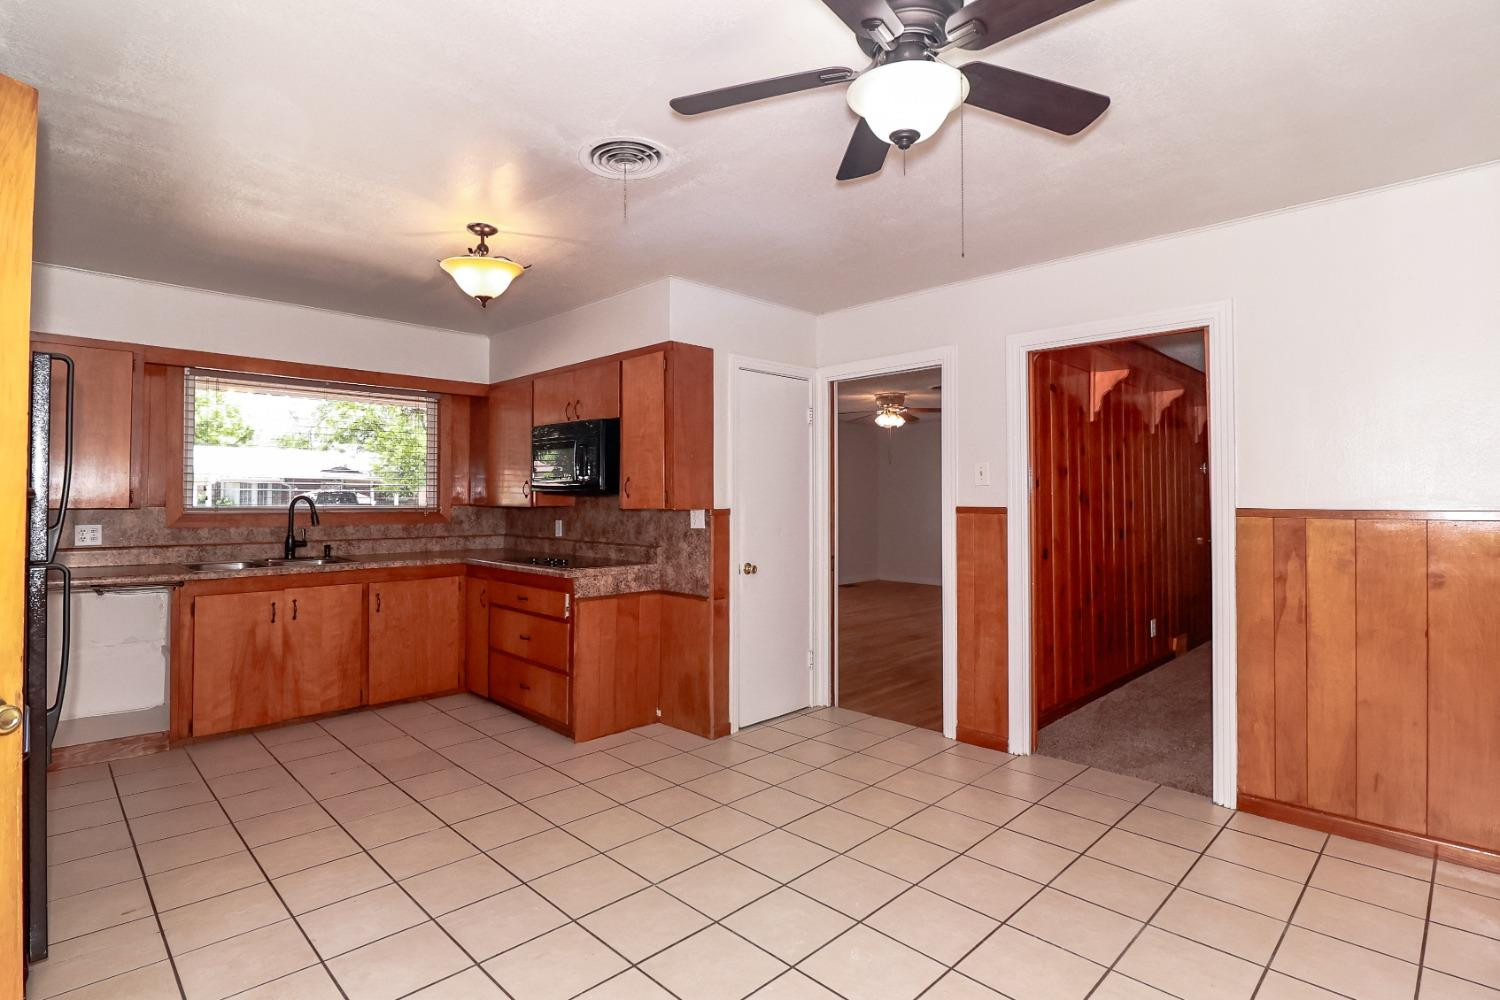
Kitchen with reddish wood cabinets, tiled floors, black appliances, and a sink beneath the window.
Kitchen with reddish wood cabinets, tiled floor, and a window above the sink.
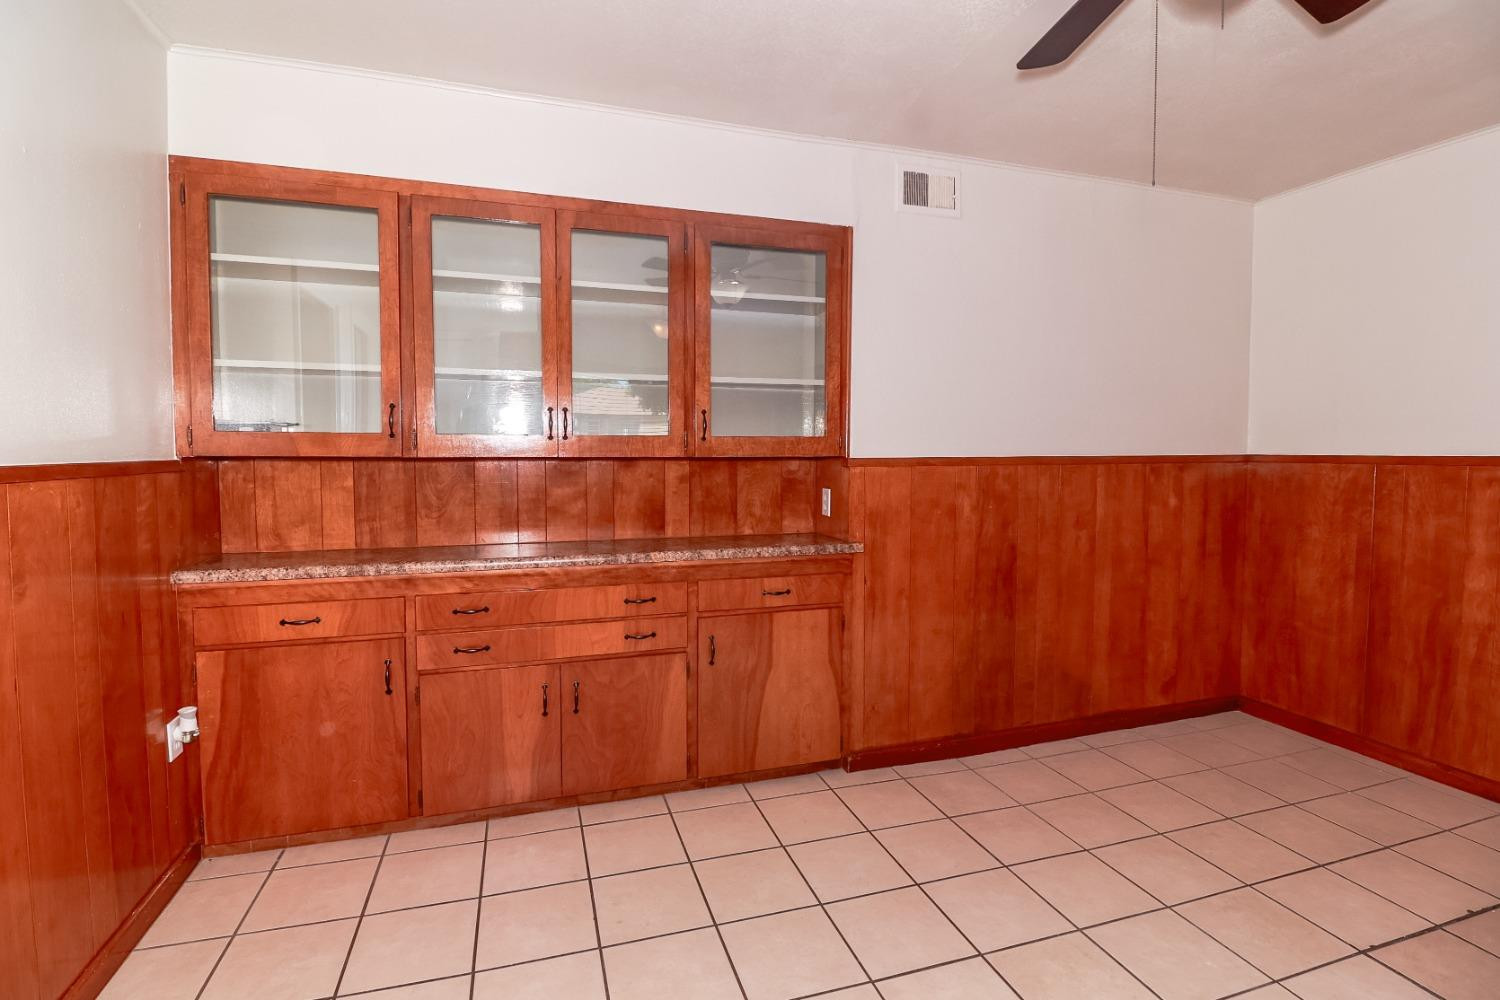
Empty room with a built-in glass-front cabinet, wood paneling, and tiled floor.
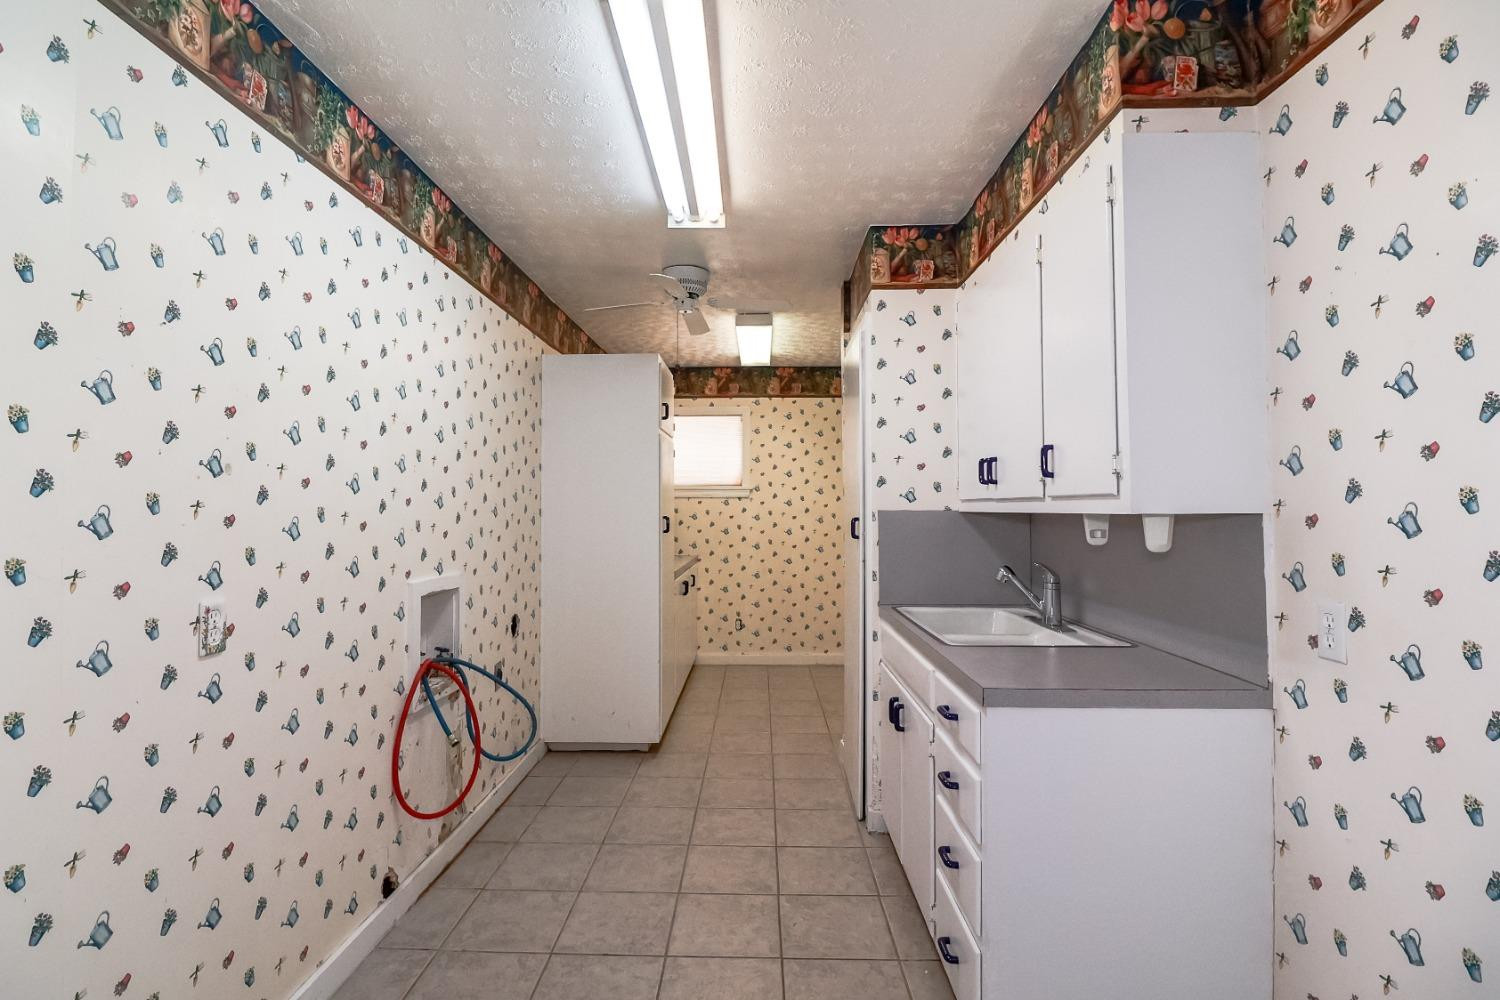
Narrow kitchen with white cabinets, a sink, and watering-can patterned wallpaper.
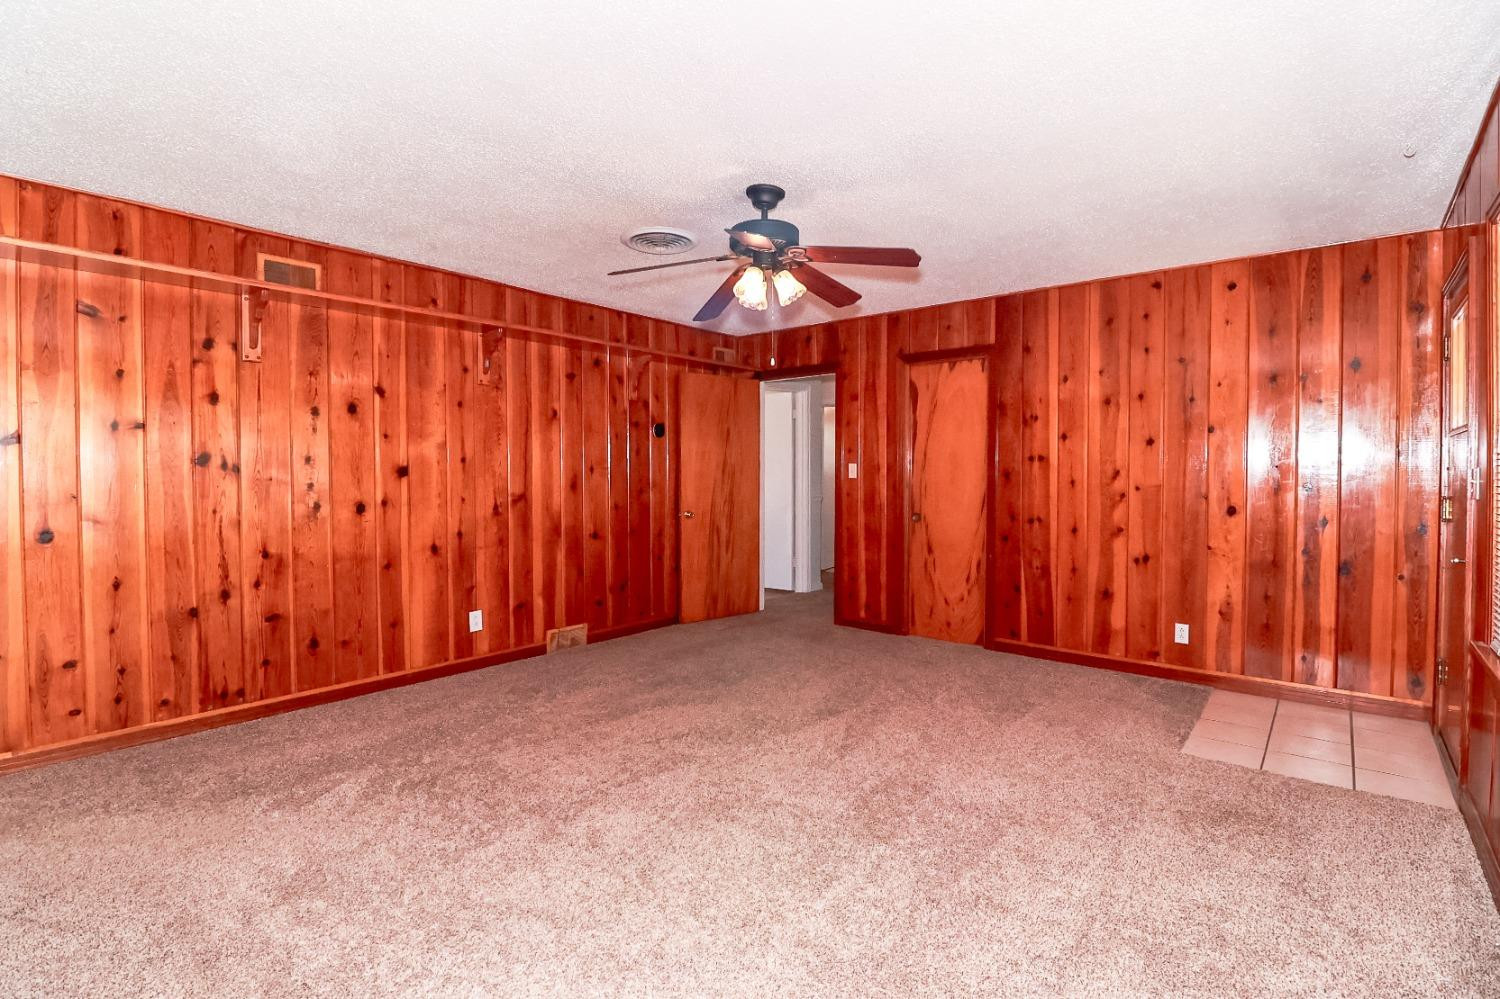
Empty carpeted room with reddish wood-paneled walls and a ceiling fan.
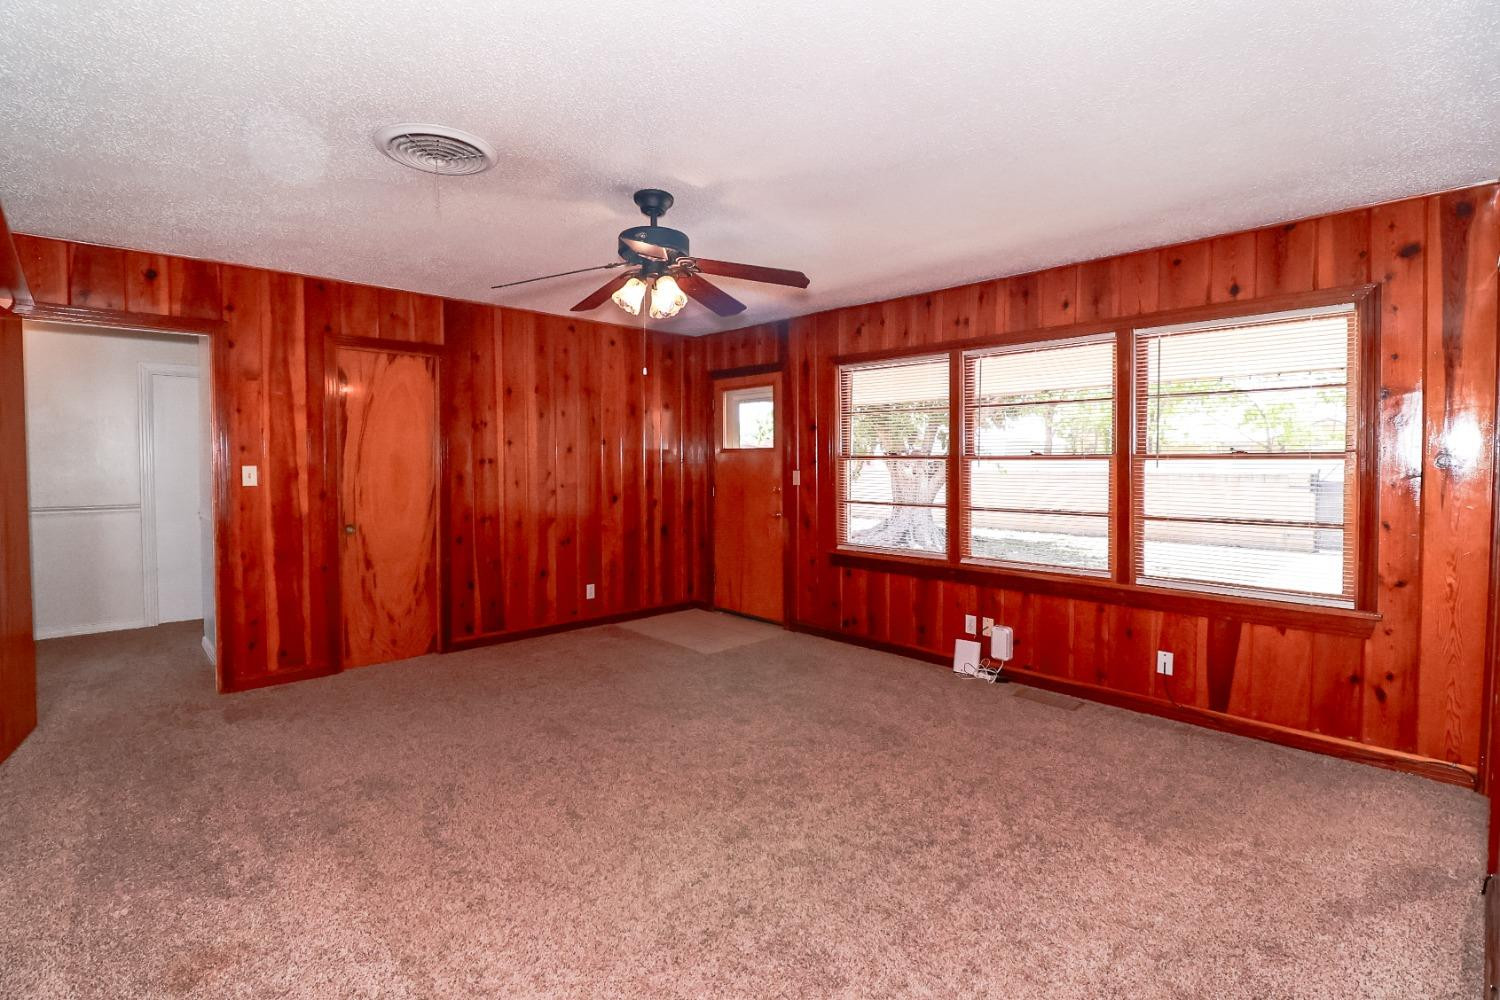
Empty living room with wood-paneled walls, beige carpet, and large windows with blinds.
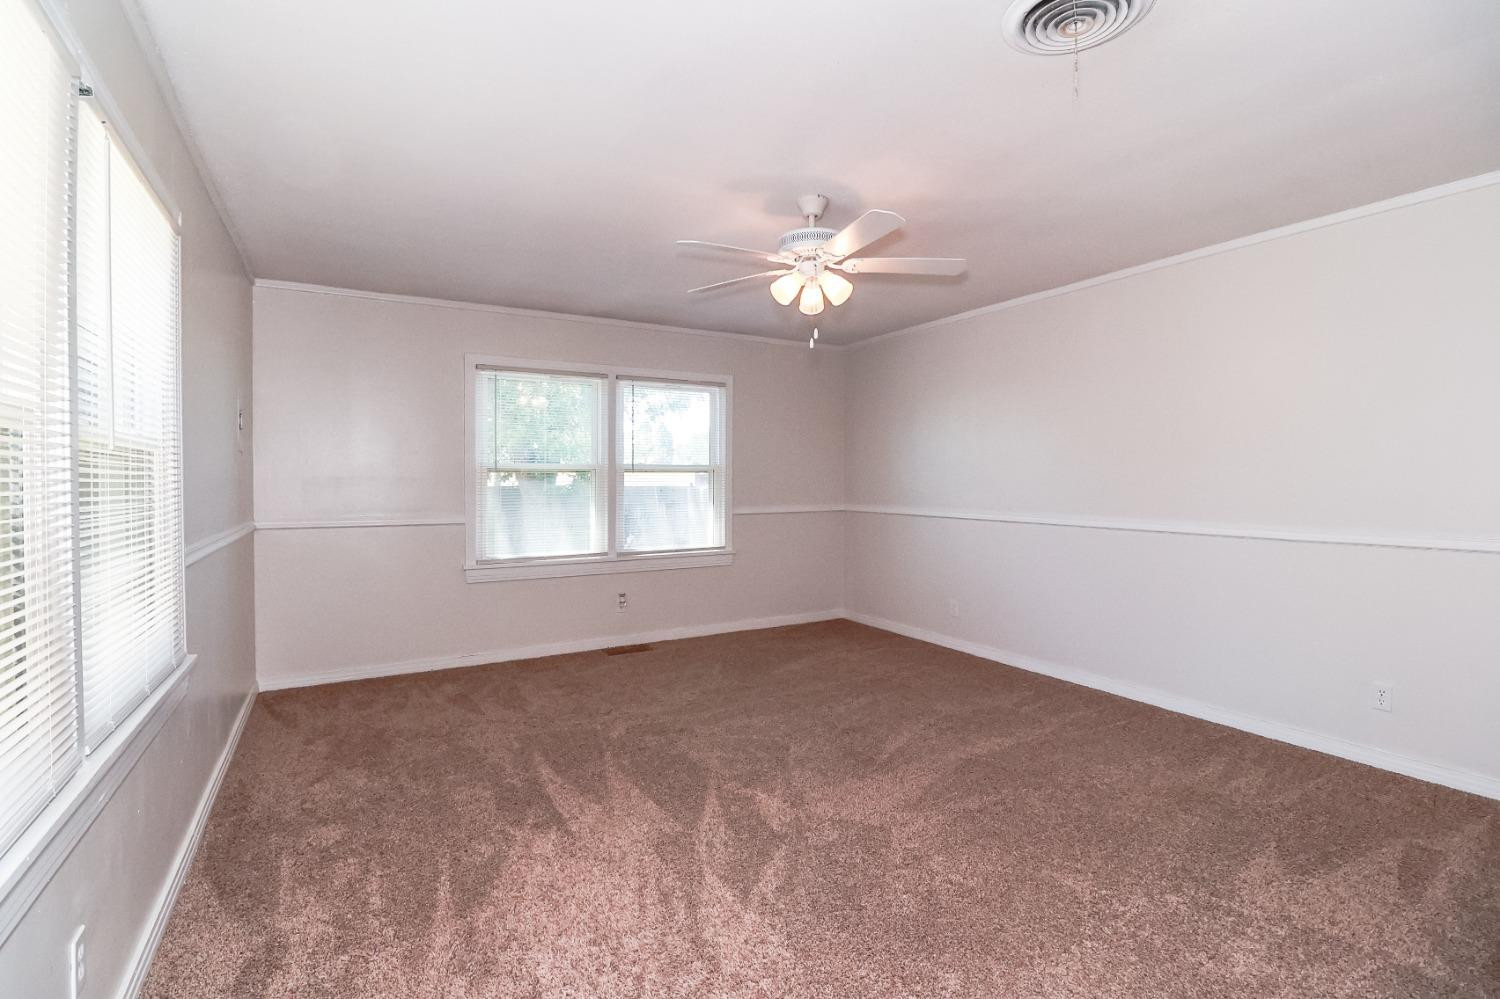
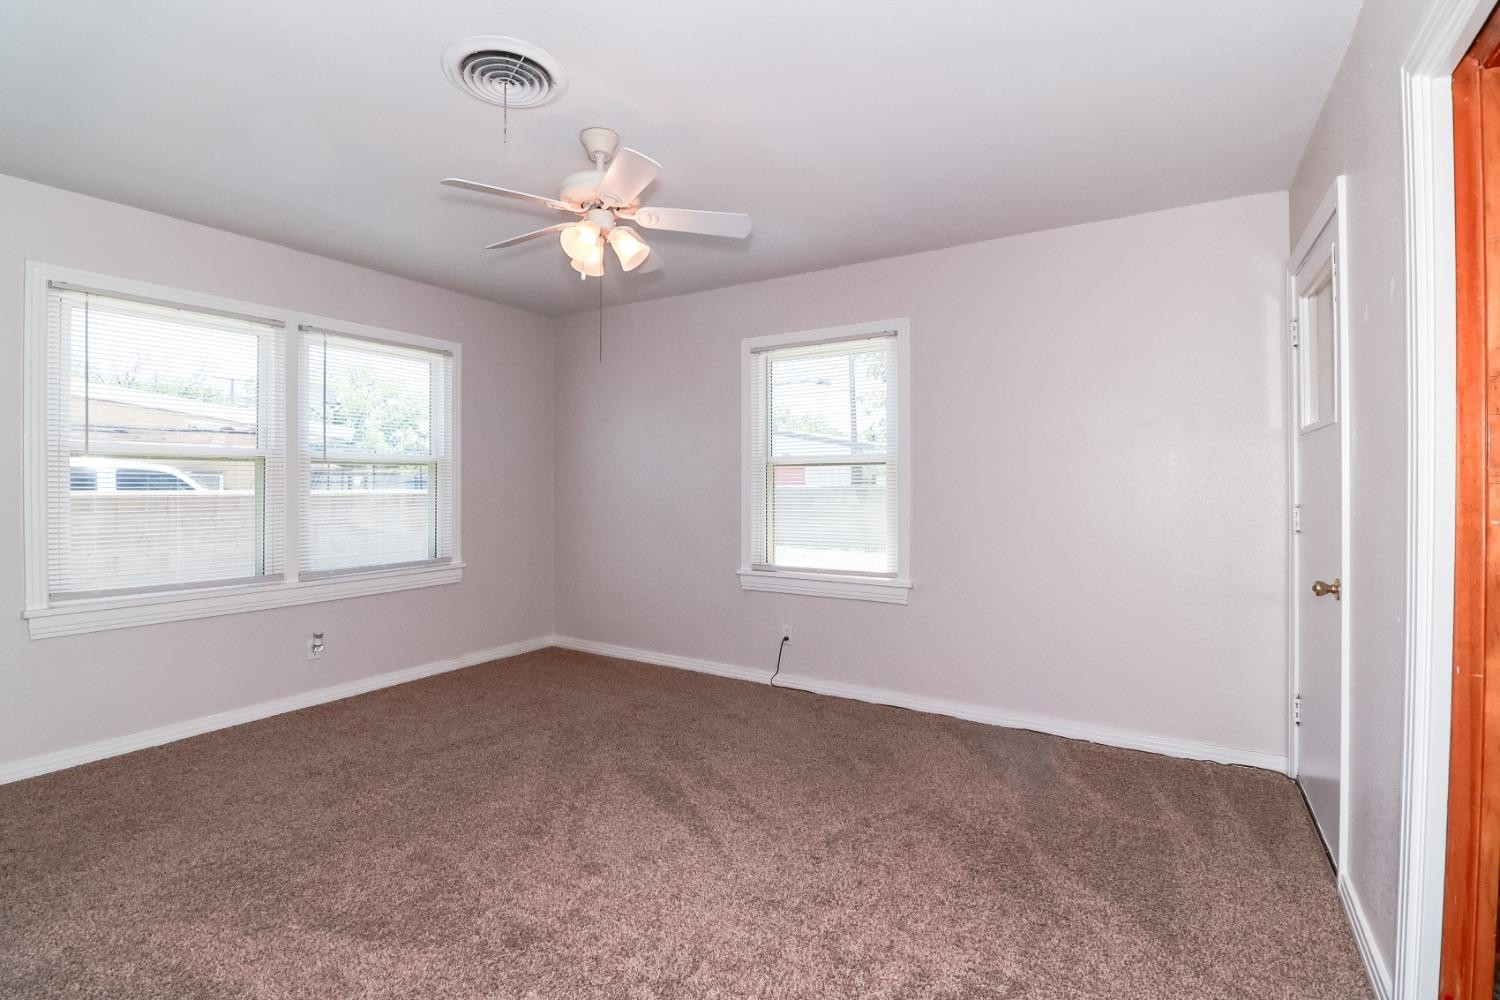
Empty carpeted room with two windows and a ceiling fan with lights.
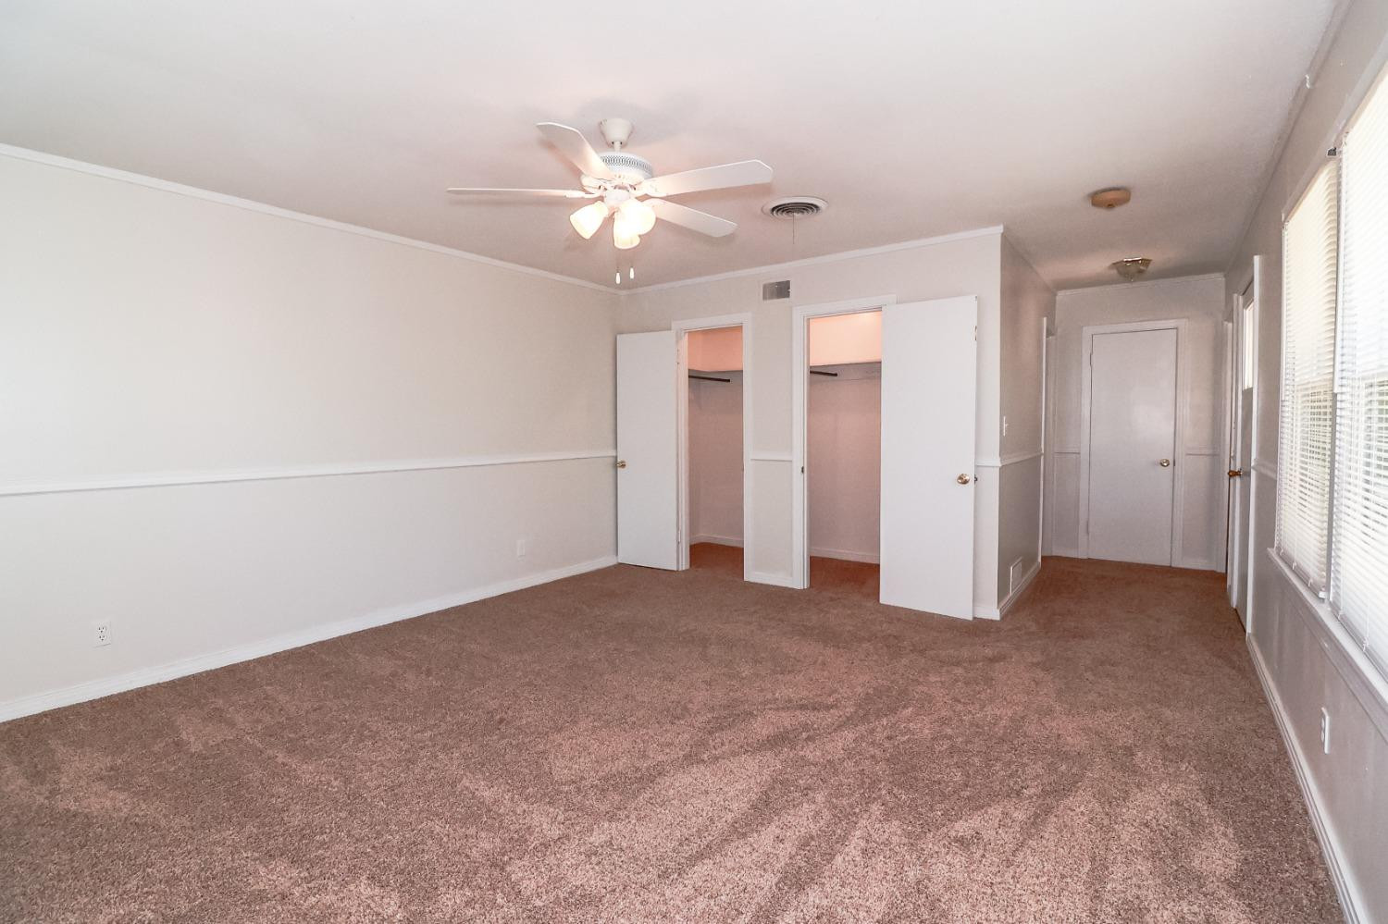
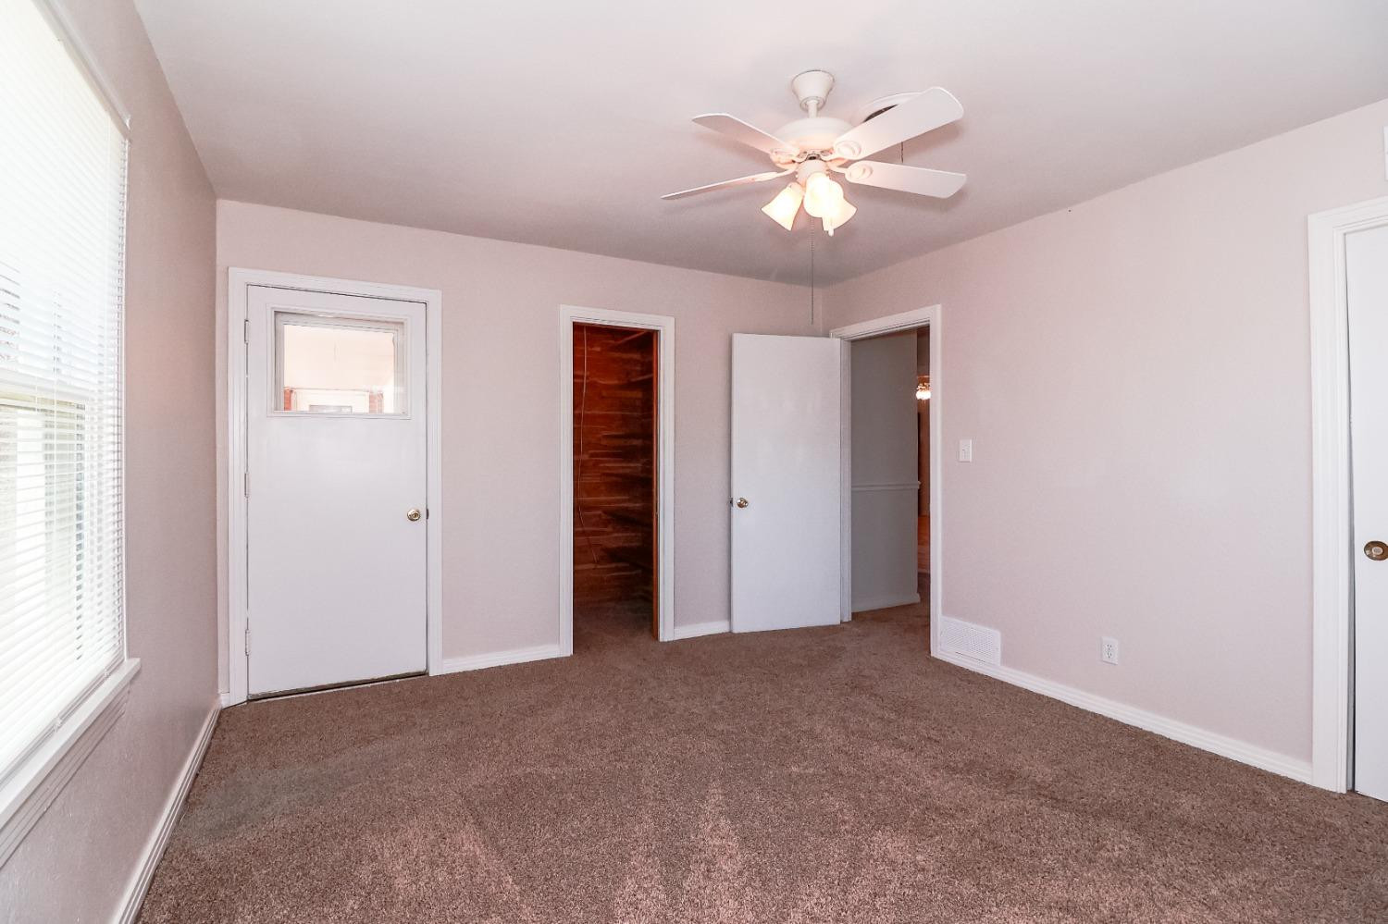
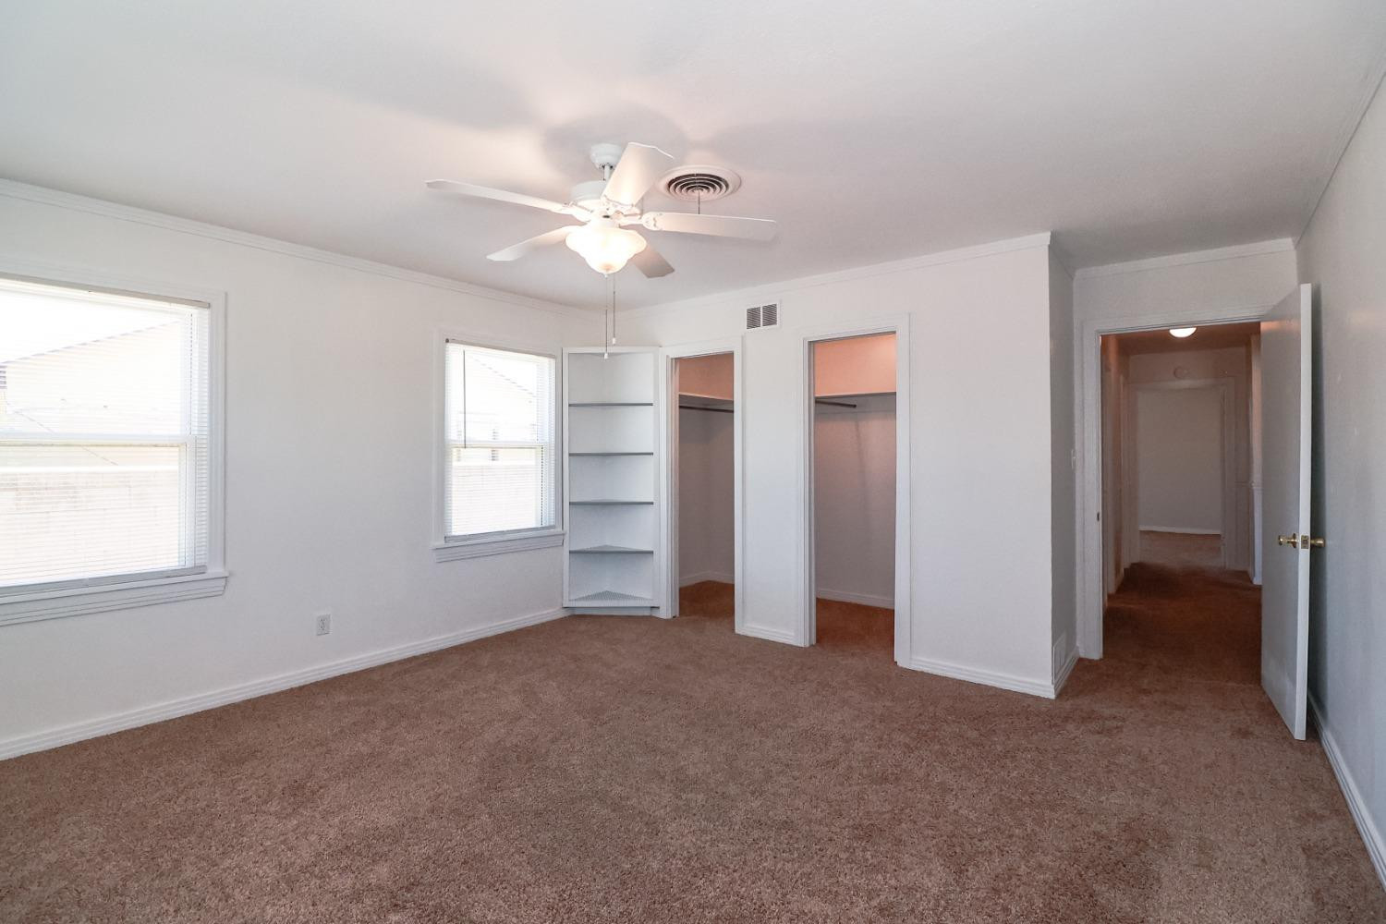
Empty bedroom with brown carpeting, open closets, and a ceiling fan.
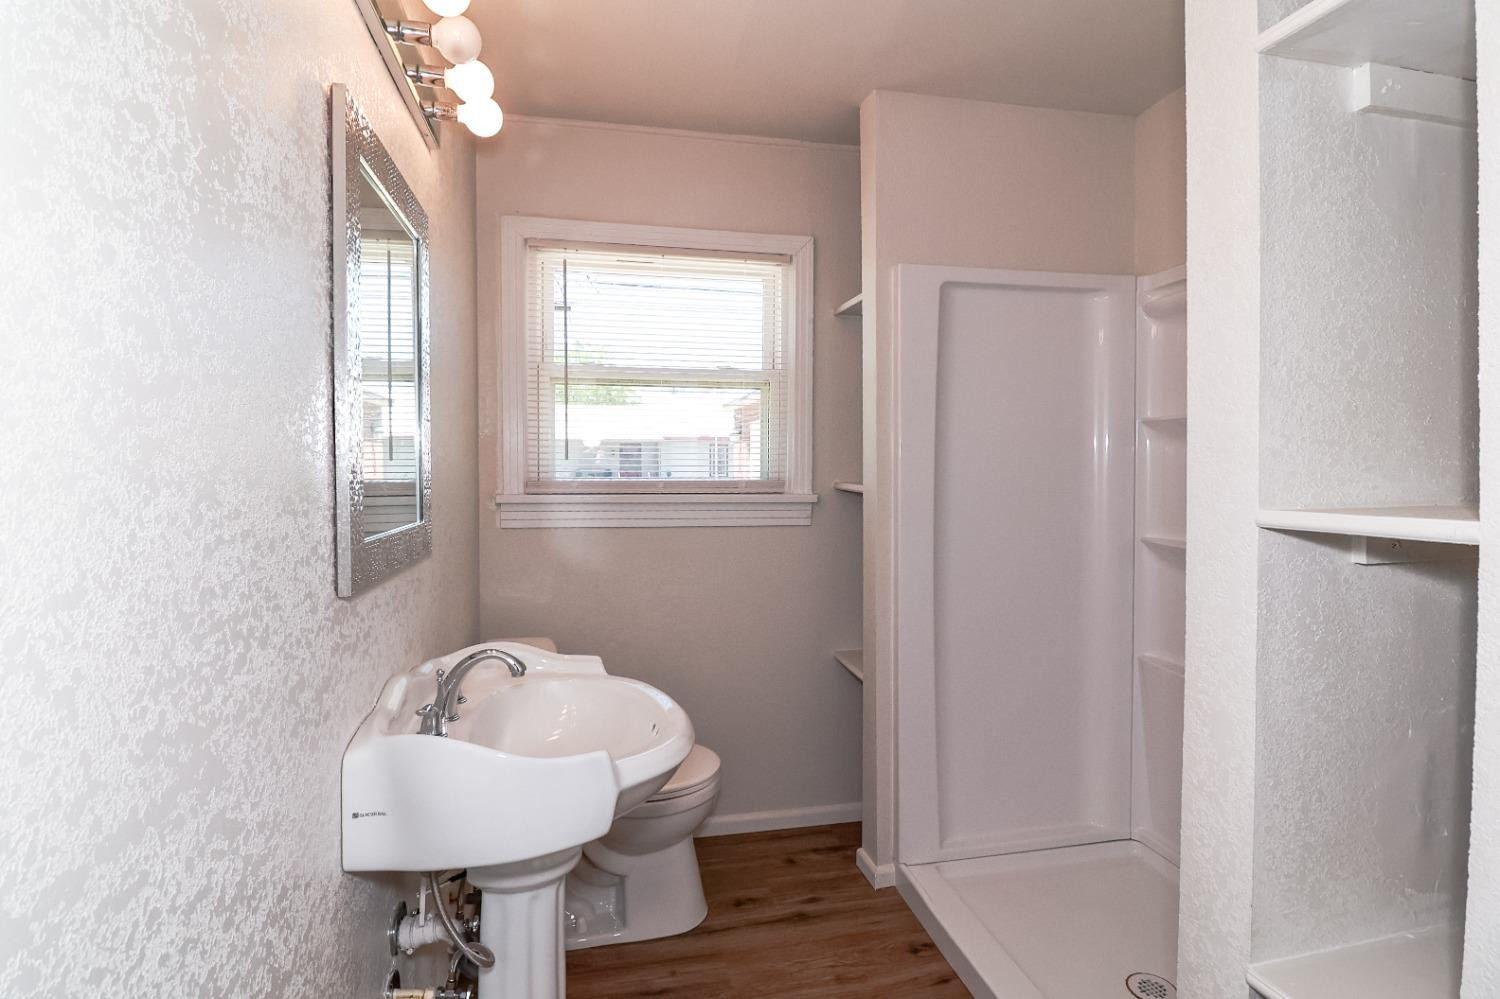
Bathroom with a pedestal sink, toilet, white shower enclosure, and window with blinds.
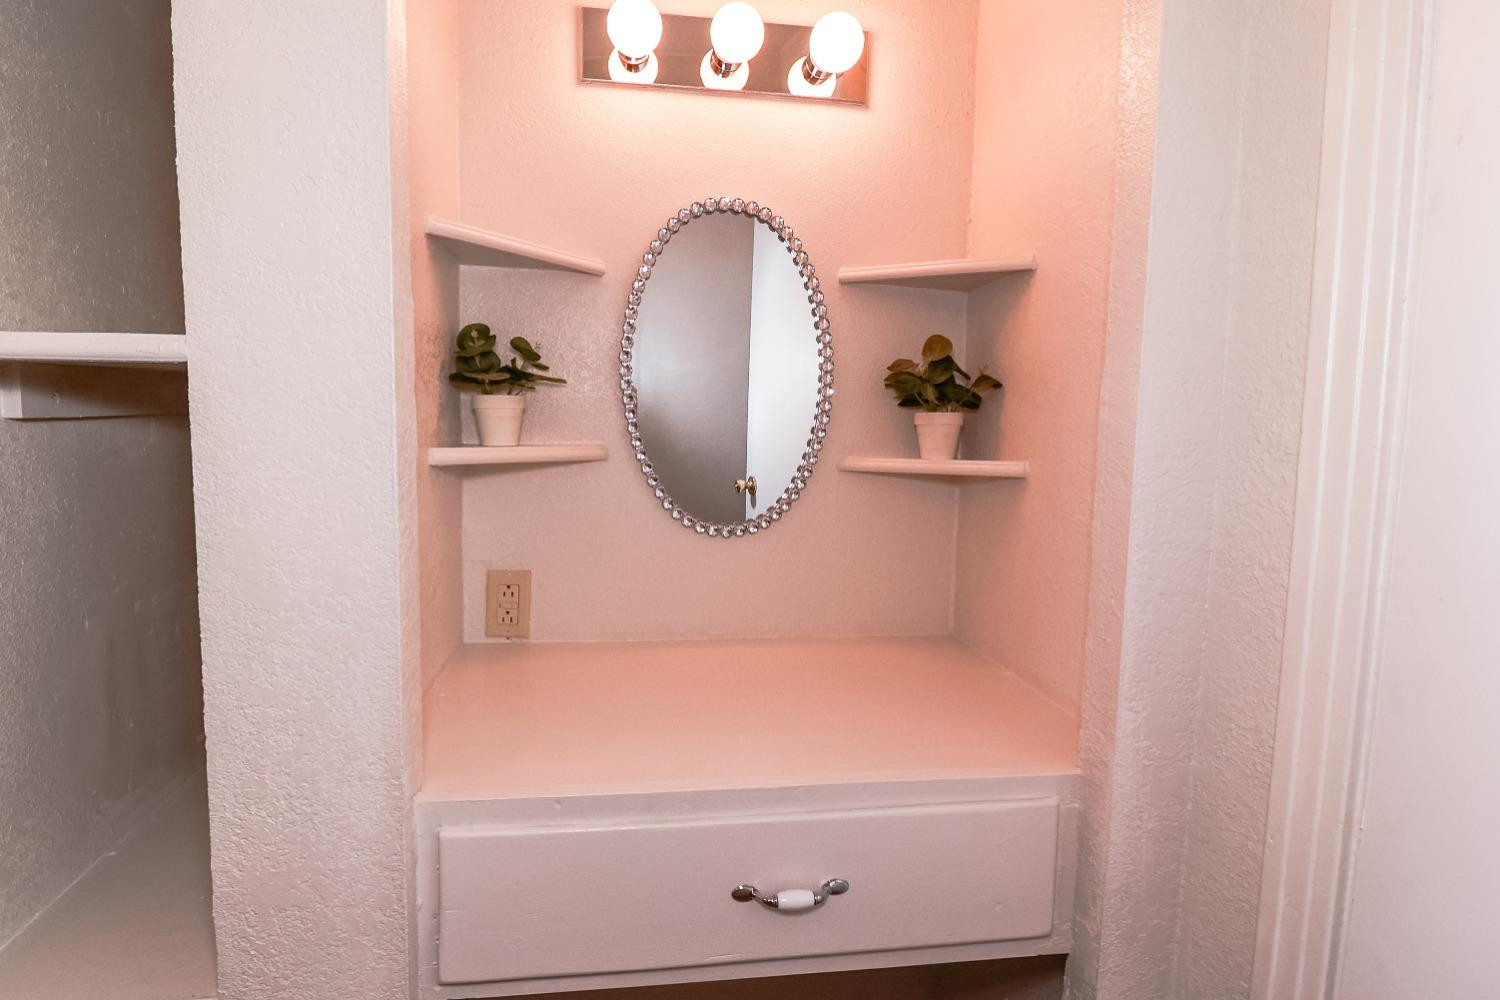
Pink bathroom vanity with an oval mirror, three-bulb light, side shelves, and a lower drawer.
Empty bedroom with brown carpet, three windows, and a ceiling fan with lights.
Empty bedroom with brown carpet, a window with blinds, and a ceiling fan with lights.
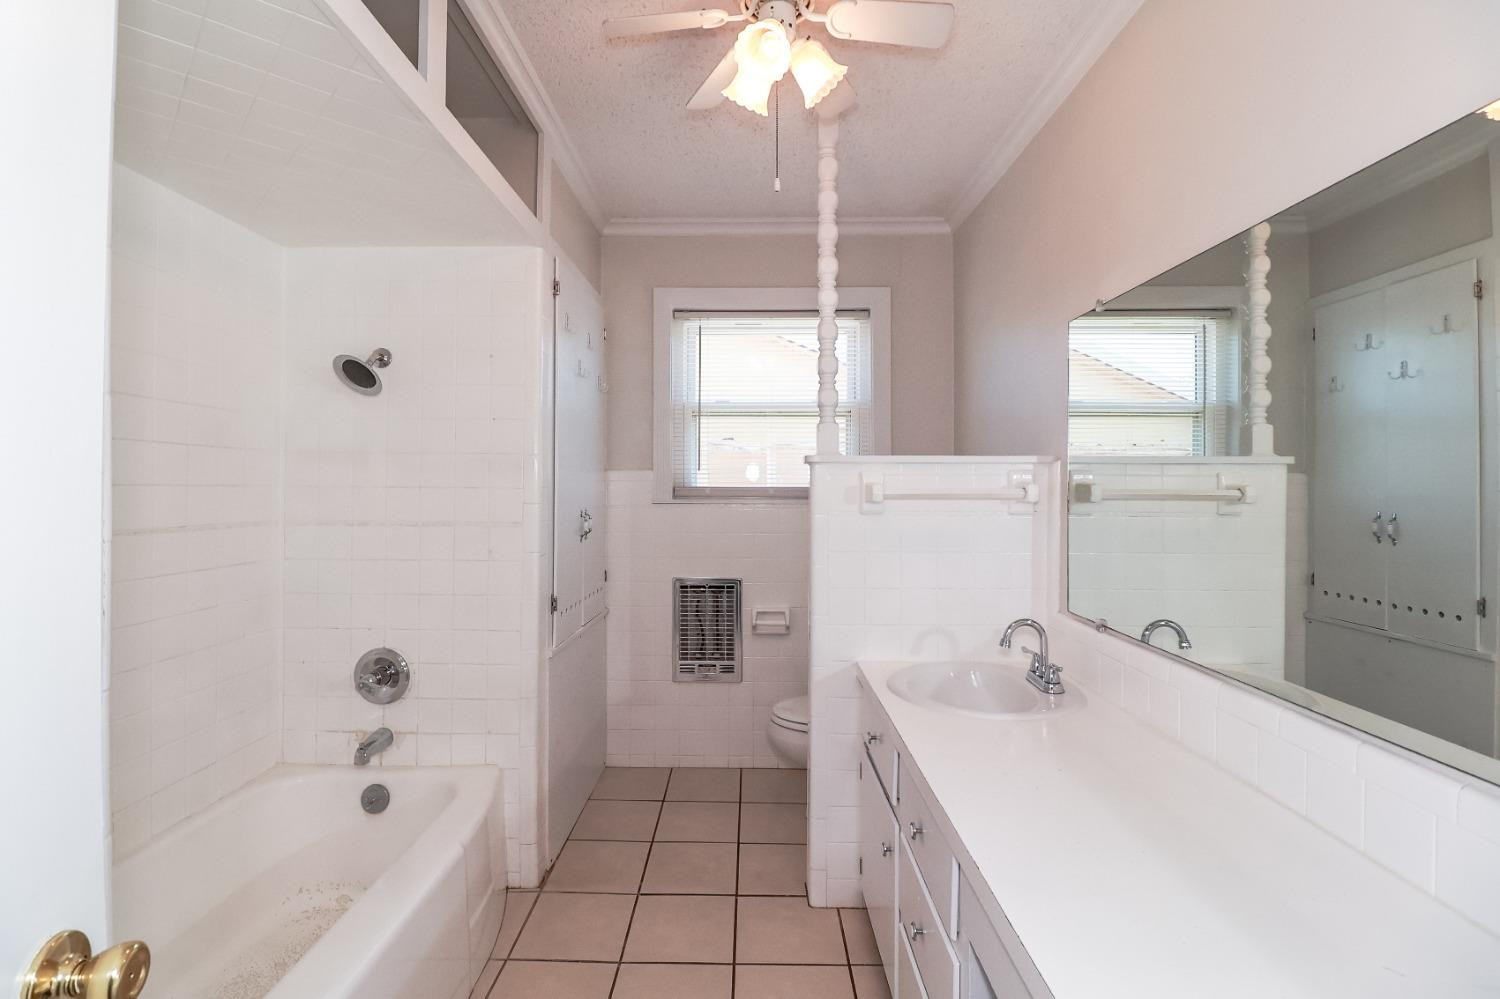
Bathroom with a tiled tub and shower, long white vanity, large mirror, and window.
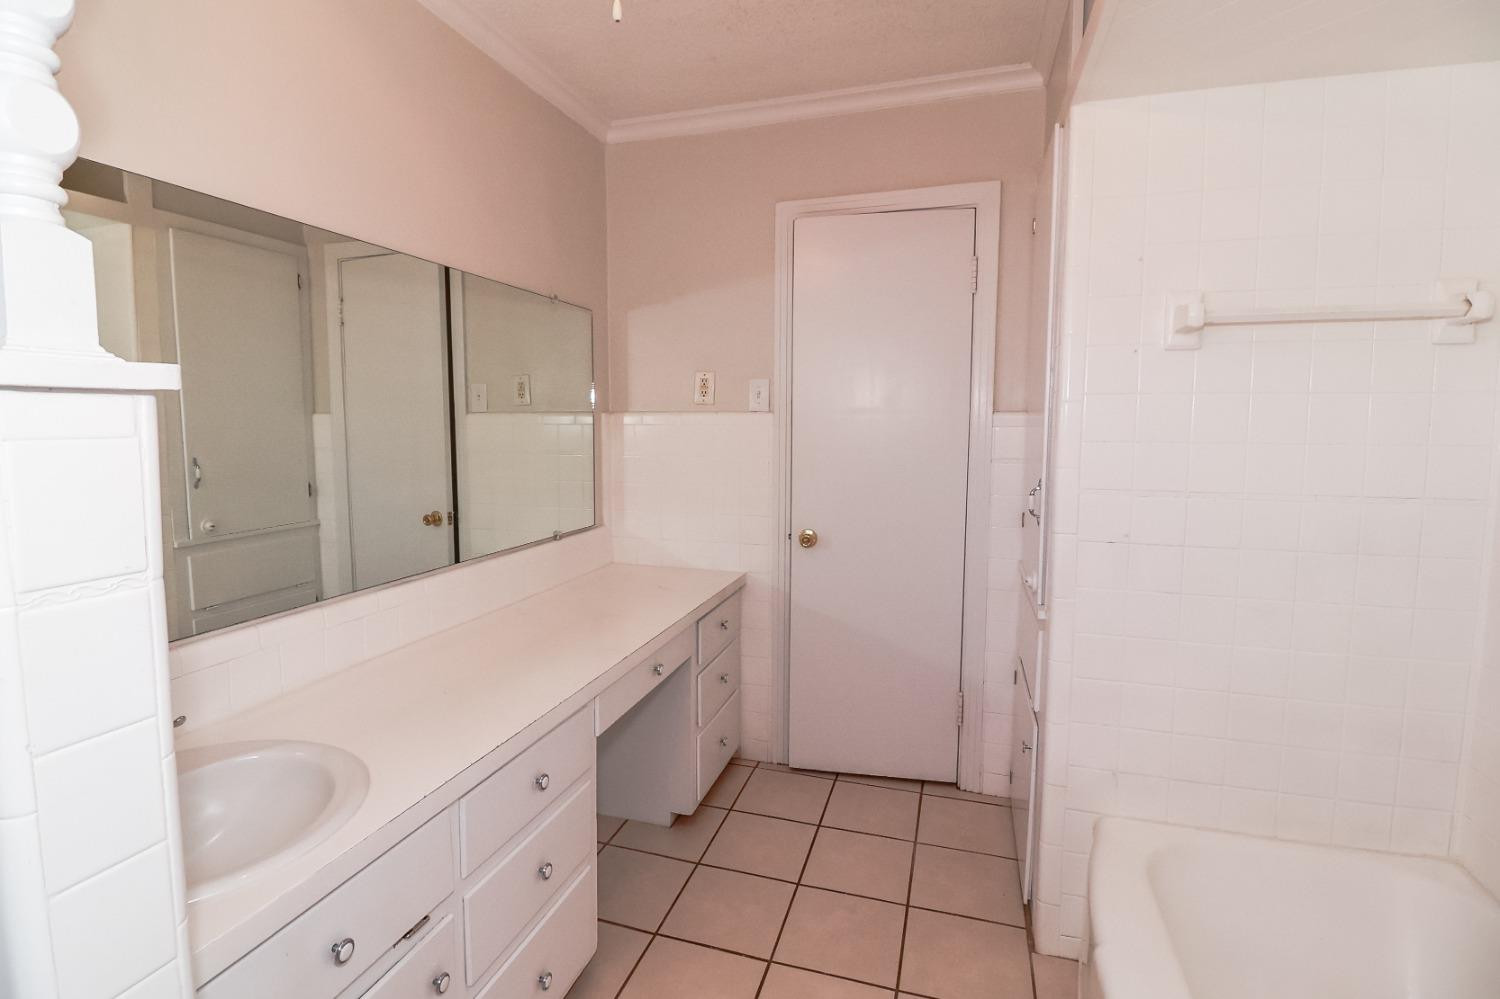
Bathroom with a long white vanity and mirrored cabinet beside a tiled bathtub.
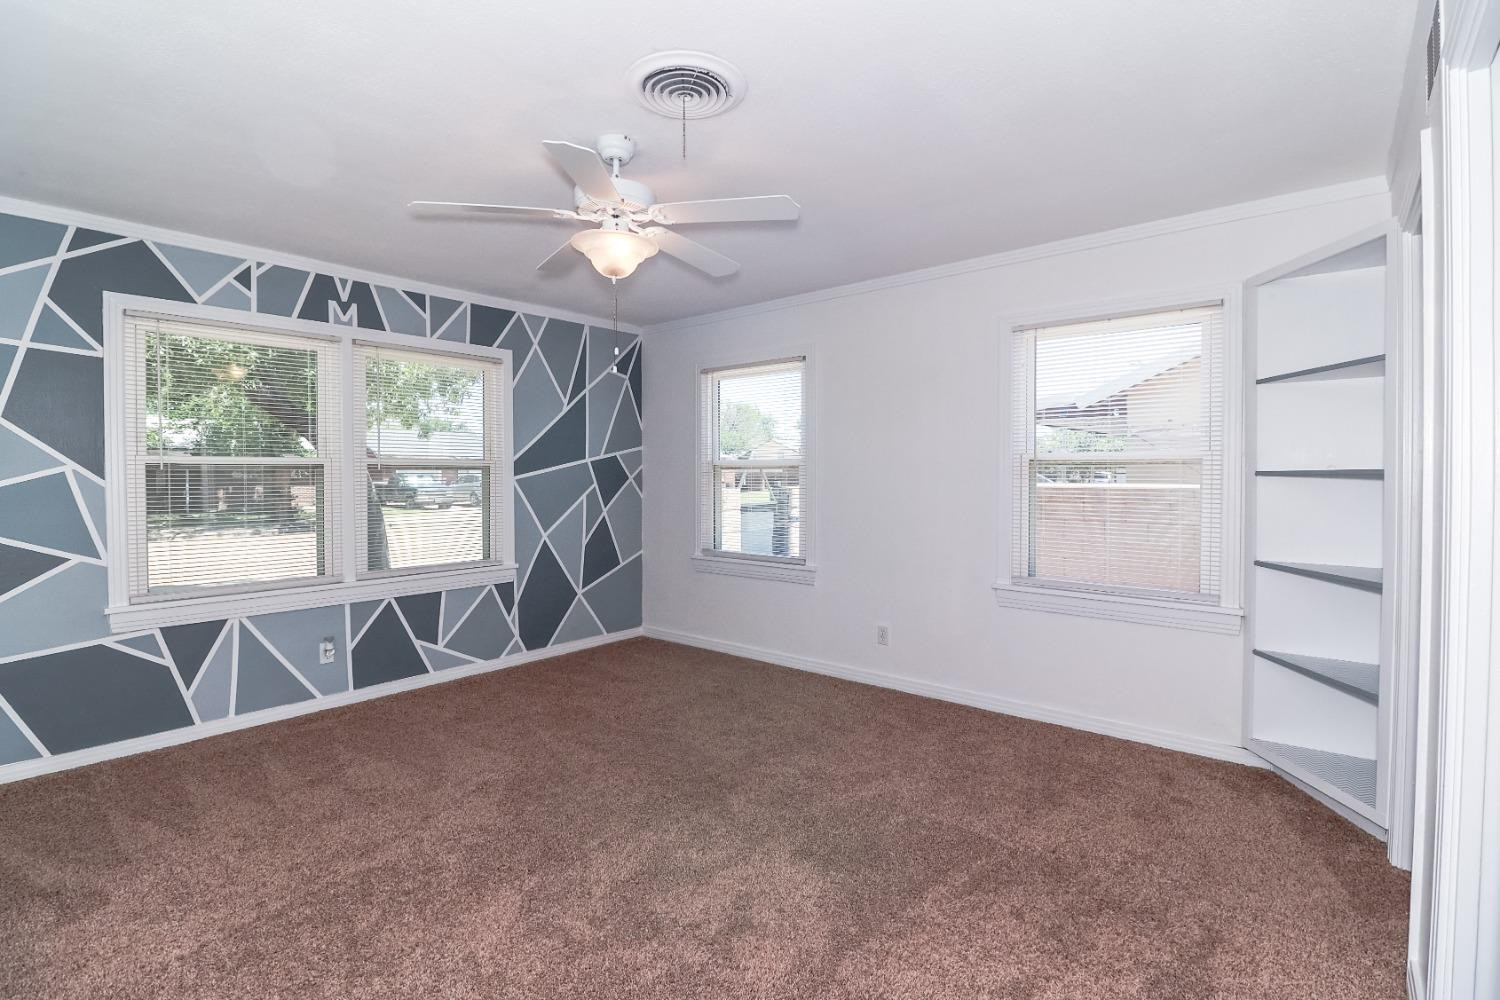
Empty carpeted room with a blue-gray geometric accent wall, multiple windows, and built-in shelves.
Empty bedroom with brown carpet, two windows, and two open closets.
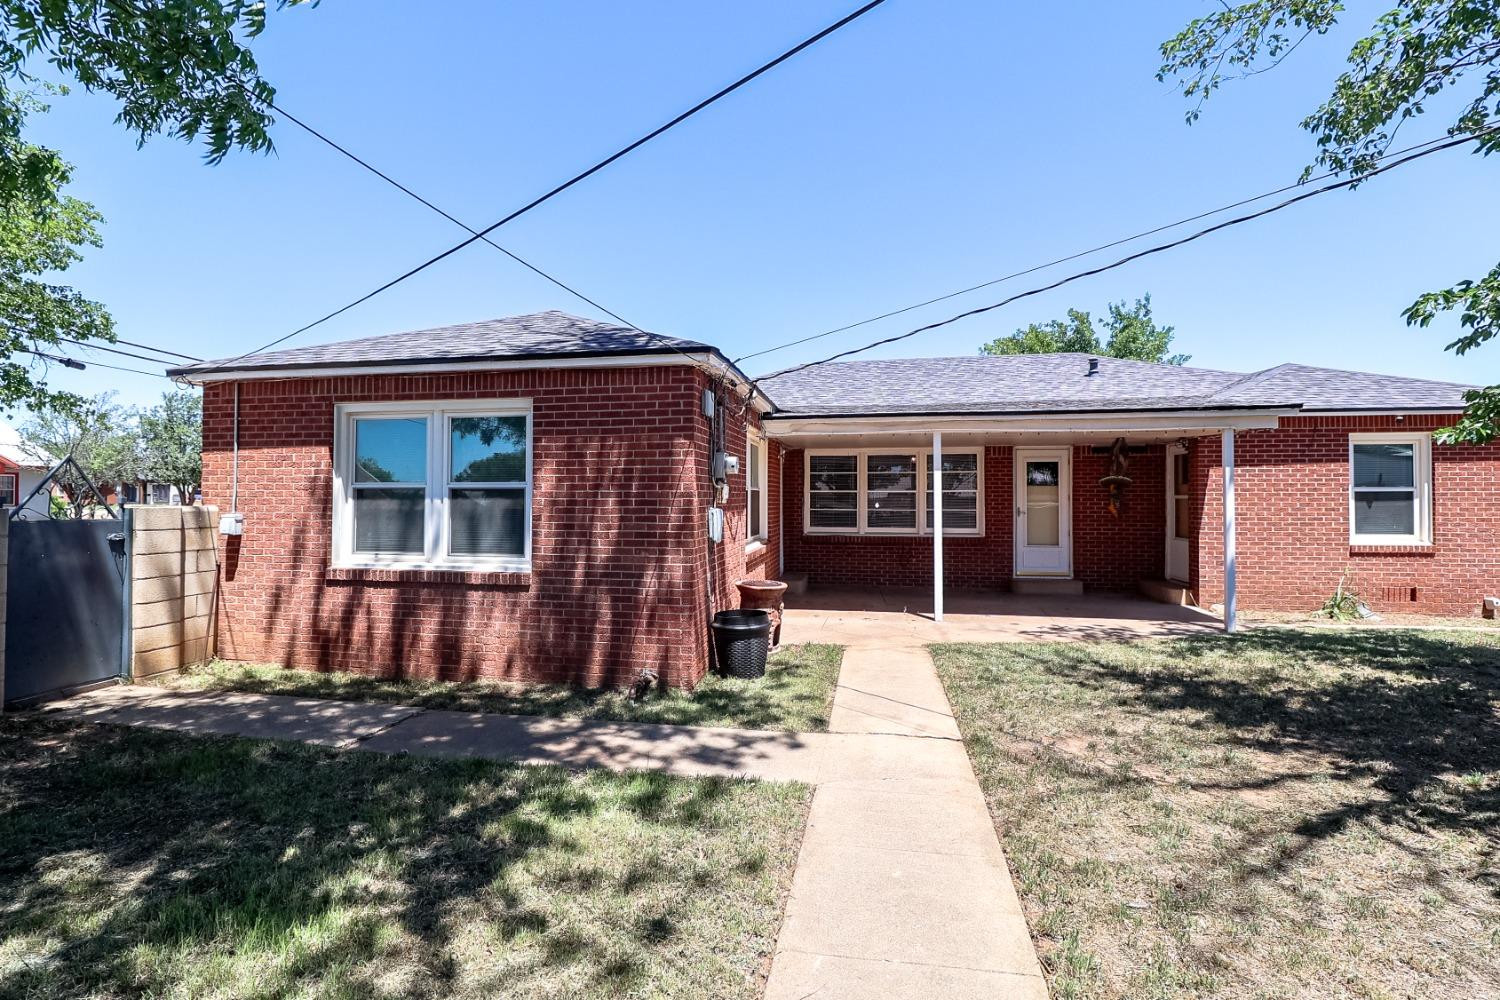
Red brick house with a covered patio and concrete walkway through the yard.
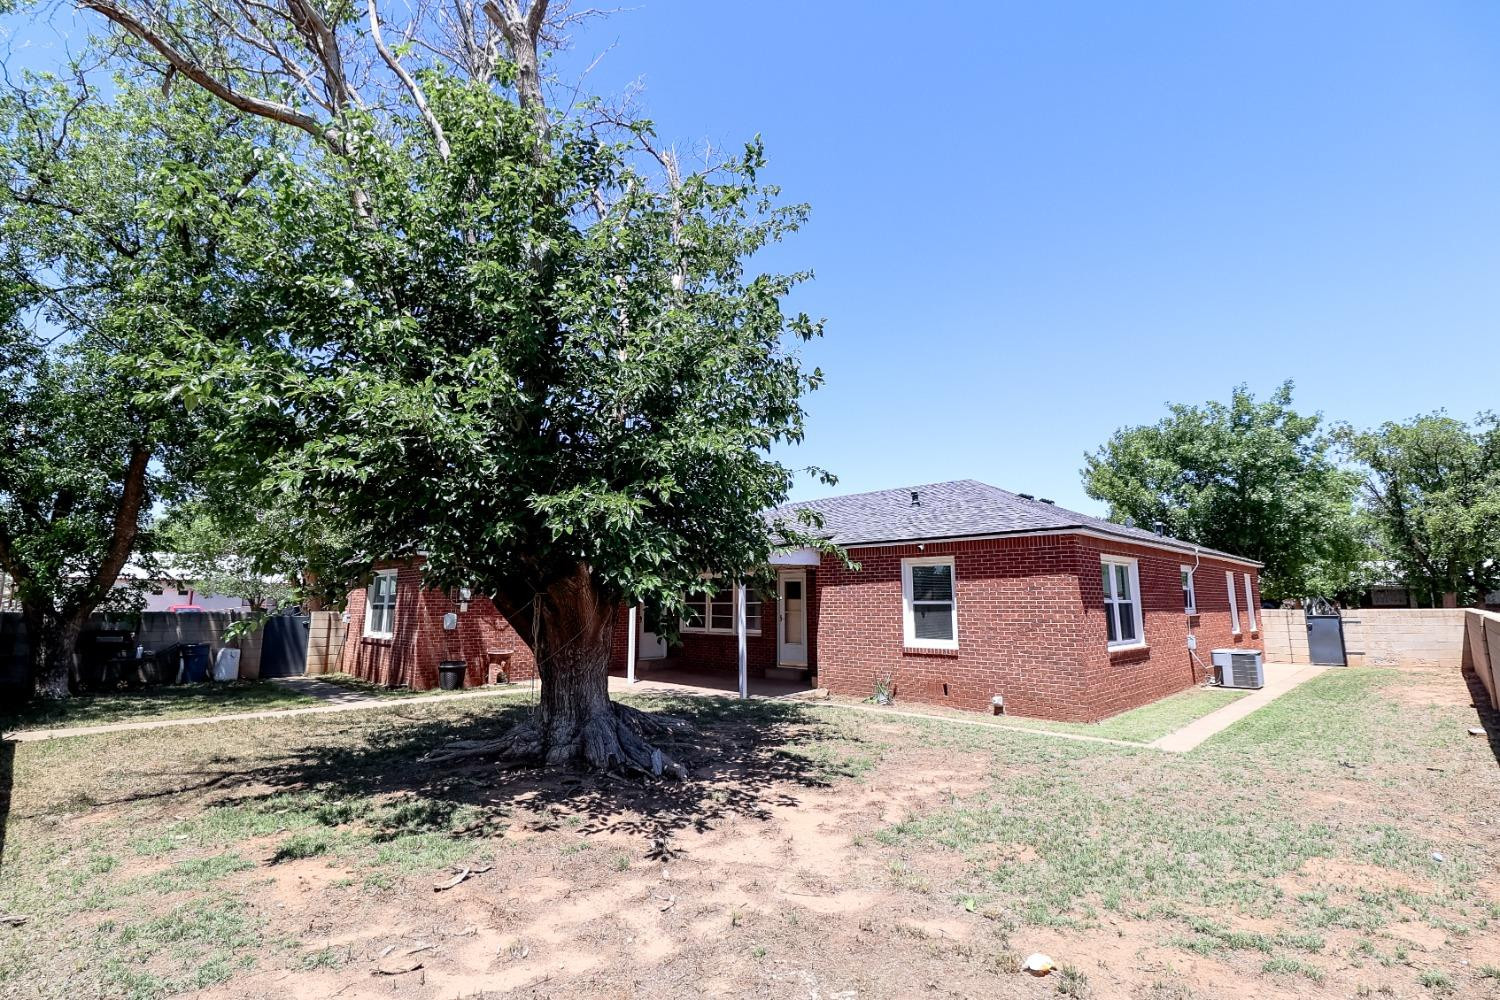
Red brick home’s rear and side exterior, with a covered patio and large shade tree in the backyard.
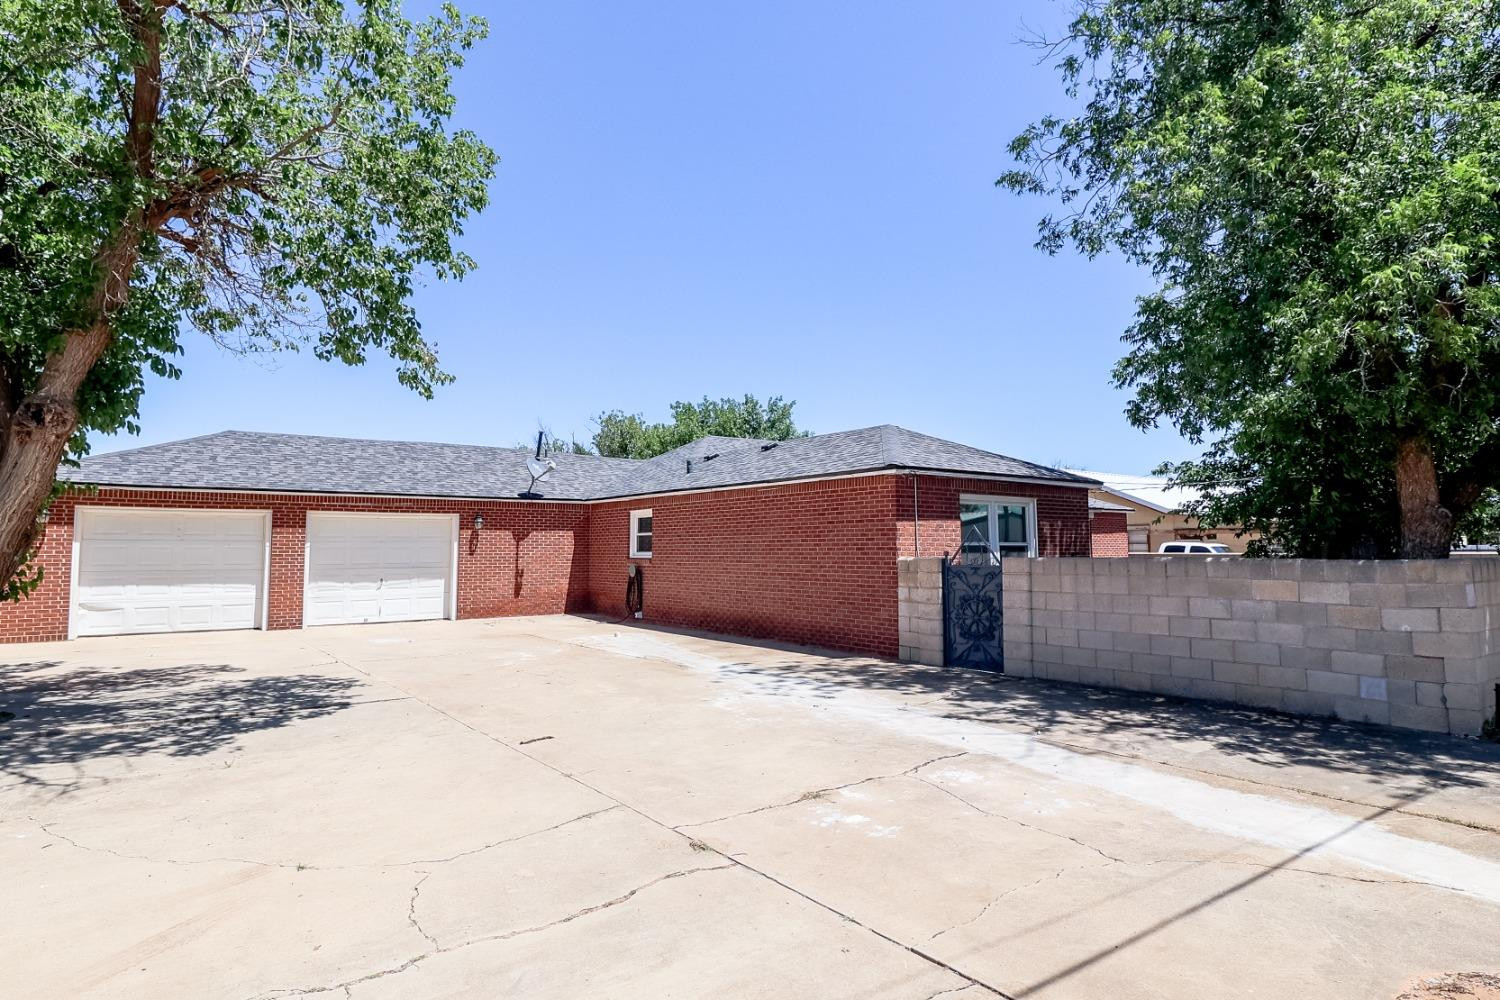
Red brick house with two garage doors, a wide concrete driveway, and a gated block wall.
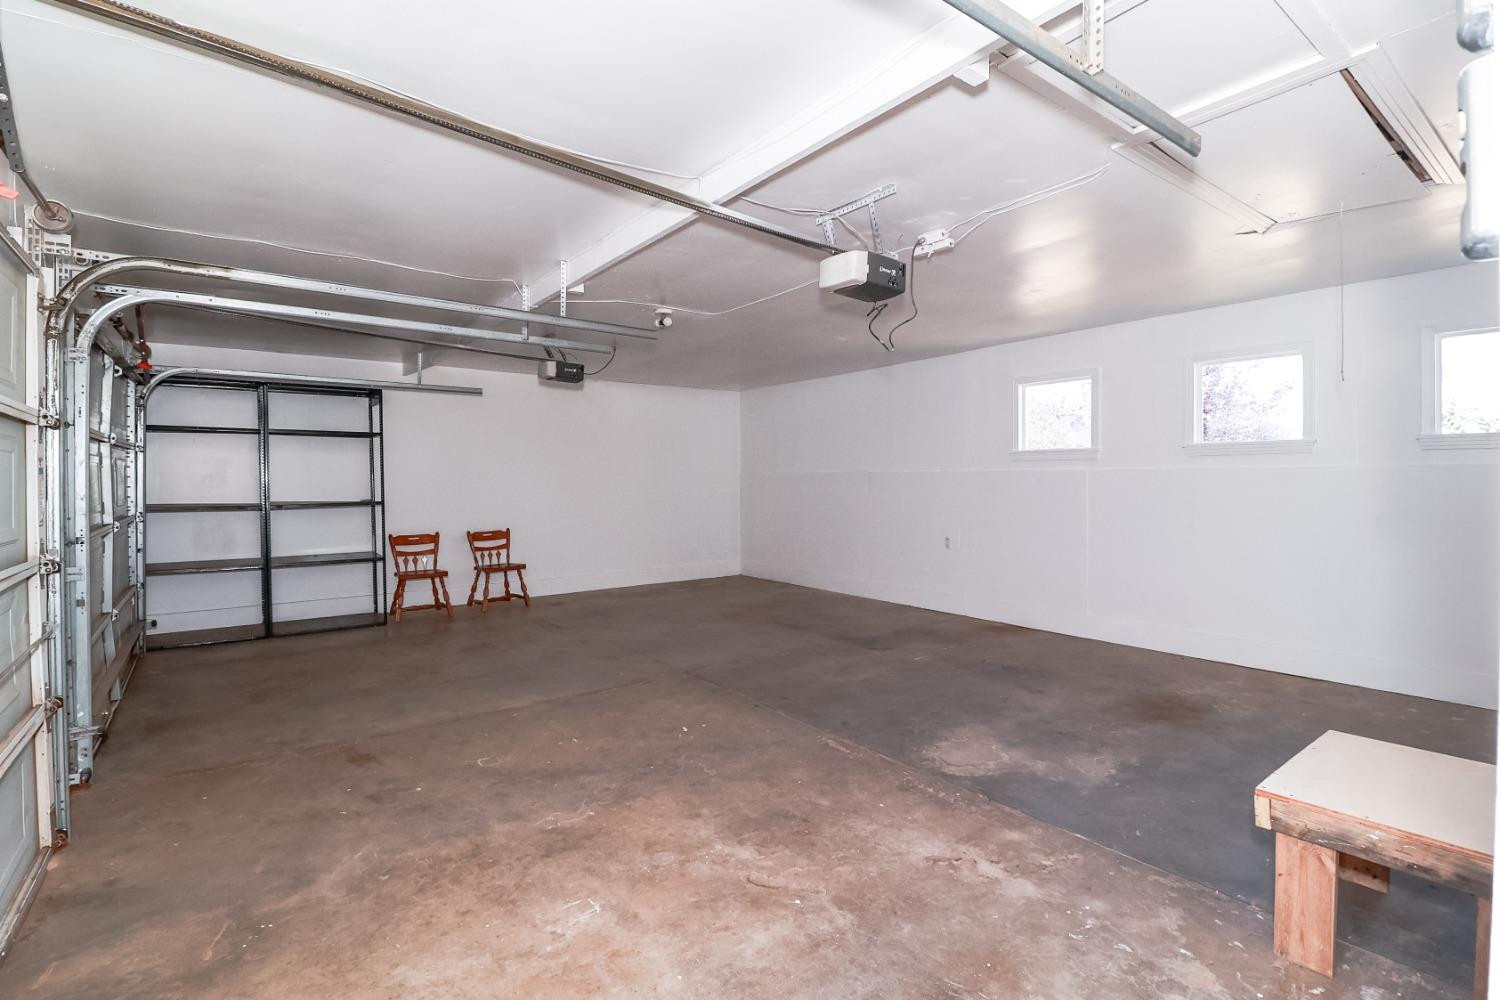
Spacious garage with concrete floor, metal shelving, high windows, and overhead door tracks.
Single-story red-brick house shaded by mature trees, with a broad curved concrete driveway.
Single-story red brick house with a covered entry and wide concrete driveway.
VIEW PHOTOS
Price Upon Request

813 N 15th Street

3 Beds 2 Baths 2,268 Sq.Ft. 0.25 Acres

Description

Welcome to this sprawling ranch home that offers an abundance of space and is move-in ready. As you step inside, you'll be greeted by the spacious living room with hardwood floors, plantation shutters, and a decorative fireplace creating an inviting atmosphere to relax in or entertain guests. The kitchen has black appliances, ample cabinet and counter space, an area for a breakfast table, plus a built-in buffet perfect for a coffee bar. The isolated master suite is large with its own en-suite and walk-in closet, and the additional bedrooms are equally impressive, each generously sized along with walk-in closets. The laundry room makes chores easy being equipped with a sink, storage, a workspace and area for an extra refrigerator/freezer. Relax outback under the covered patio, and enjoy the large shade tree. Additional features of this great home include a 2nd living area, fresh neutral paint colors, new metal fence gates, and located on a corner lot.

Share Property

Location

813 N 15th Street, Lamesa, TX 79331

Status

Sold

Date Sold

February 10, 2025
Tess Hernandez

Tess Hernandez

TITLE

REALTOR®

Property Amenities

Interior
Laundry room Laundry Room, Sink
Fireplace Decorative, Living Room
Appliances Double Oven, Free-Standing Range, Microwave
Flooring Carpet, Hardwood, Tile
Total Bedrooms: 3
Full Bathrooms: 2
Other Interior Features Cedar Closet(s), Ceiling Fan(s), Formica Counters, Walk-In Closet(s)
Area & Lot
Total area 2,268 Sq.Ft.
Lot Area 0.25 Acres
Living area 2,268 Sq.Ft.
MLS® ID 202406914
Year Built 1950
High School Lamesa
Middle School Lamesa
Elementary School North
Type Residential
Status Sold
Exterior
Air conditioning Central Air, Electric
Heat type Central, Natural Gas
Garage Space 2.0
Security Features Security System Owned
Parking Attached, Circular Driveway, Garage, Garage Door Opener, Garage Faces Side
Lot Features Landscaped
Roof Composition
Finance
Price Upon Request

Work With Tess

Get assistance in determining current property value, crafting a competitive offer, writing and negotiating a contract, and much more. Contact me today.