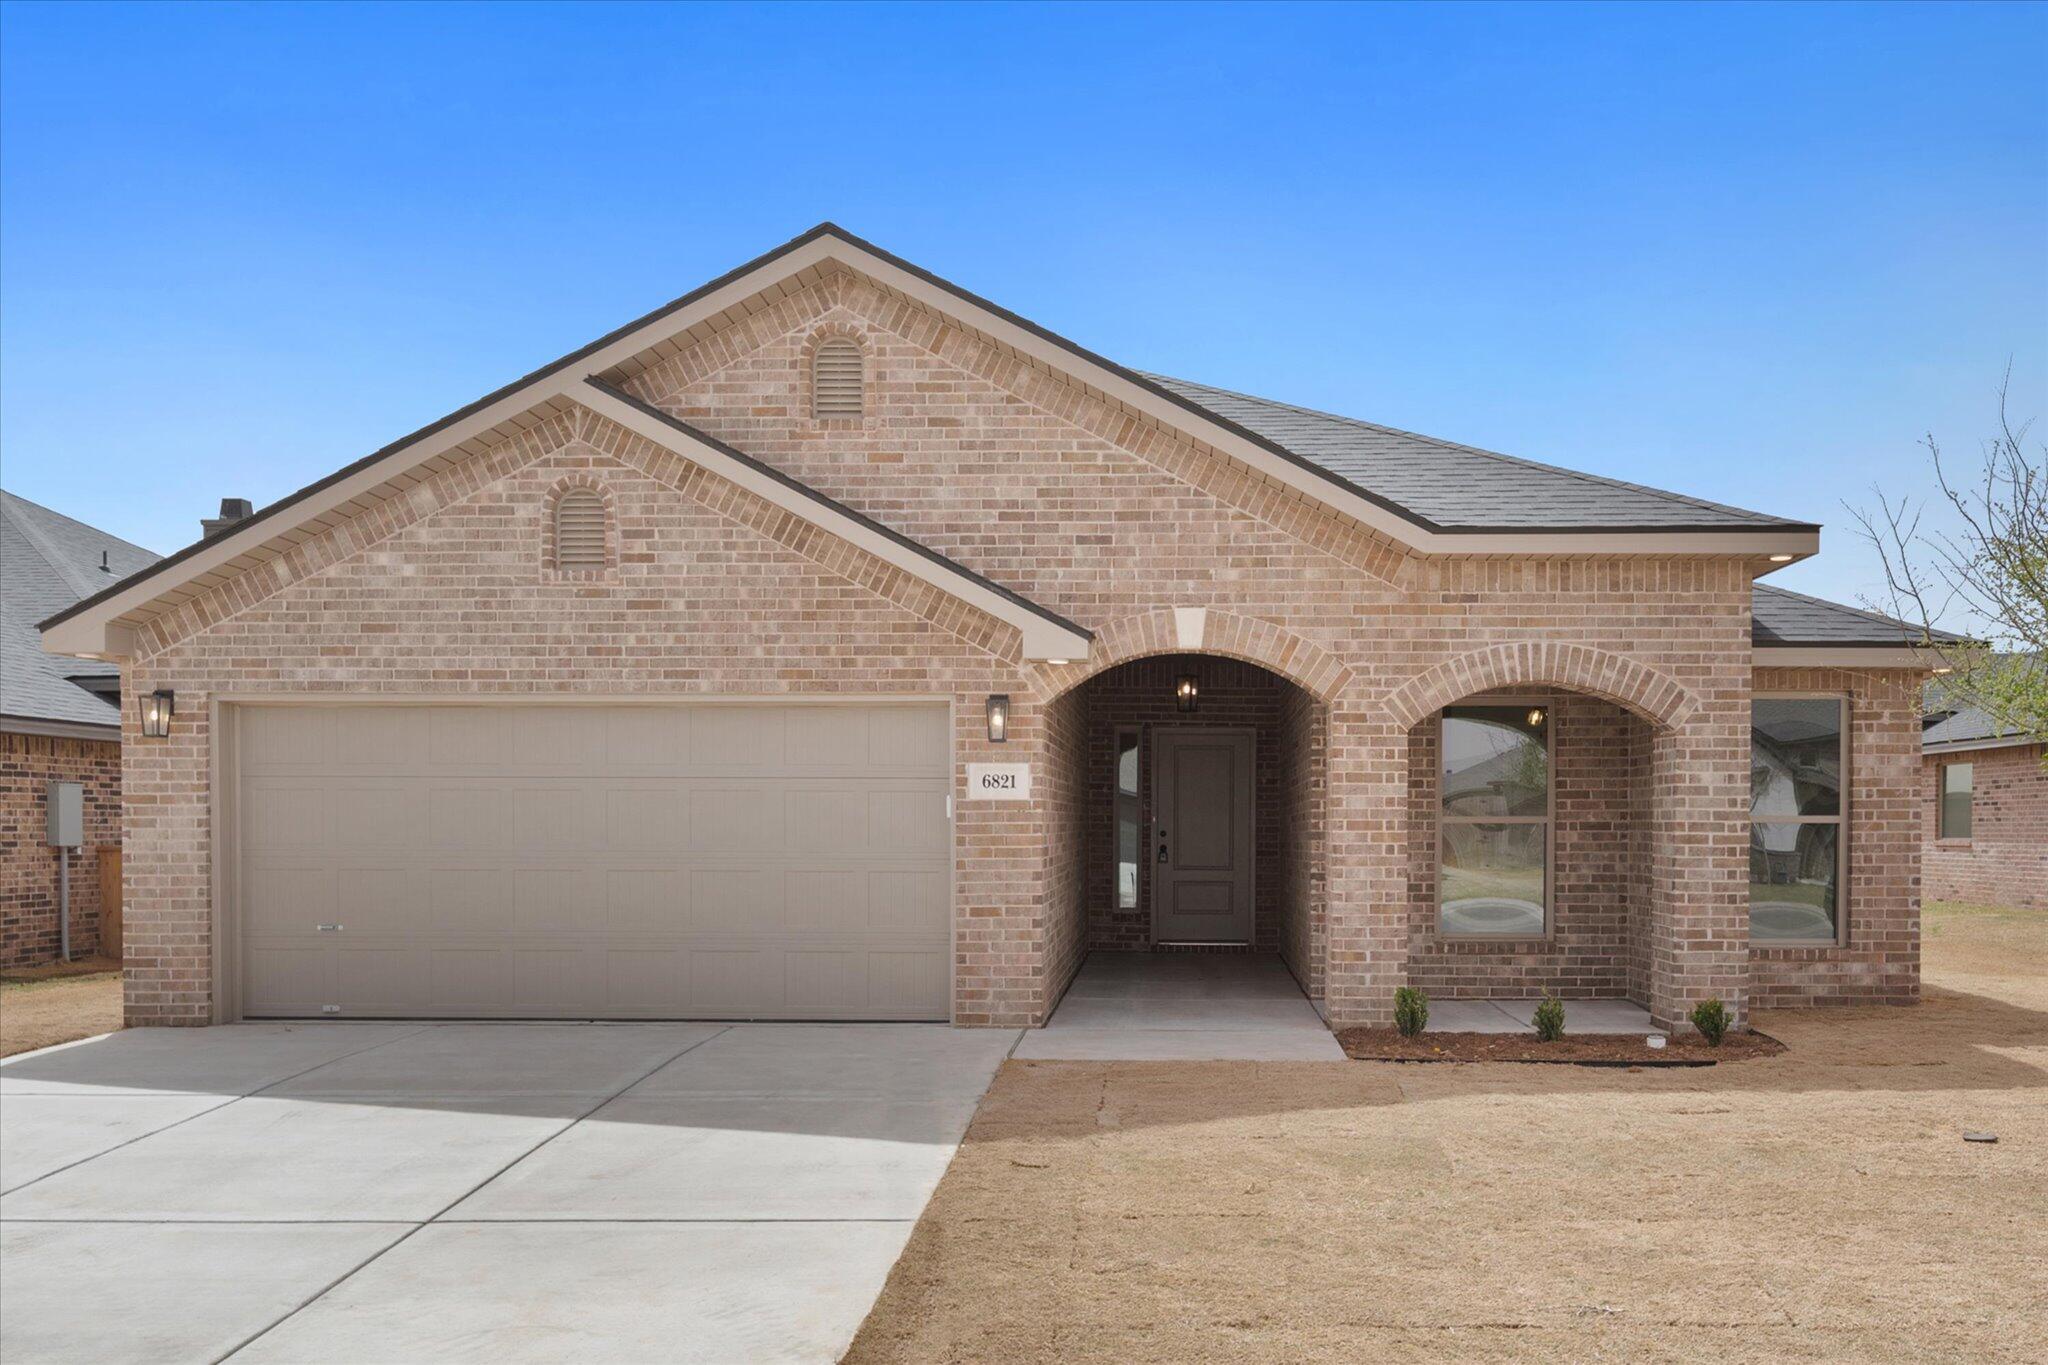
Brick home with a two-car garage, arched entryway, and broad concrete driveway.
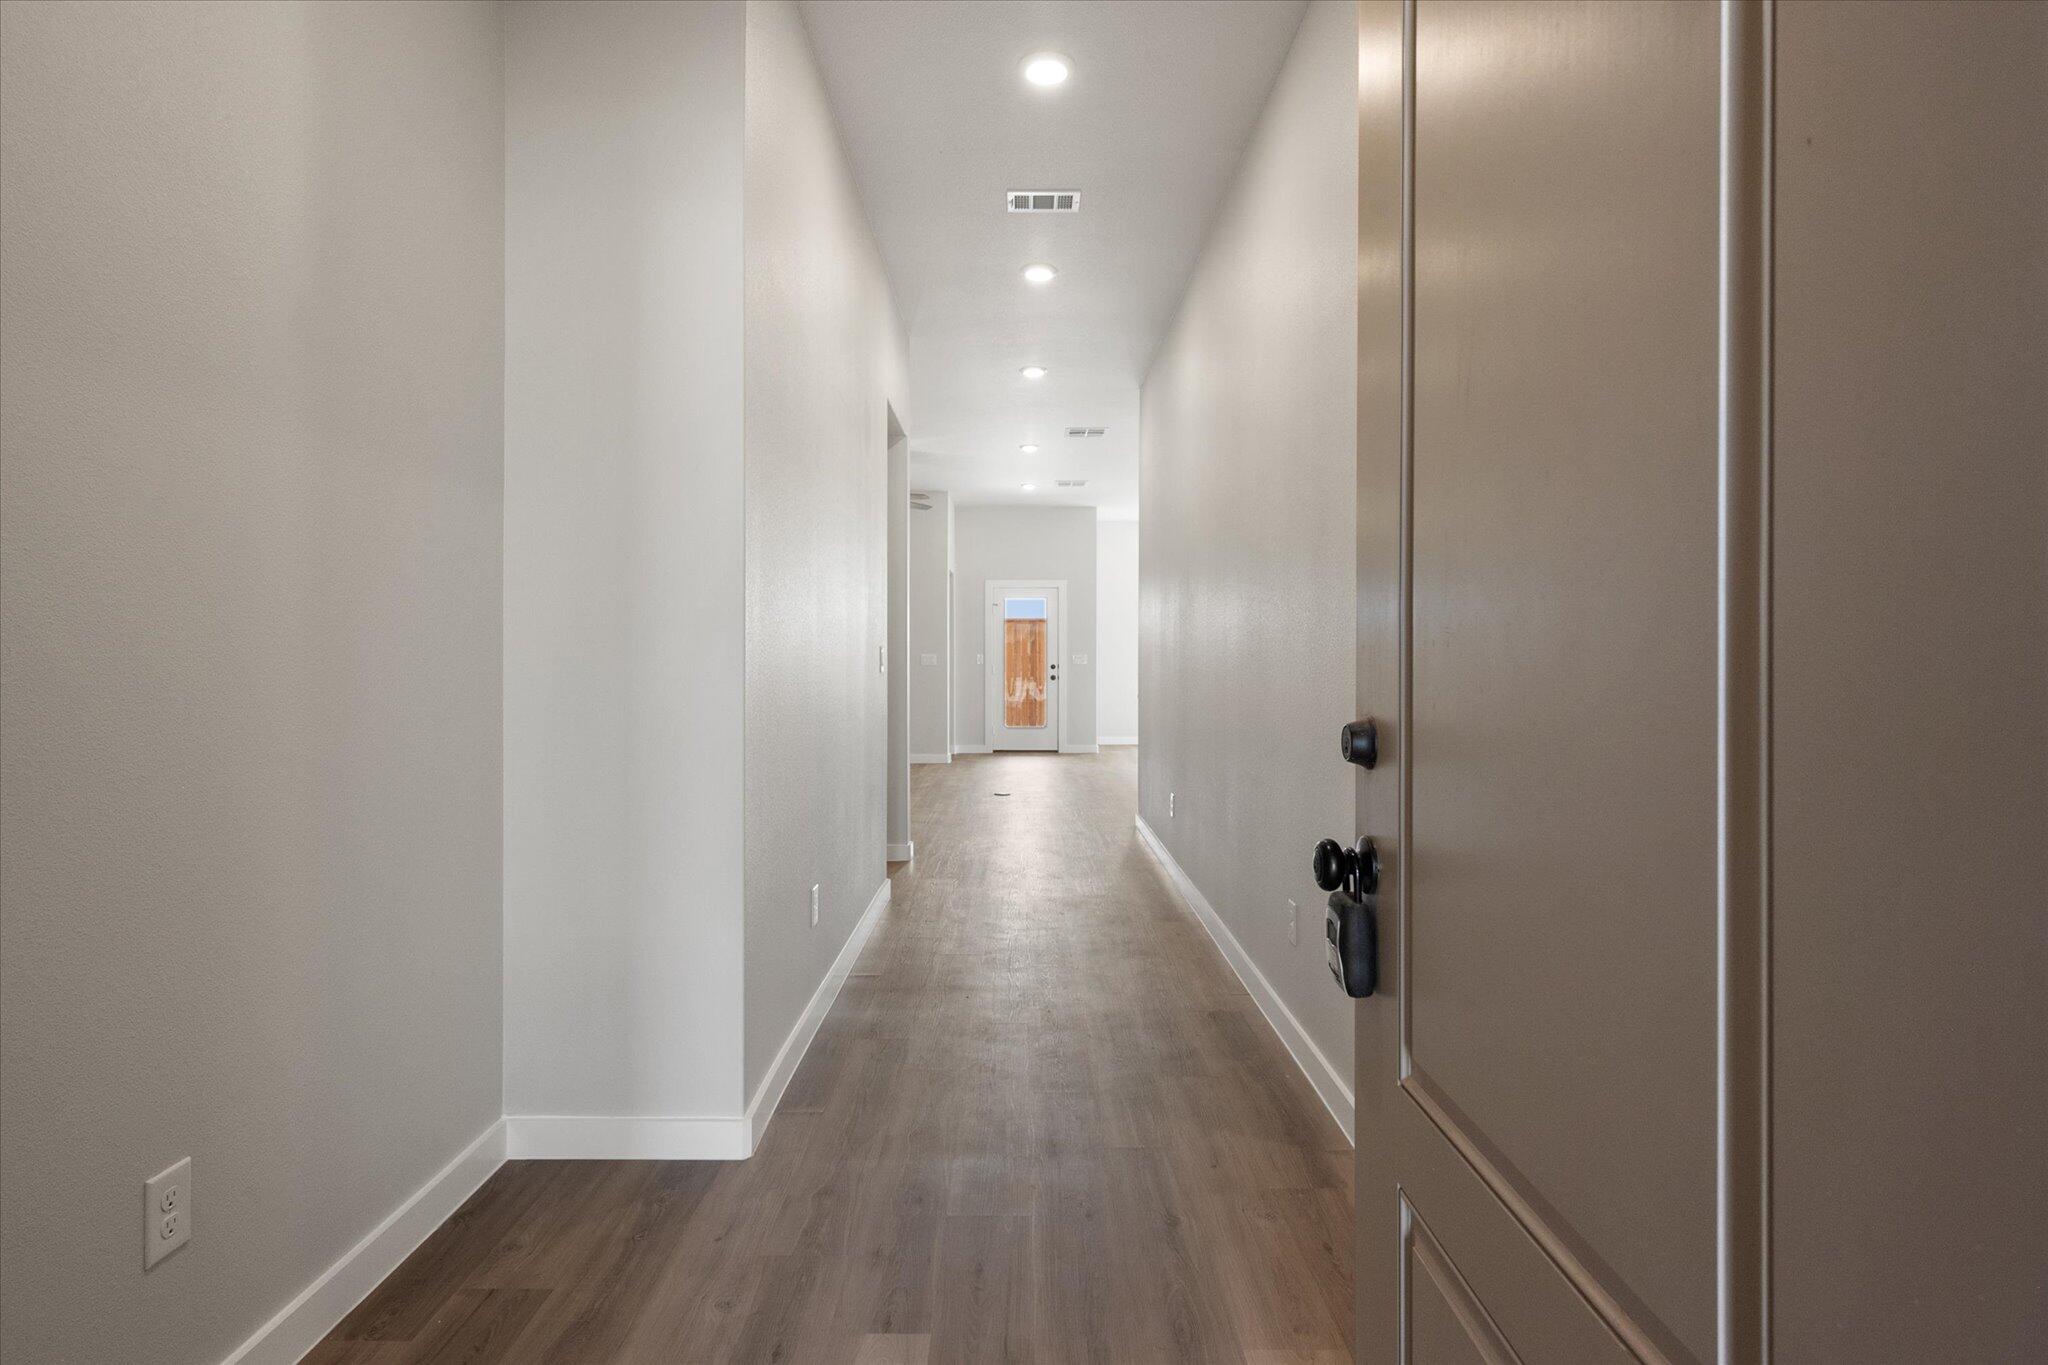
Empty entry hallway with wood-look floors and recessed lights leading to the front door.
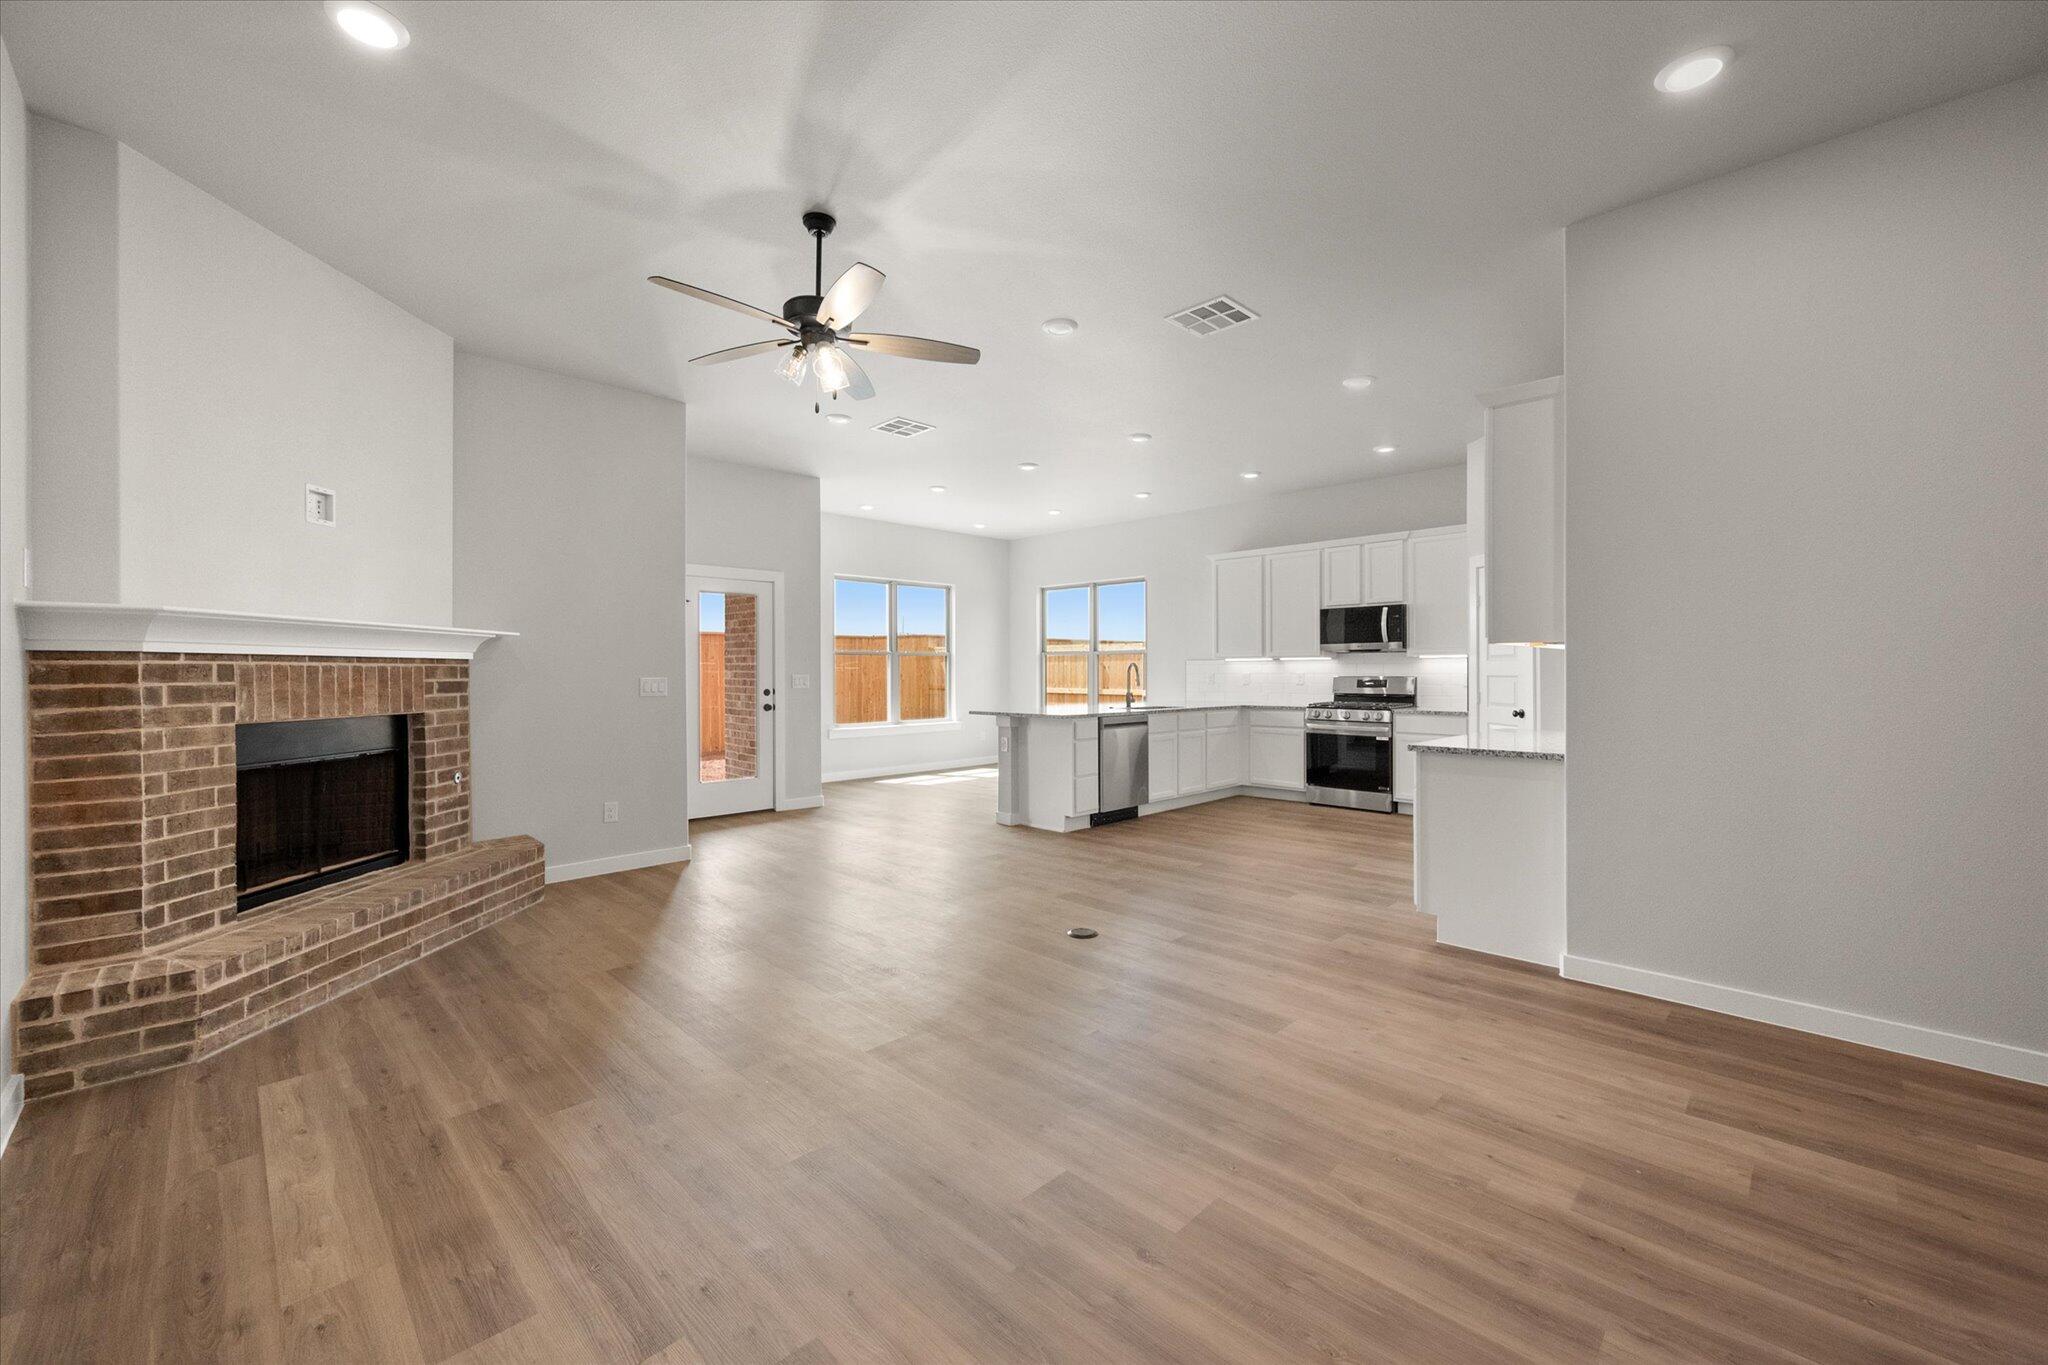
Open living room and kitchen with a brick fireplace, wood-look floors, and white cabinetry.
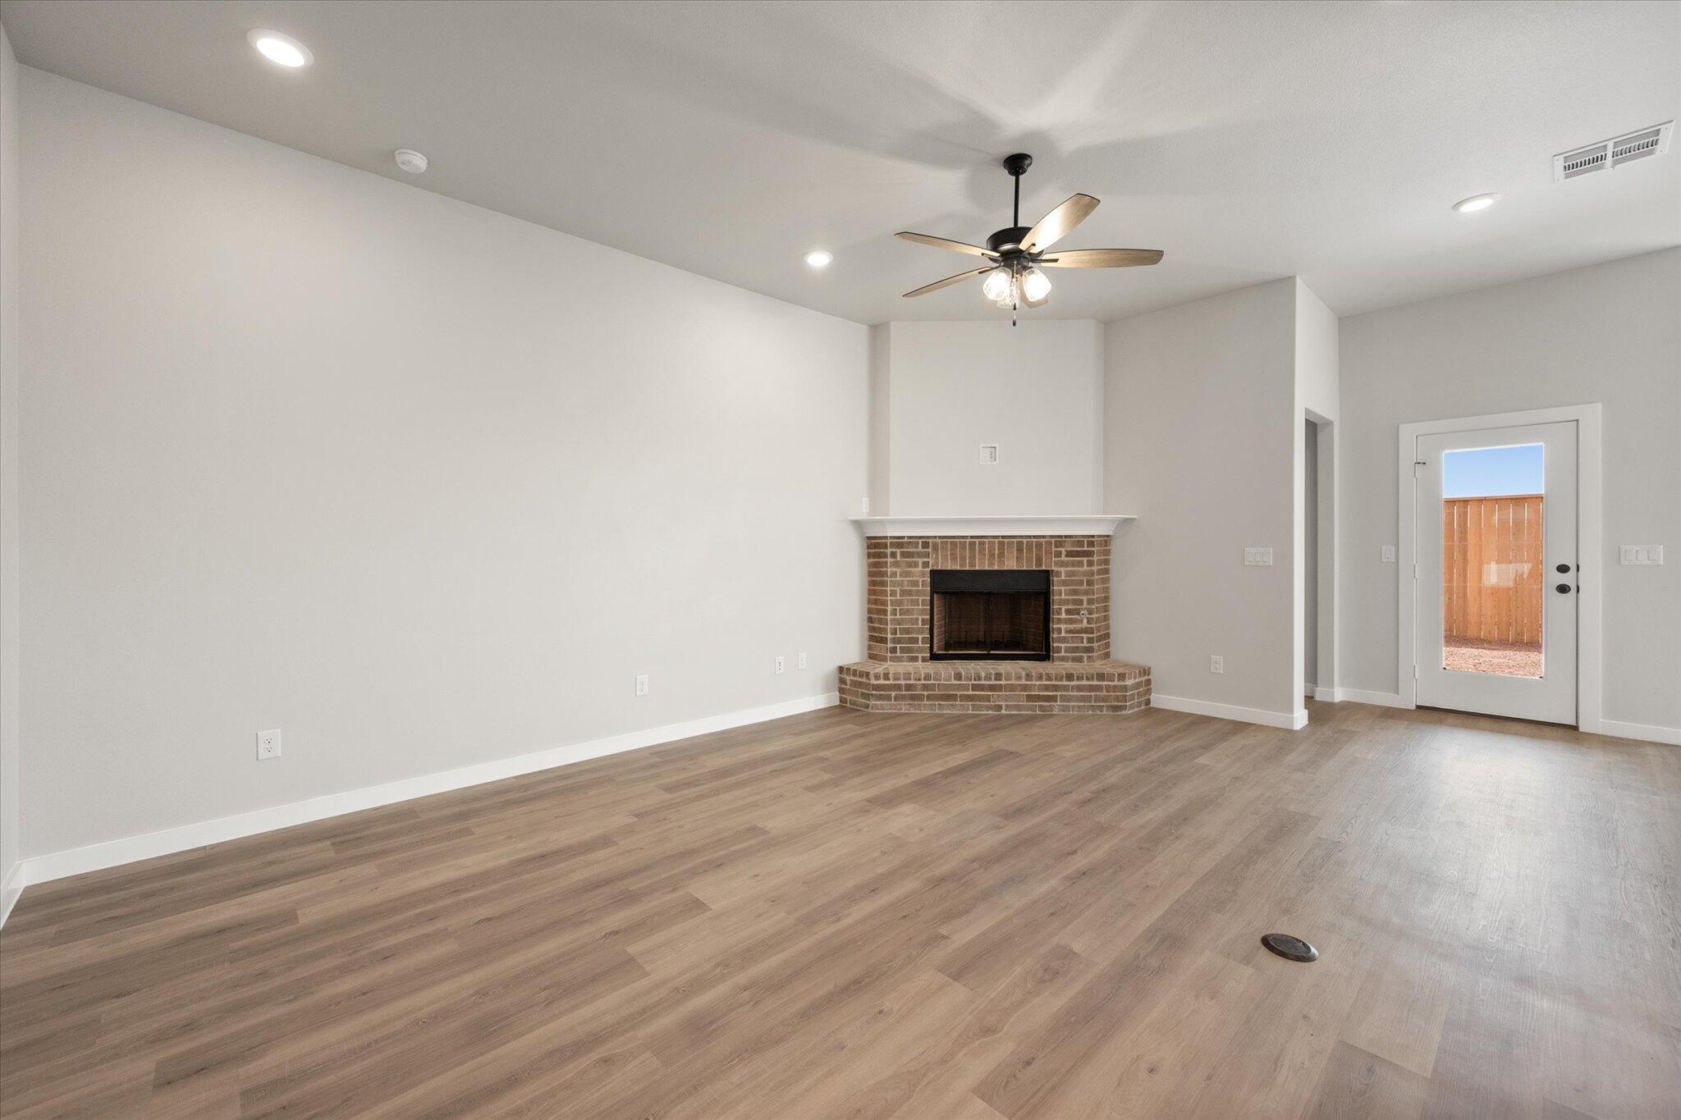
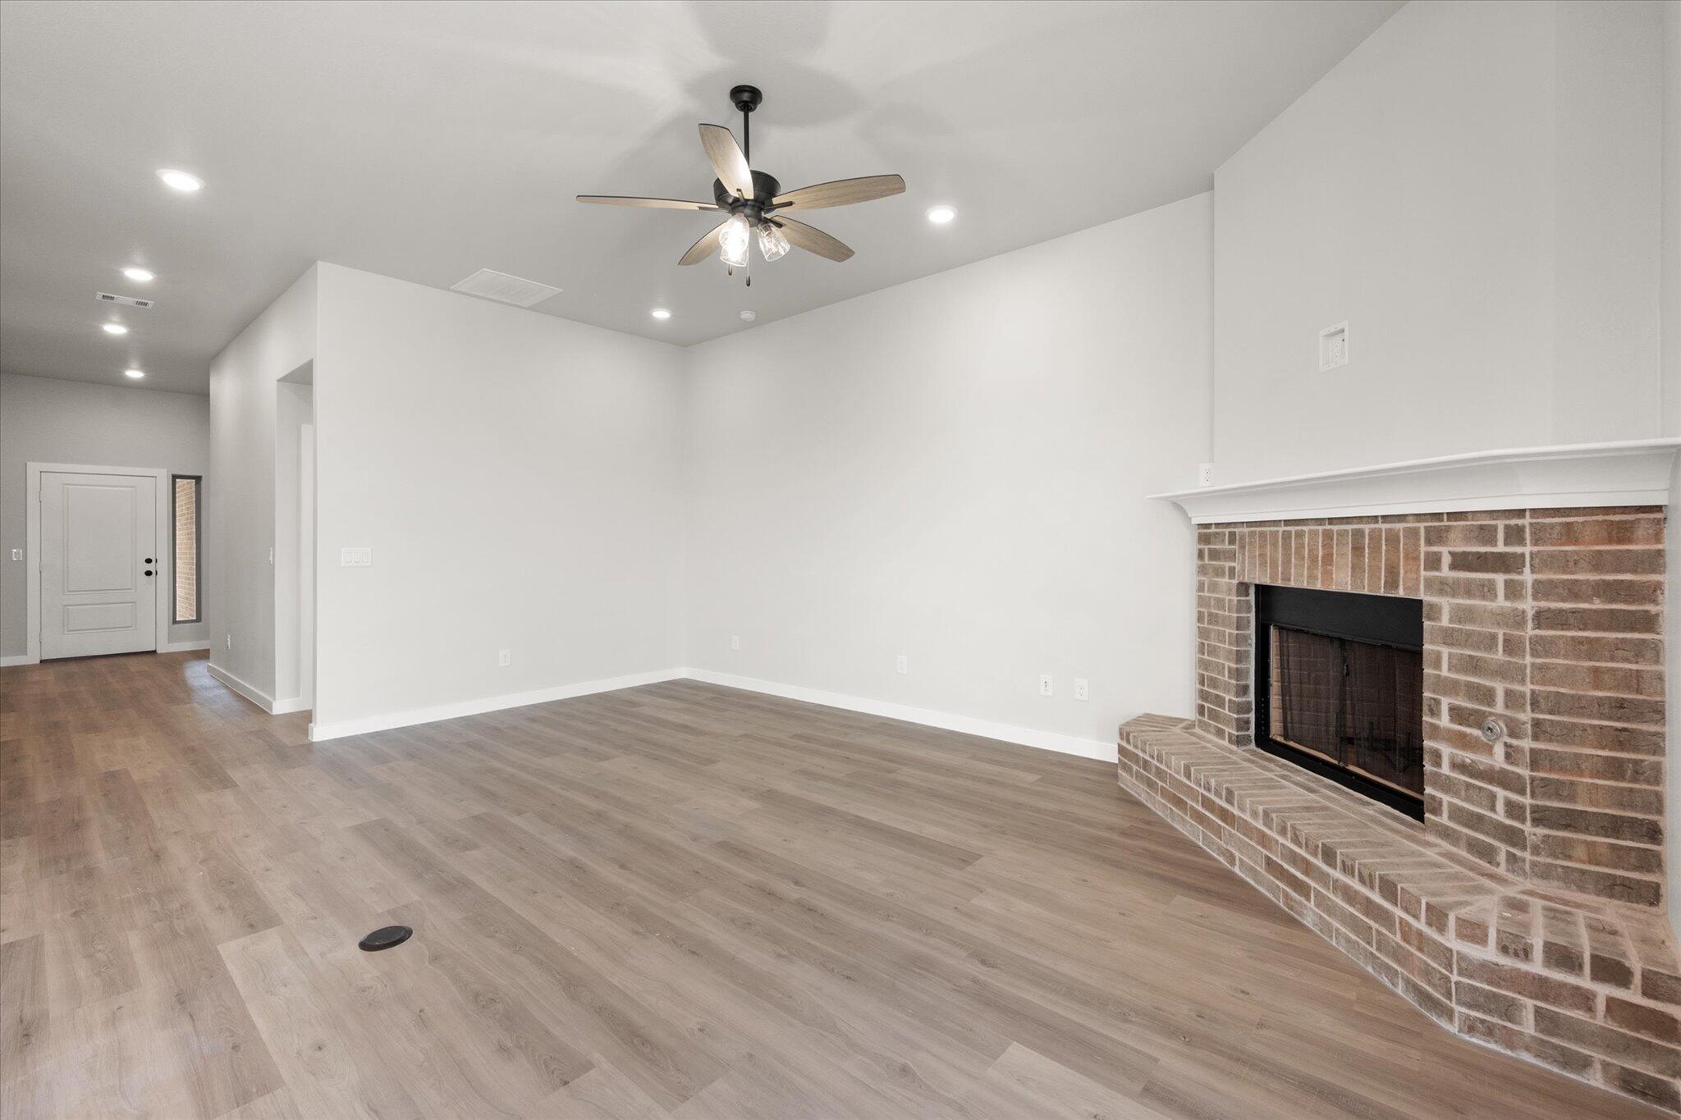
Empty living room with a brick fireplace, wood-look floors, and a ceiling fan.
Empty living room with a brick fireplace, raised hearth, wood-look flooring, and ceiling fan.
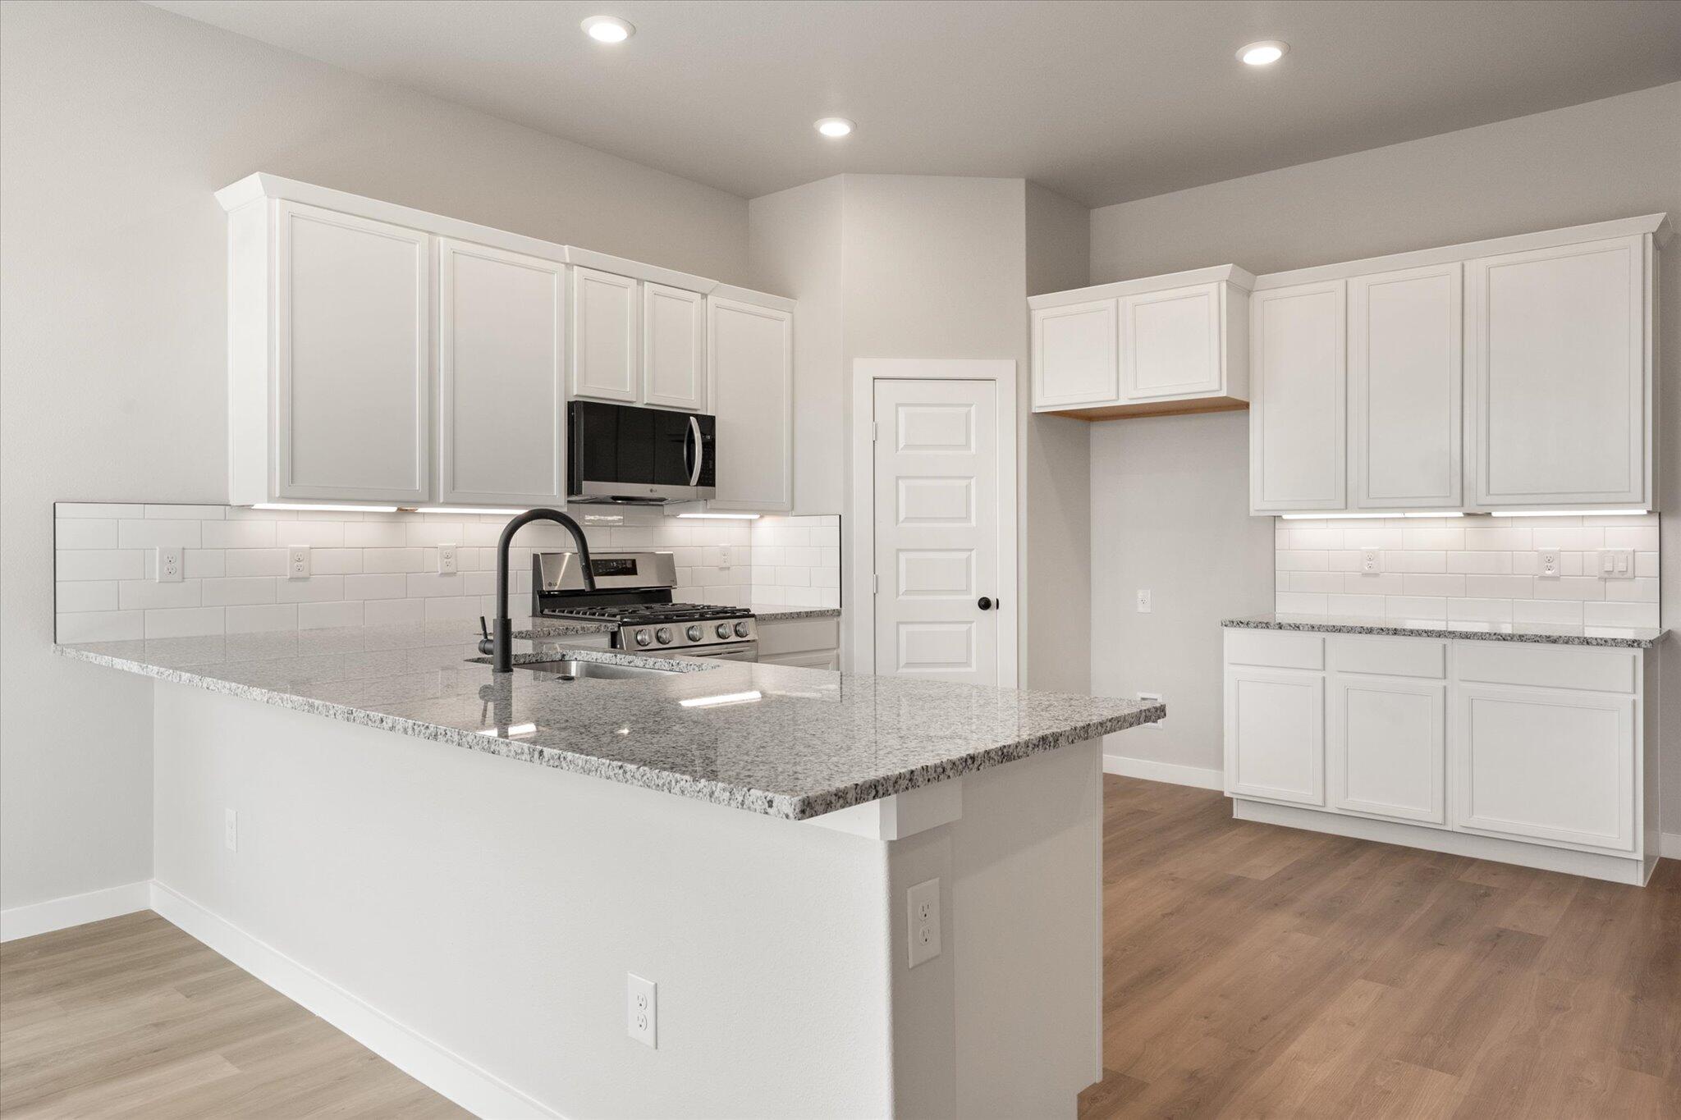
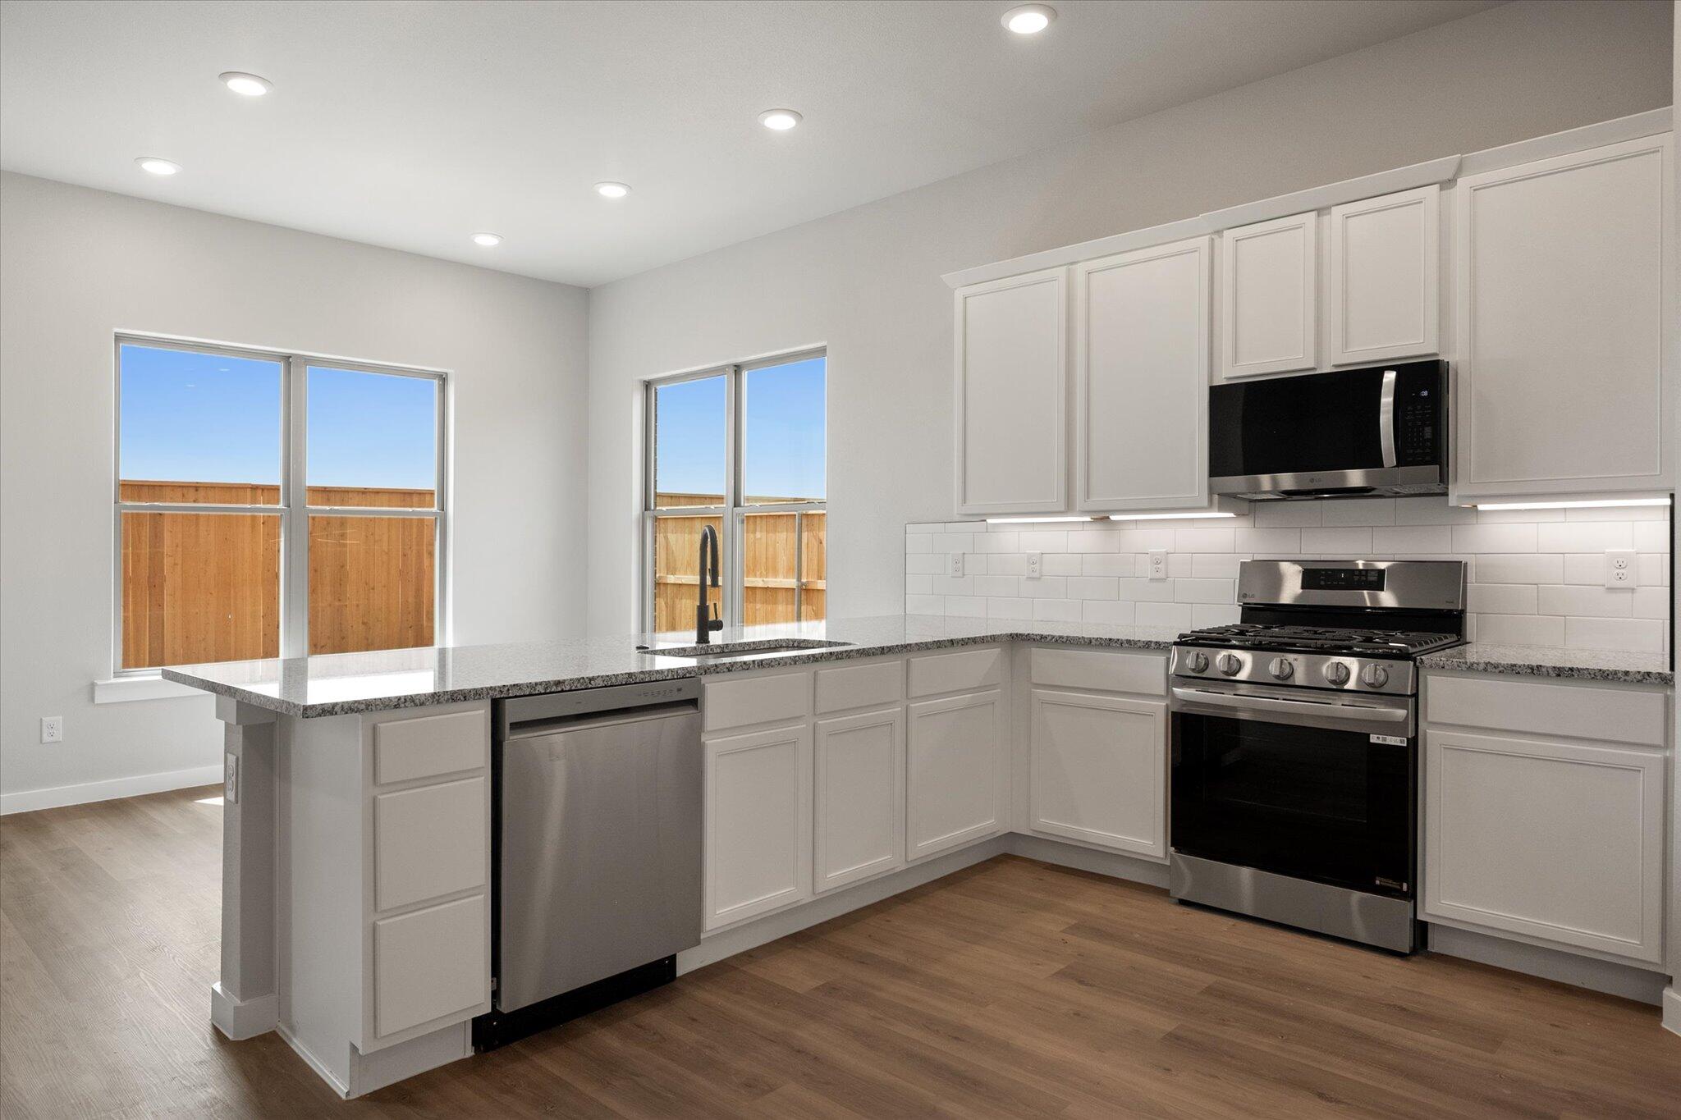
Kitchen with white cabinets, granite island, gas range, and wood-look floors.
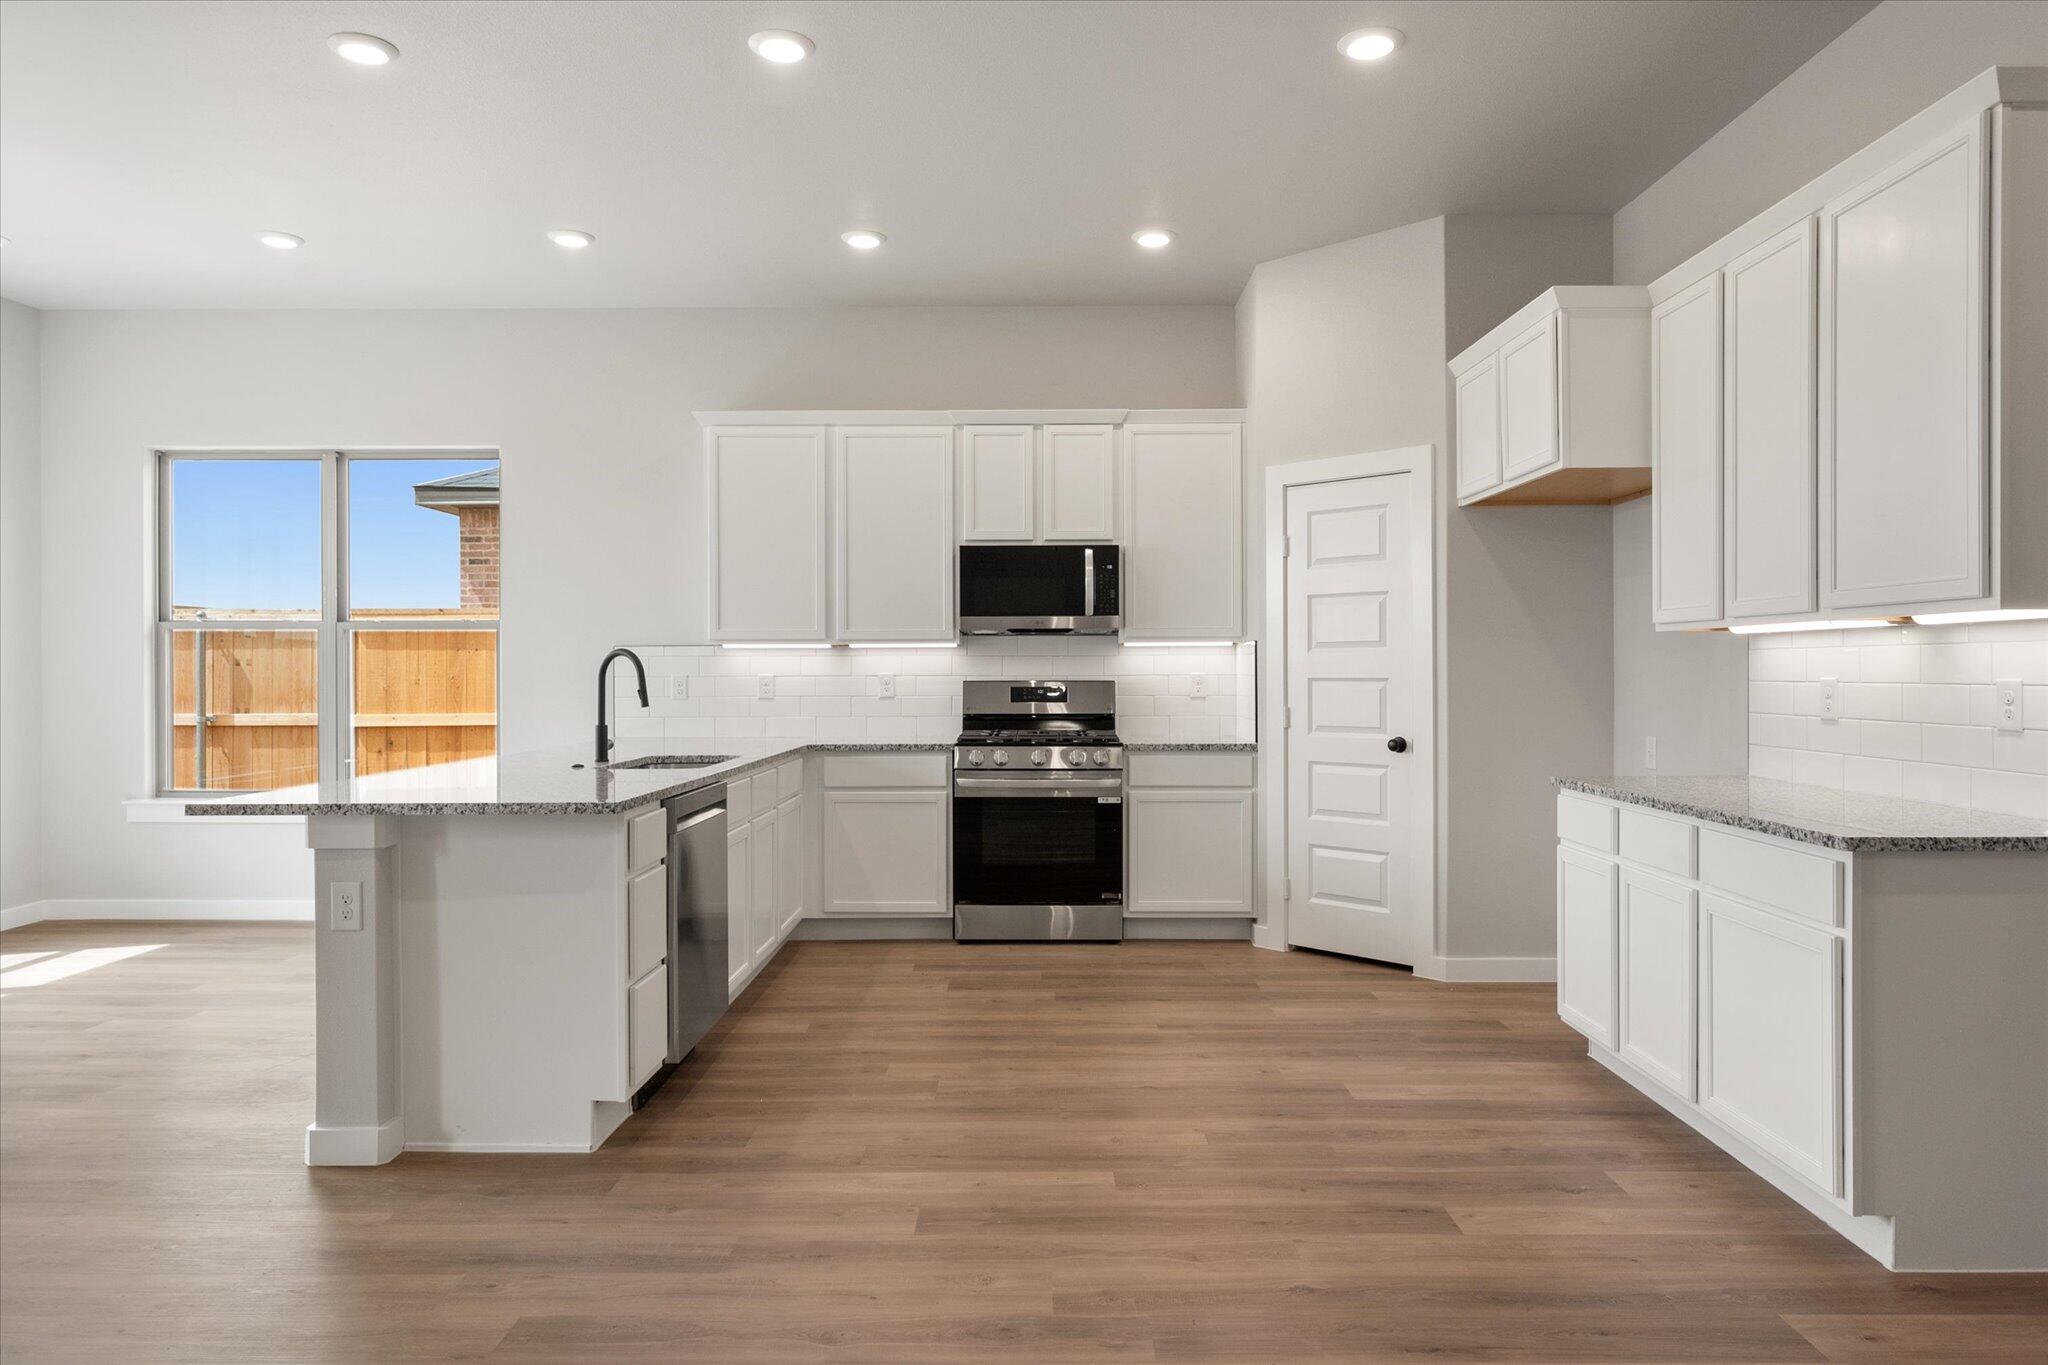
Vacant kitchen with white cabinets, stainless steel appliances, a sink peninsula, and wood-look flooring.
Bright kitchen with white cabinets, granite counters, stainless steel appliances, and windows overlooking a fenced yard.
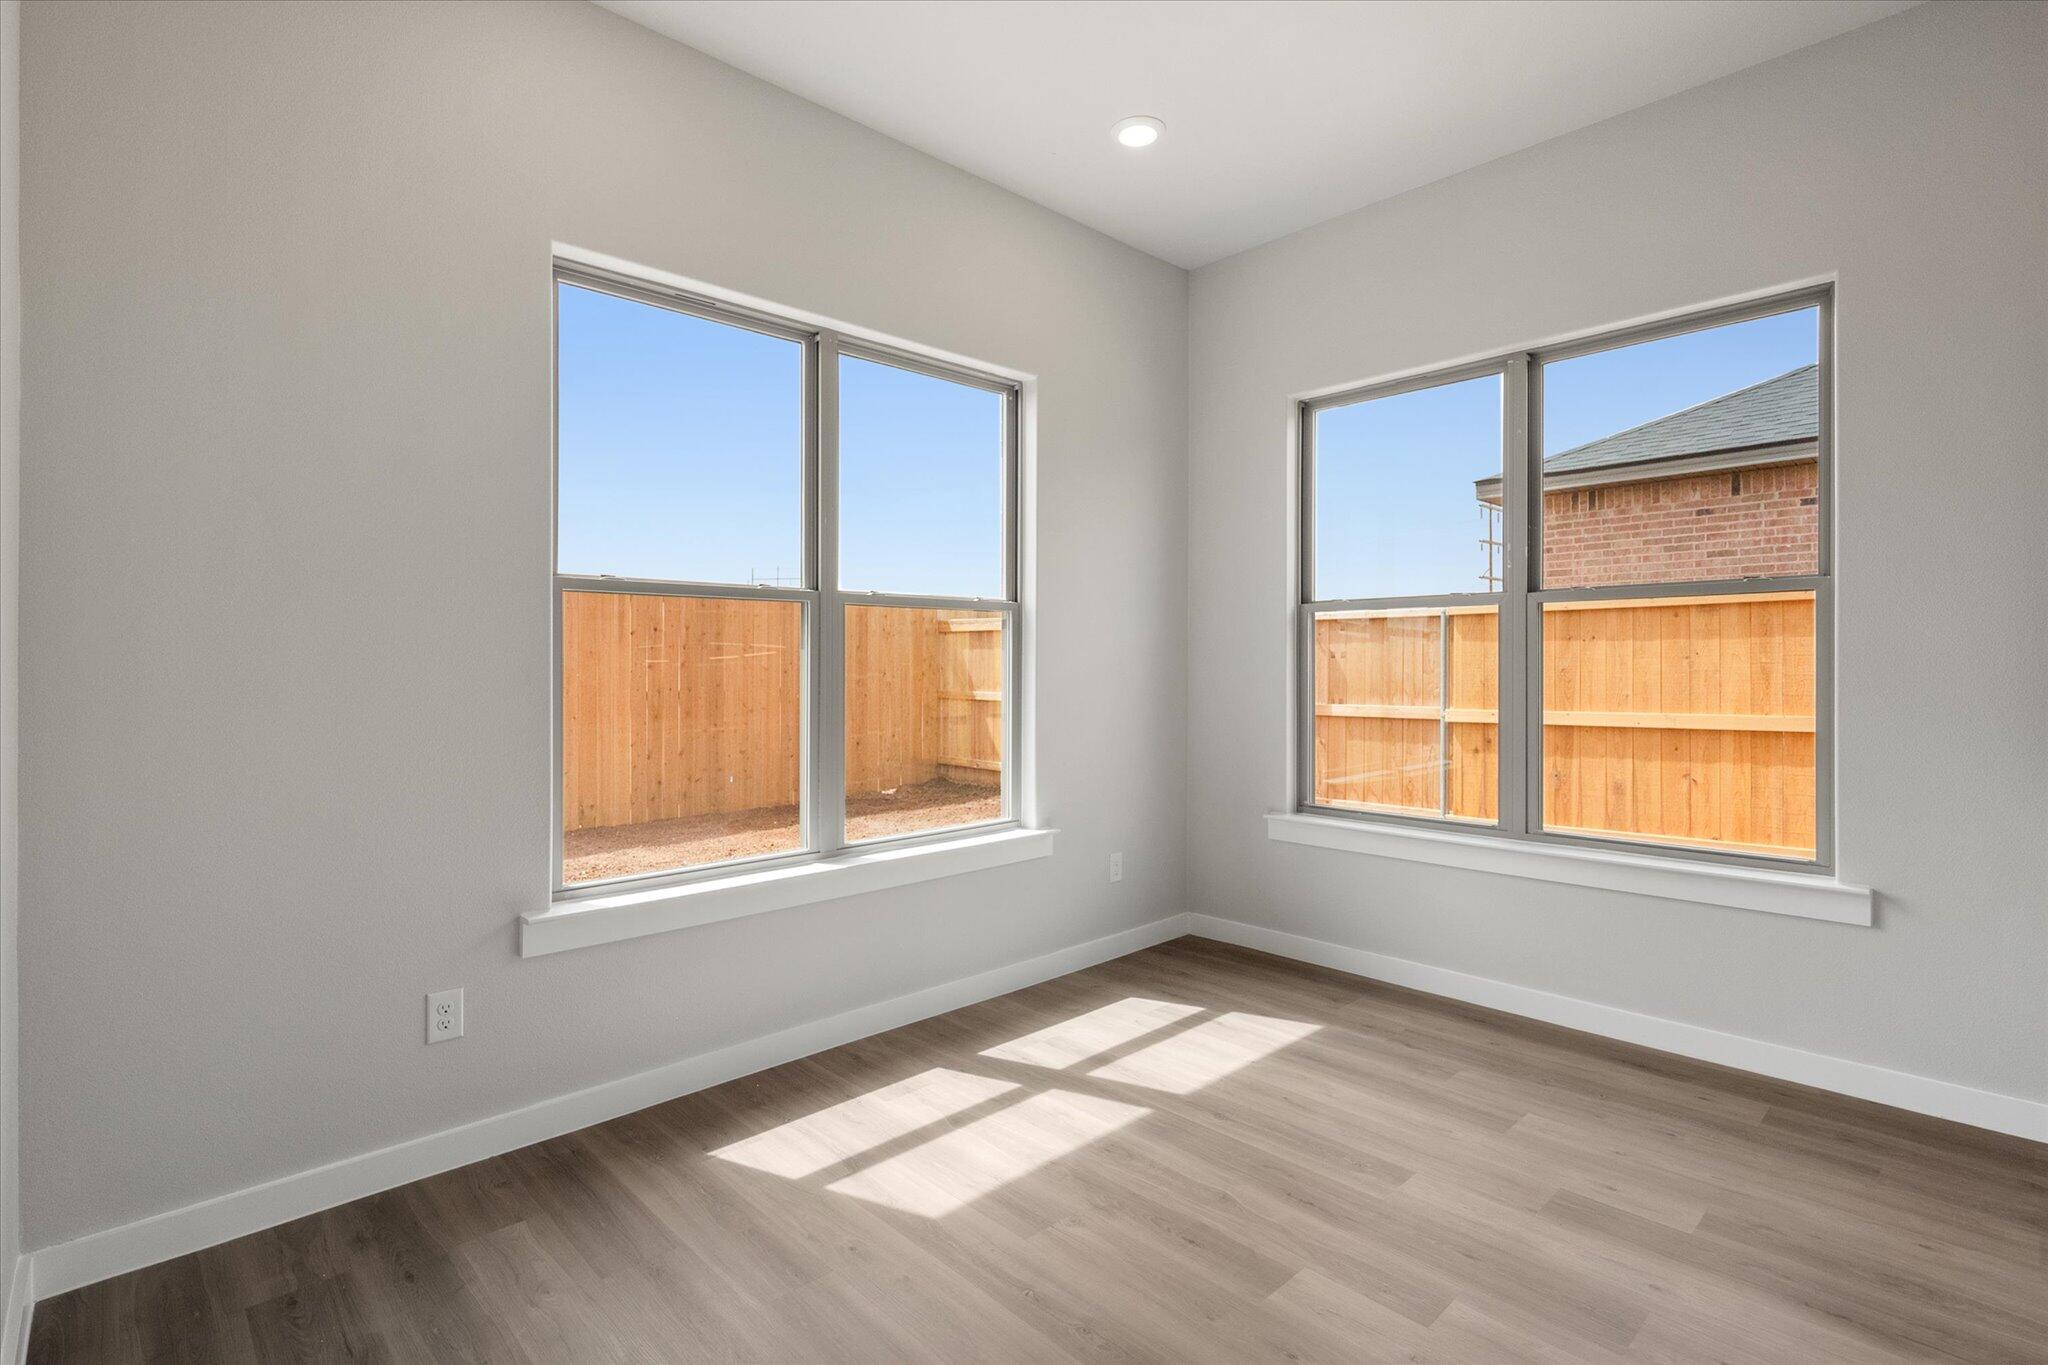
Vacant room with wood-look floors and two large windows overlooking a fenced yard.
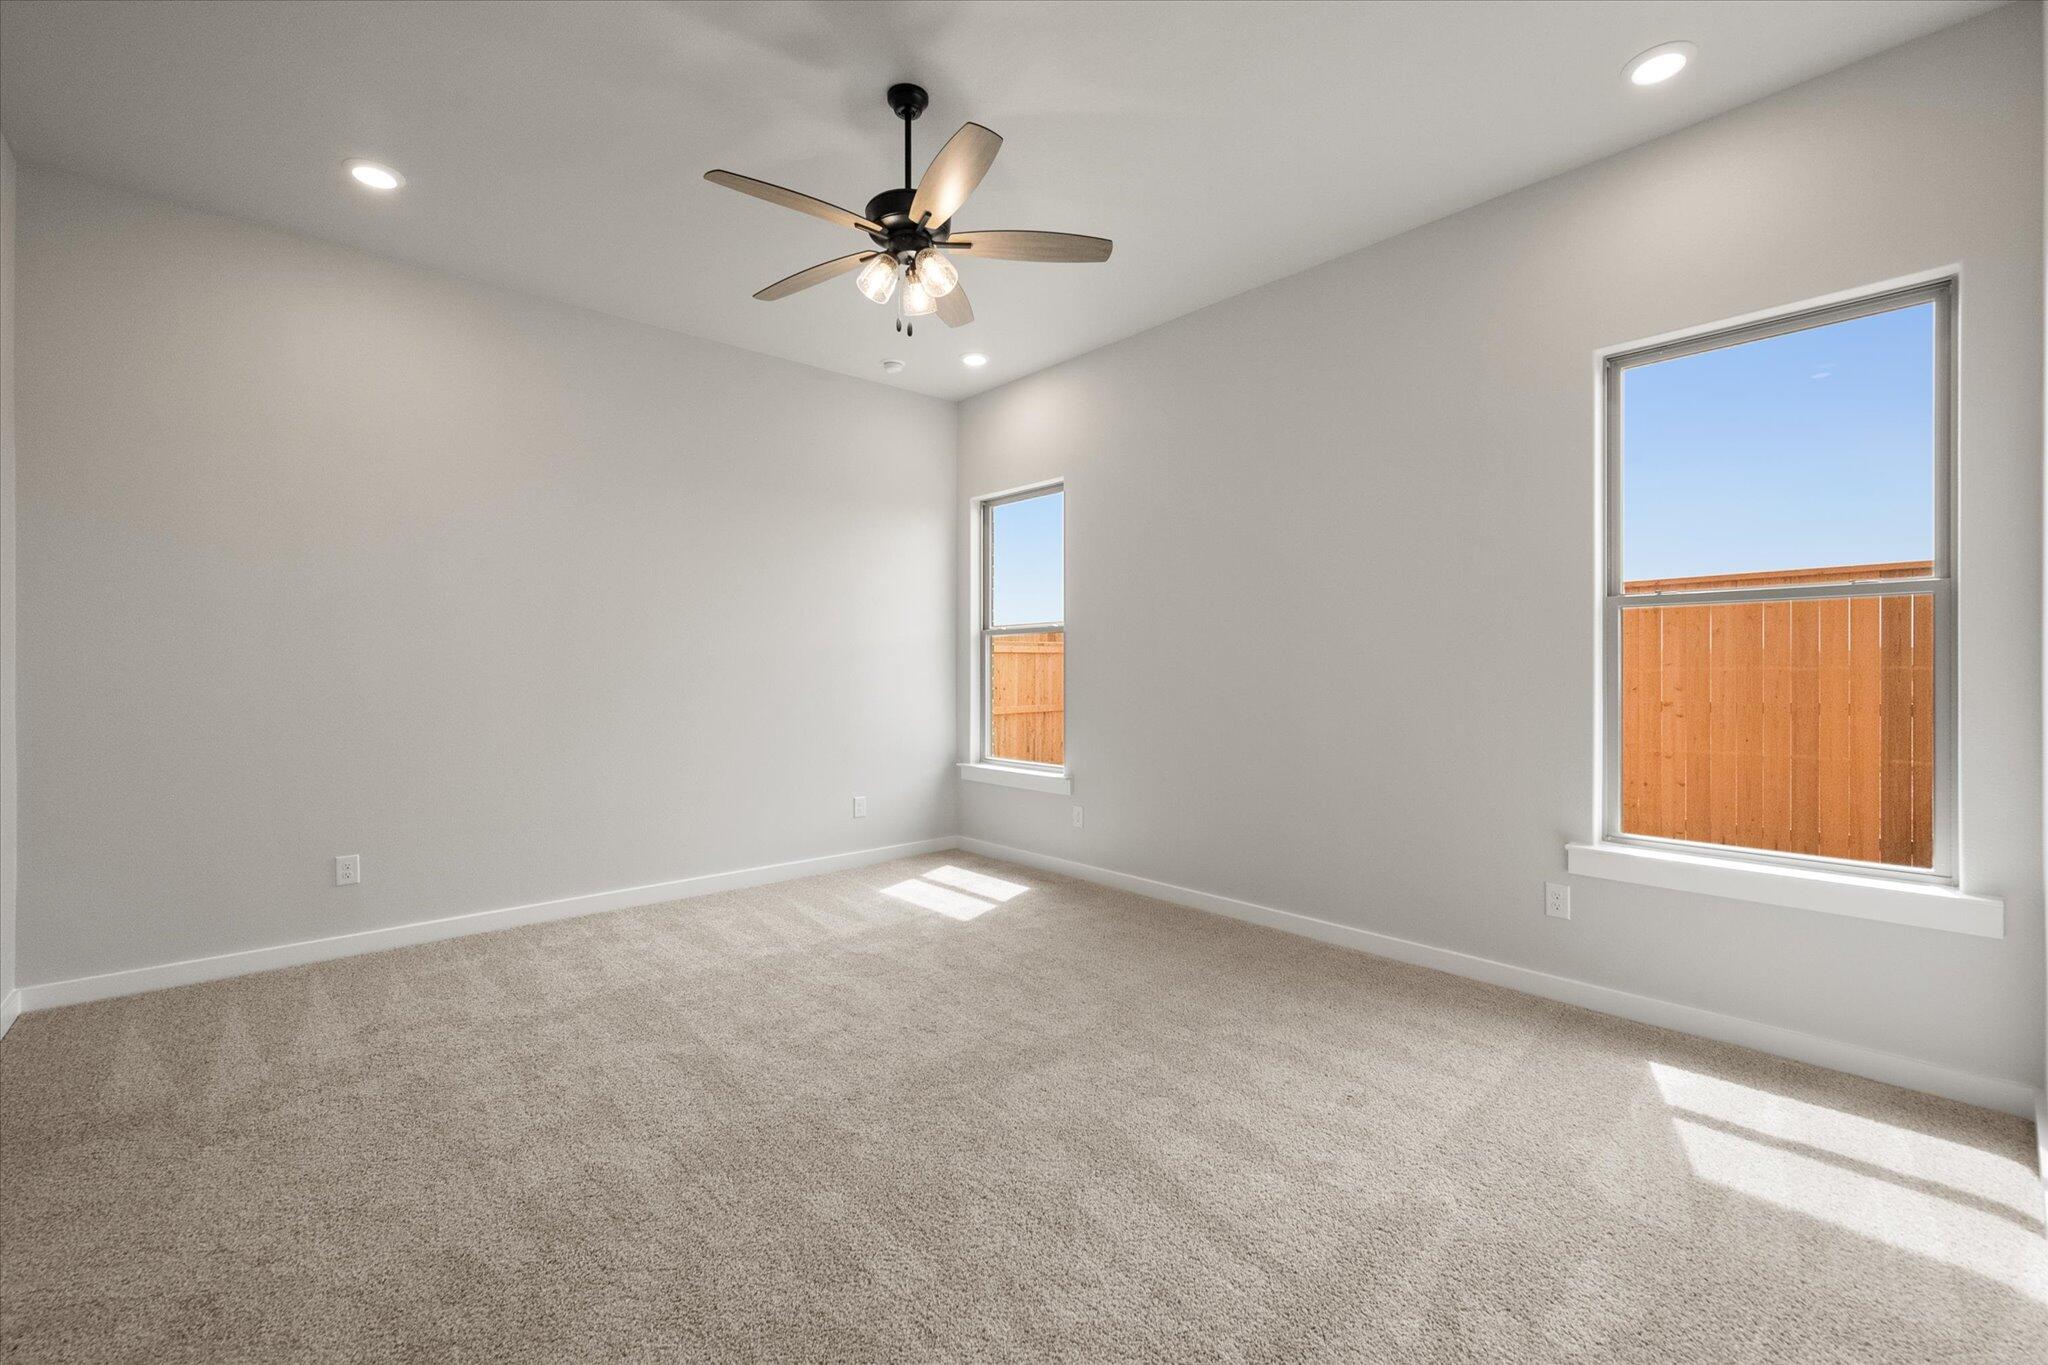
Empty carpeted bedroom with two windows overlooking a wooden fence and a ceiling fan.
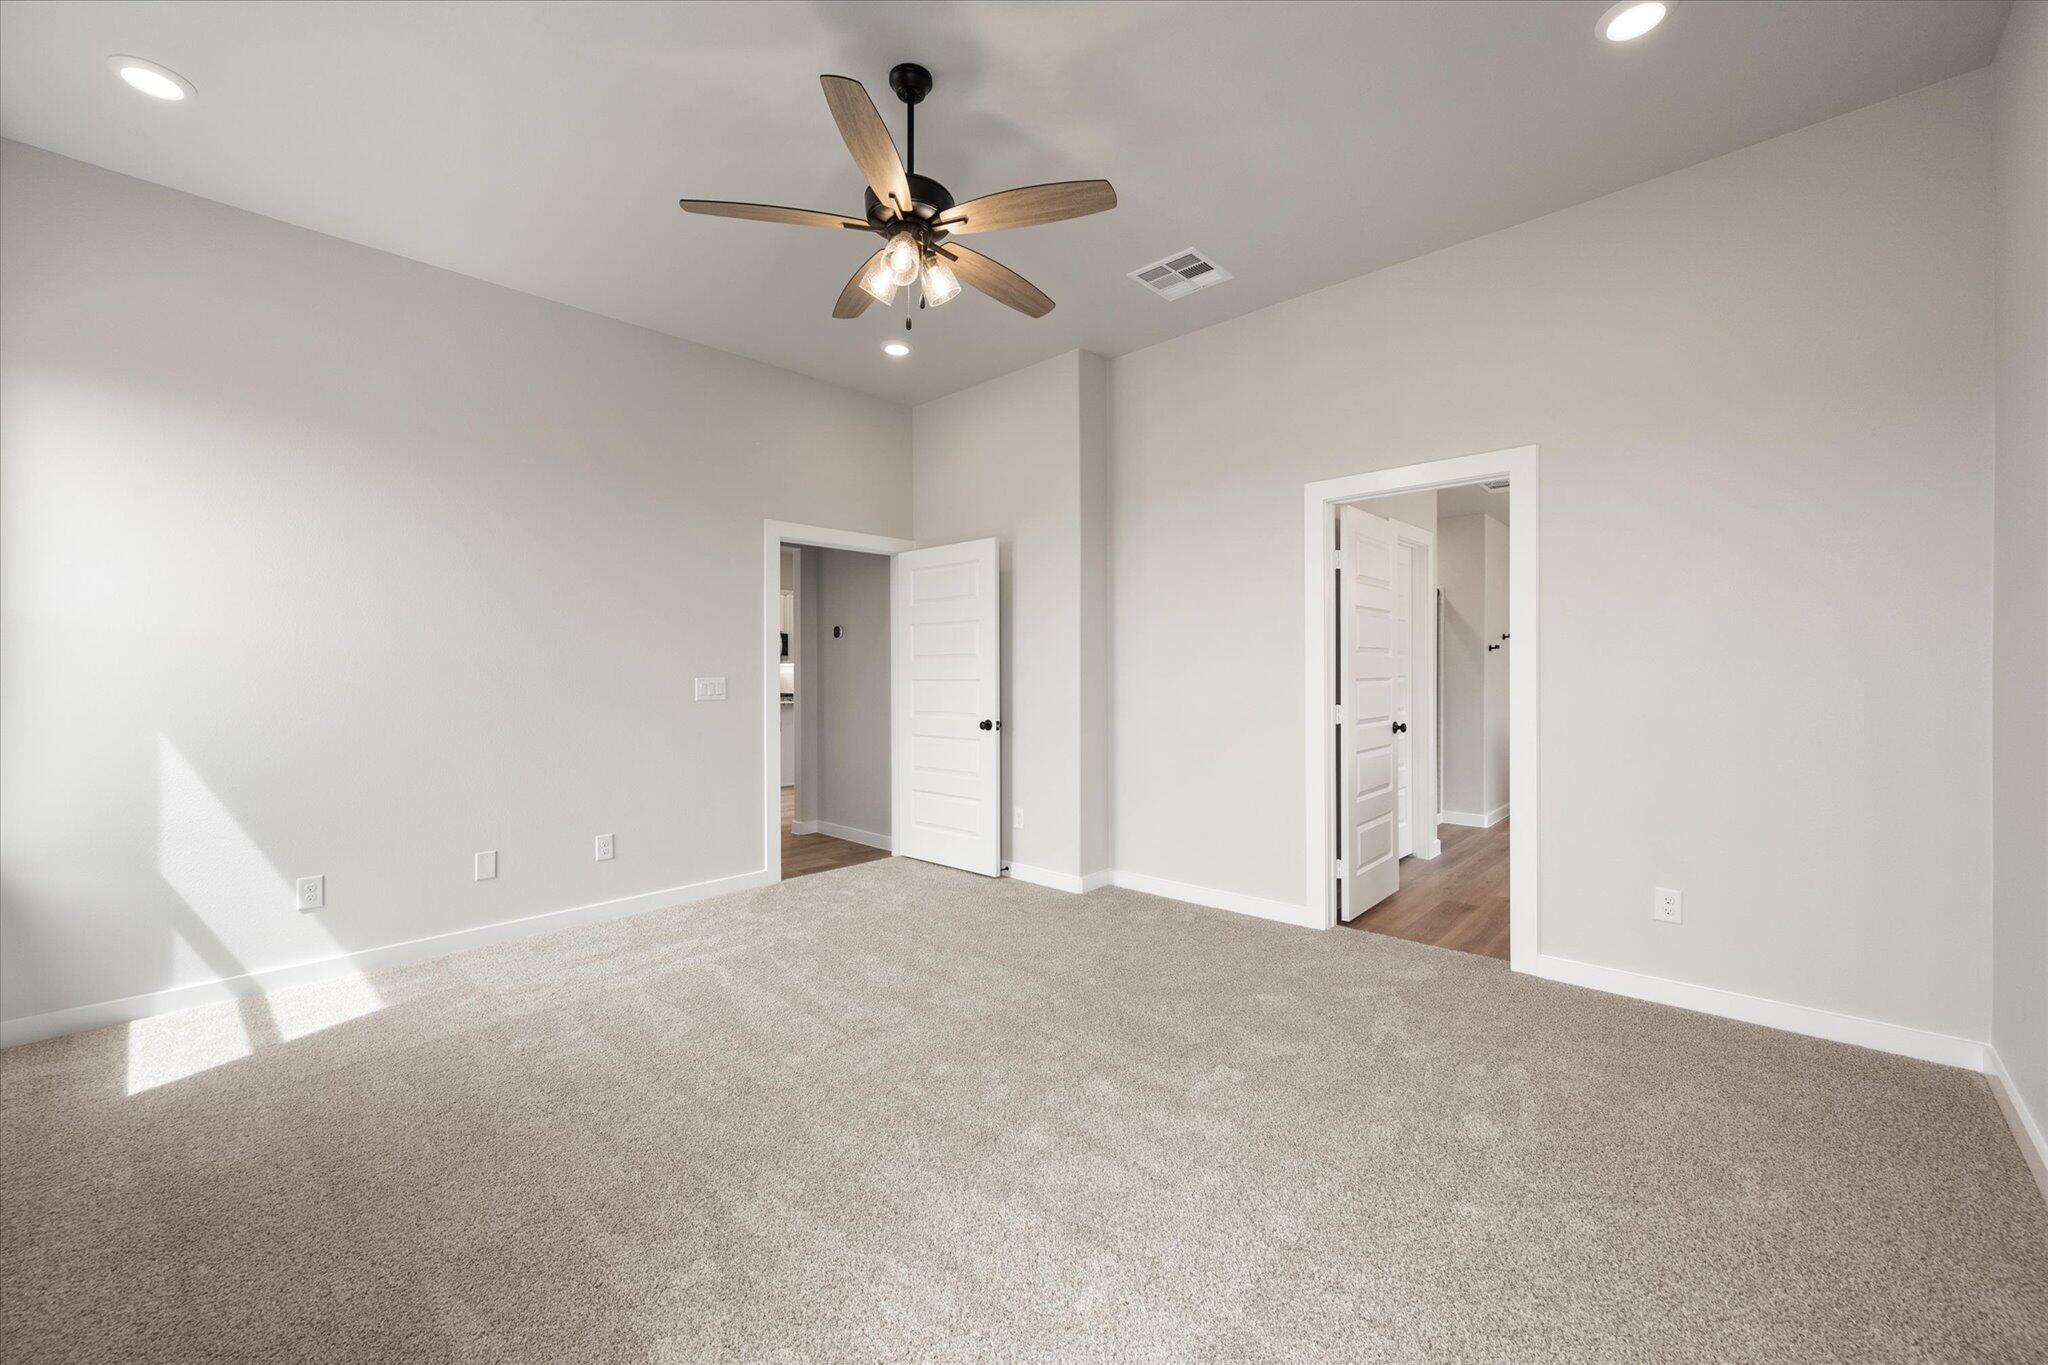
Empty bedroom with beige carpet, a wood-blade ceiling fan, and two open doorways.
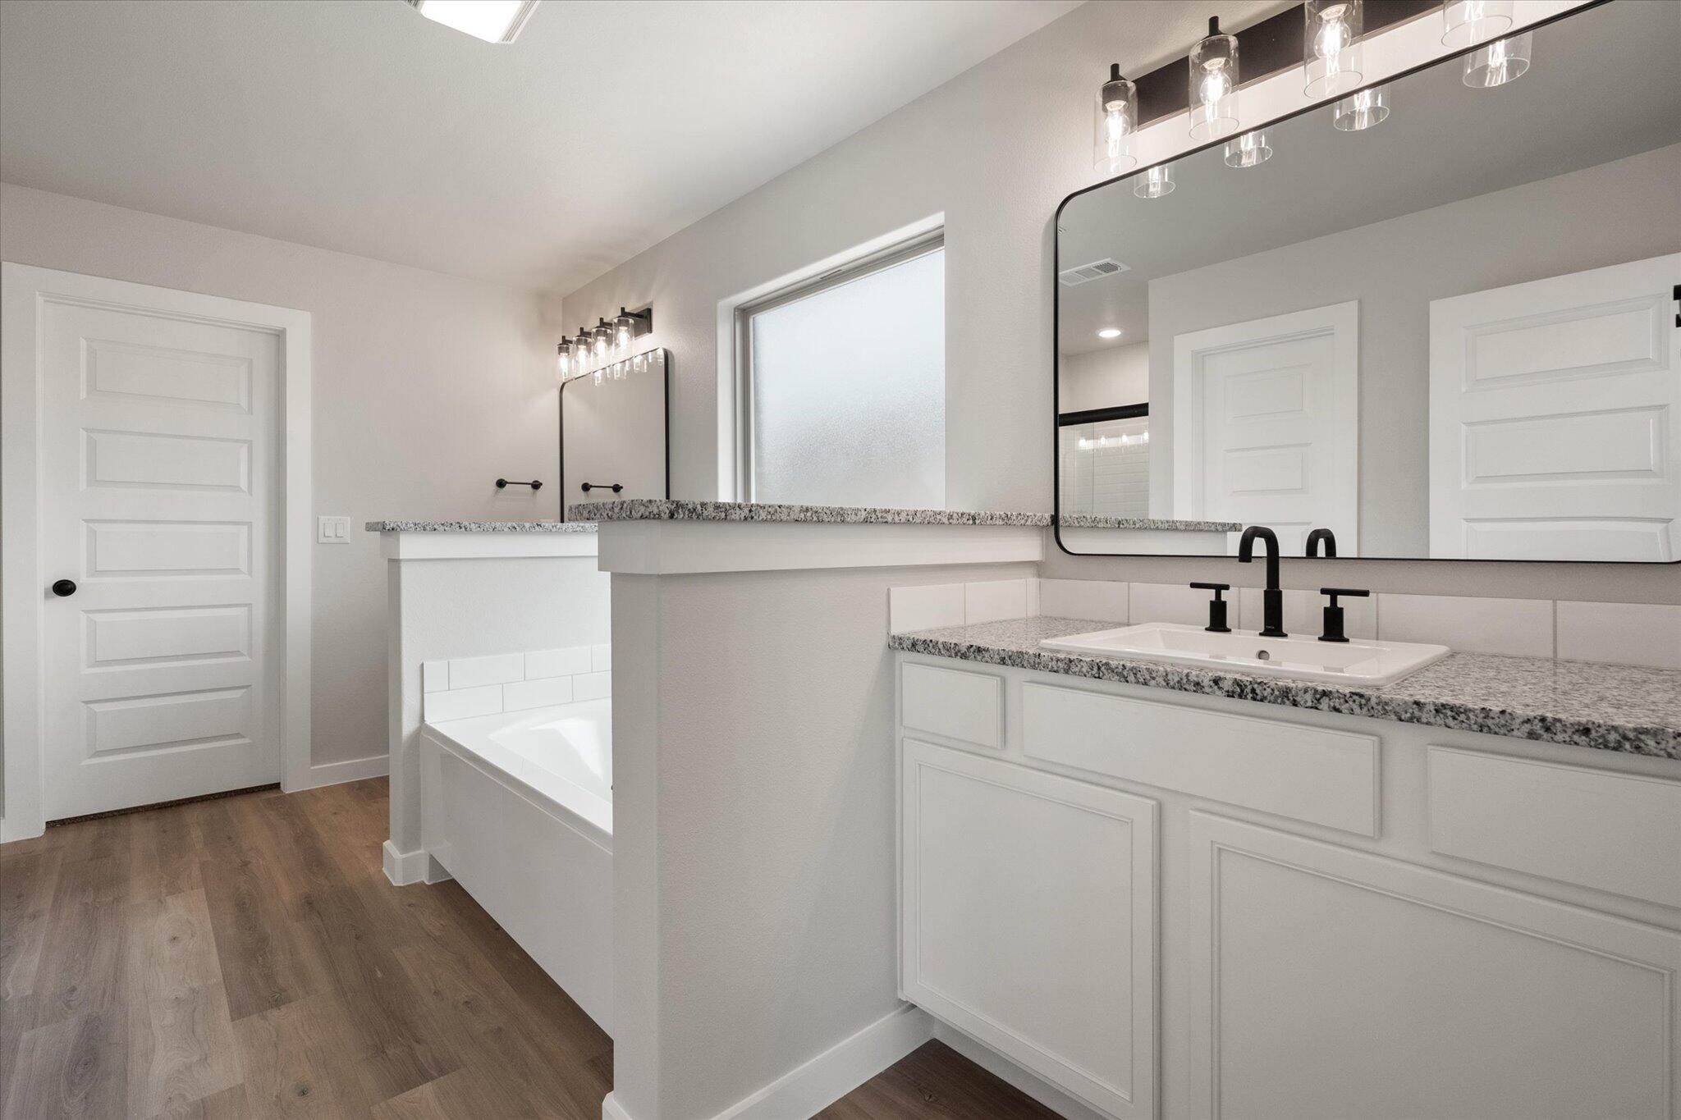
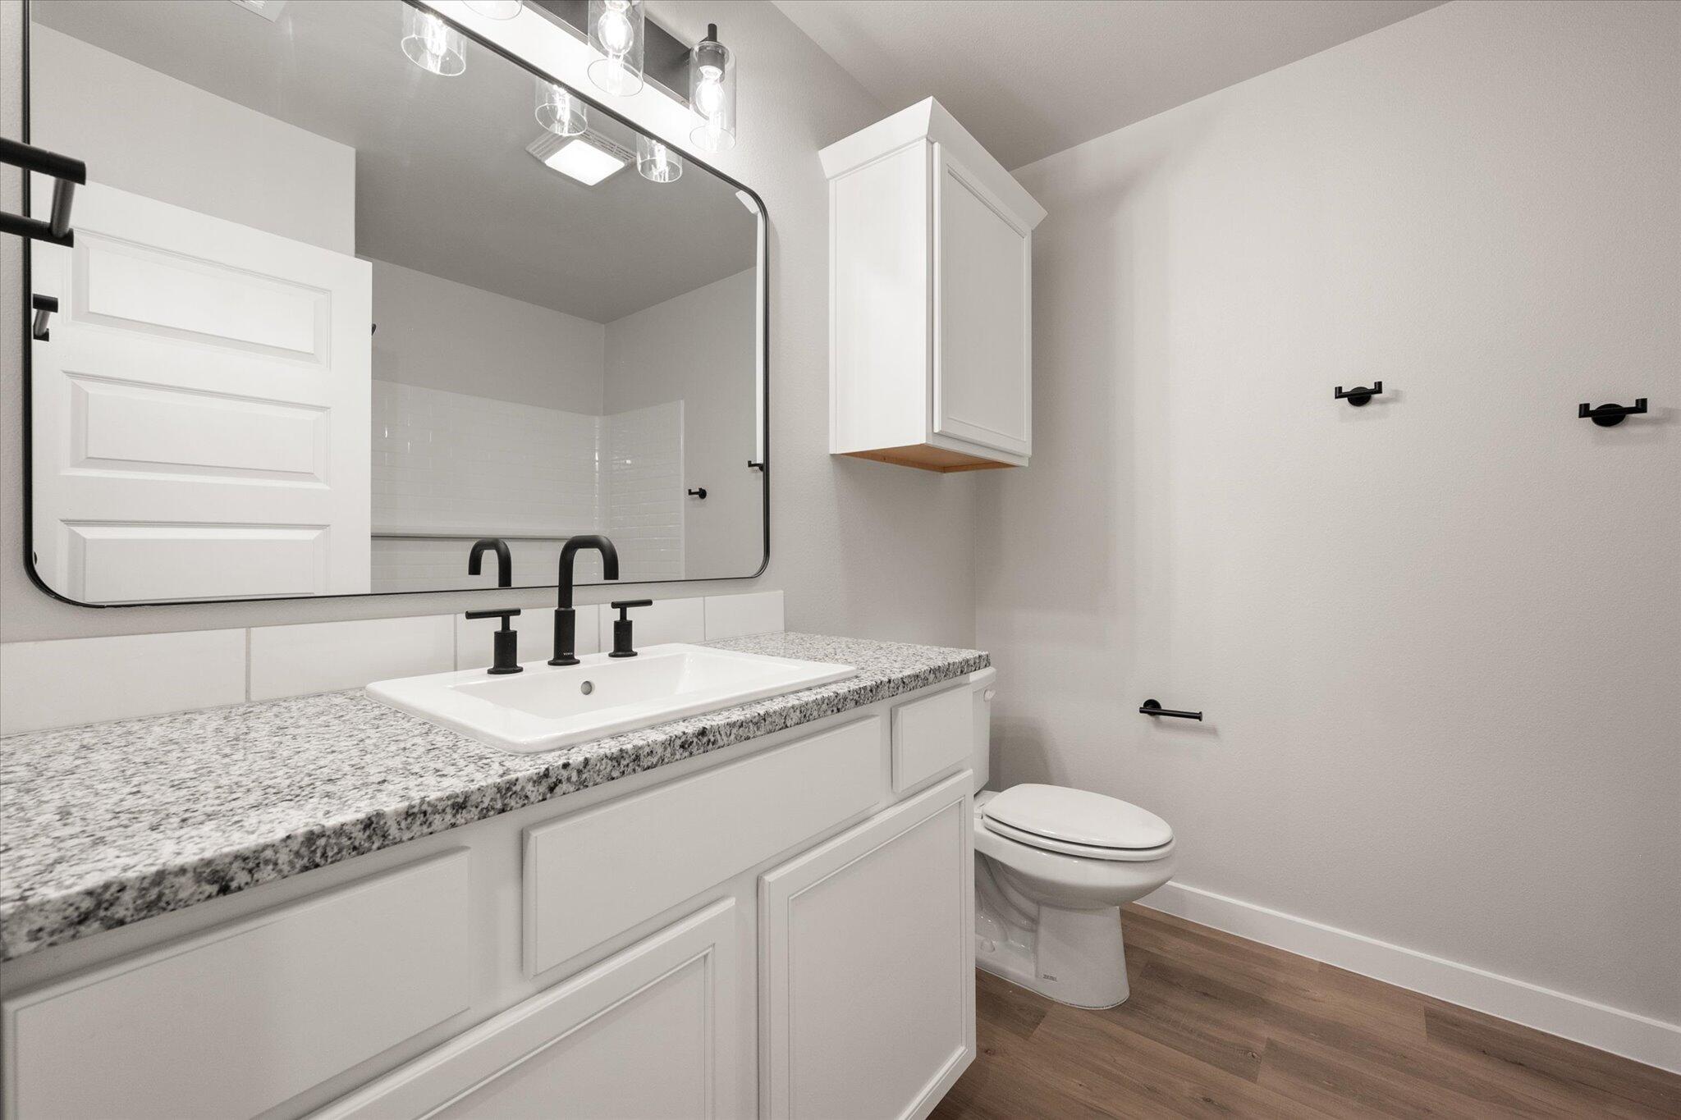
Bathroom with a granite vanity, large mirror, matte black fixtures, and a white bathtub.
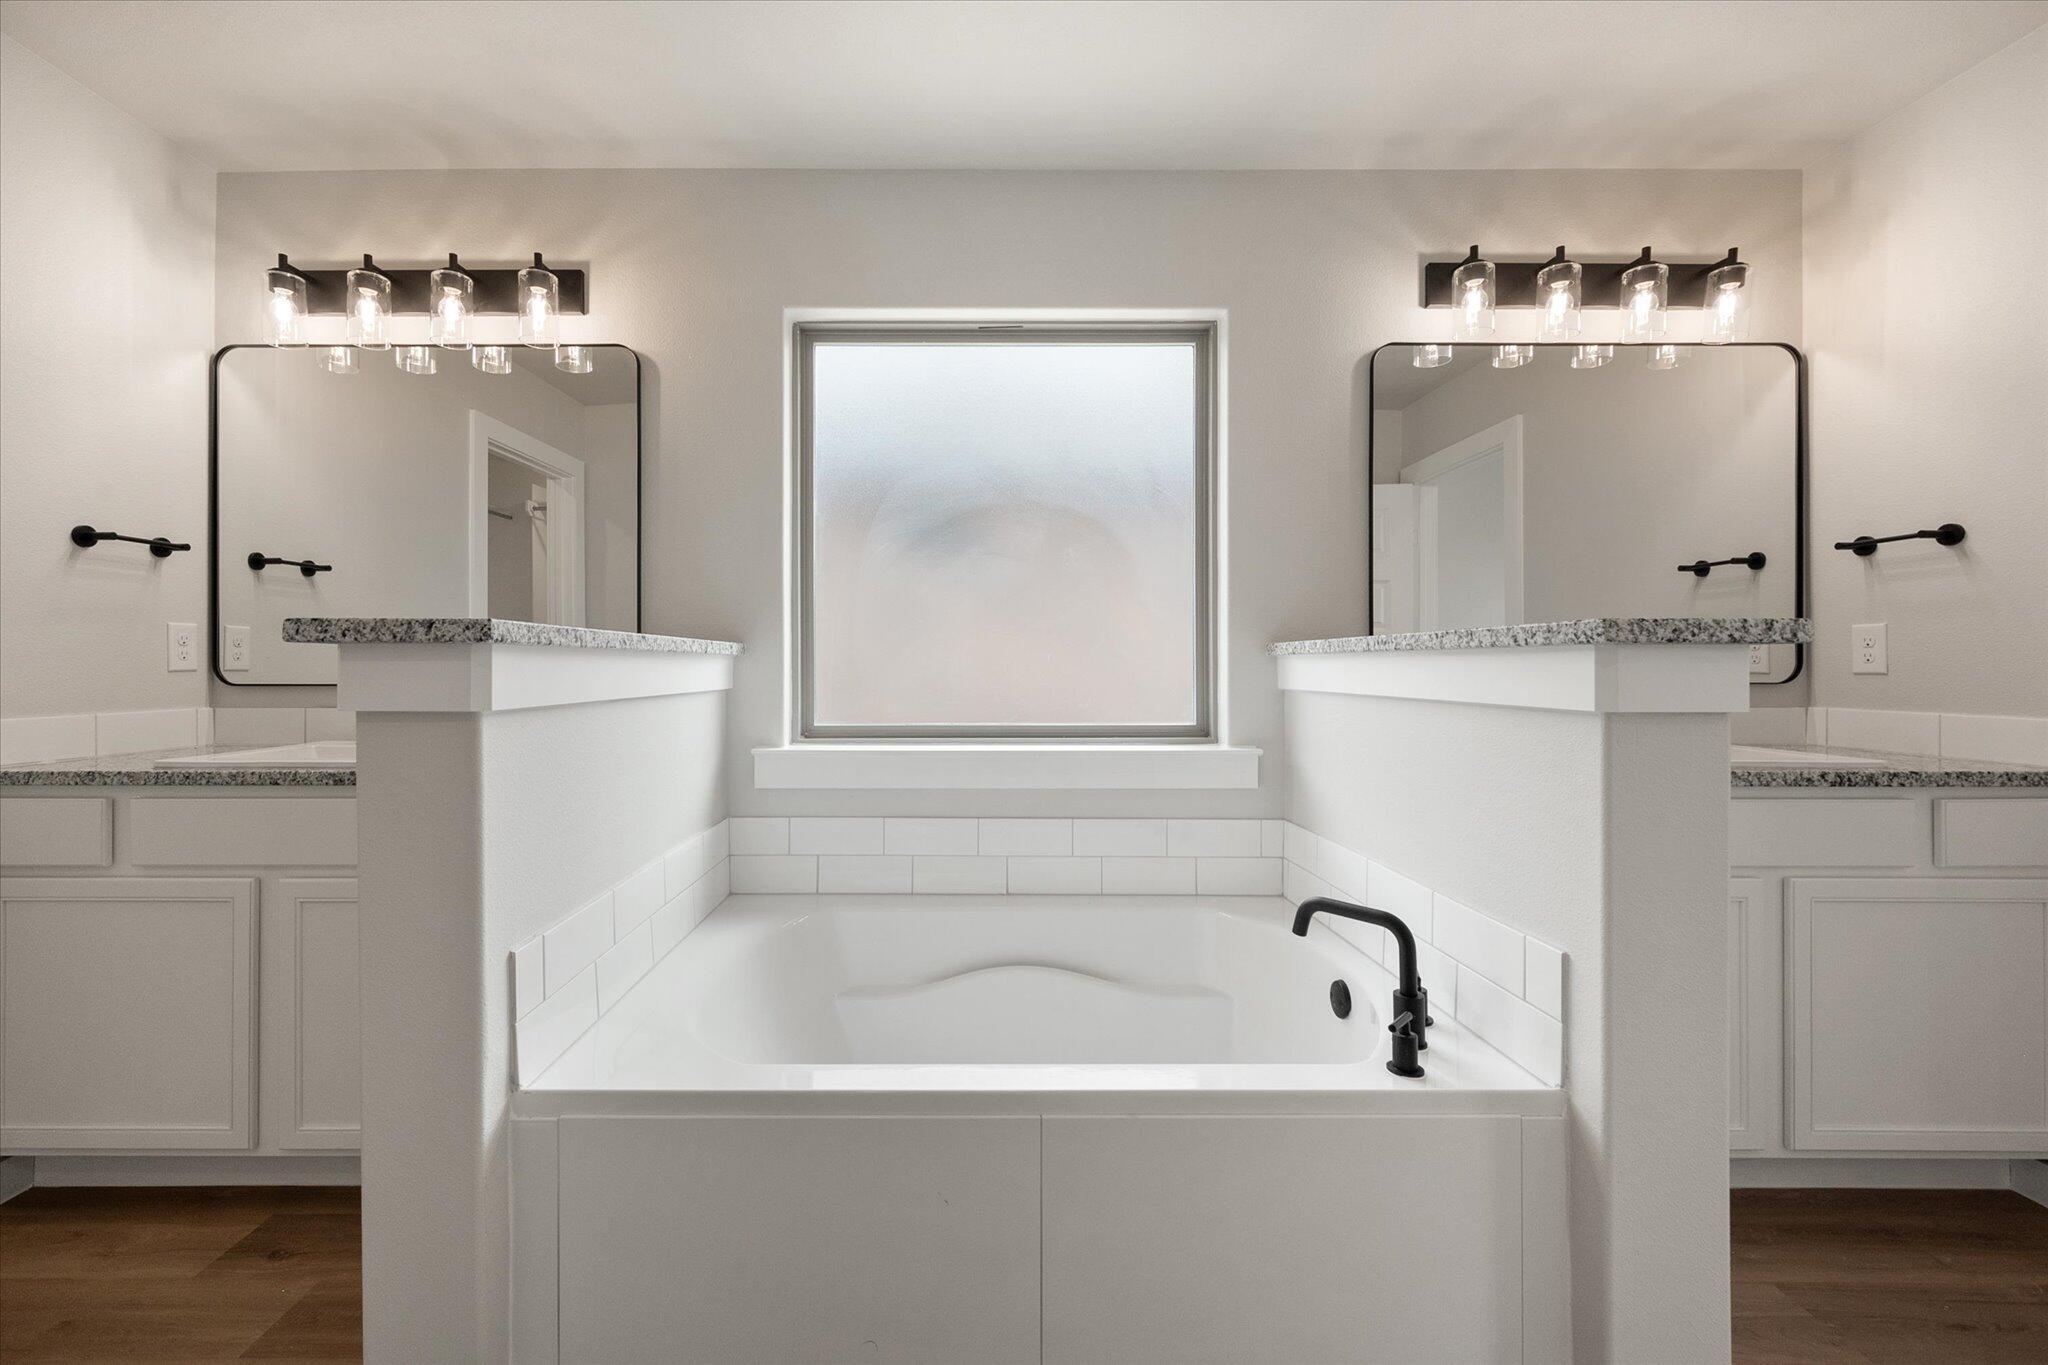
Bathroom with a built-in tub, granite counters, and matching mirrored vanities.
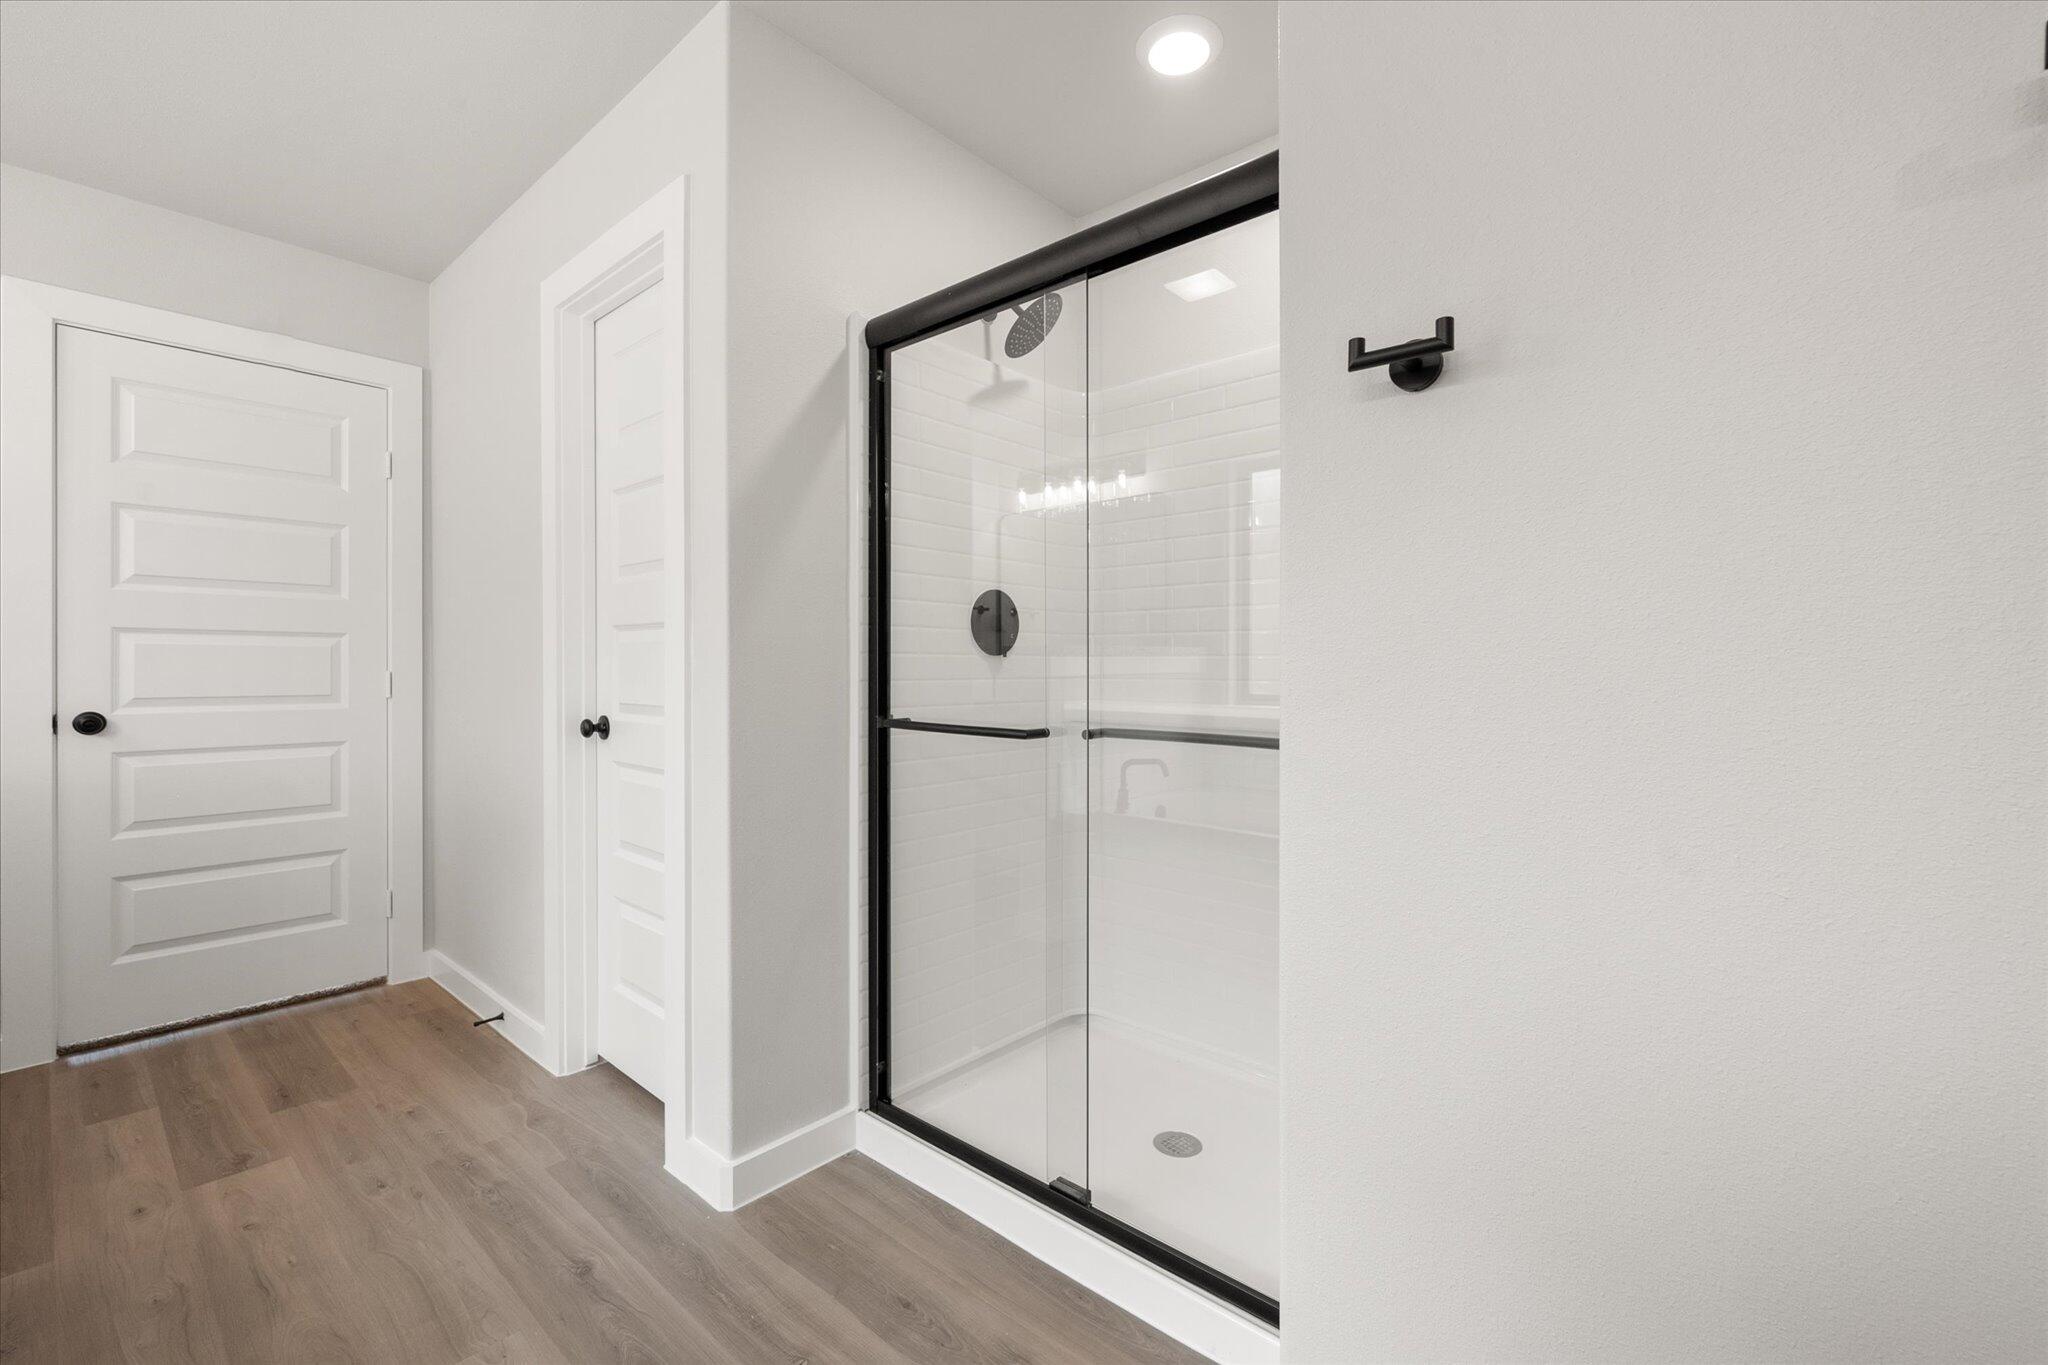
Bathroom with a black-framed glass shower, white tile, and wood-look flooring.
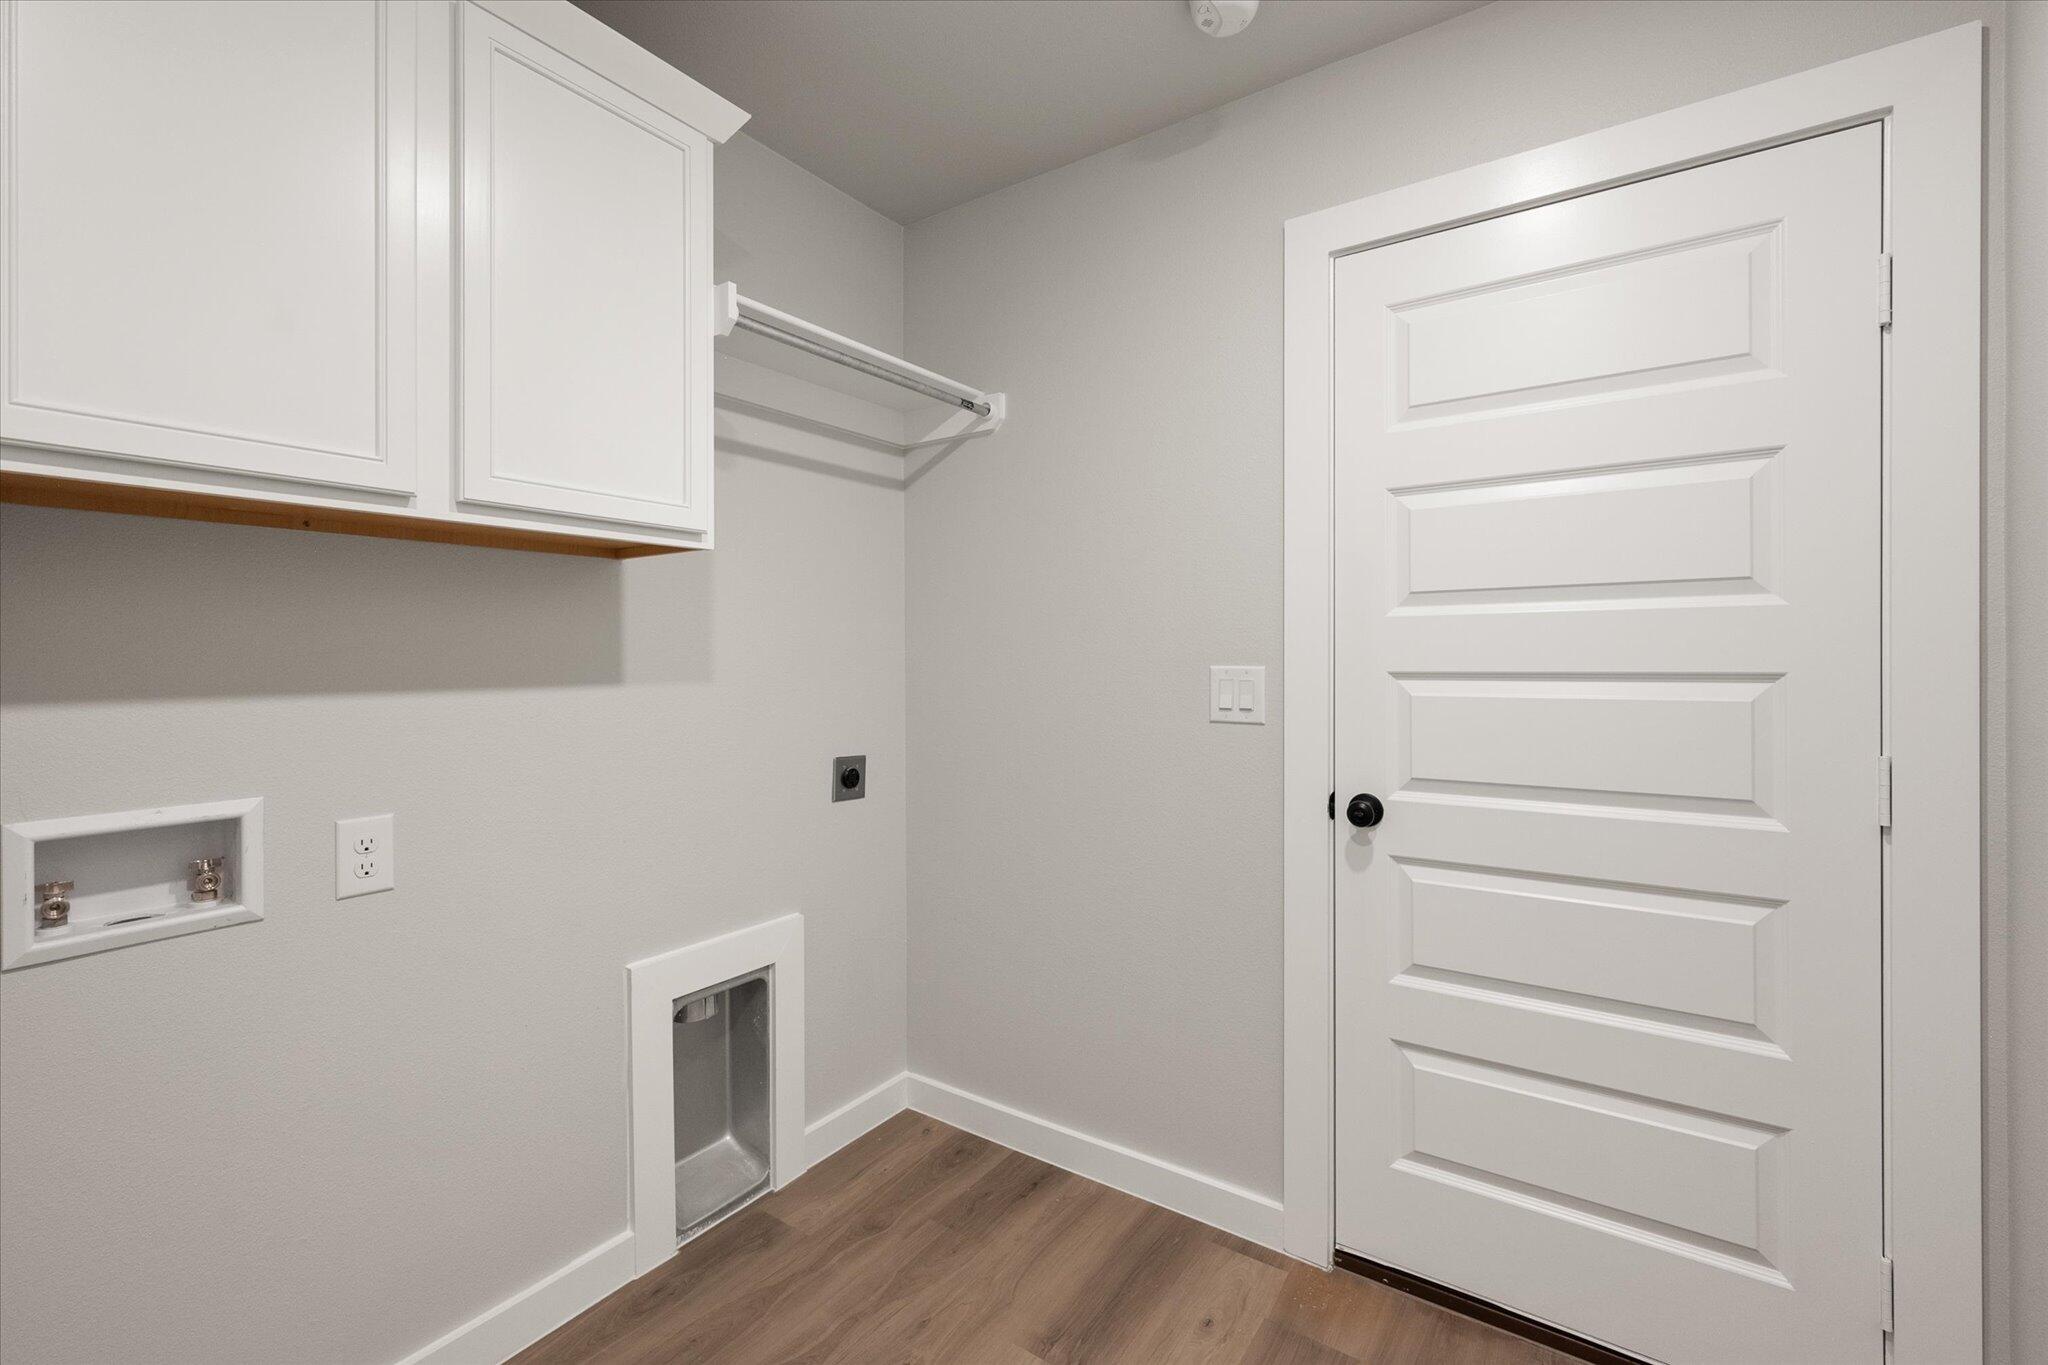
Laundry room with white cabinets, a hanging rod, washer hookups, and wood-look flooring.
Modern bathroom with a granite-topped white vanity, black fixtures, large mirror, and wood-look flooring.
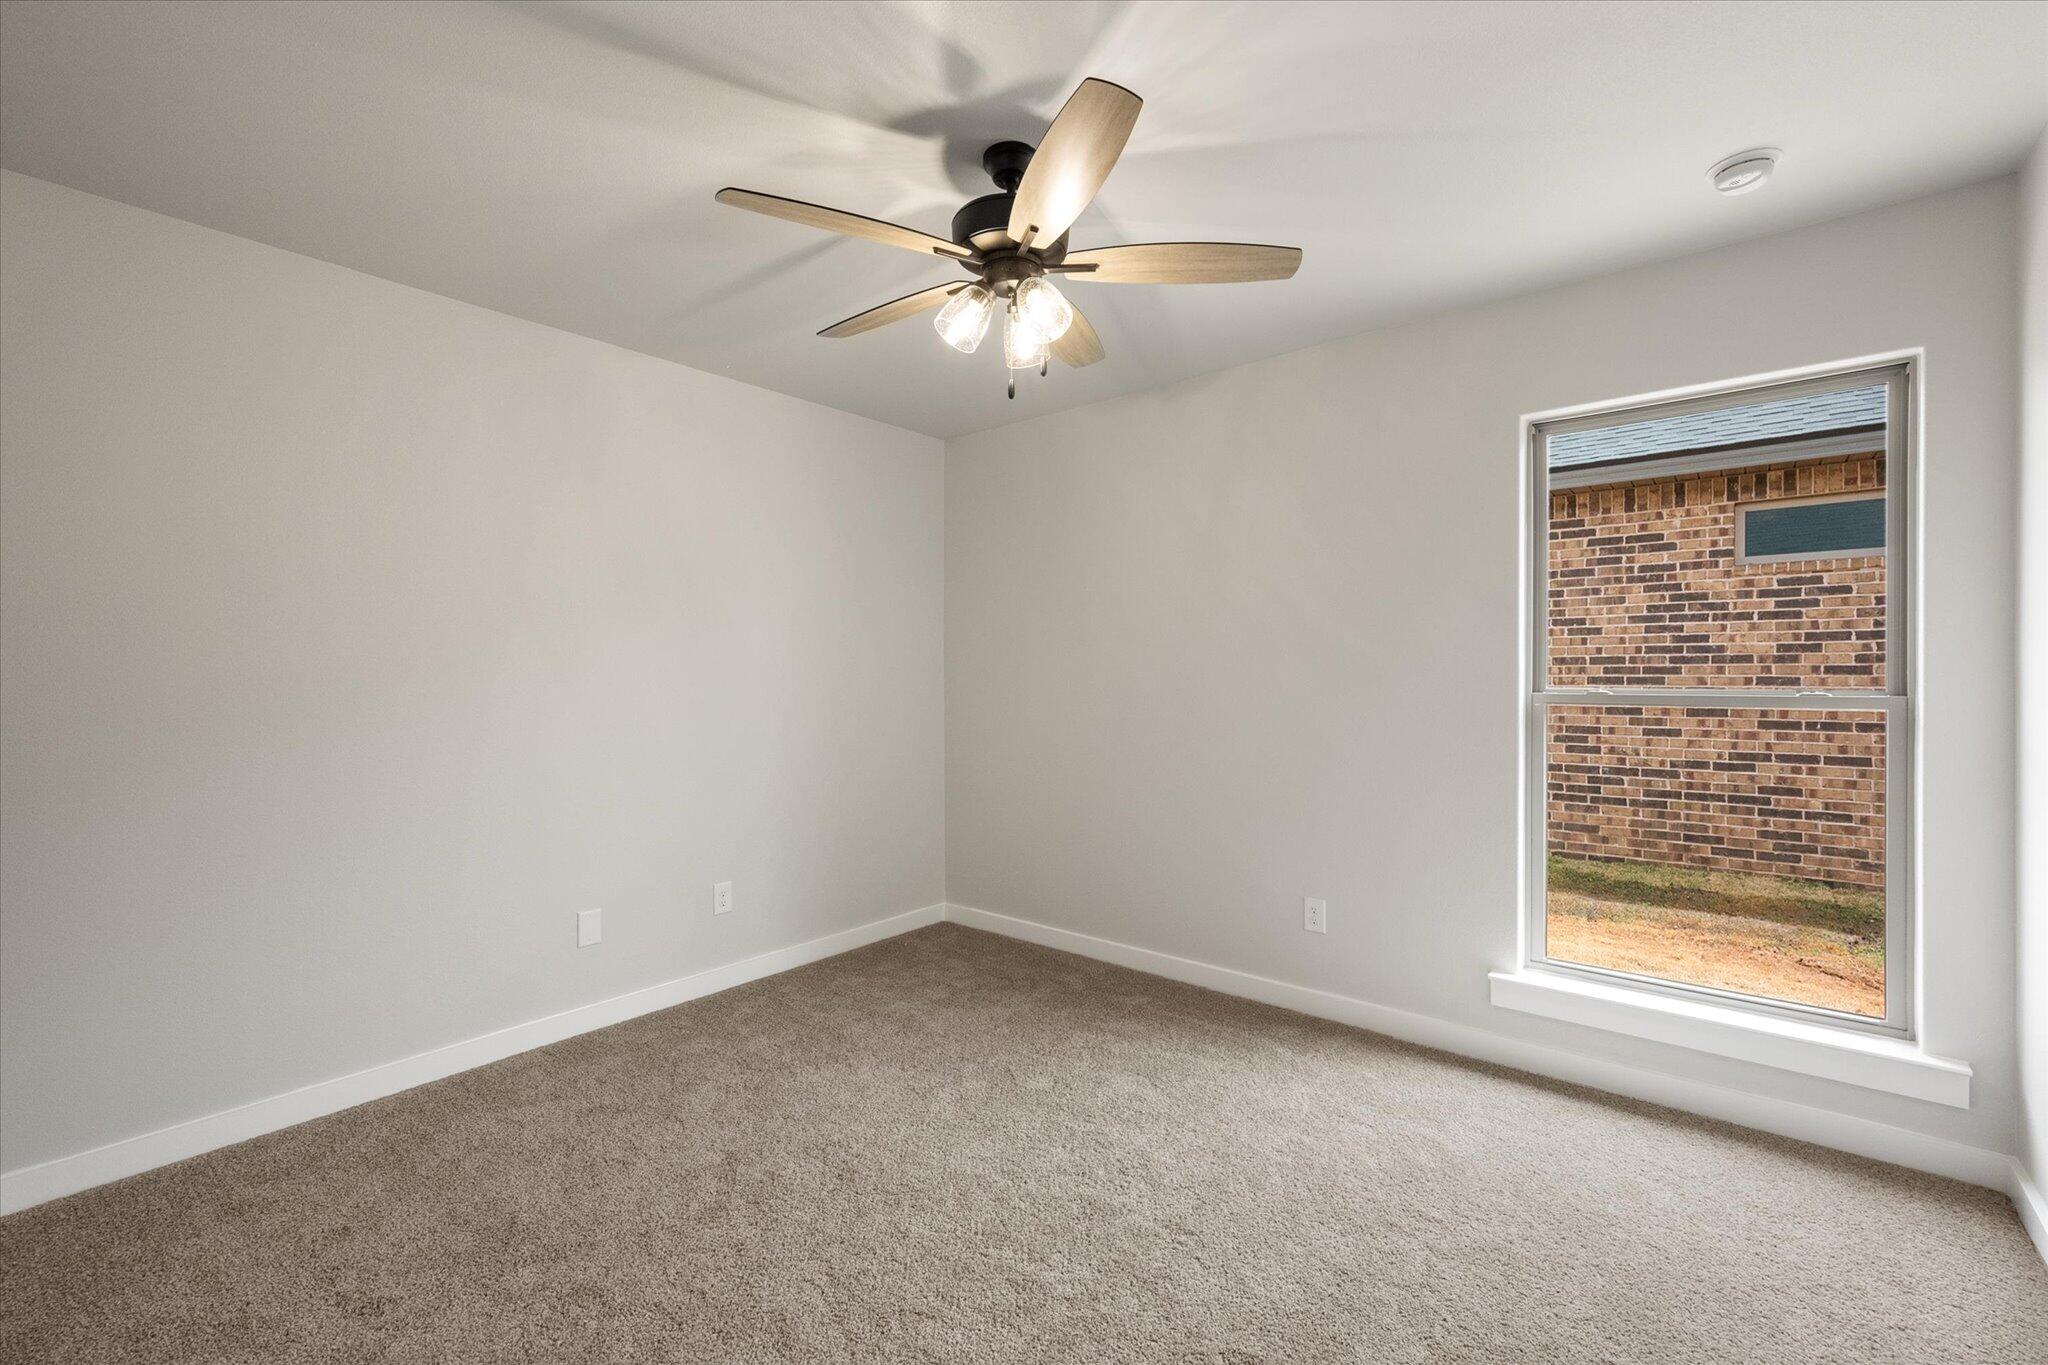
Empty bedroom with beige carpet, a ceiling fan, and a window facing a brick wall.
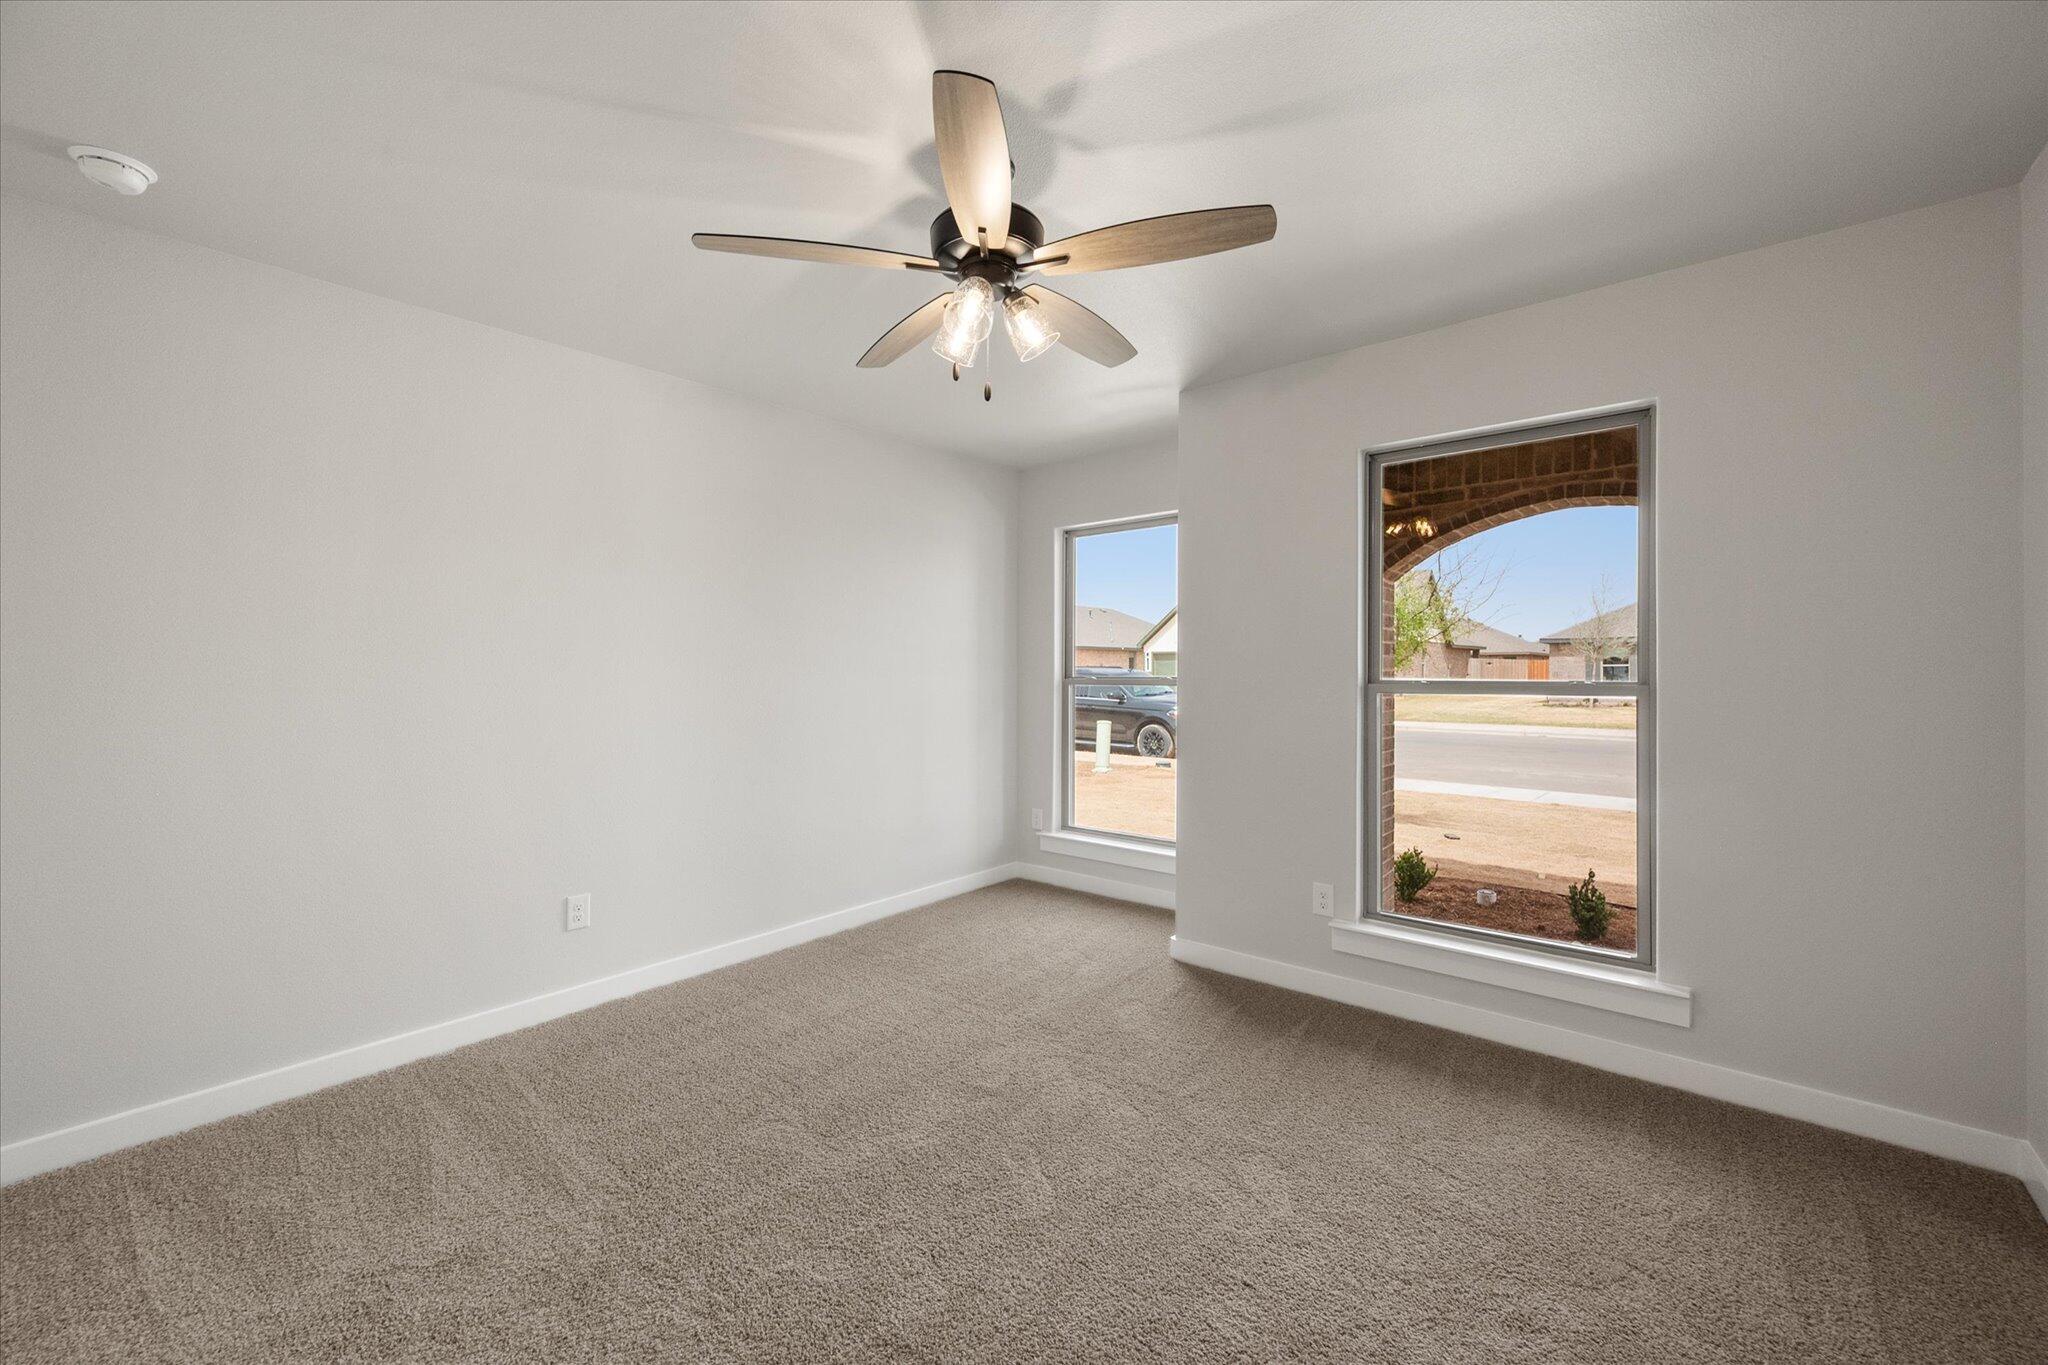
Empty carpeted room with a ceiling fan and two street-facing windows.
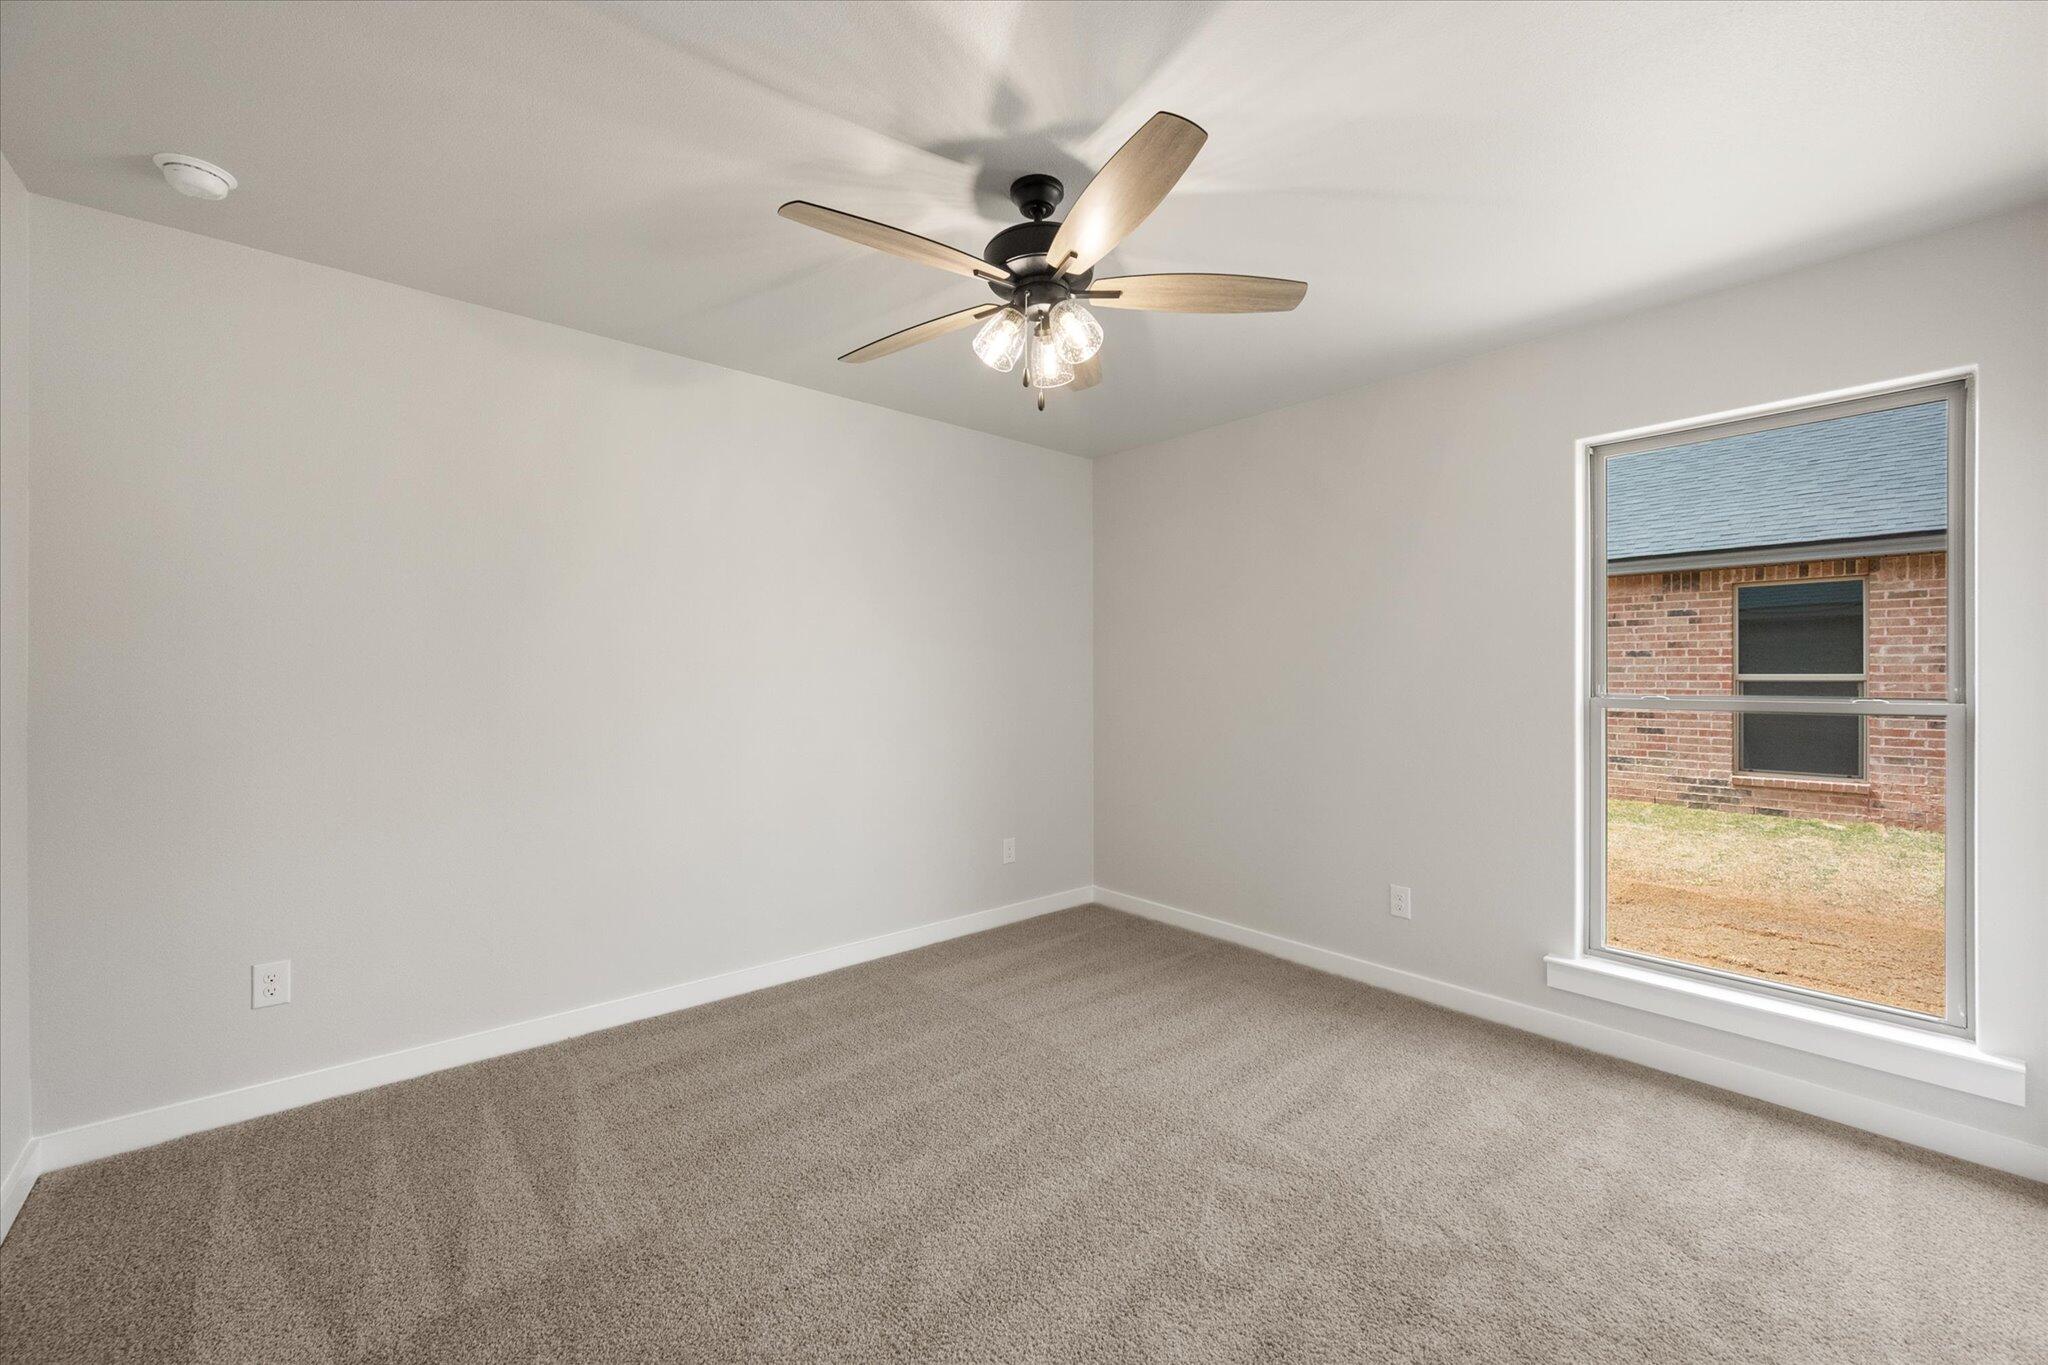
Empty bedroom with beige carpet, a wood-tone ceiling fan, and a large window facing a brick wall.
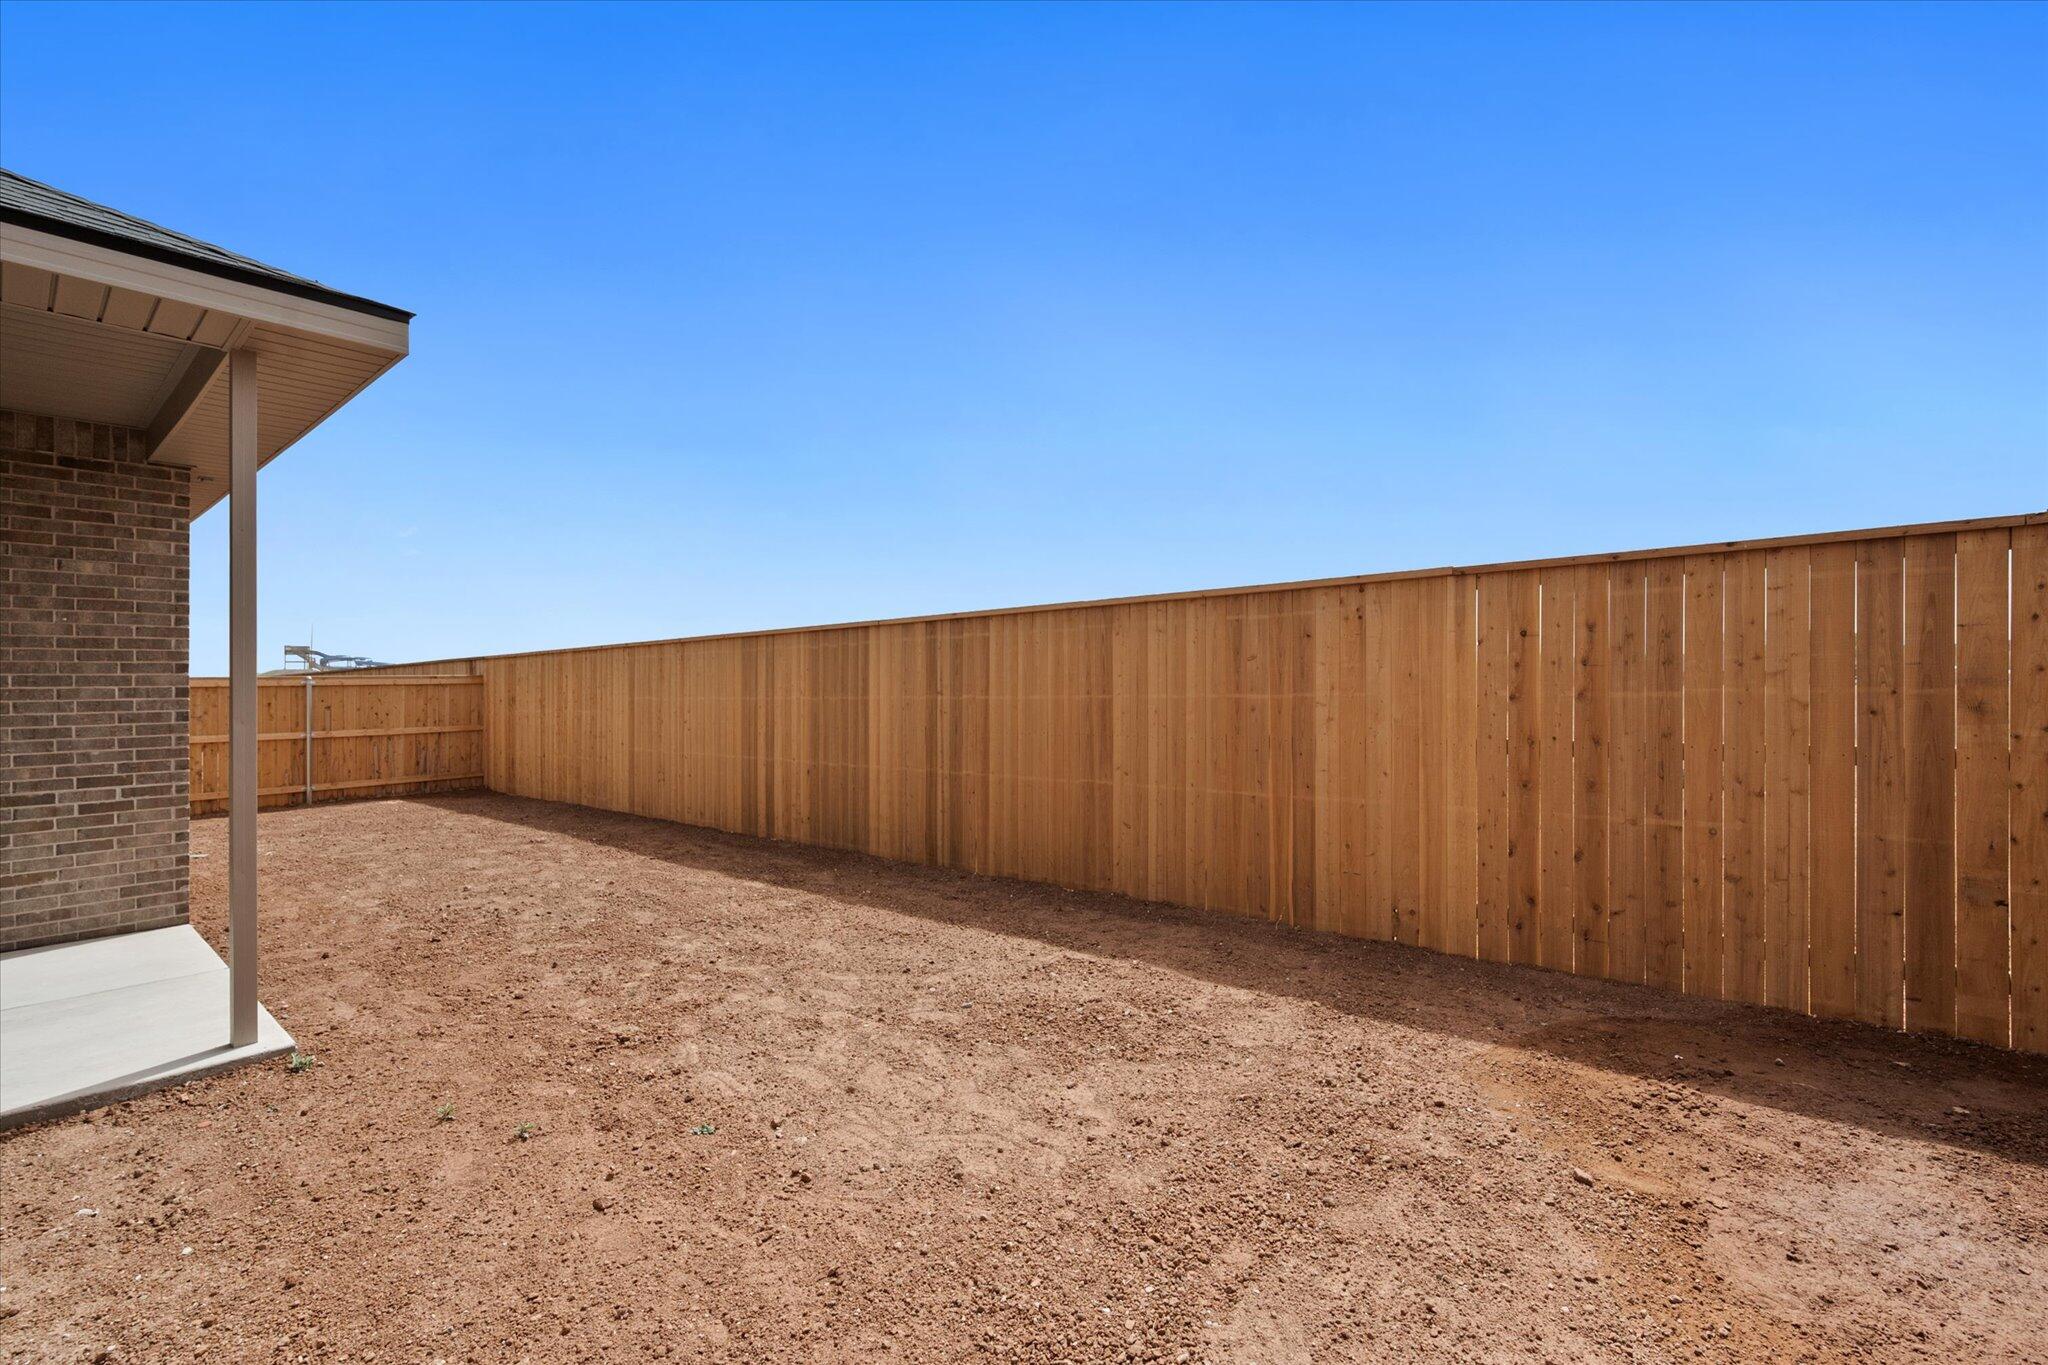
Bare dirt backyard enclosed by a tall wooden privacy fence beside a brick house.
VIEW PHOTOS
Price Upon Request

6821 57th Street

4 Beds 2 Baths 2,050 Sq.Ft. 6,420 Sq.Ft.

Description

Buy NOW and get up to $12,000 FLEX CASH! Walking through the front door of this 4 bedroom 2 bathroom home, just off the entryway, you find 2 bedrooms, filled with natural light and a large bathroom, situated between. Continuing deeper into this home, you will be invited to travel down the hall to this home's 4th bedroom, awaiting your family or friends to enjoy the retreat it will soon offer. As you move into the living room, your eyes will fixate on the fireplace nestled in the corner. With the spacious kitchen and the dining room just beyond, this kitchen is ideal for serving and entertaining, including a gas range. The large primary suite is isolated in back of the home, creating the perfect oasis for its new owners. The large closet, found just off the bathroom, is the perfect accent to finish off this beautiful home. This home comes with a fully landscaped front yard including 1 tree.

Share Property

Location

6821 57th Street, Lubbock, TX 79407

Status

Sold

Date Sold

April 30, 2025
Tess Hernandez

Tess Hernandez

TITLE

REALTOR®

Property Amenities

Interior
Fireplace Living Room, Wood Burning
Appliances Cooktop, Dishwasher, Disposal, Electric Cooktop, Free-Standing Electric Range, Free-Standing Range, Microwave
Flooring Carpet, Vinyl
Total Bedrooms: 4
Full Bathrooms: 2
Other Interior Features Breakfast Bar, Ceiling Fan(s), Granite Counters, Pantry, Walk-In Closet(s)
Area & Lot
Total area 2,050 Sq.Ft.
Lot Area 6,420 Sq.Ft.
Living area 2,050 Sq.Ft.
MLS® ID 202552275
Year Built 2024
High School Frenship
Middle School Heritage
Elementary School Westwind
Type Residential
Status Sold
Exterior
Air conditioning Central Air, Electric
Heat type Central, Natural Gas
Garage Space 2.0
Security Features None
Other Exterior Features None
Parking Attached, Garage, Garage Door Opener
Lot Features Landscaped, Sprinklers In Front
Roof Composition
Finance
Price Upon Request

Memorial High School

Work With Tess

Get assistance in determining current property value, crafting a competitive offer, writing and negotiating a contract, and much more. Contact me today.