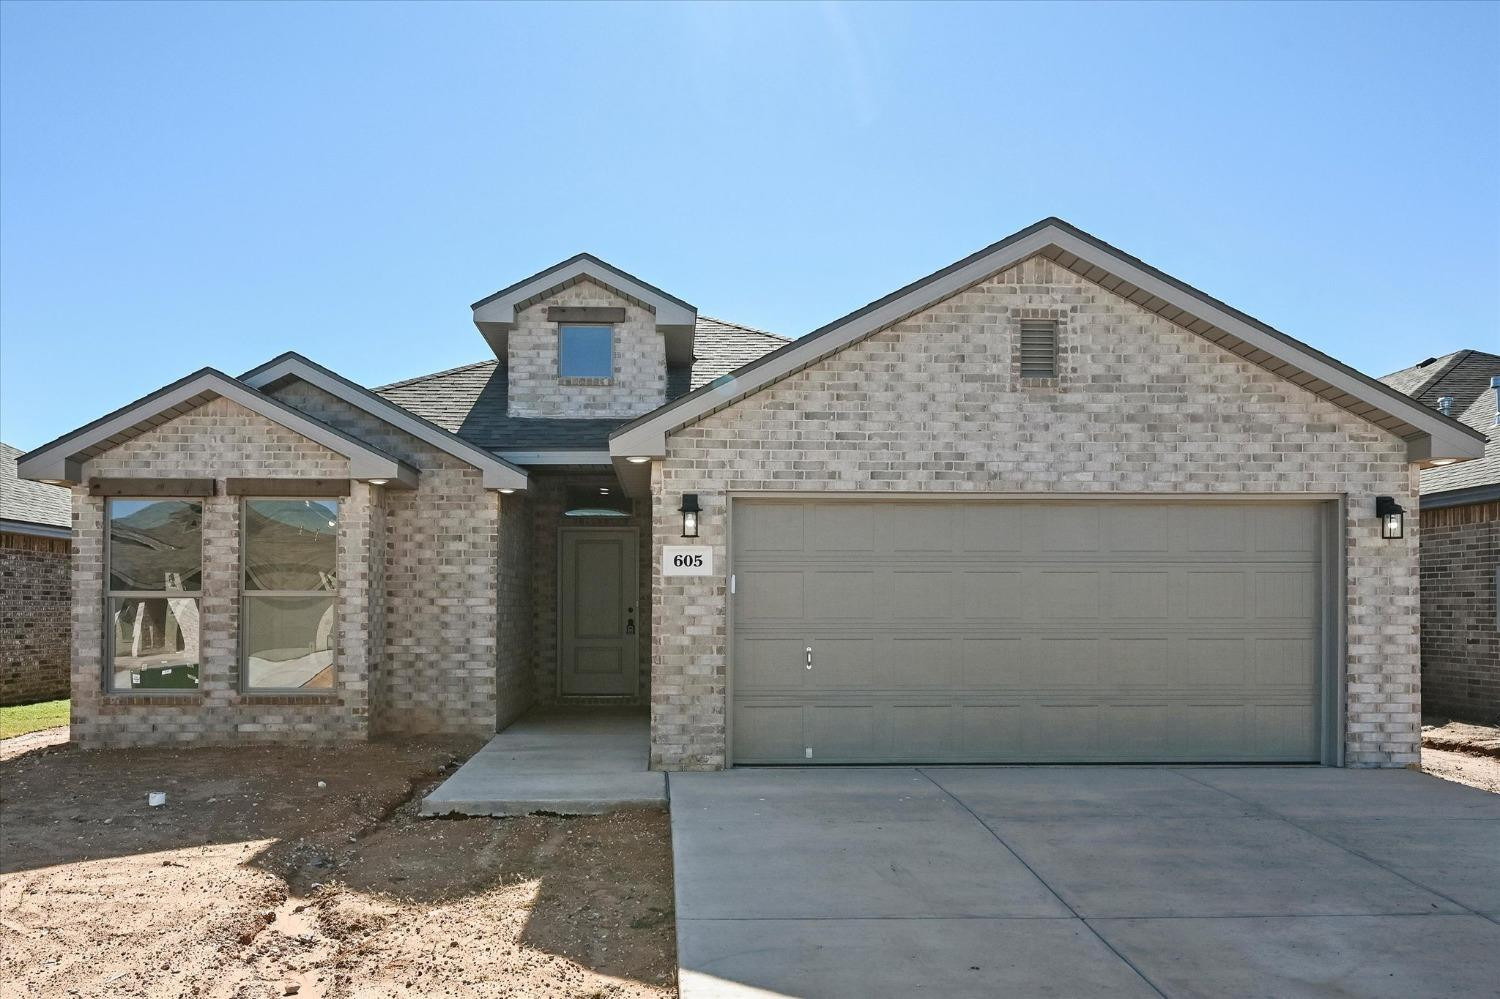
Single-story brick home with a two-car garage, recessed entry, and bare front yard.
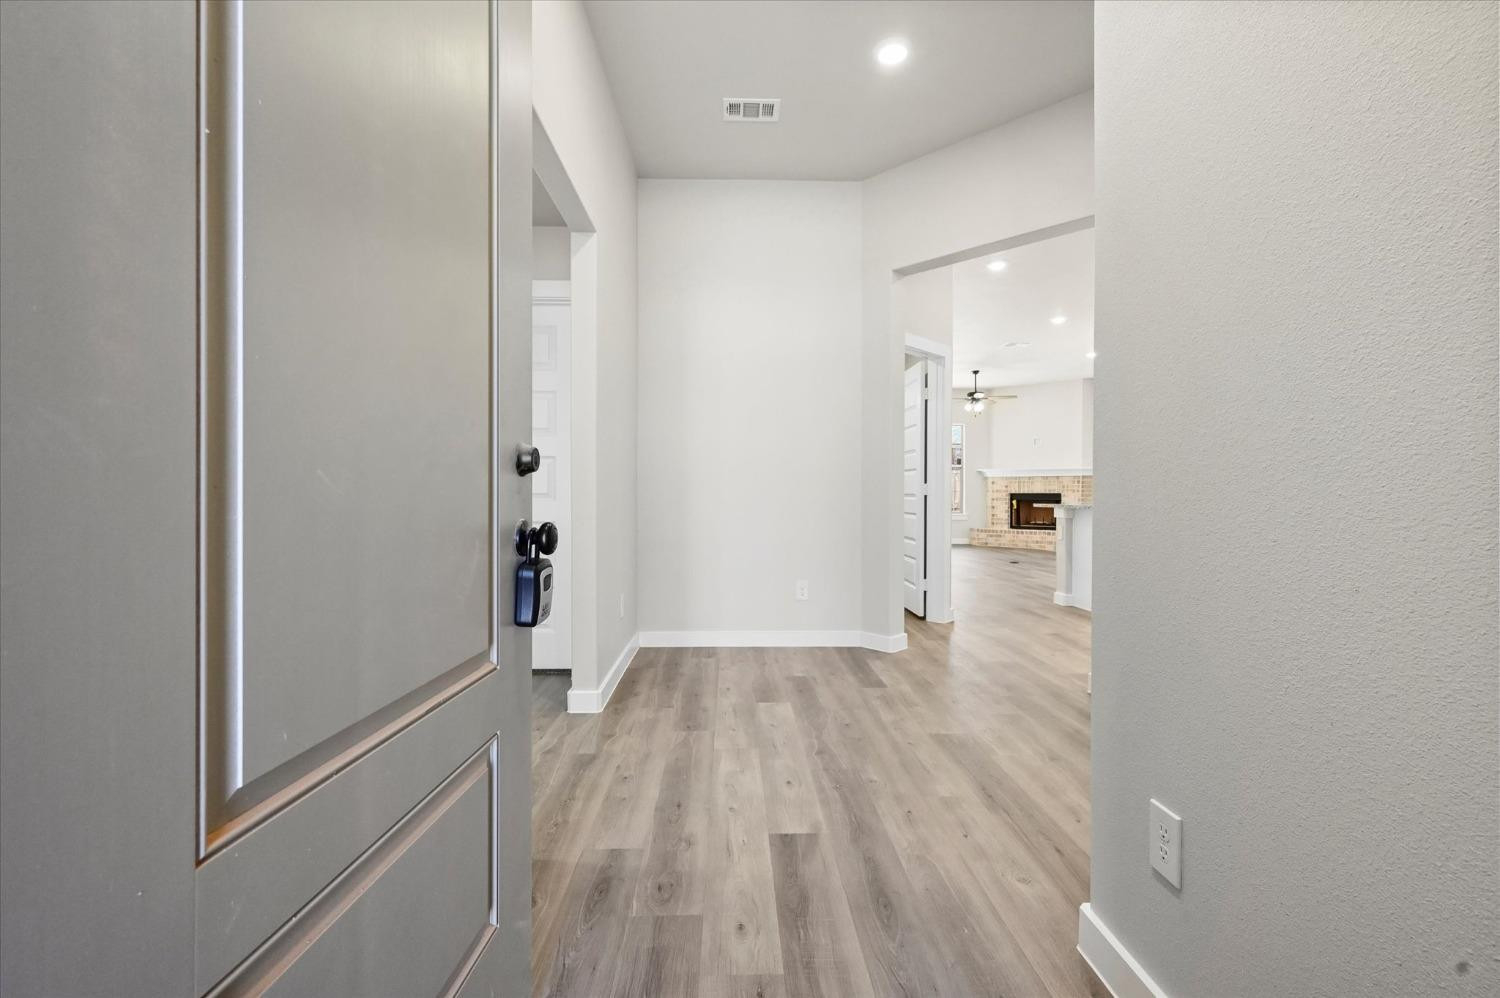
Entry foyer with wood-look flooring opens to a living area with a brick fireplace.
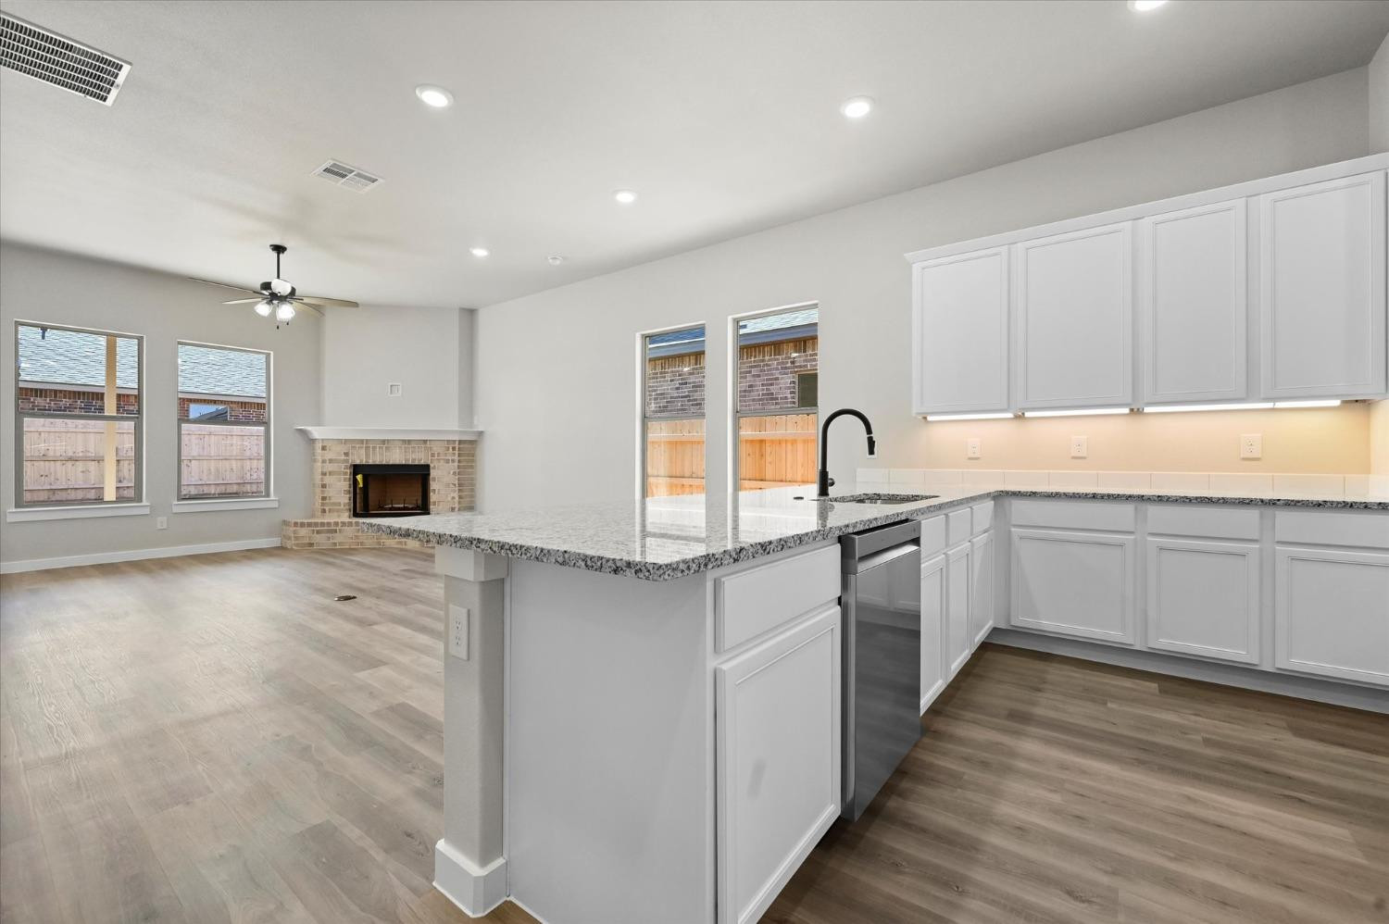
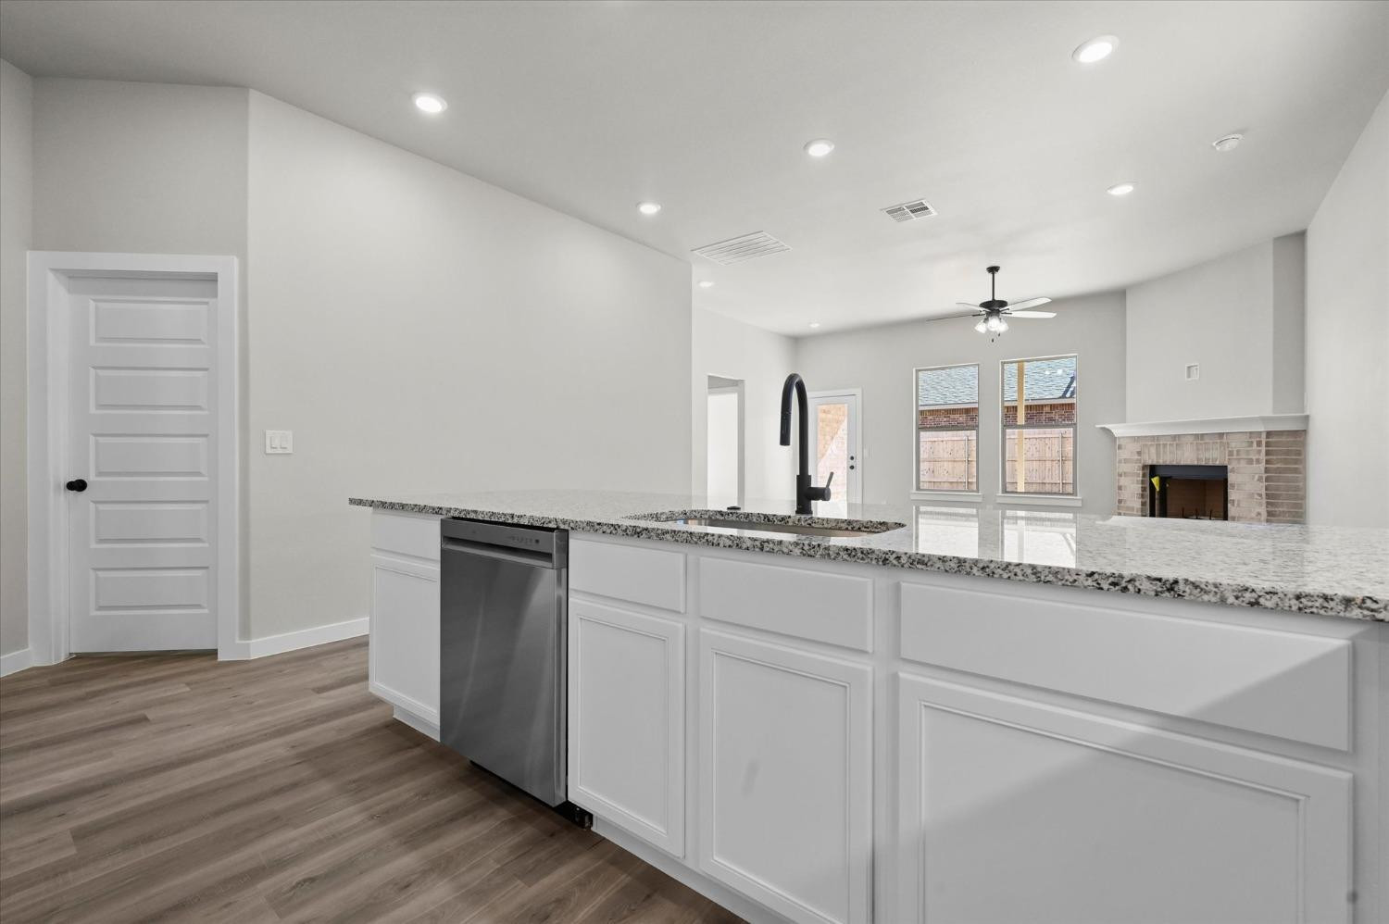
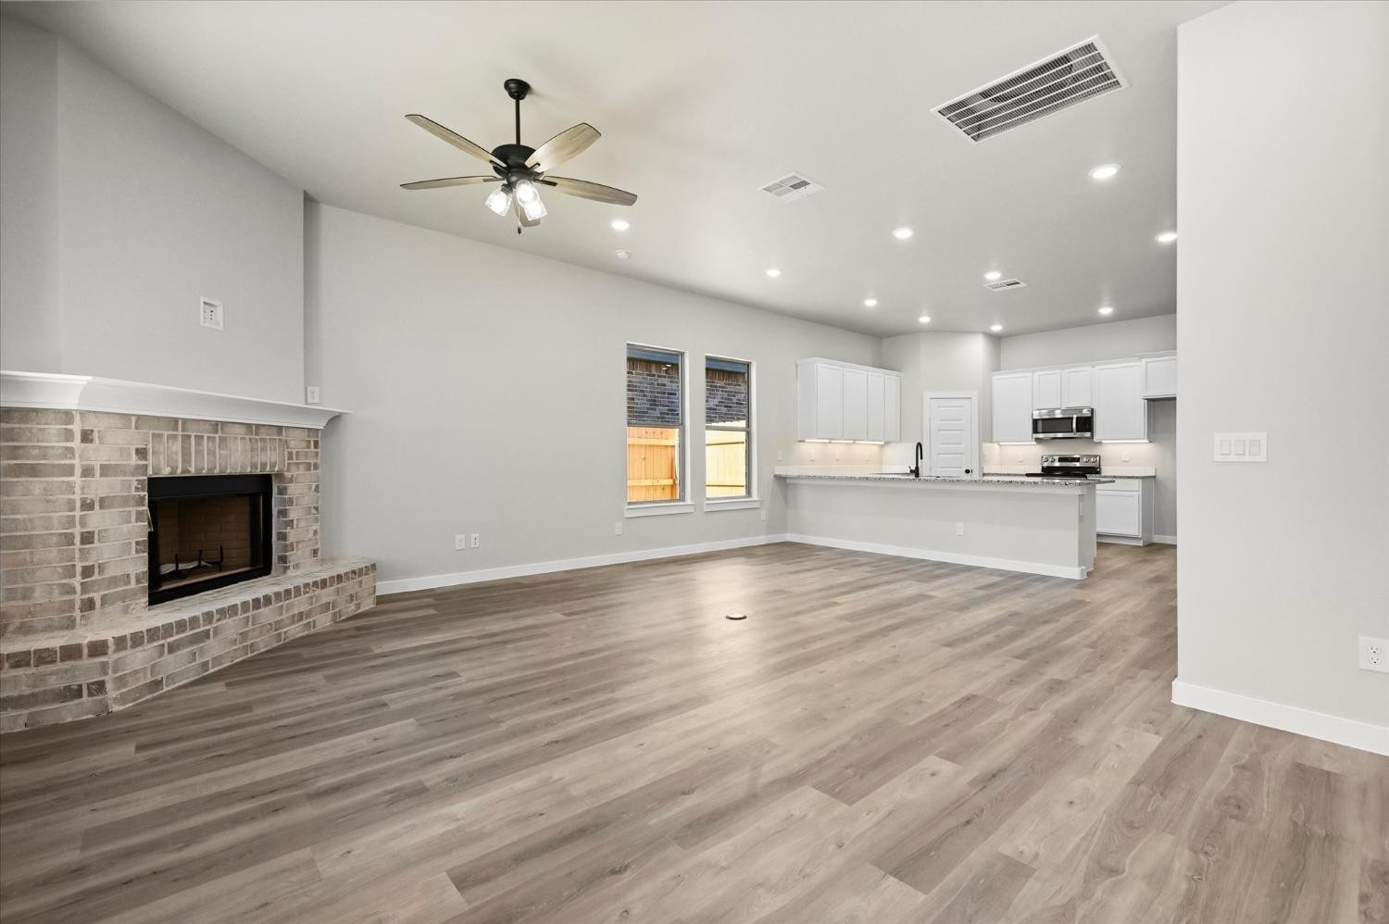
Open-plan kitchen with a large granite island and brick fireplace in the adjoining living area.
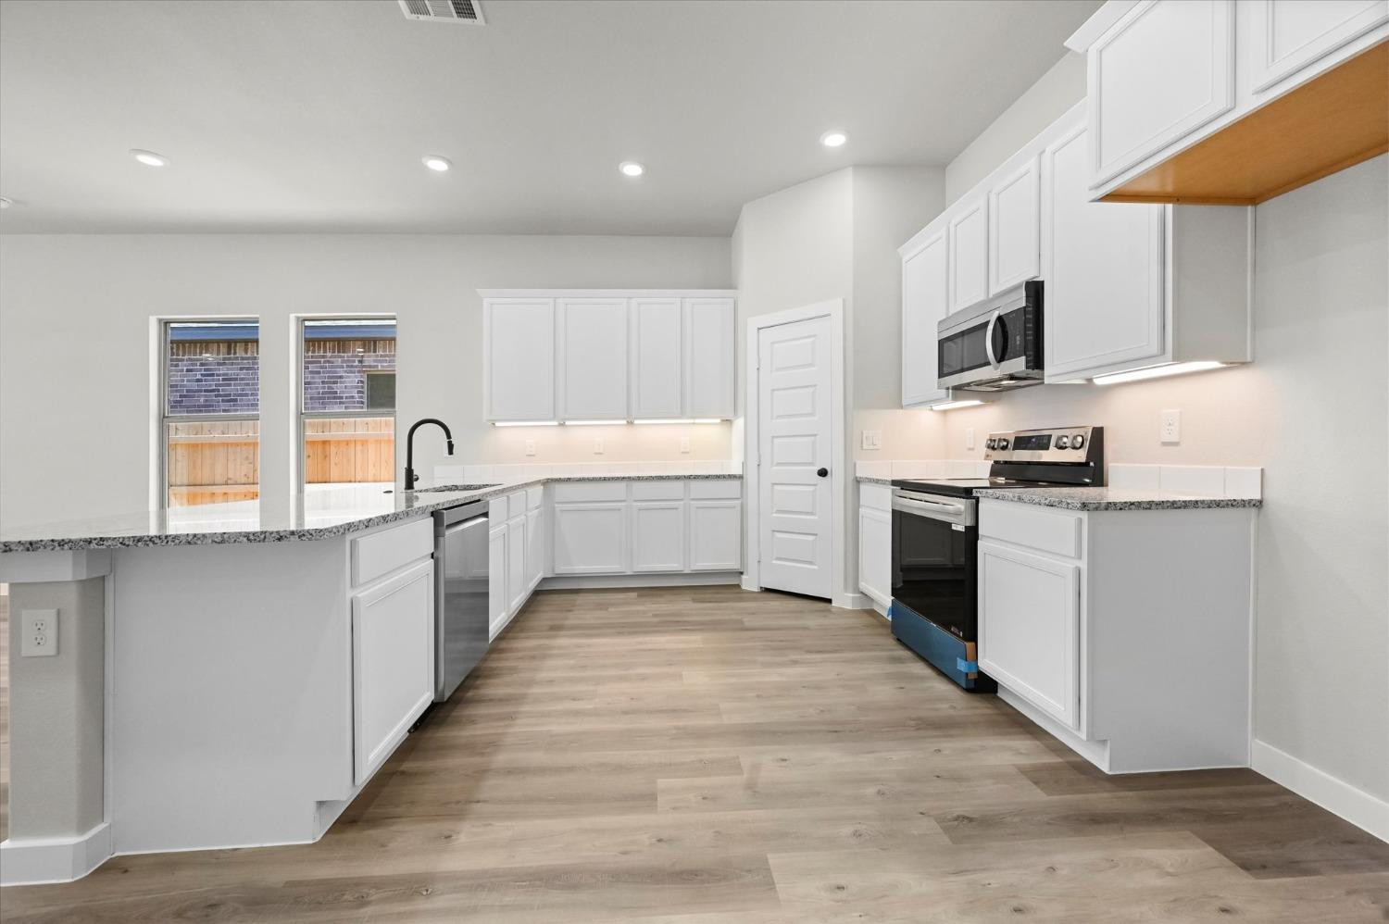
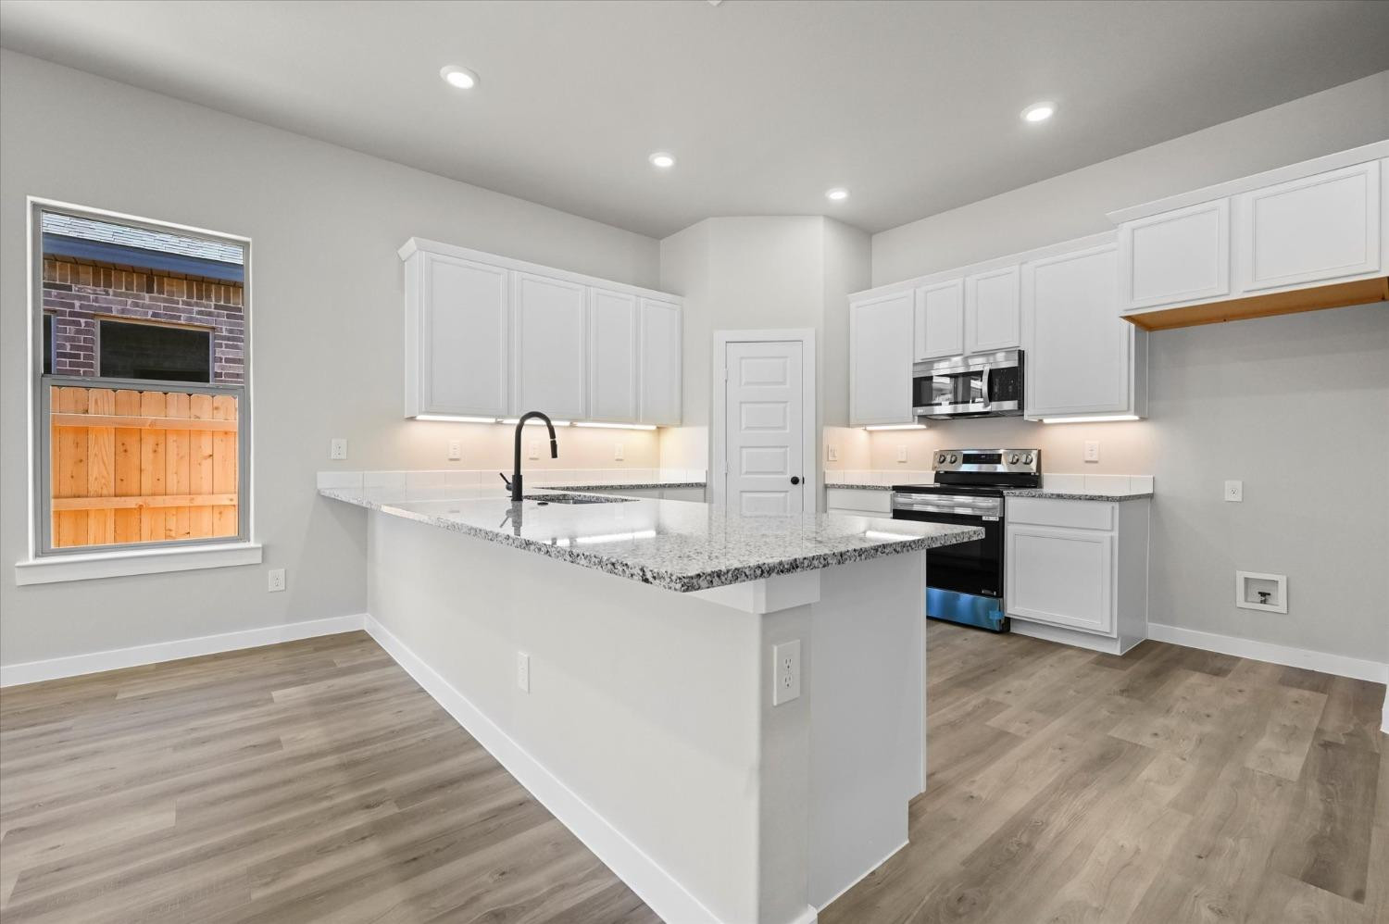
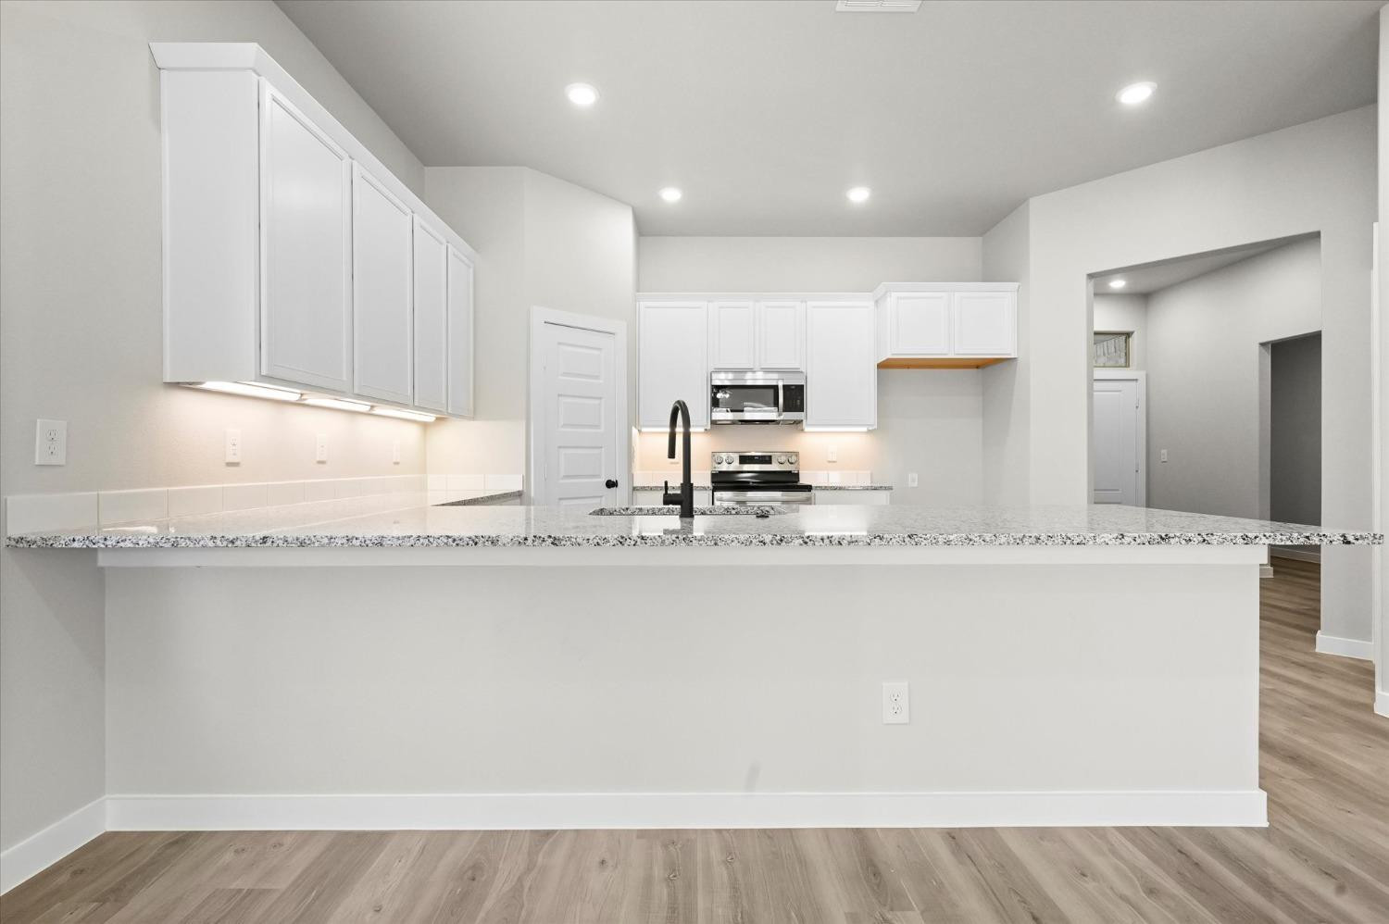
Kitchen with white cabinets, granite countertops, a large island, and stainless steel appliances.
Kitchen with a large granite island, white cabinets, stainless steel appliances, and wood-look flooring.
Kitchen with white cabinets, stainless steel appliances, and a wide granite island with a black faucet.
Open kitchen with granite island and stainless dishwasher facing a living area with a brick fireplace.
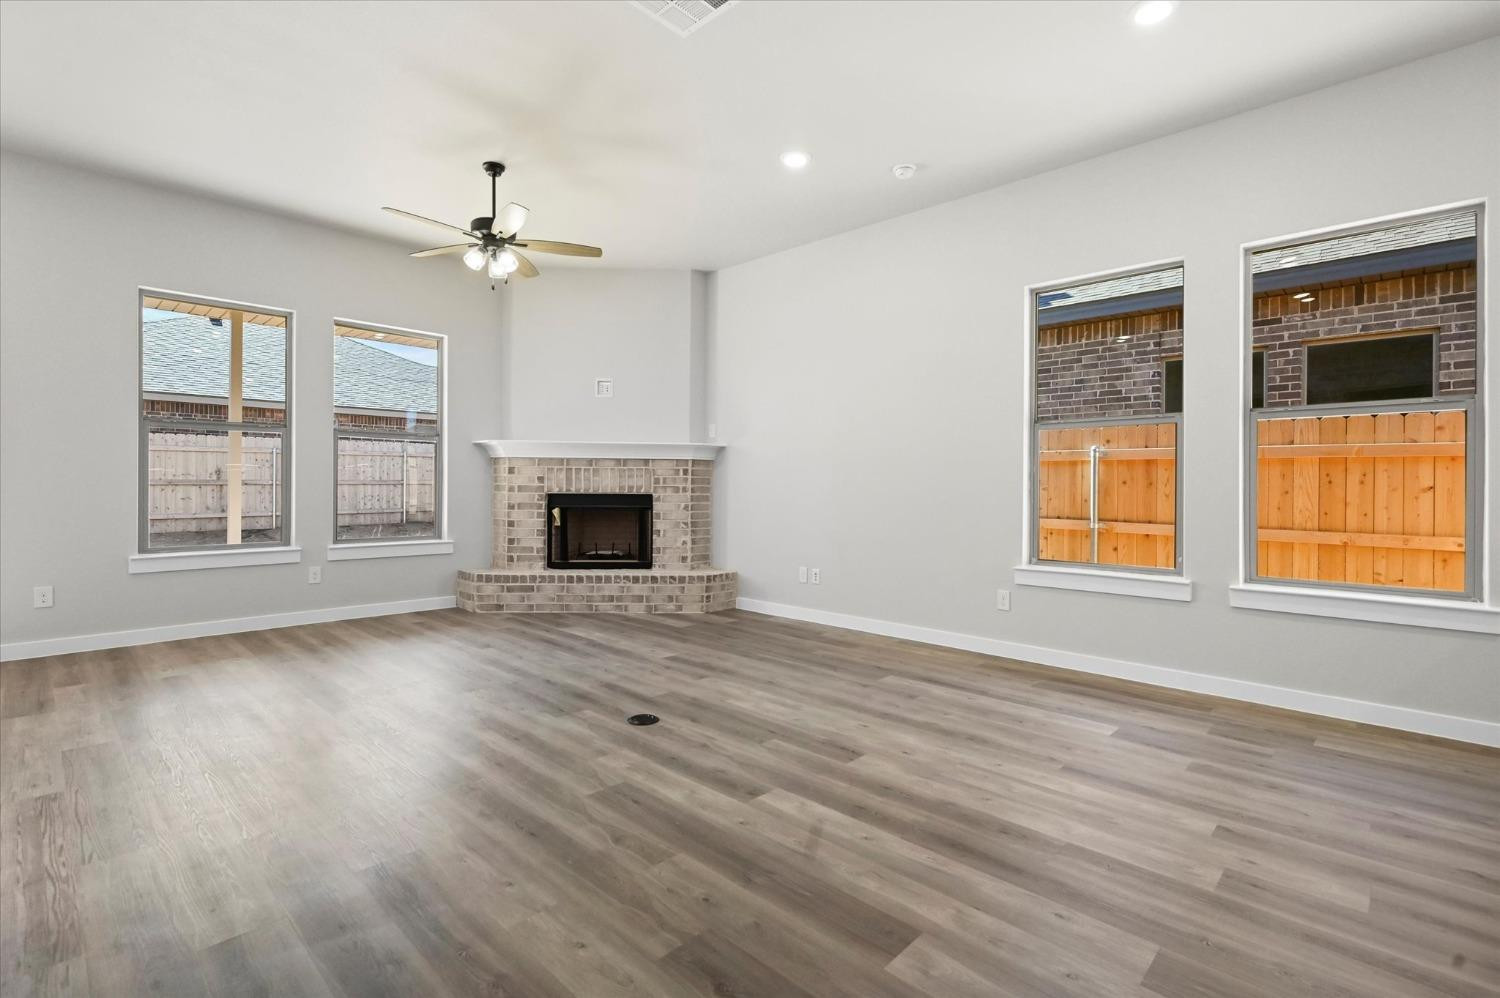
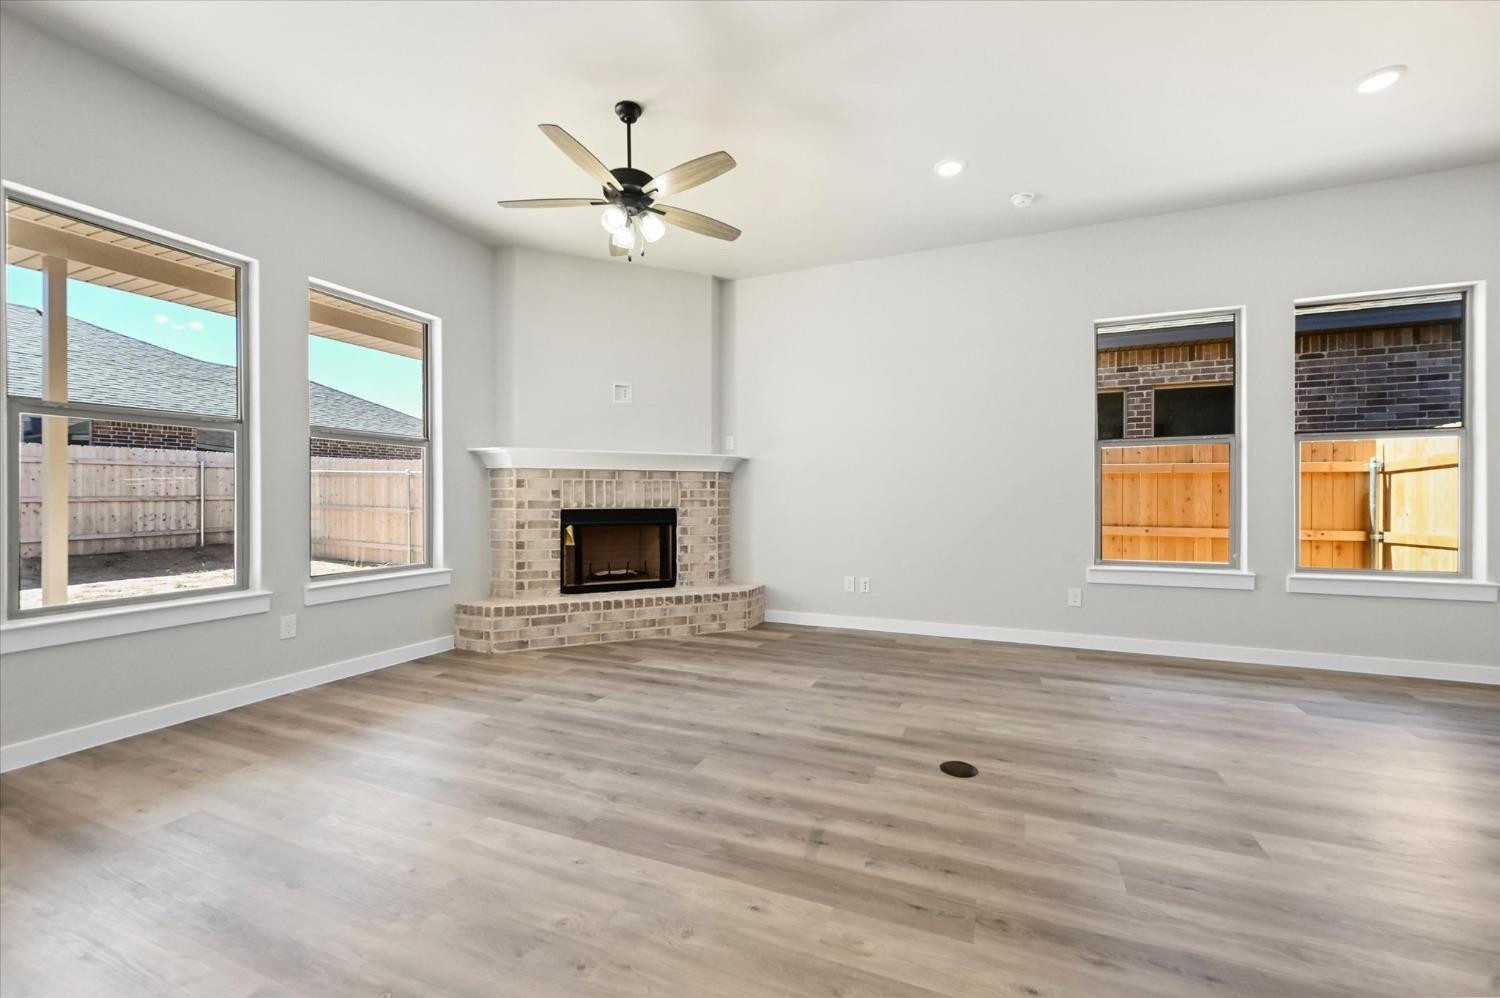
Empty living room with a brick fireplace, gray flooring, and windows overlooking a fenced yard.
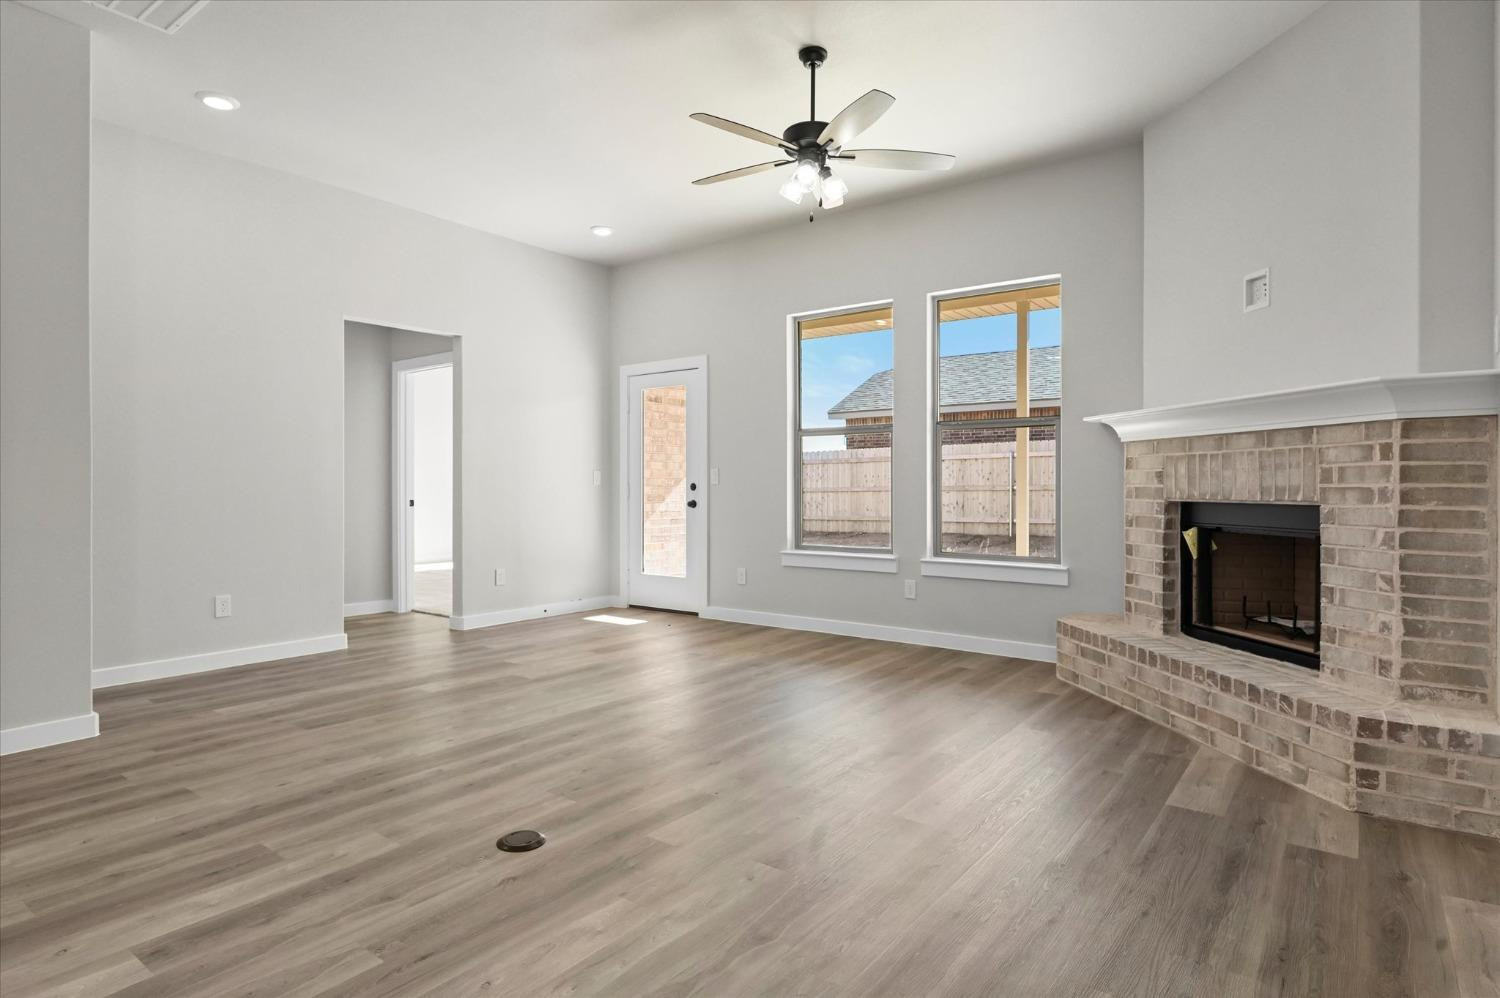
Unfurnished living room with a brick fireplace, wood-look floors, and windows beside a glass patio door.
Vacant living room with a brick fireplace, gray wood-look floors, ceiling fan, and large windows.
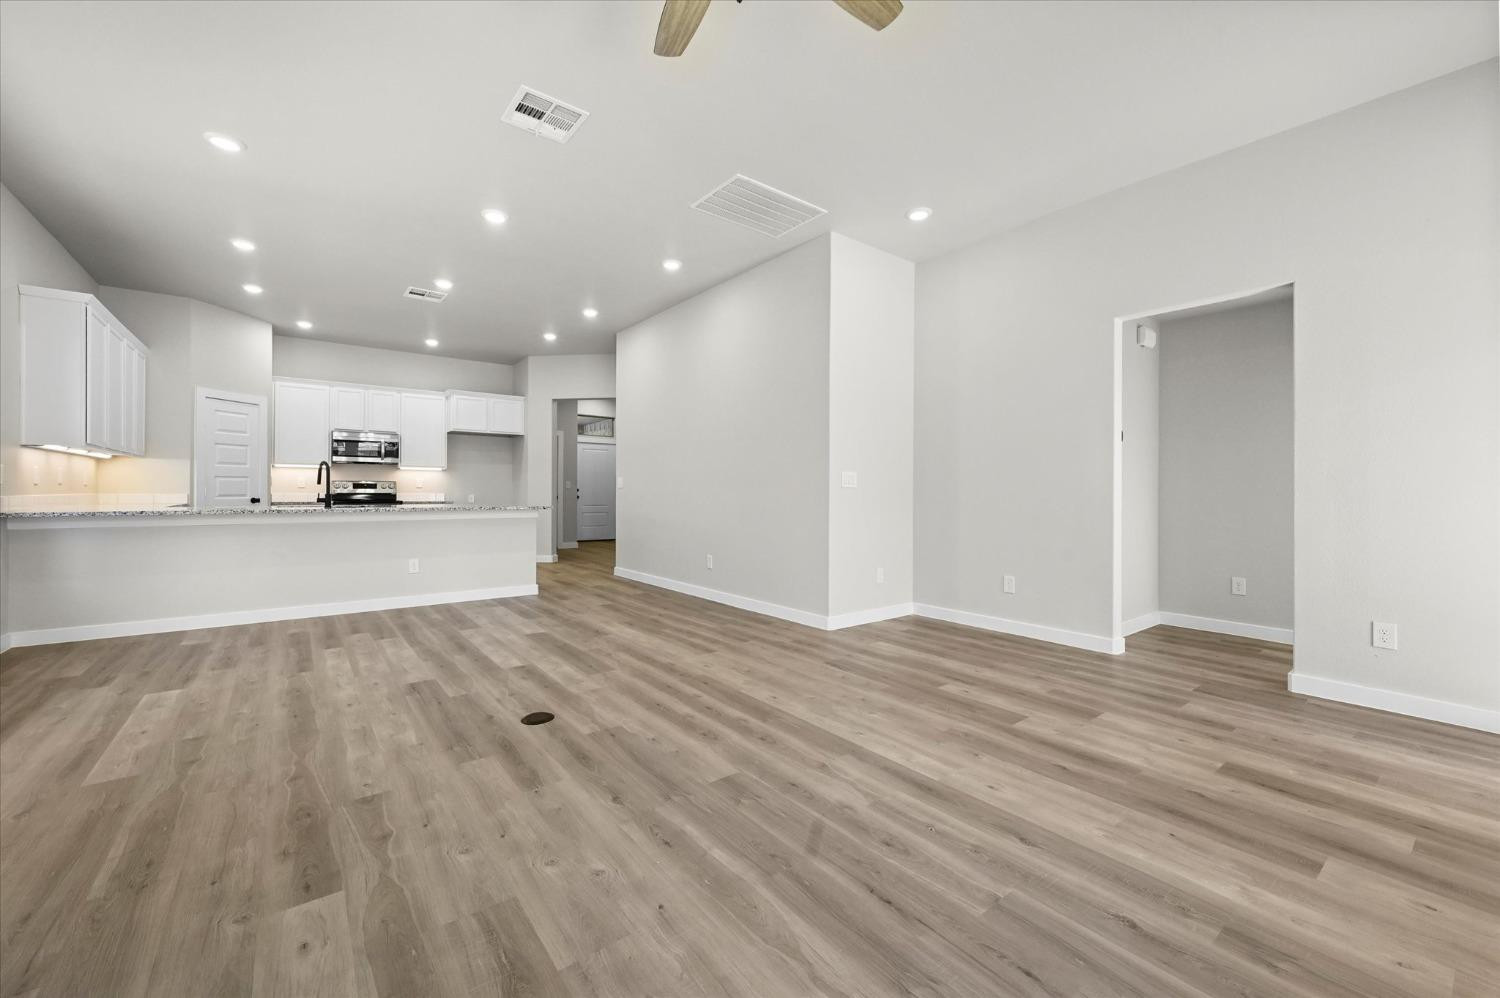
Vacant open-plan living area with gray wood-look floors and a white kitchen.
Open living room and kitchen with a brick fireplace, long island, and gray wood-look floors.
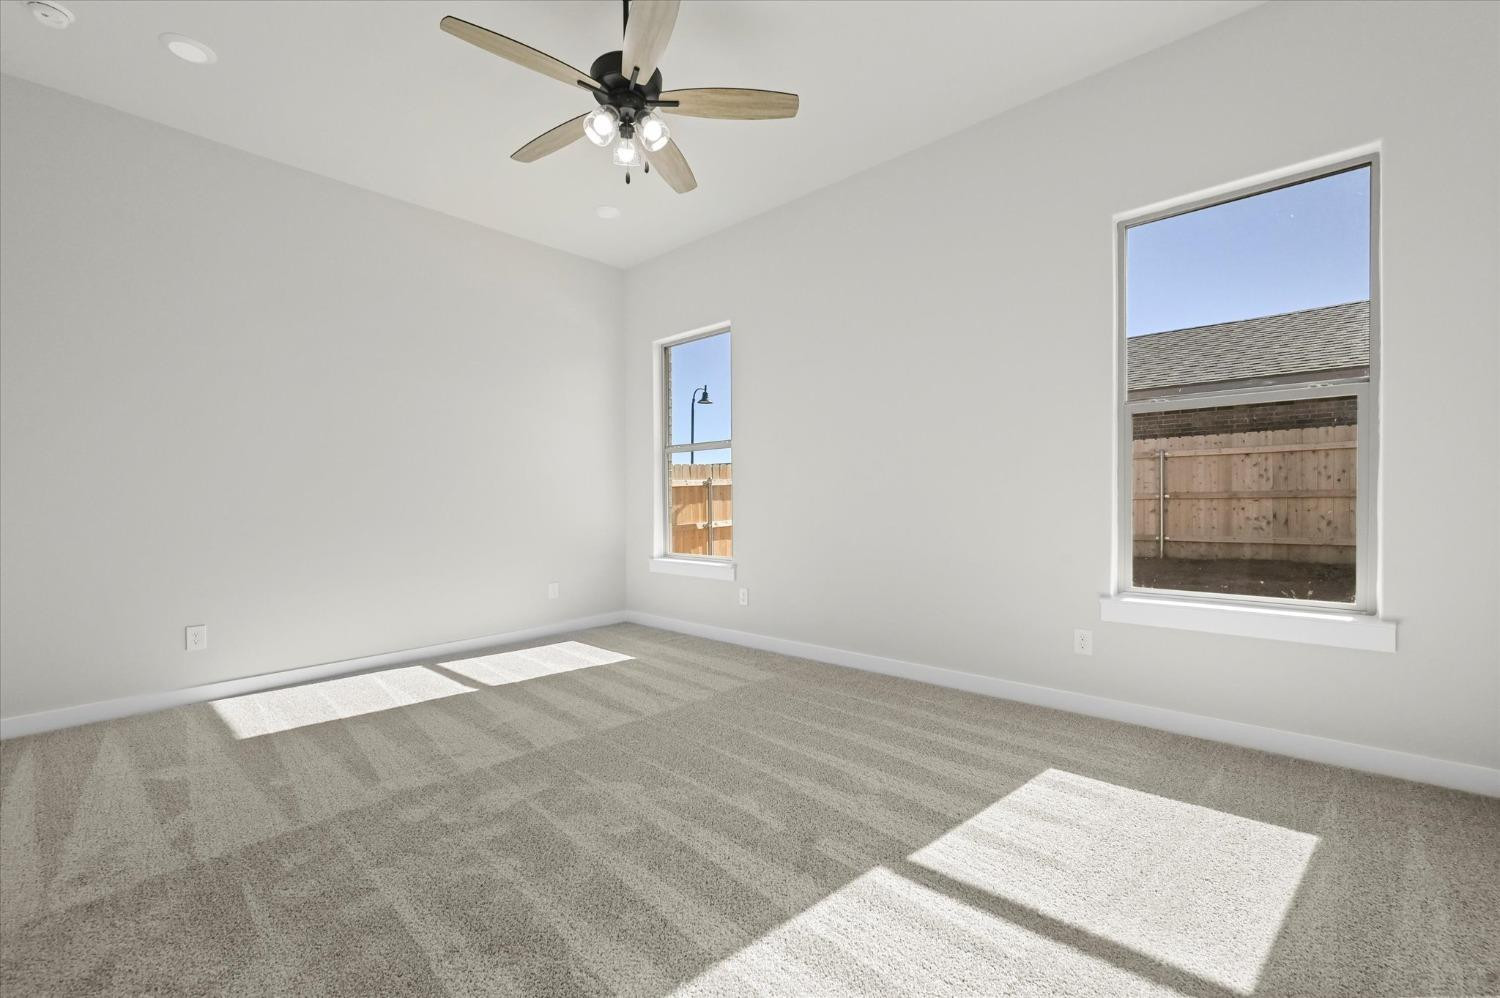
Empty carpeted bedroom with a ceiling fan and two sunlit windows.
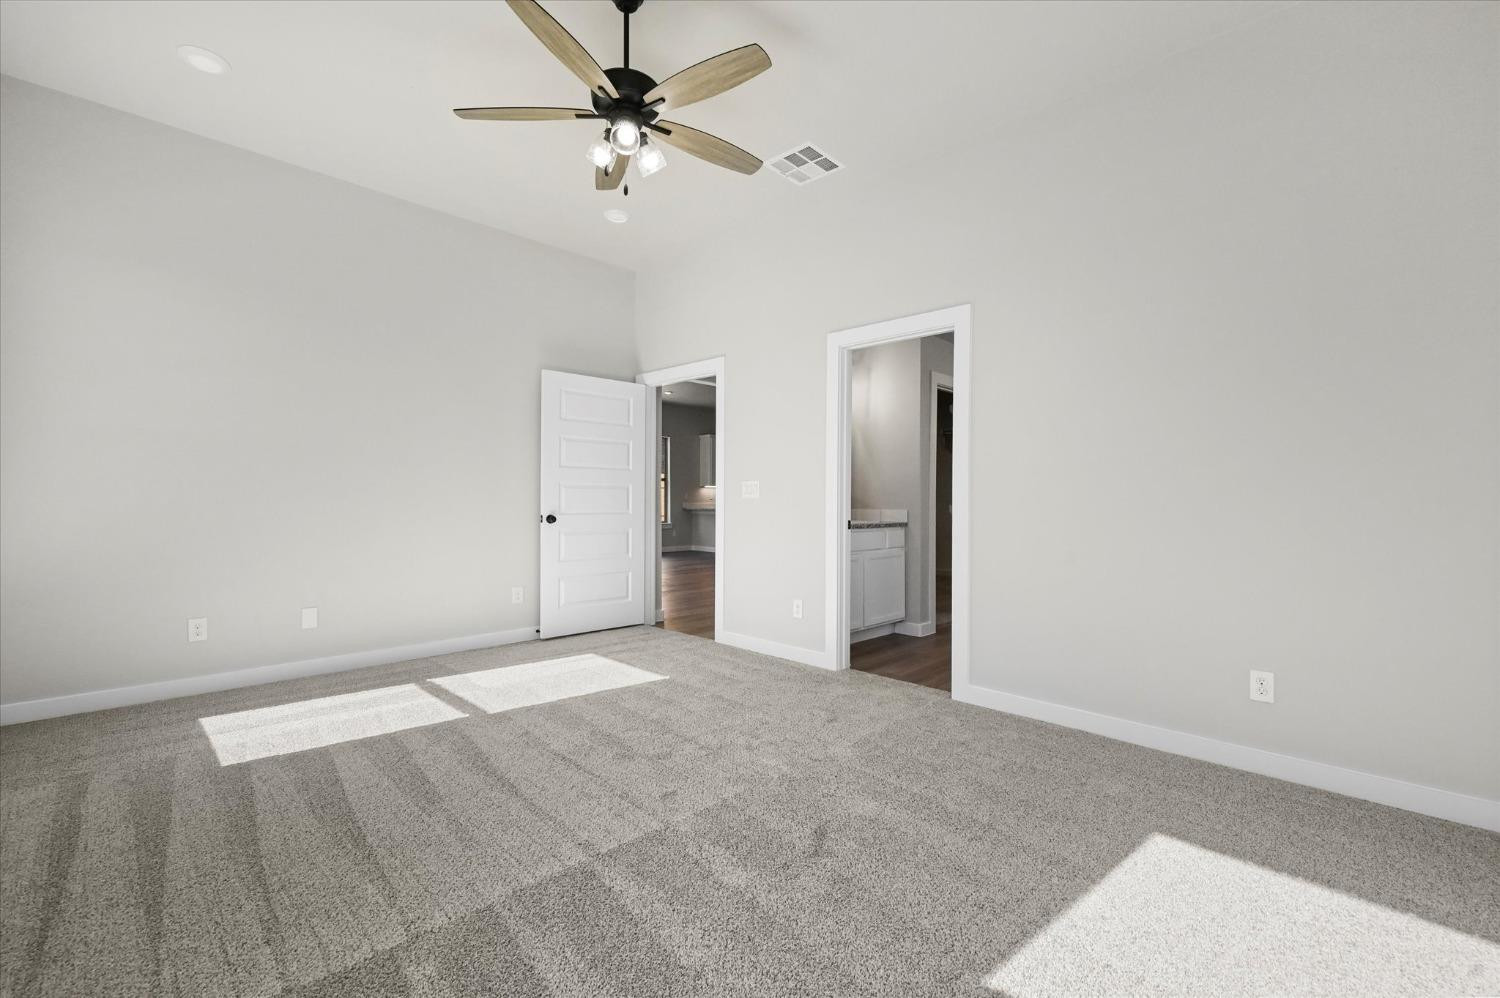
Empty bedroom with gray carpet, a ceiling fan, and open doorways to adjoining rooms.
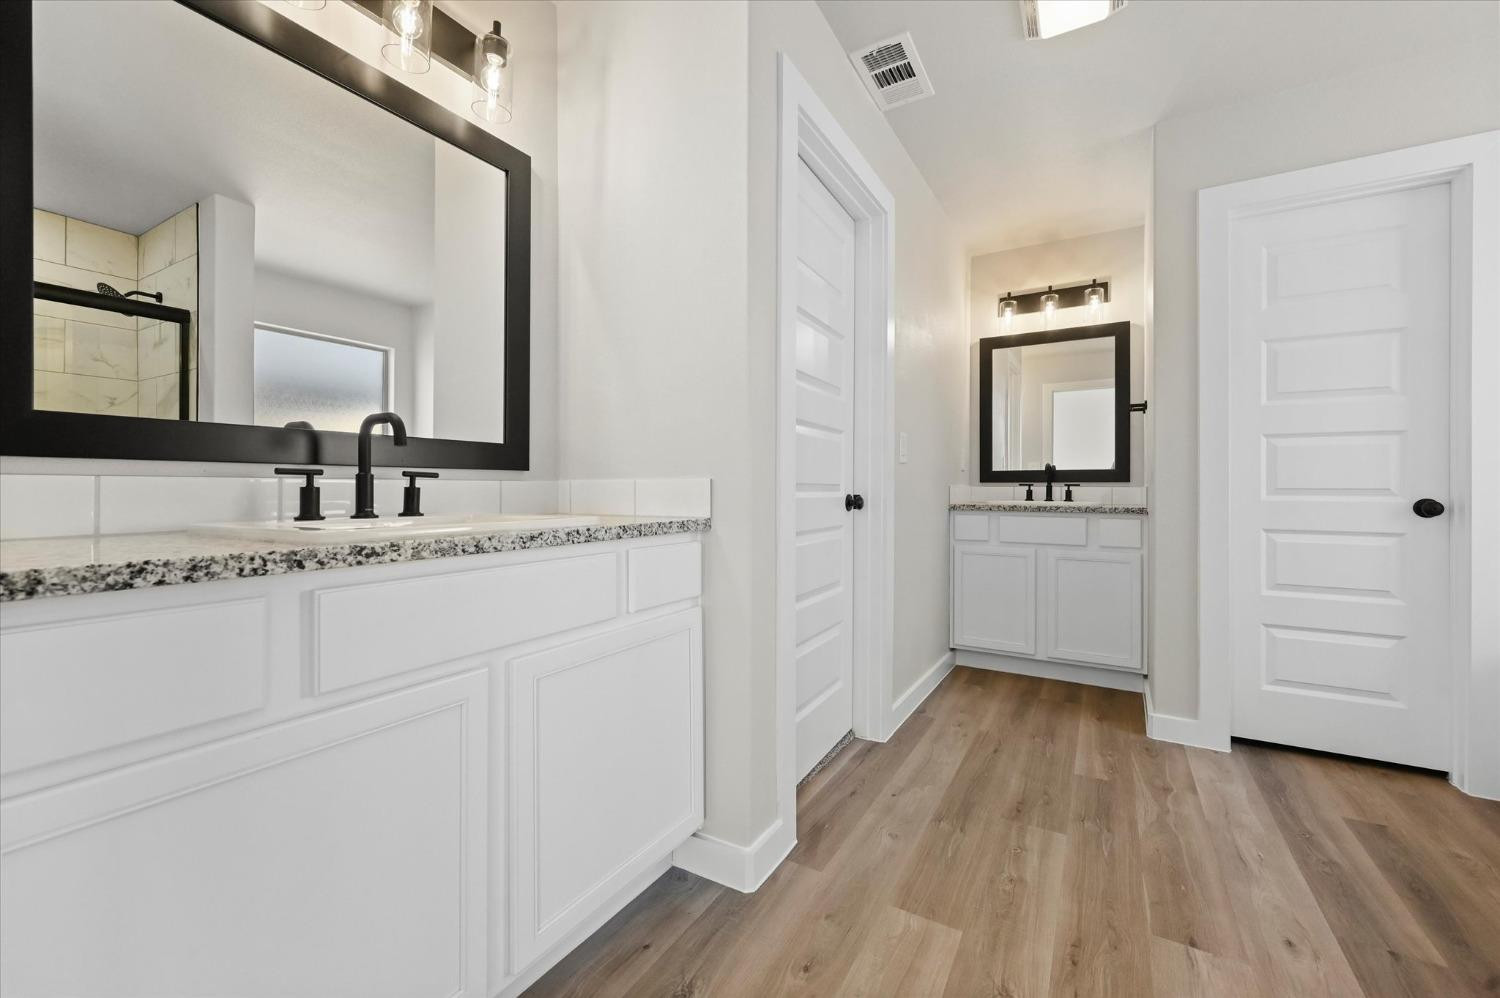
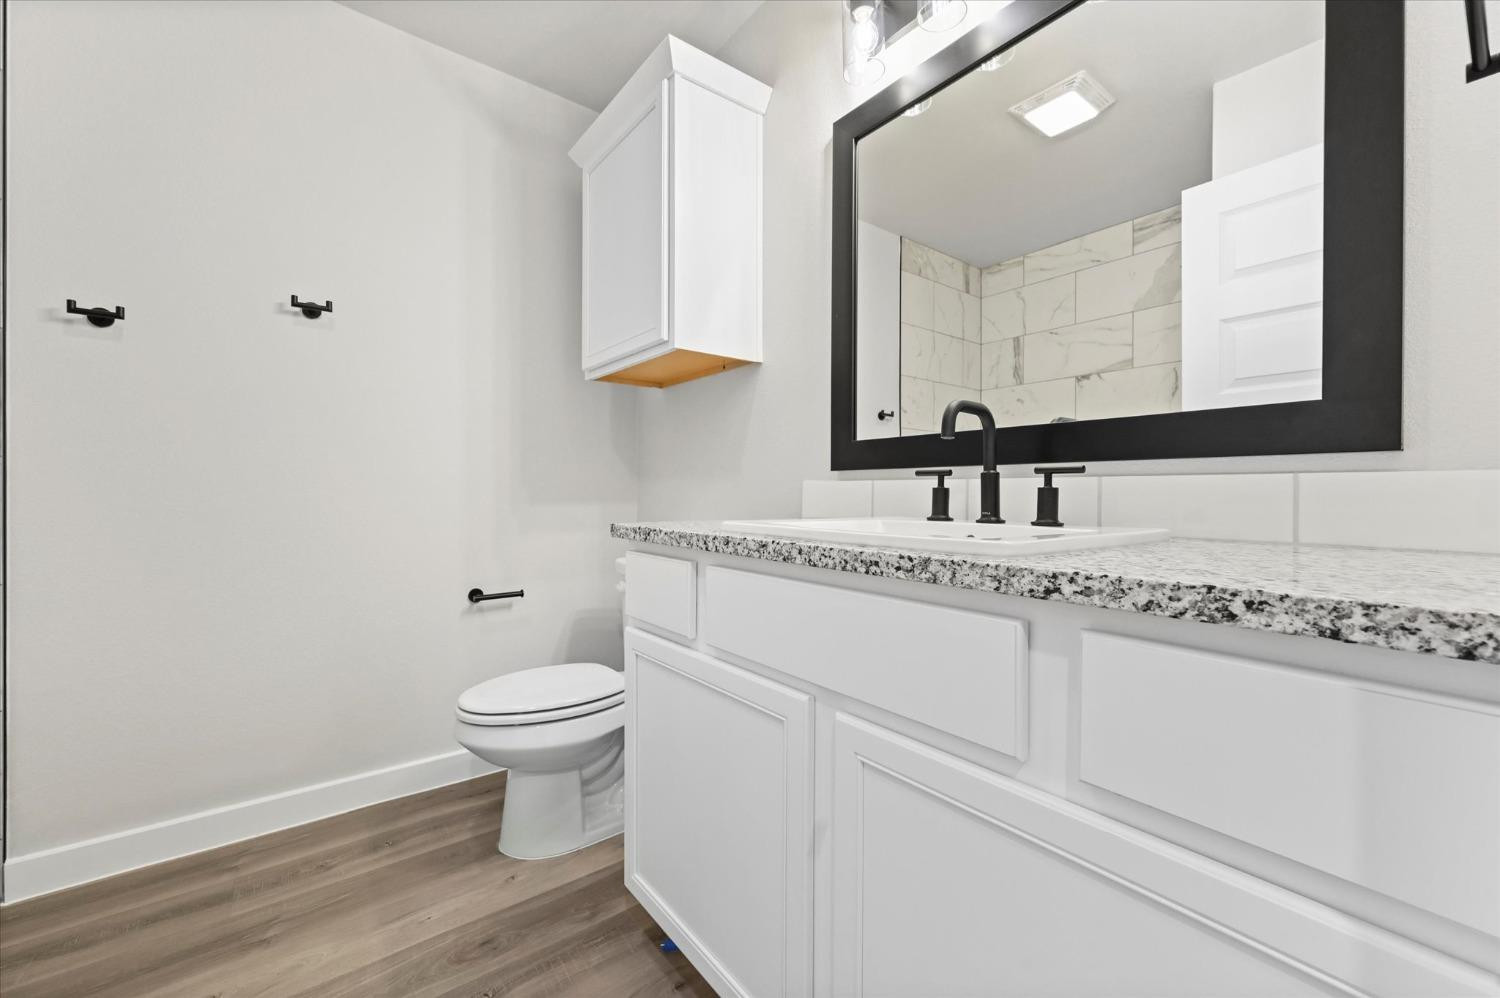
Bathroom with a long white vanity, speckled countertops, black faucets, and wood-look flooring.
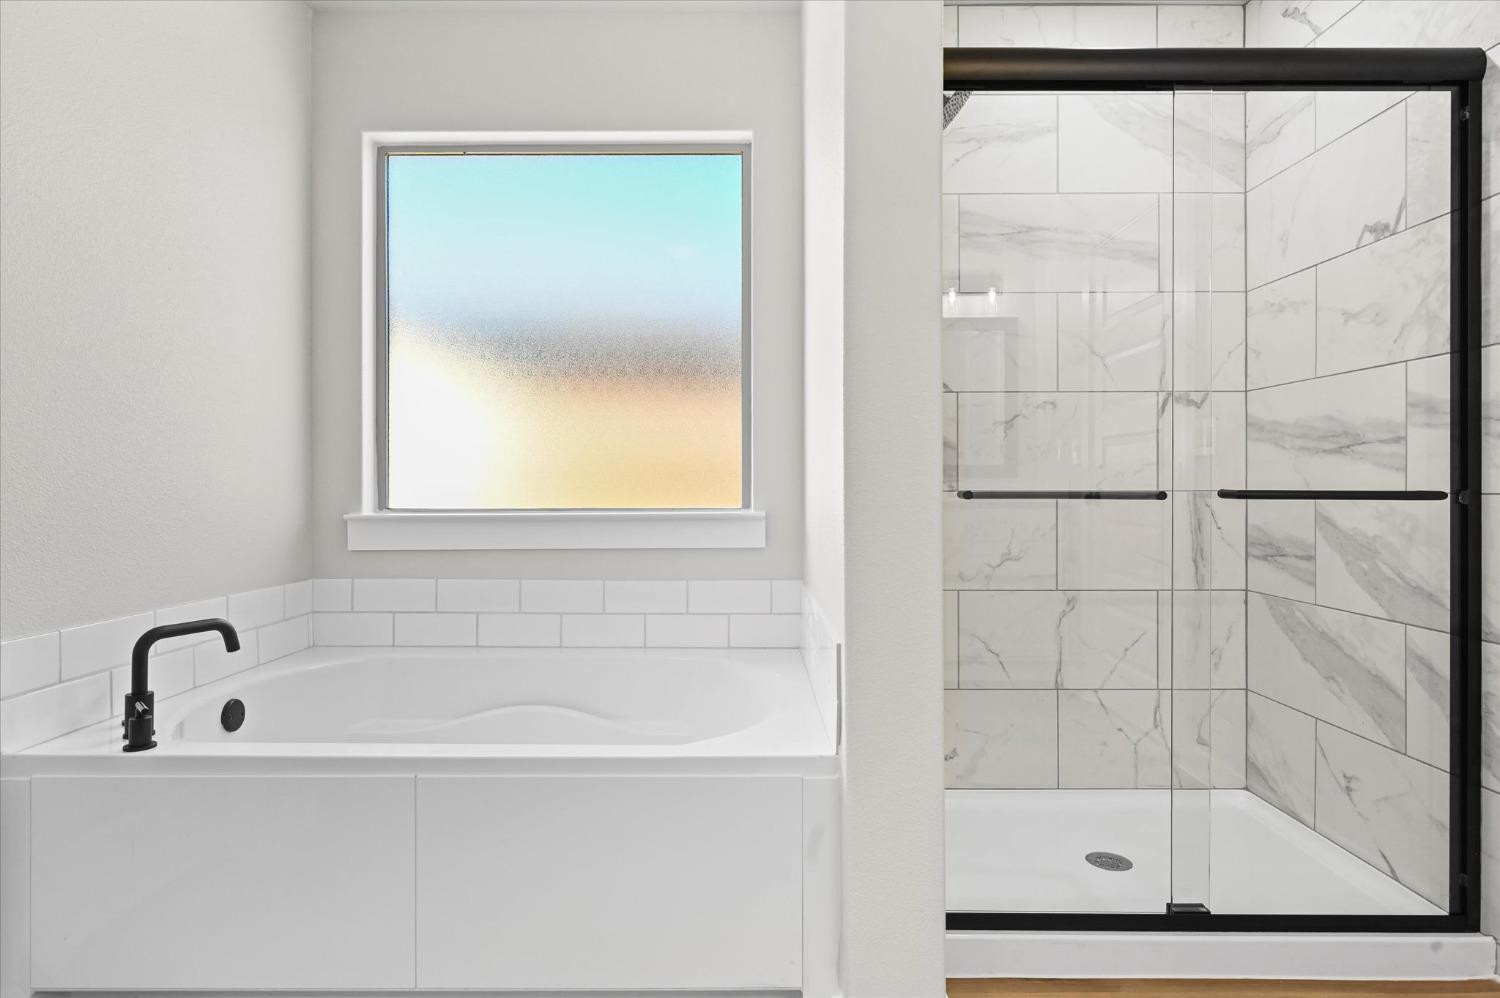
Bathroom with a white bathtub, frosted window, and glass-enclosed marble-look tiled shower.
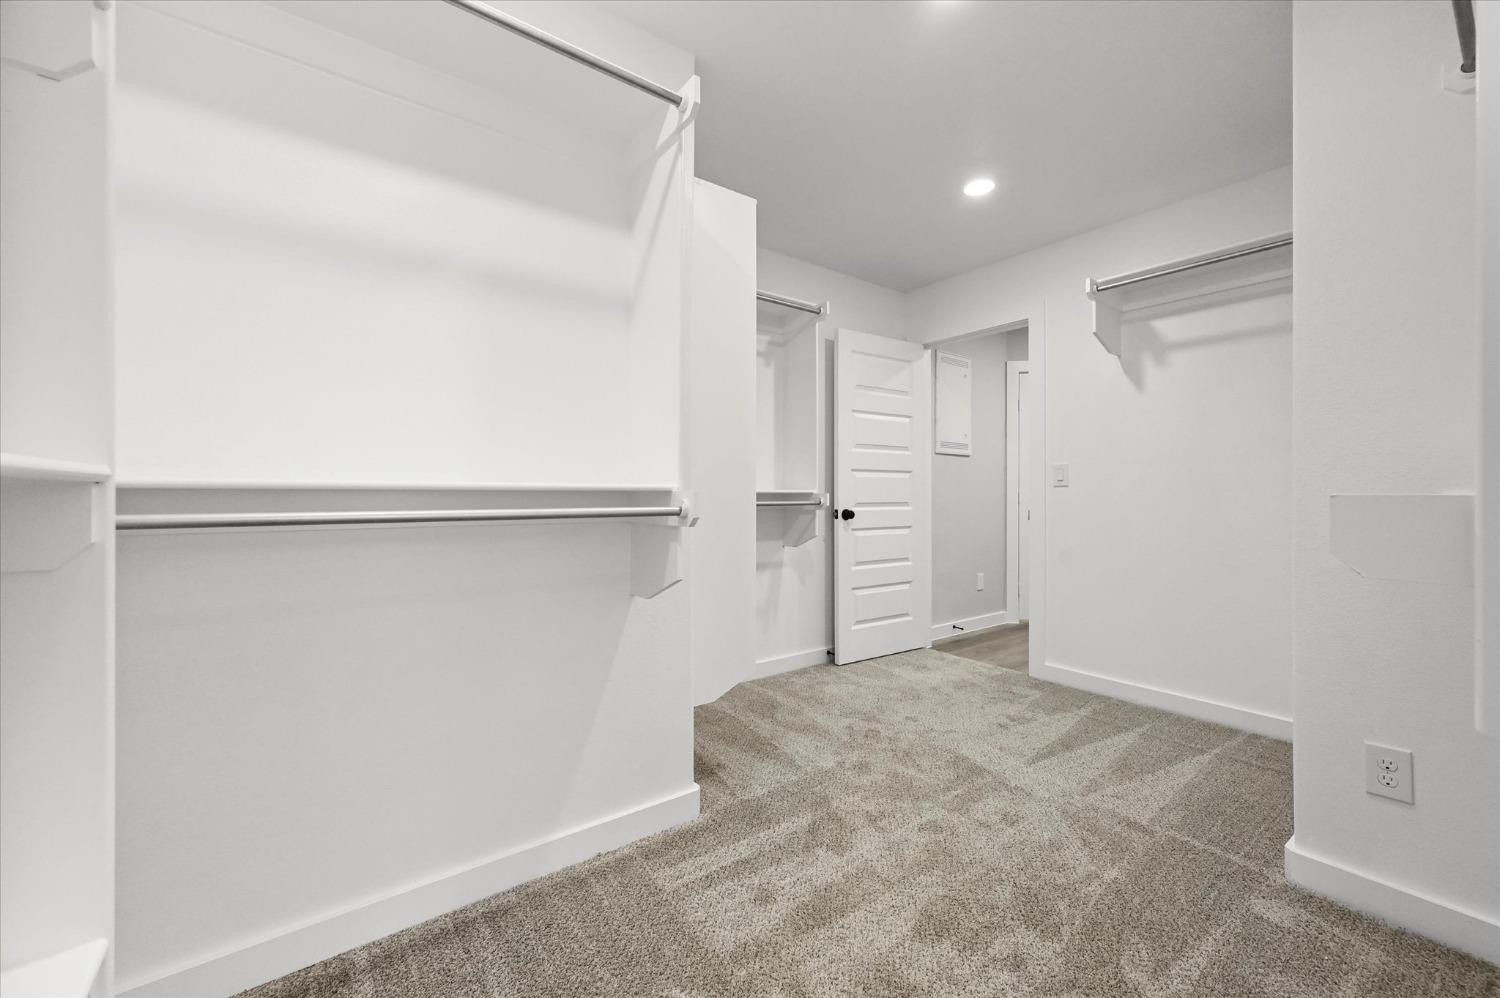
Empty walk-in closet with white shelving and hanging rods, beige carpet, and an open door.
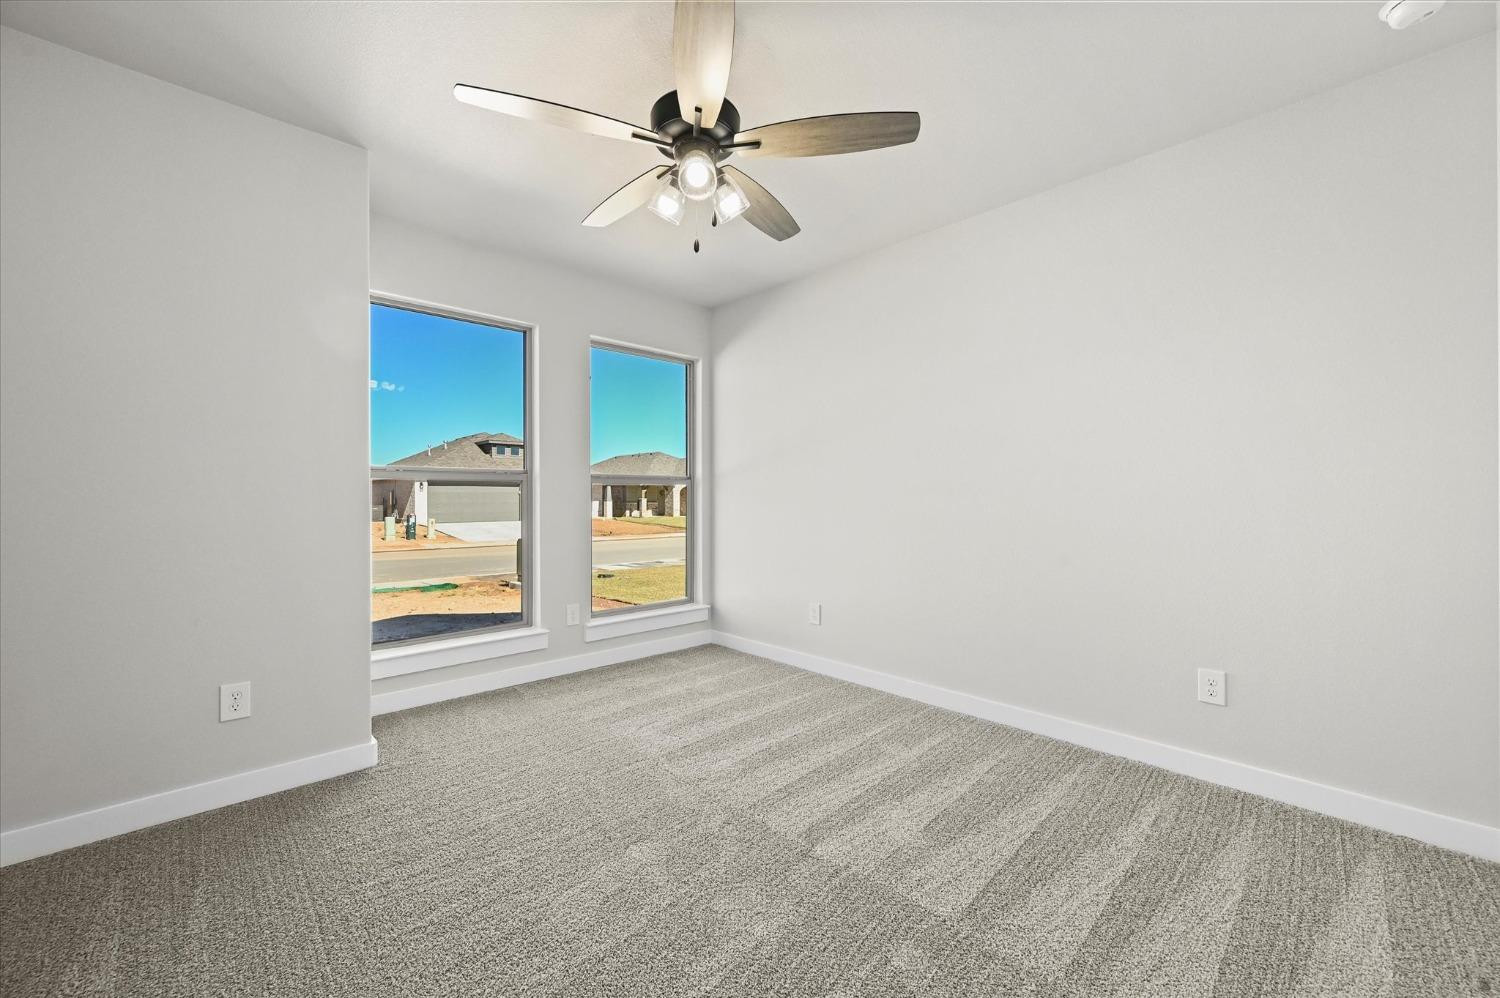
Vacant bedroom with gray carpet, a ceiling fan, and two tall street-facing windows.
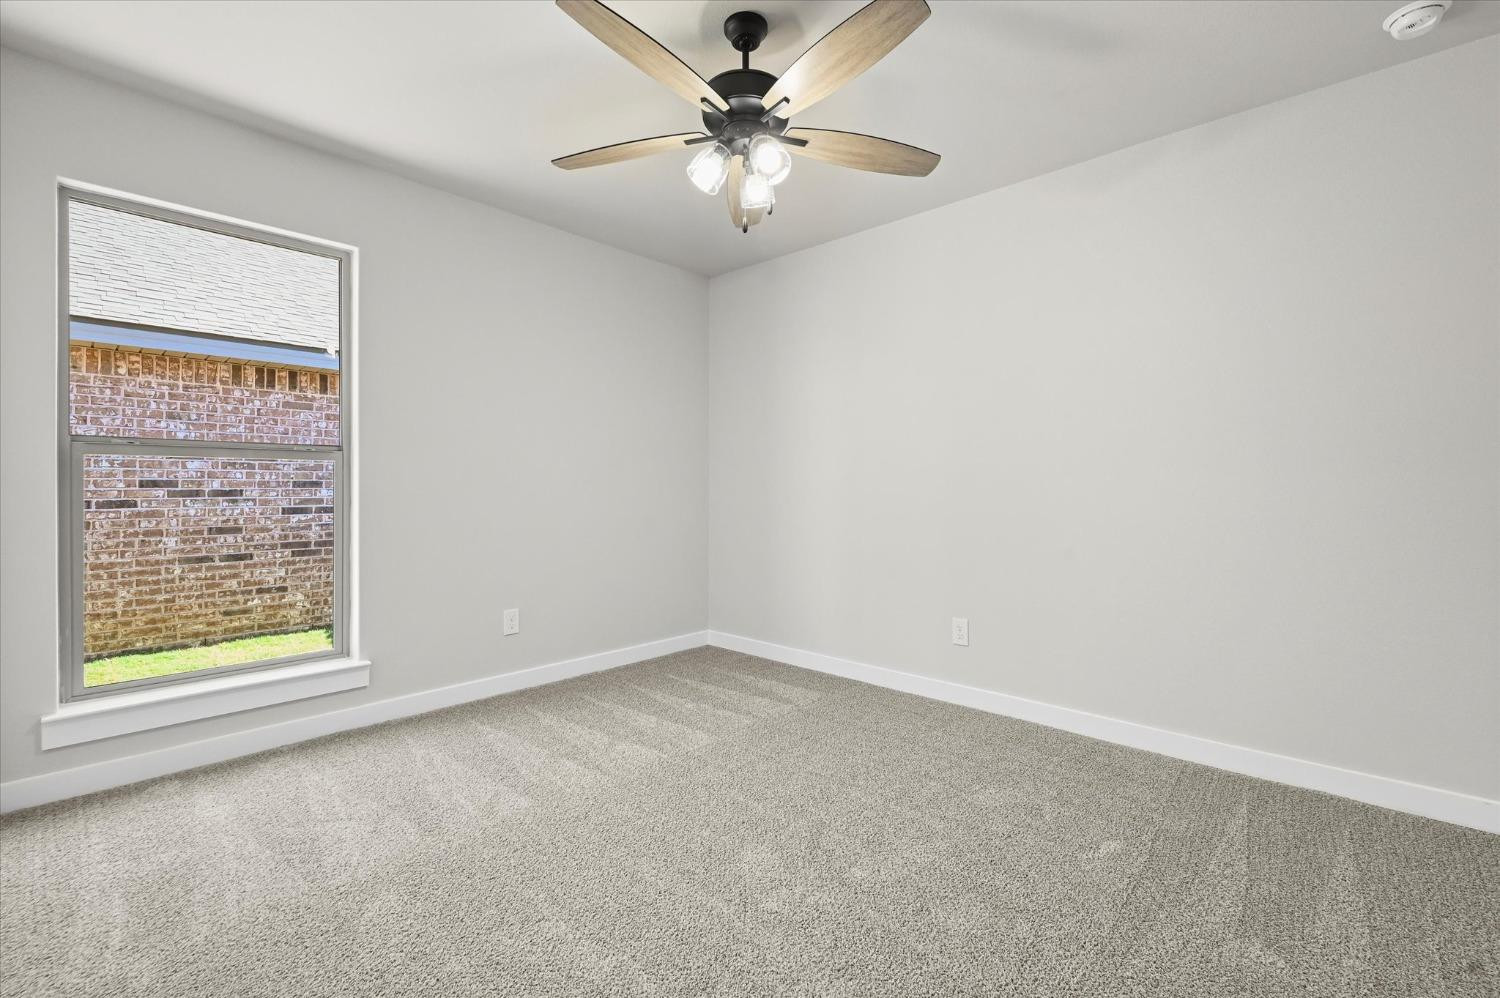
Empty carpeted room with a large window and a wood-tone ceiling fan.
Bathroom with a white vanity, speckled countertop, black-framed mirror, and marble-look shower tile.
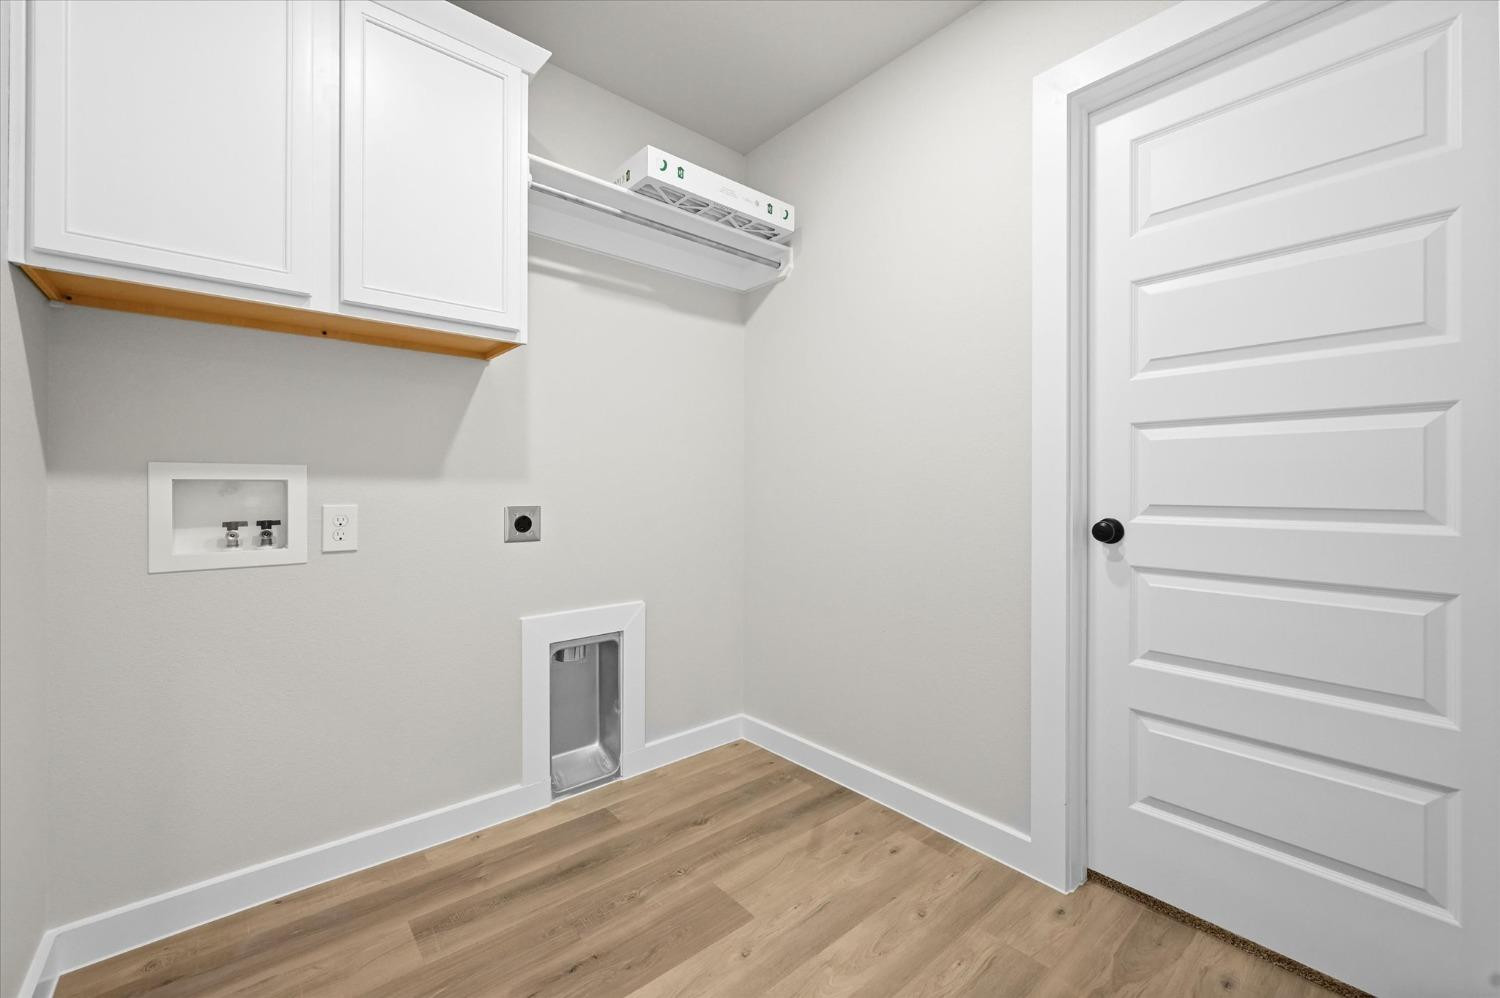
Laundry room with white cabinets, washer hookups, a hanging rod, and light wood flooring.
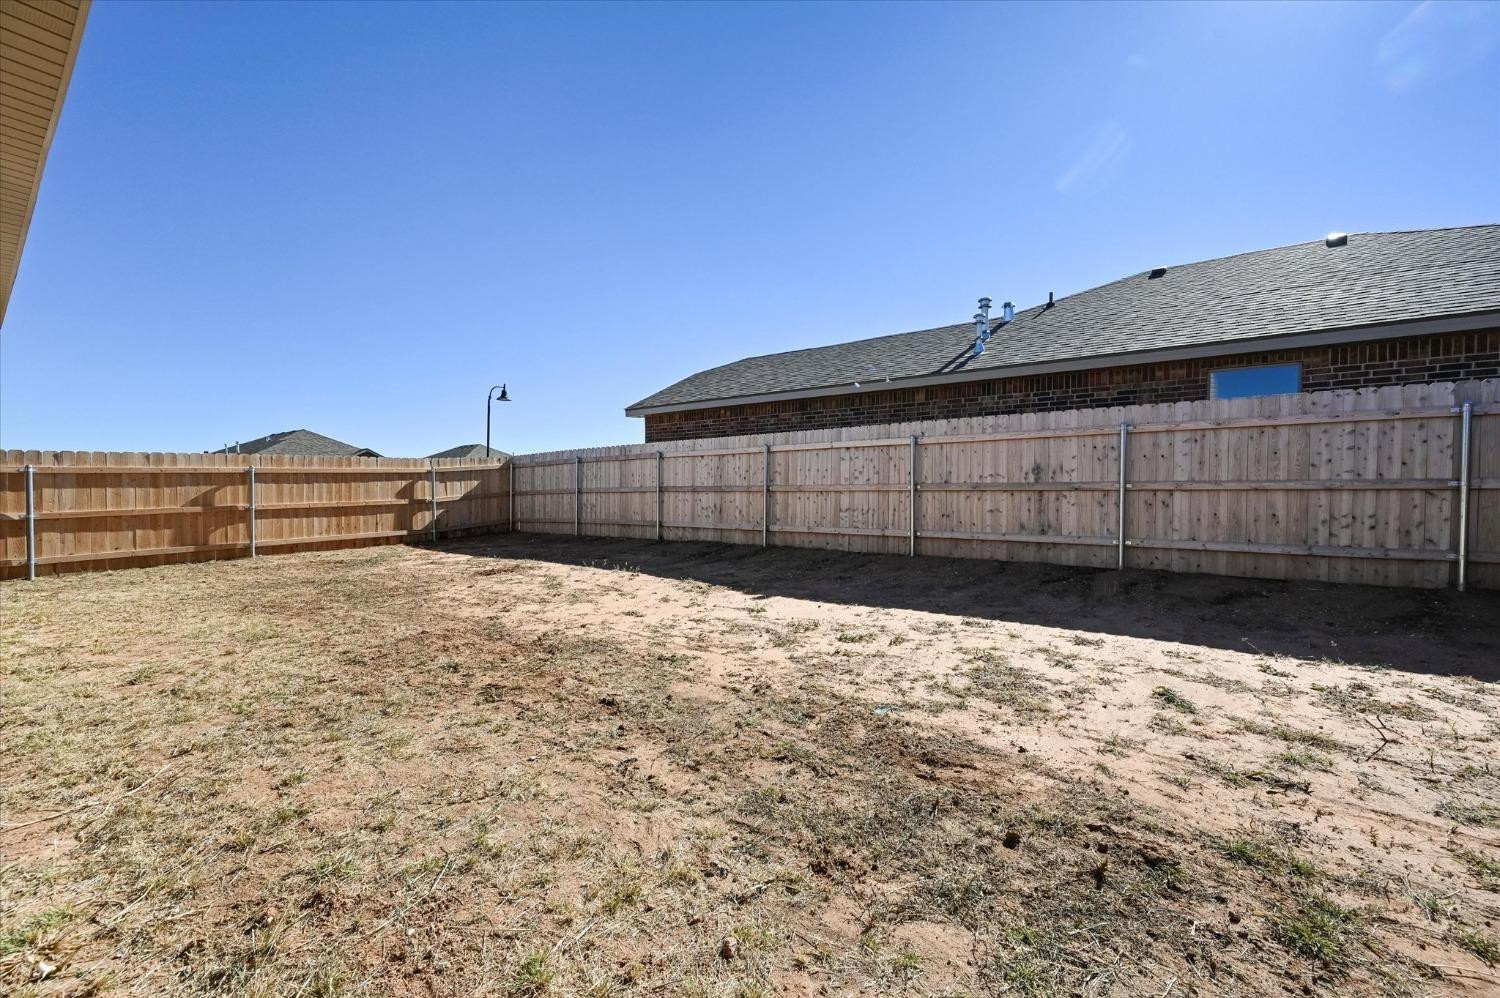
Fenced backyard with a mostly bare lawn and neighboring brick house beyond the wooden privacy fence.
VIEW PHOTOS
Price Upon Request

605 E 31st Street

3 Beds 2 Baths 1,760 Sq.Ft. 5,750 Sq.Ft.

Description

Buy NOW and get up to $20,000 FLEX CASH! Just inside the front door, you're instantly greeted by this functional and spacious entryway.Just off the entryway you find 2 bedrooms, flooded with natural light and a large bathroom nestled between, tucked away as the perfect get-a-way for your family or friends.The heart of this home is the spacious kitchen, dining, and living area! With plenty of cabinet space, and a large peninsula overlooking the living room, this room is sure to please. The cozy fireplace situated in the corner of the living room provides a centerpiece and ample space around. The large primary suite is highlighted by natural light pouring through the window perched above the soaker tub. The roomy closet is a huge plus! You will be able to find peace and quiet here, even in the most active of homes.

Share Property

Location

605 E 31st Street, Wolfforth, TX 79382

Status

Sold

Date Sold

December 18, 2024
Tess Hernandez

Tess Hernandez

TITLE

REALTOR®

Property Amenities

Interior
Laundry room Laundry Room
Fireplace Living Room, Wood Burning
Appliances Cooktop, Dishwasher, Disposal, Electric Cooktop, Free-Standing Electric Range, Free-Standing Range, Microwave
Flooring Carpet, Vinyl
Total Bedrooms: 3
Full Bathrooms: 2
Other Interior Features Ceiling Fan(s), Granite Counters, Pantry, Walk-In Closet(s)
Area & Lot
Total area 1,760 Sq.Ft.
Lot Area 5,750 Sq.Ft.
Living area 1,760 Sq.Ft.
MLS® ID 202415750
Year Built 2024
High School Frenship
Middle School Frenship
Elementary School Upland Heights
Type Residential
Status Sold
Exterior
Air conditioning Central Air, Electric
Heat type Central, Natural Gas
Garage Space 2.0
Parking Attached, Garage, Garage Door Opener
Roof Composition
Finance
Price Upon Request

Frenship High School

Work With Tess

Get assistance in determining current property value, crafting a competitive offer, writing and negotiating a contract, and much more. Contact me today.