Leave a Message

Thank you for your message. I will be in touch with you shortly.

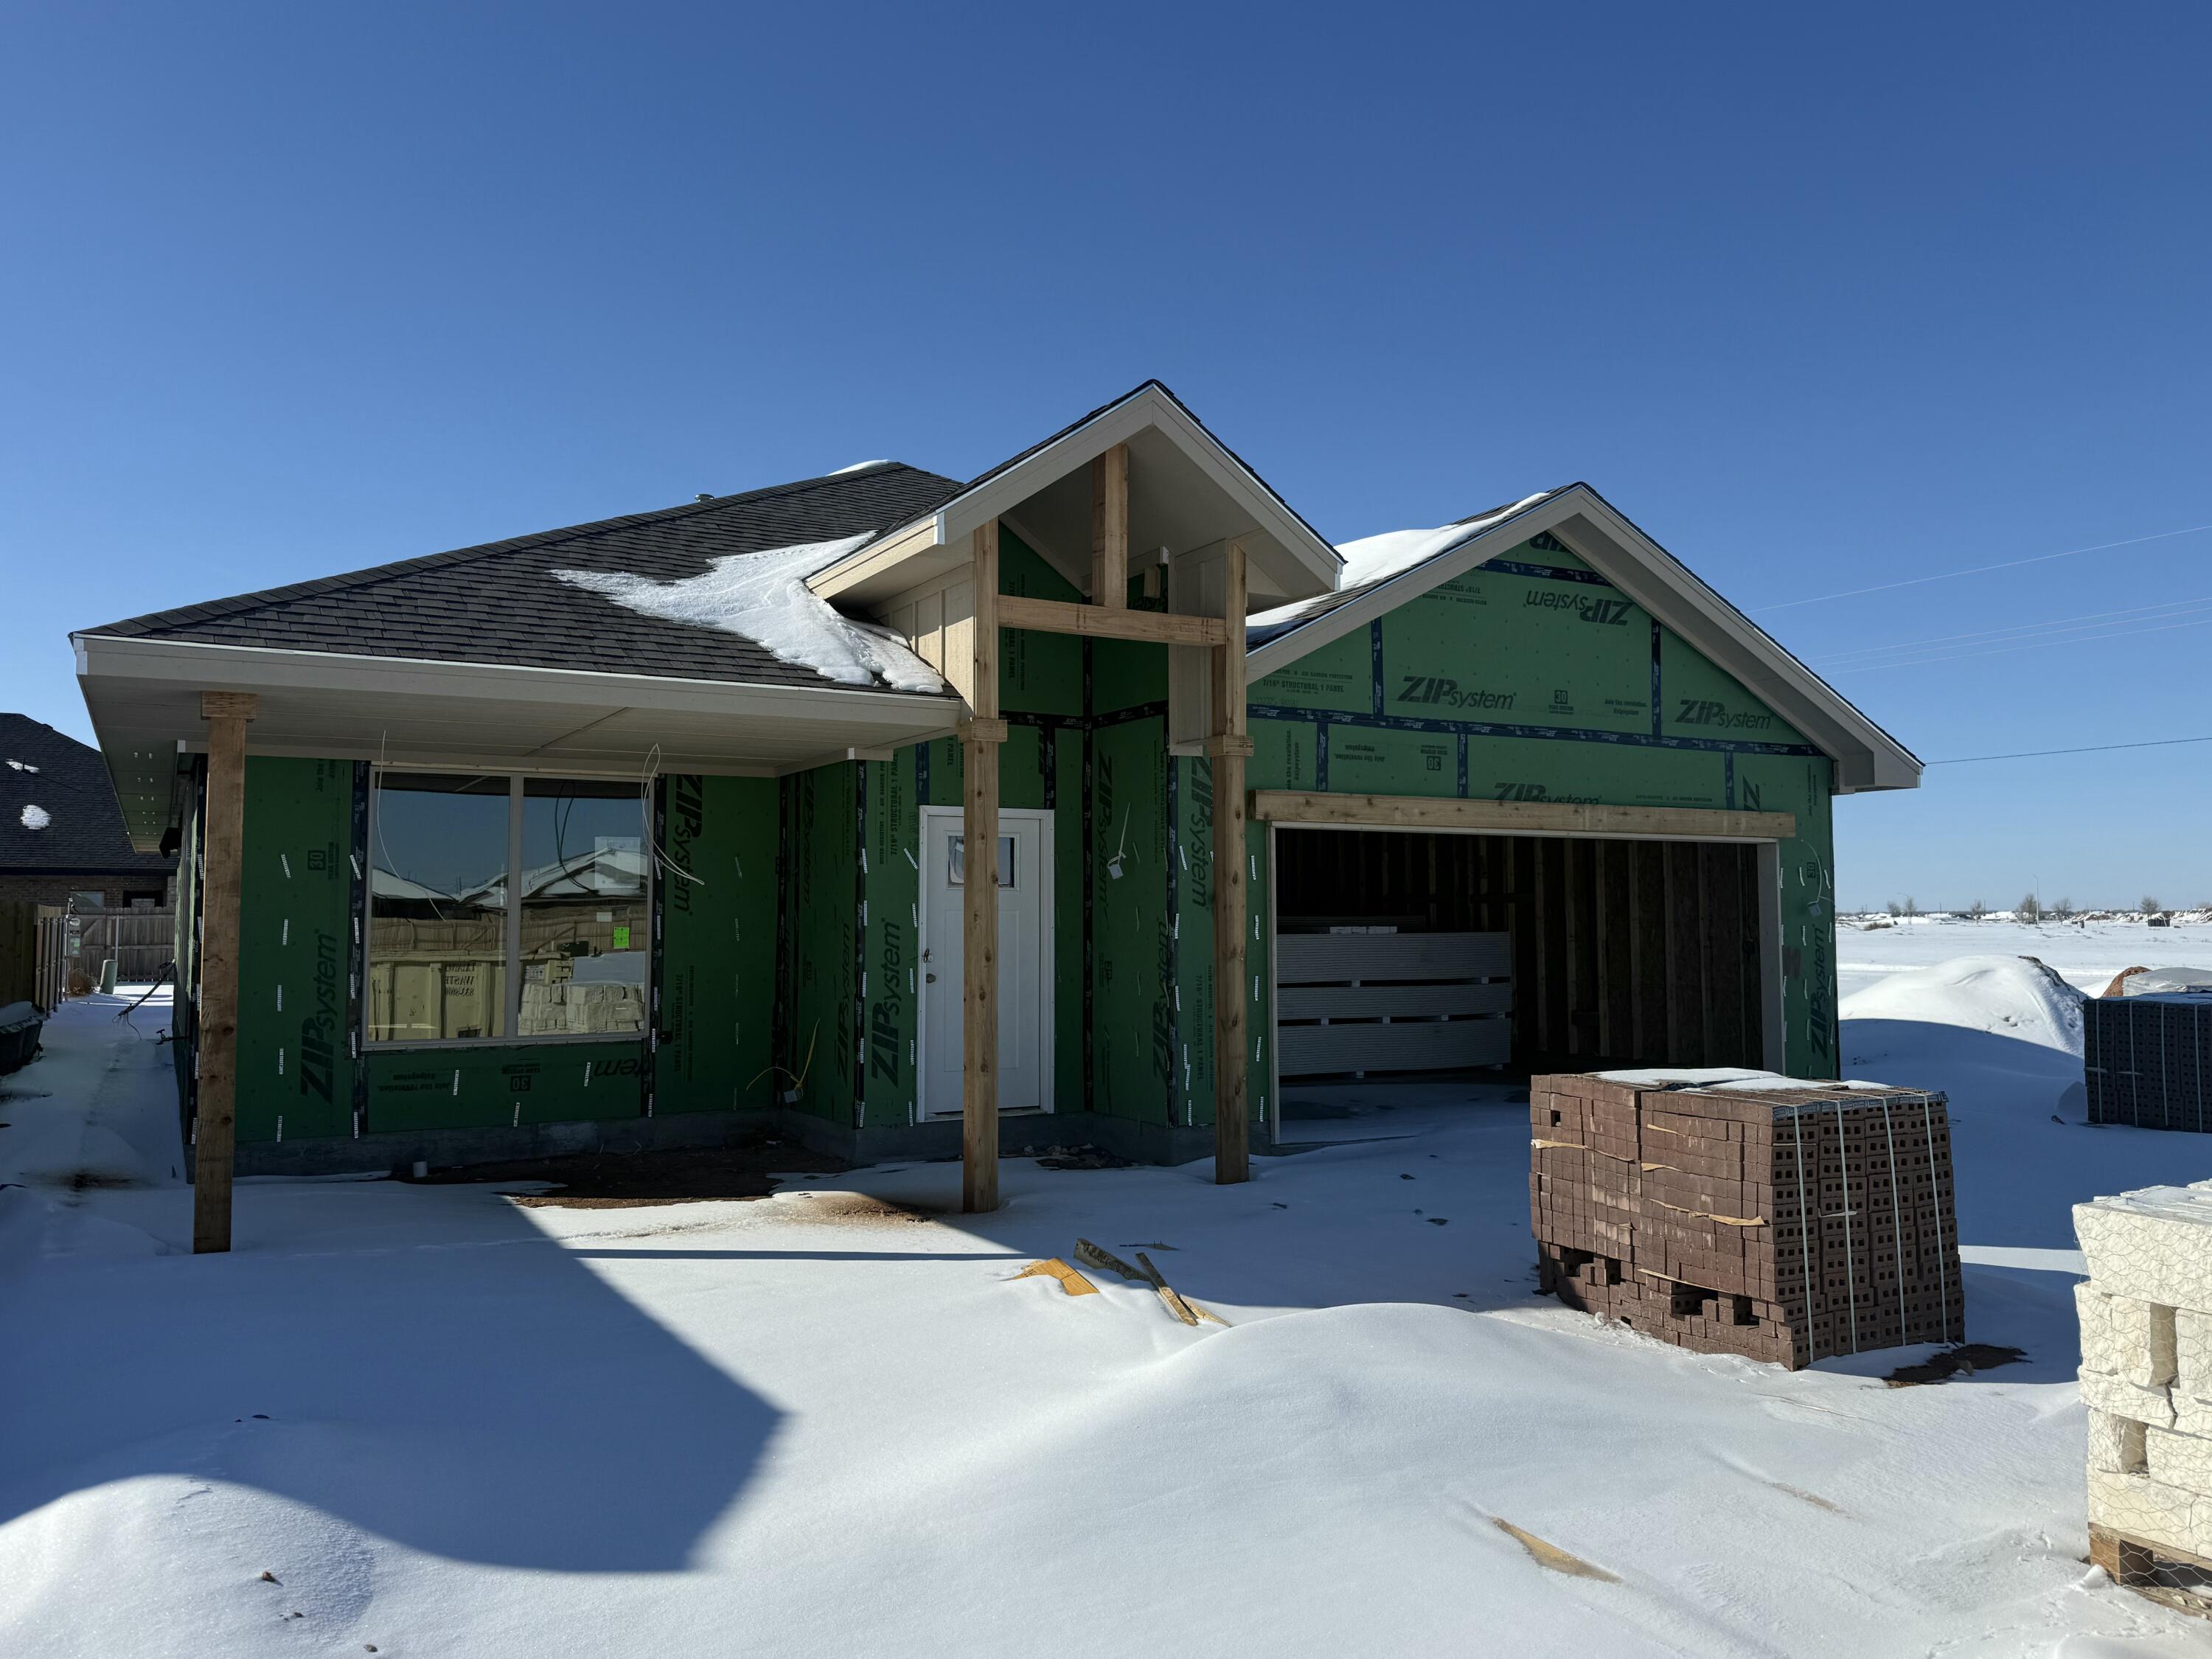
5806 Viola Avenue
5806 Viola Avenue
5806 Viola Avenue
VIEW PHOTOS
Price Upon Request

5806 Viola Avenue

3 Beds 2 Baths 1,786 Sq.Ft. 5,750 Sq.Ft.

Description

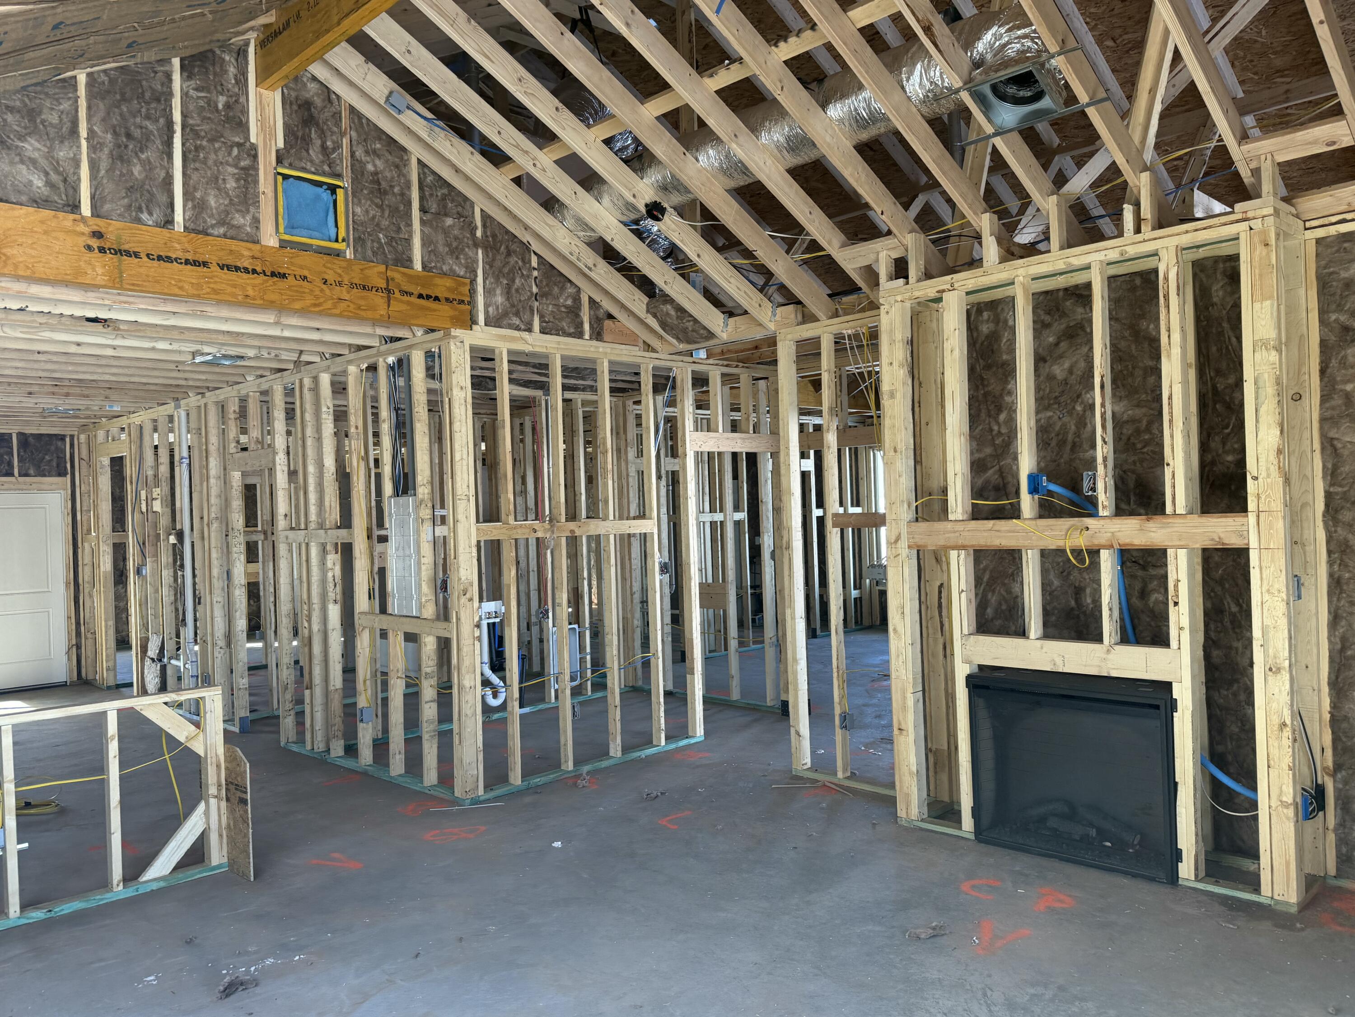
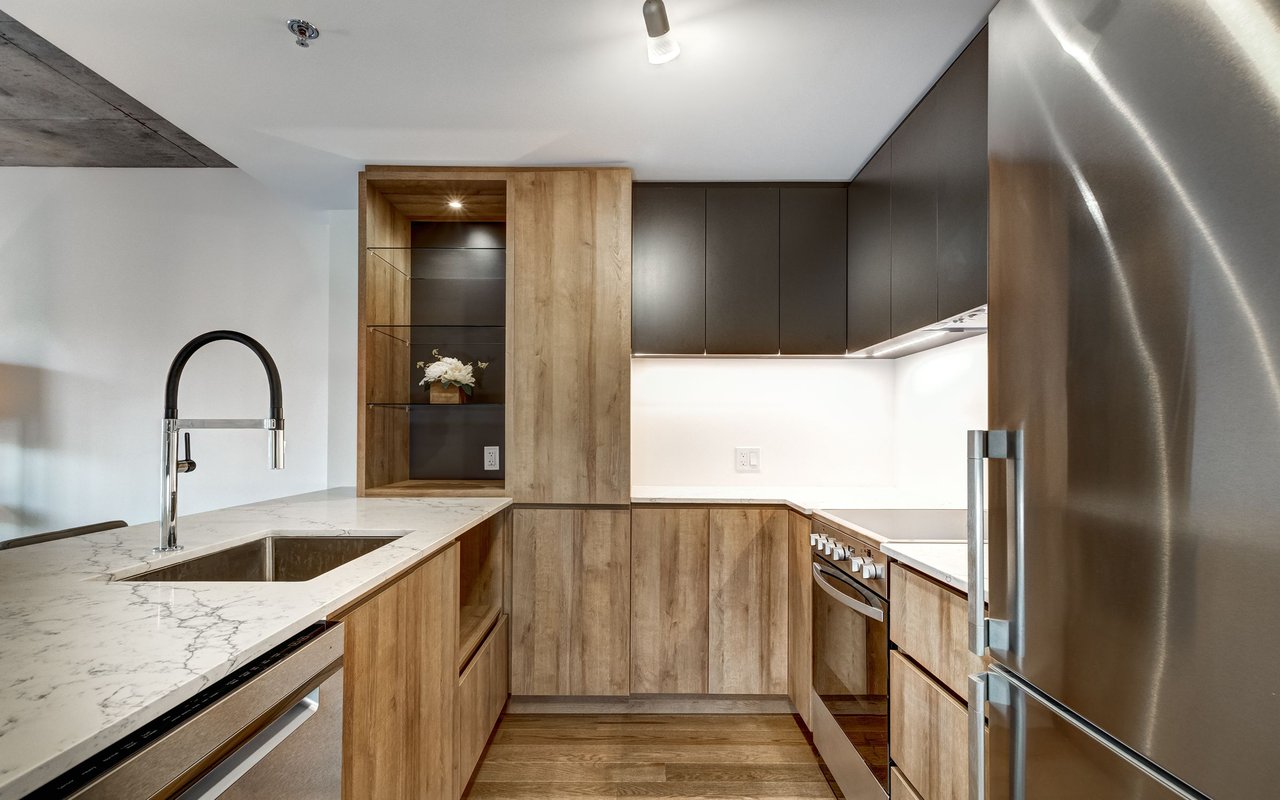
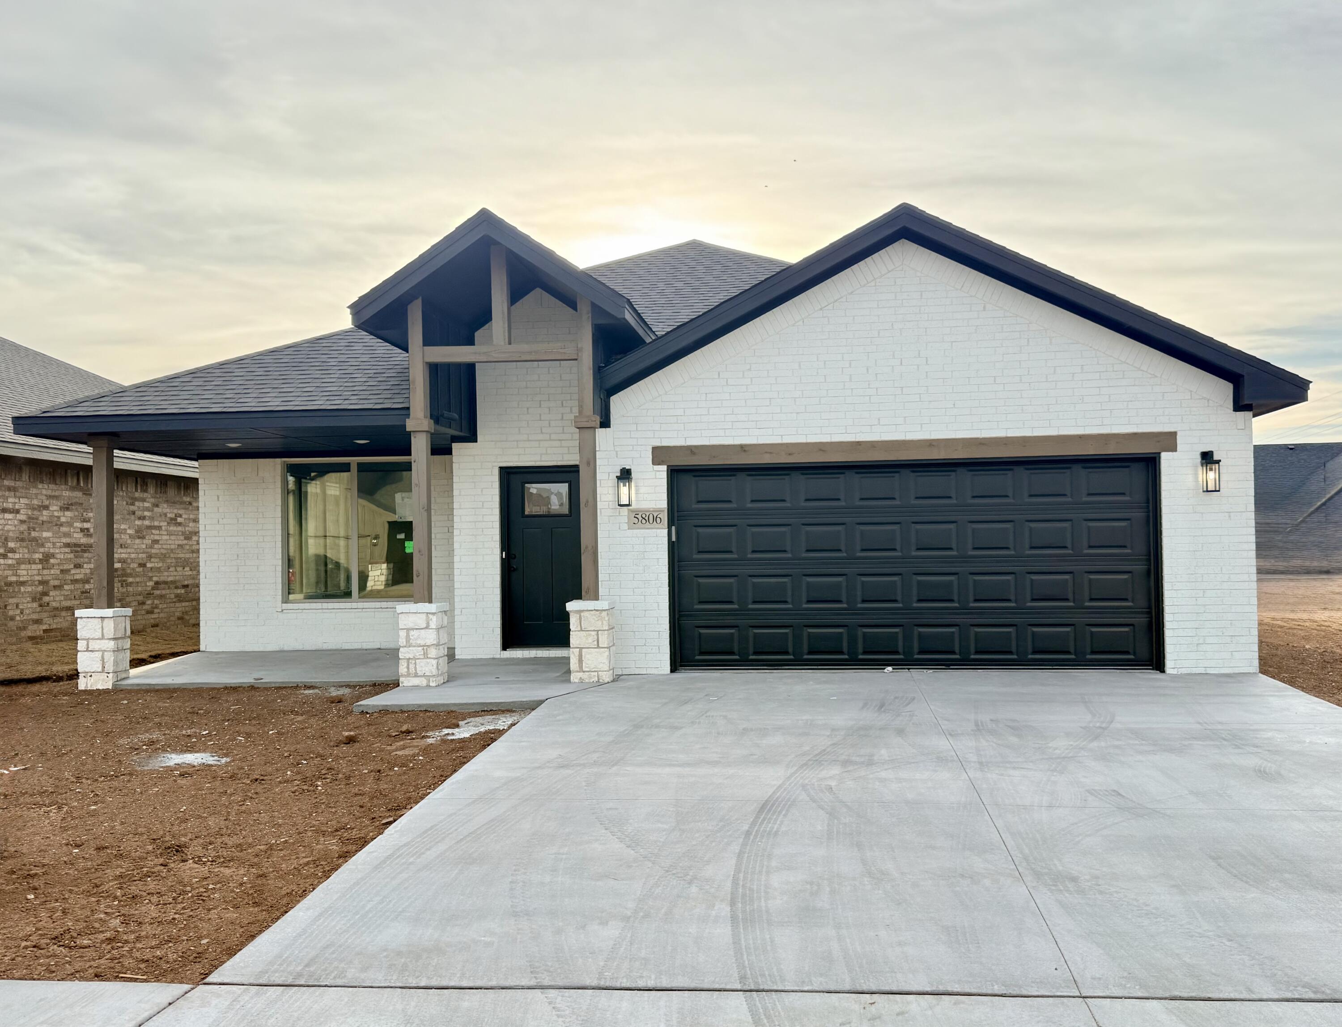
Welcome to the new Oasis floor plan by Roten Homes, designed for spacious yet comfortable everyday living. Step inside to an open, light-filled layout featuring a cathedral ceiling with a stunning real wood beam. The living area flows seamlessly into a beautifully designed kitchen with generous cabinets, prep space, and an oversized pantry for all your storage needs. The dining area is perfect for family meals and gatherings, while the primary suite and guest bedrooms are thoughtfully located on opposite ends for privacy. An island in the heart of the kitchen provides the ideal spot for prep or family conversation. Schedule your appointment today to see this beautiful new floor plan! $10,000 in flex cash offered.

Share Property

Location

5806 Viola Avenue, Lubbock, TX 79407

Status

Sold

Date Sold

June 3, 2026
Tess Hernandez

Tess Hernandez

TITLE

REALTOR®

Property Amenities

Interior
Laundry room Electric Dryer Hookup, Inside, Laundry Room, Main Level, Washer Hookup
Fireplace Blower Fan, Electric, Family Room, Living Room
Appliances Dishwasher, Disposal, Exhaust Fan, Free-Standing Gas Range, Free-Standing Range, Gas Oven, Gas Range, Microwave, Range, Range Hood, Stainless Steel Appliance(s), Other
Flooring Combination, Tile, Vinyl
Total Bedrooms: 3
Full Bathrooms: 2
Other Interior Features Beamed Ceilings, Cathedral Ceiling(s), Ceiling Fan(s), Chandelier, Coffered Ceiling(s), Double Vanity, Granite Counters, High Ceilings, Kitchen Island, Open Floorplan, Pantry, Soaking Tub, Vaulted Ceiling(s), Walk-In Closet(s), Wired for Data, Other
Area & Lot
Total area 1,786 Sq.Ft.
Lot Area 5,750 Sq.Ft.
Living area 1,786 Sq.Ft.
MLS® ID 202601178
Year Built 2026
High School Frenship
Middle School Alcove Trails
Elementary School Ridgewood
Architecture Styles Craftsman, Farmhouse, Mid Century Modern
Type Residential
Status Sold
Exterior
Stories 1
Air conditioning Ceiling Fan(s), Central Air, Electric, Exhaust Fan
Heat type Central, Fireplace(s), Forced Air, Natural Gas
Water Source Public
Garage Space 2.0
Security Features Carbon Monoxide Detector(s), Prewired, Security Lights, Smoke Detector(s)
Sewer Public Sewer
Other Exterior Features Lighting, Smart Irrigation, Other
Parking Attached, Concrete, Driveway, Garage, Garage Door Opener, Garage Faces Front, On Street, Paved
Lot Features Back Yard, City Lot, Cul-De-Sac, Front Yard, Interior Lot, Landscaped, Sprinklers In Front, Sprinklers In Rear
Roof Composition
Utilities Cable Available, Electricity Connected, Natural Gas Connected, Phone Available, Sewer Connected, Water Connected, Underground Utilities
Finance
Price Upon Request

Memorial High School

Work With Tess

Get assistance in determining current property value, crafting a competitive offer, writing and negotiating a contract, and much more. Contact me today.