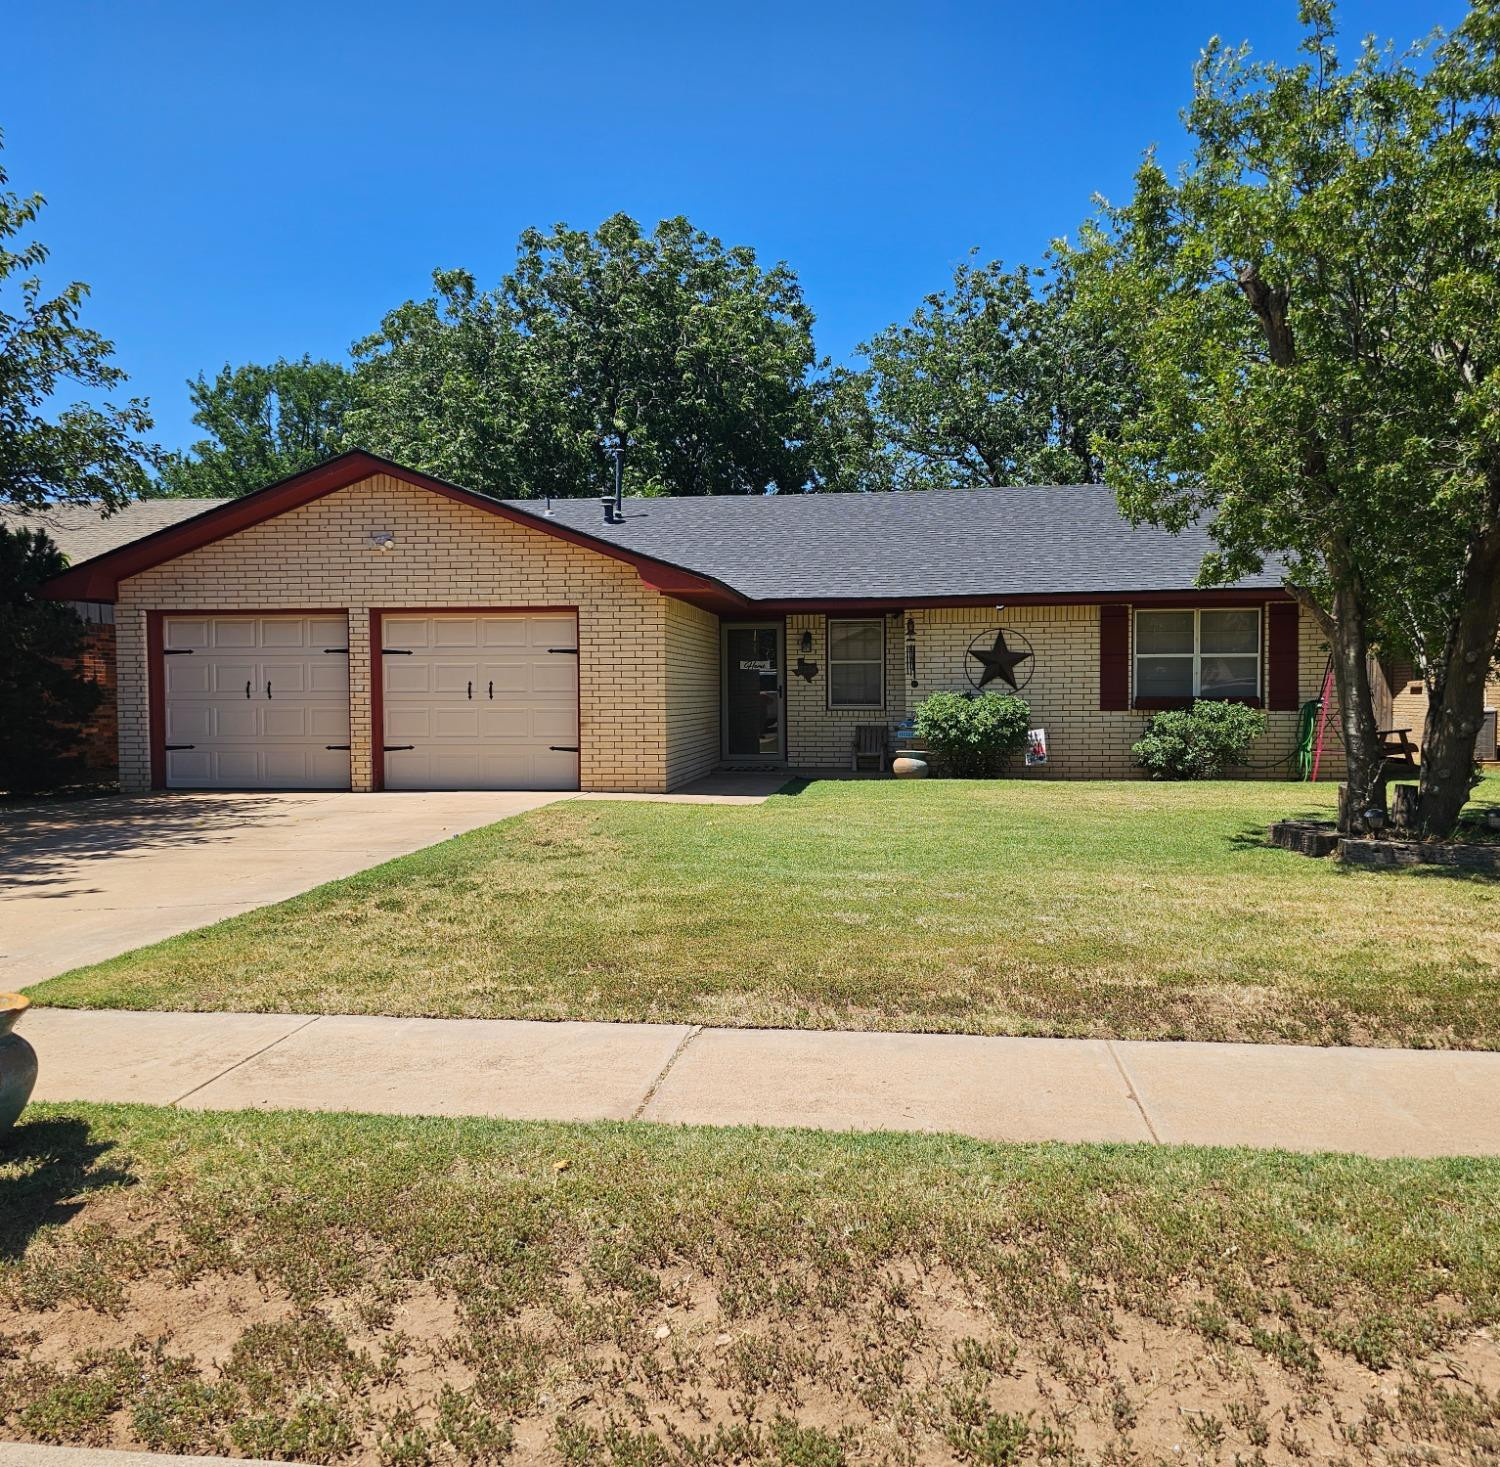
Brick single-story home with a two-car garage, broad driveway, and mature trees in the yard.
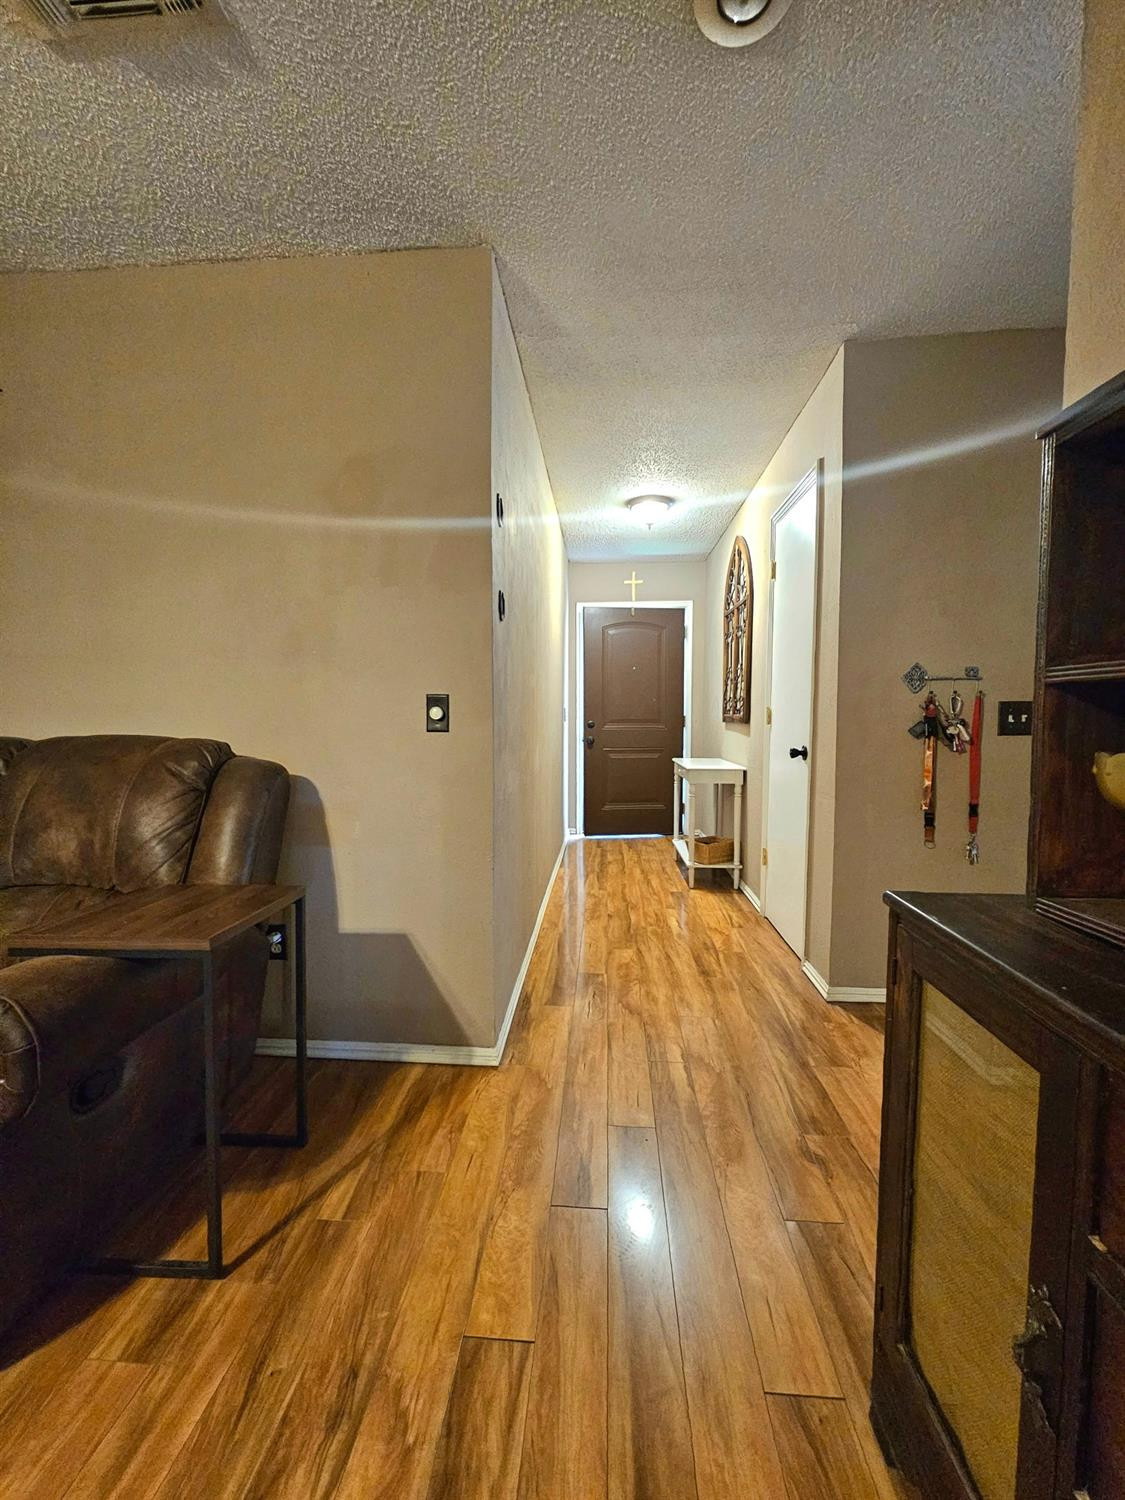
Entry hallway with wood-look floors, a brown front door, and a leather sofa.
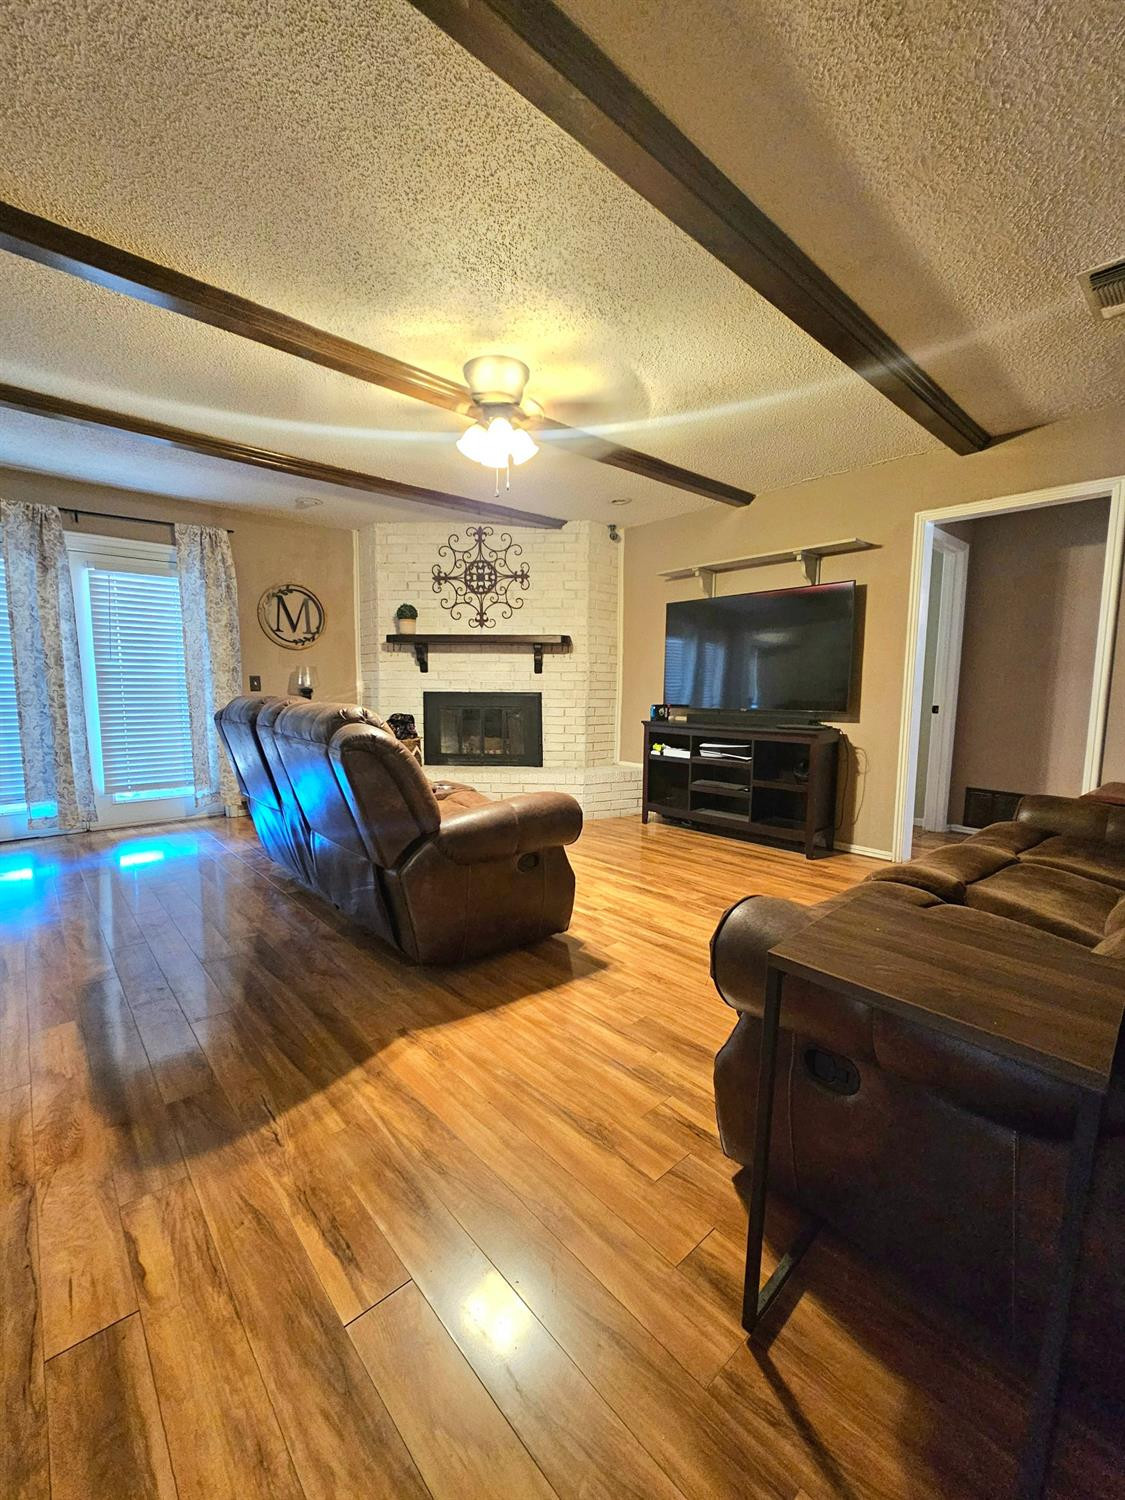
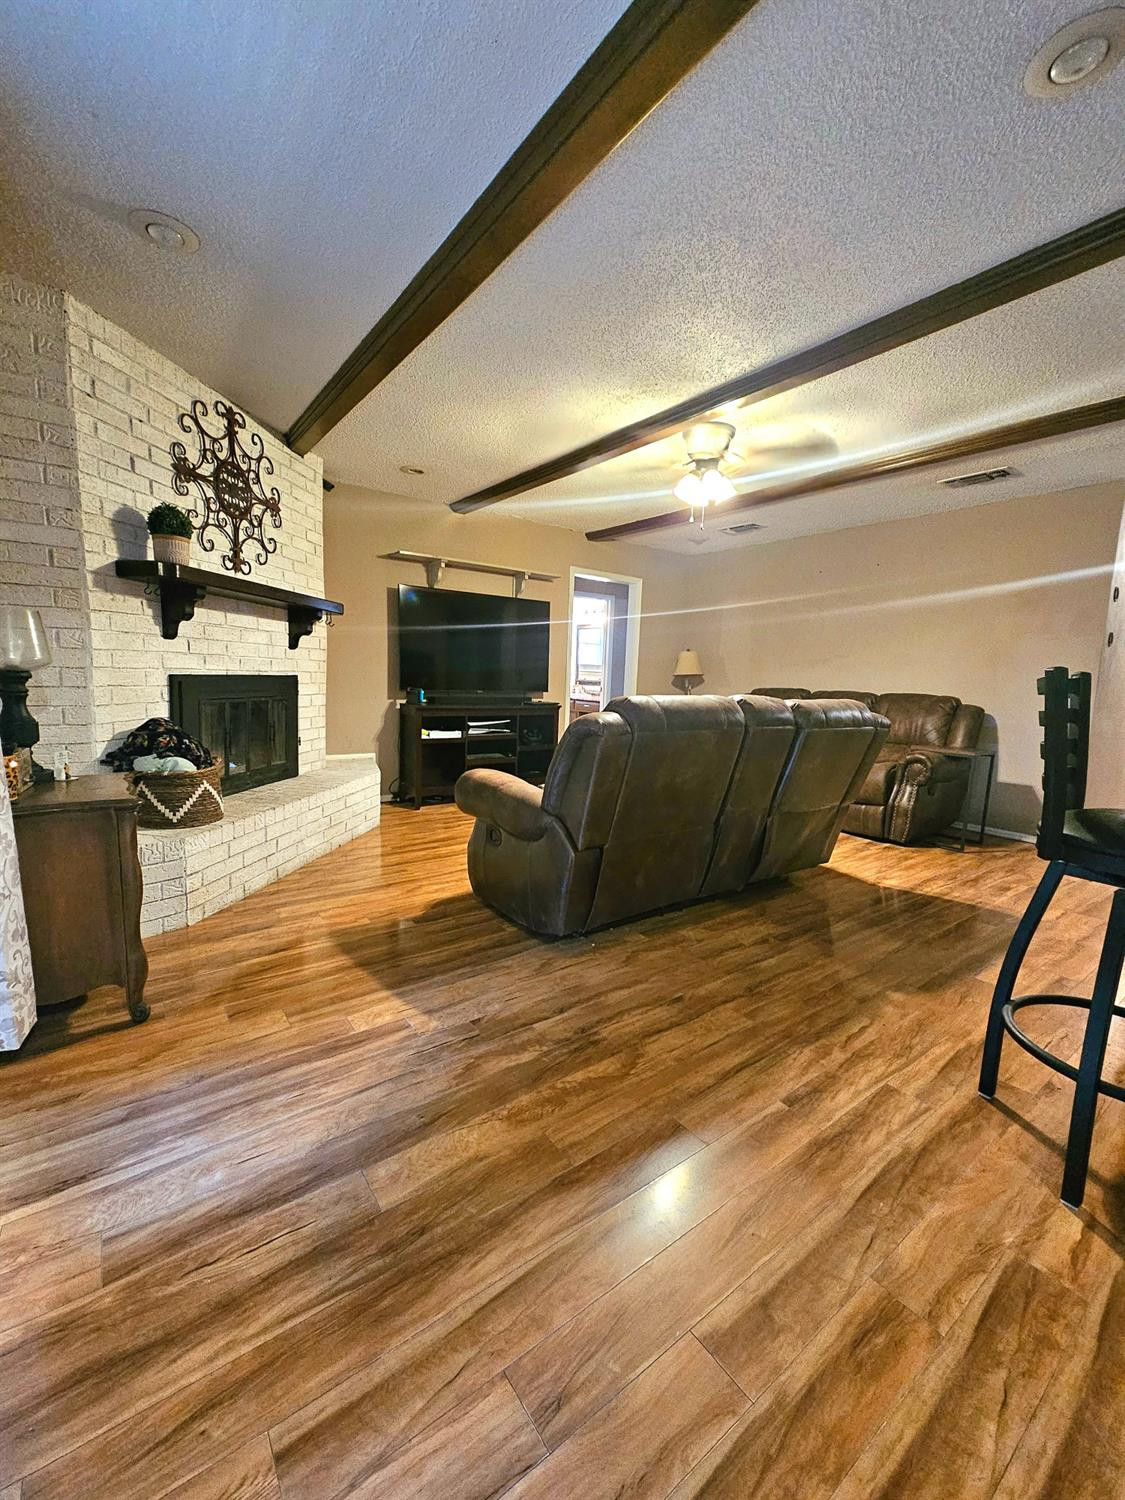
Living room with a white brick fireplace, wood-look floors, ceiling beams, and brown reclining sofas.
Living room with a white brick fireplace, dark ceiling beams, leather recliners, and wood-look floors.
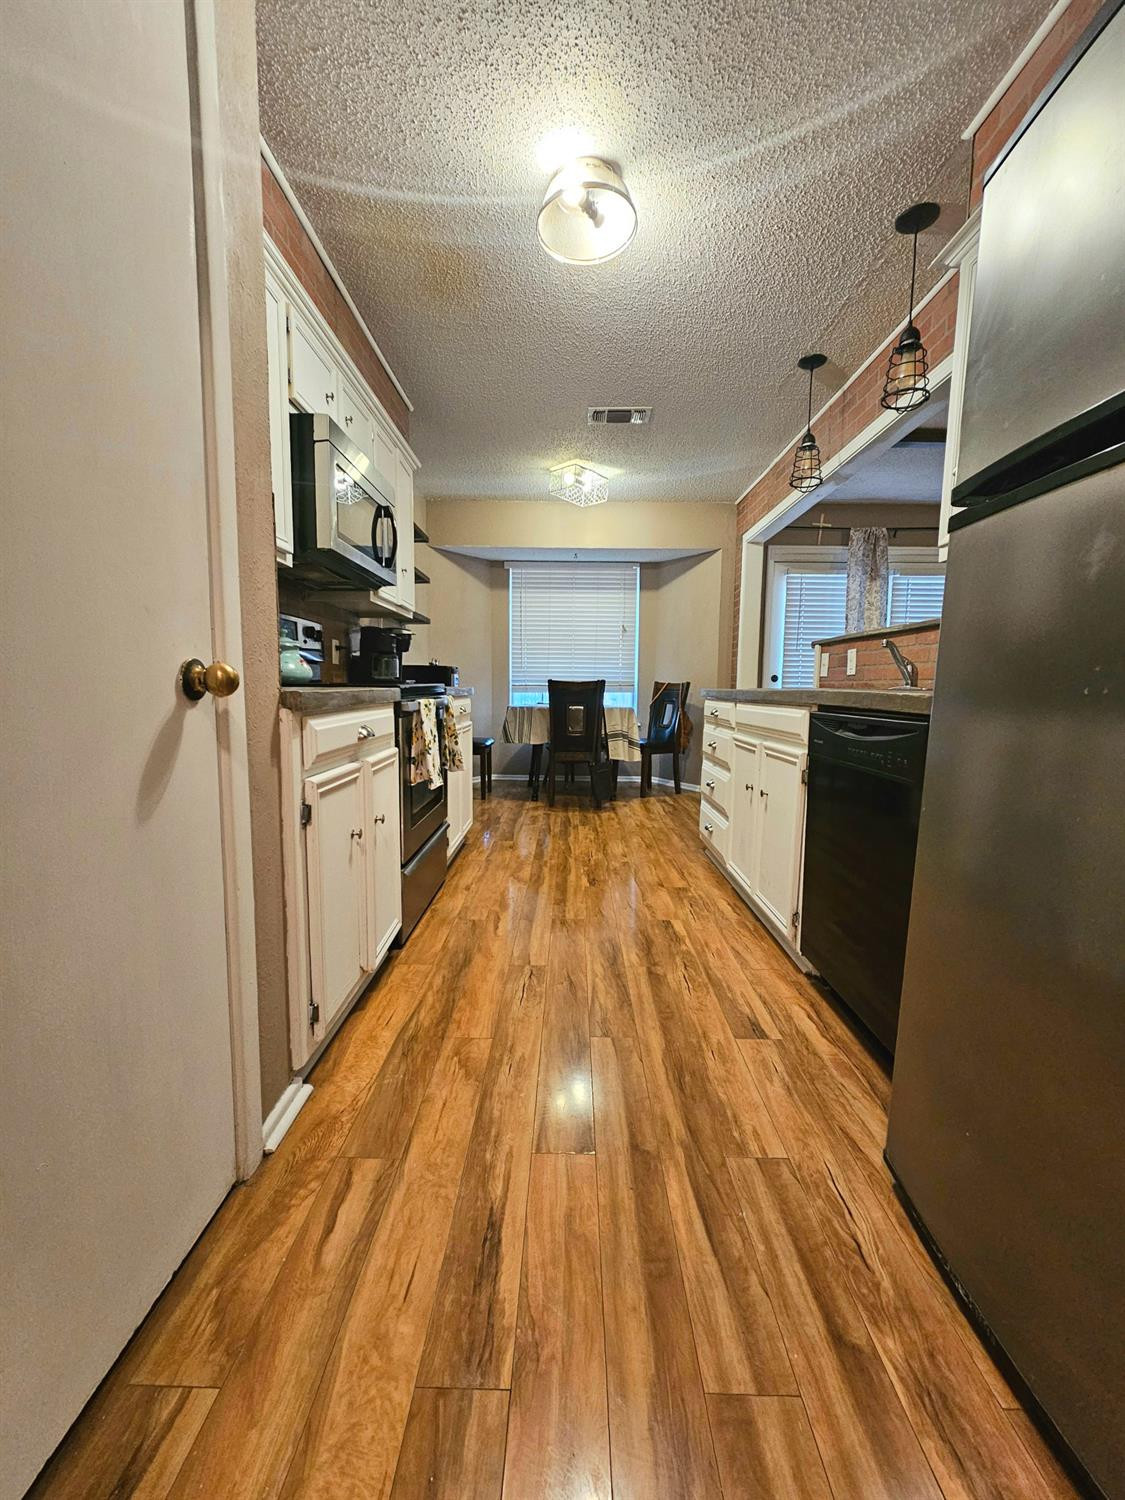
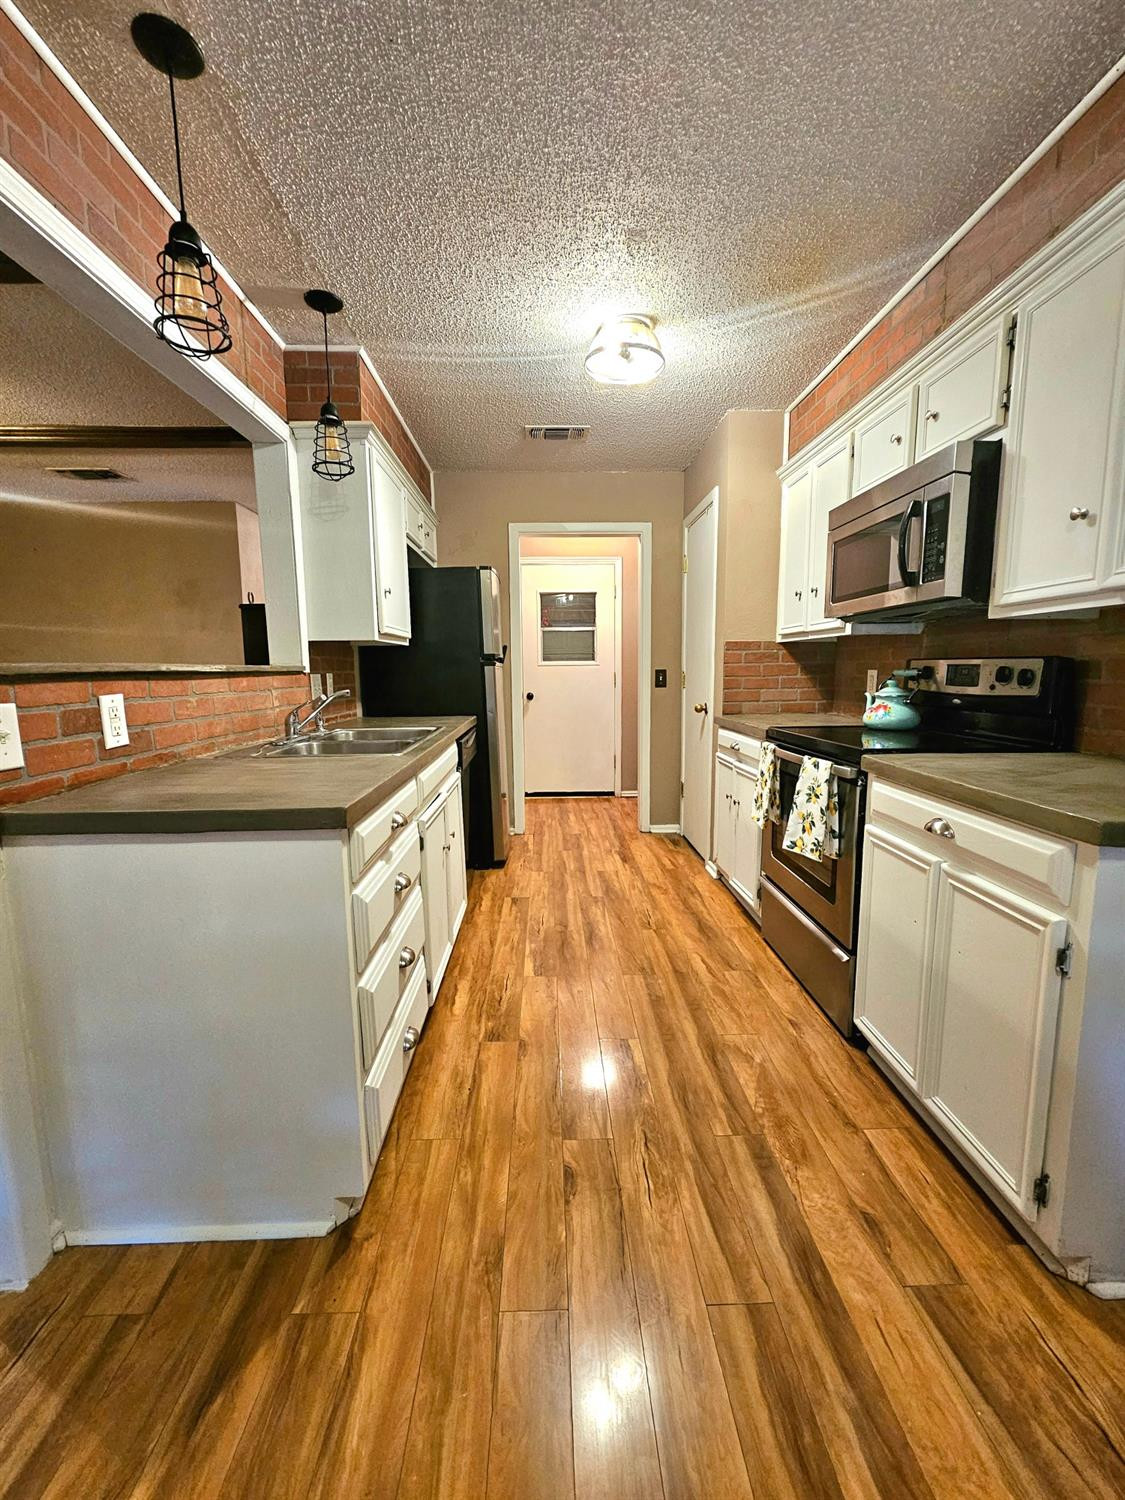
Galley kitchen with white cabinets, wood-look floors, and a small dining area by the window.
Galley kitchen with white cabinets, brick accents, and warm wood-look flooring.
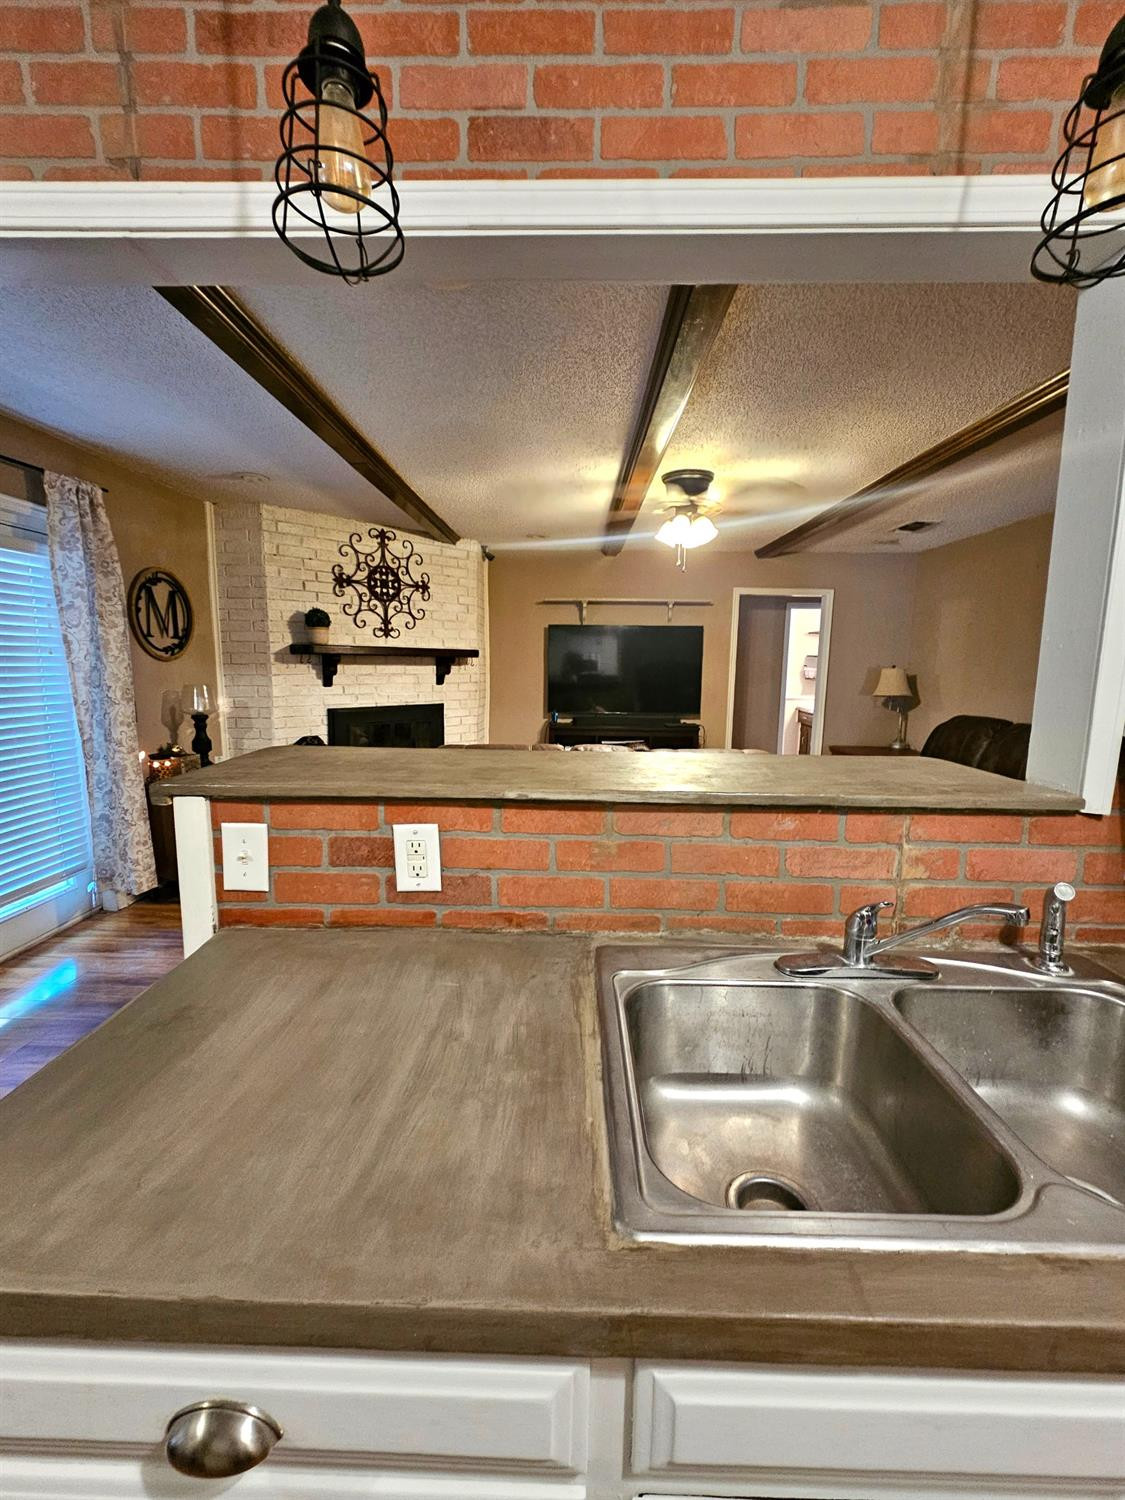
Kitchen counter and double sink overlook a living room with a white brick fireplace.
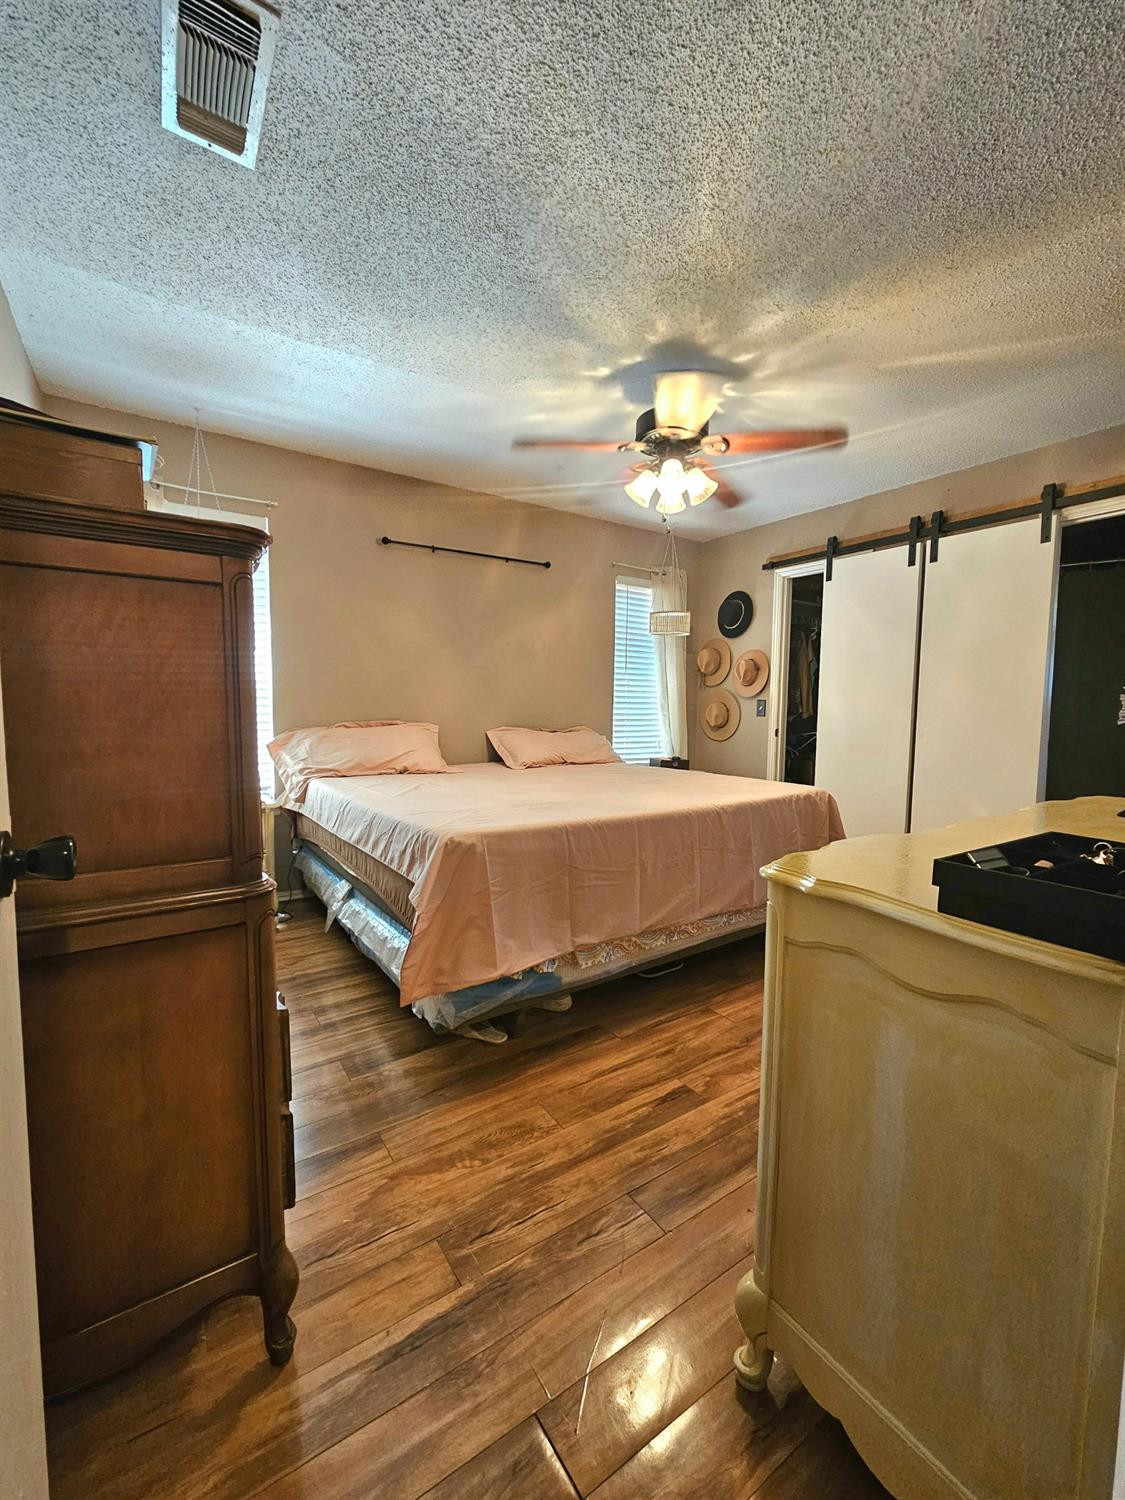
Bedroom with pale pink bedding, wood-look floors, and sliding barn doors over a closet.
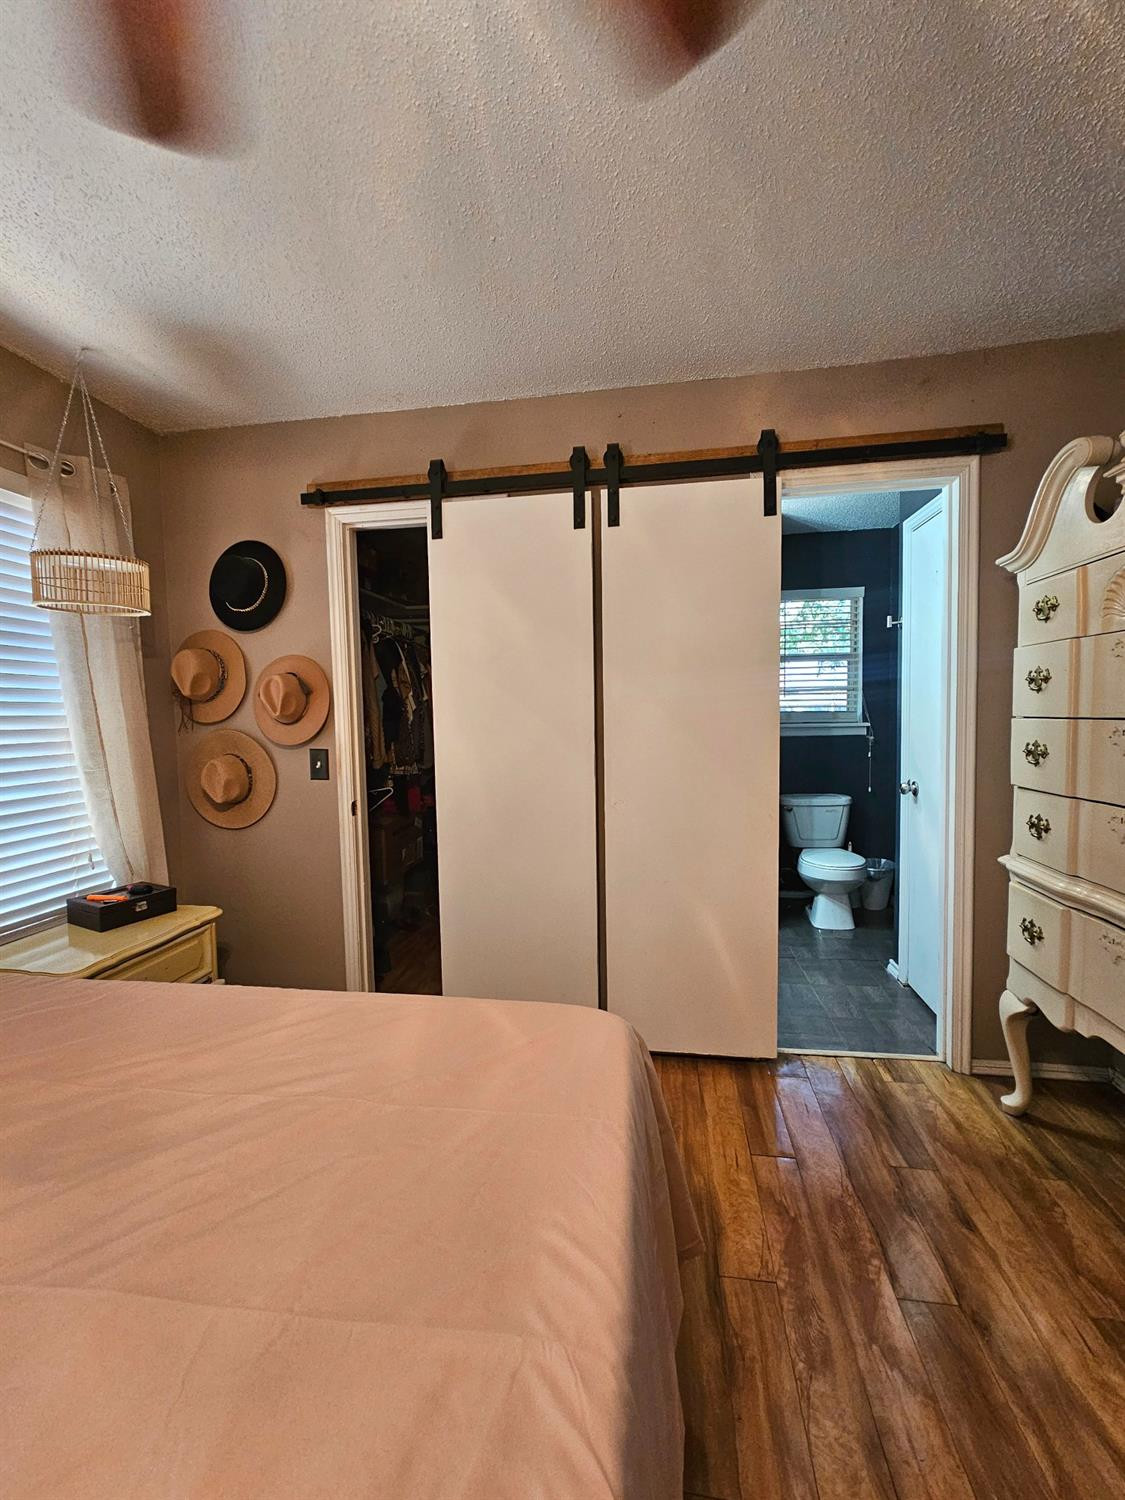
Bedroom with sliding barn door opening toward an ensuite bathroom and a dark closet.
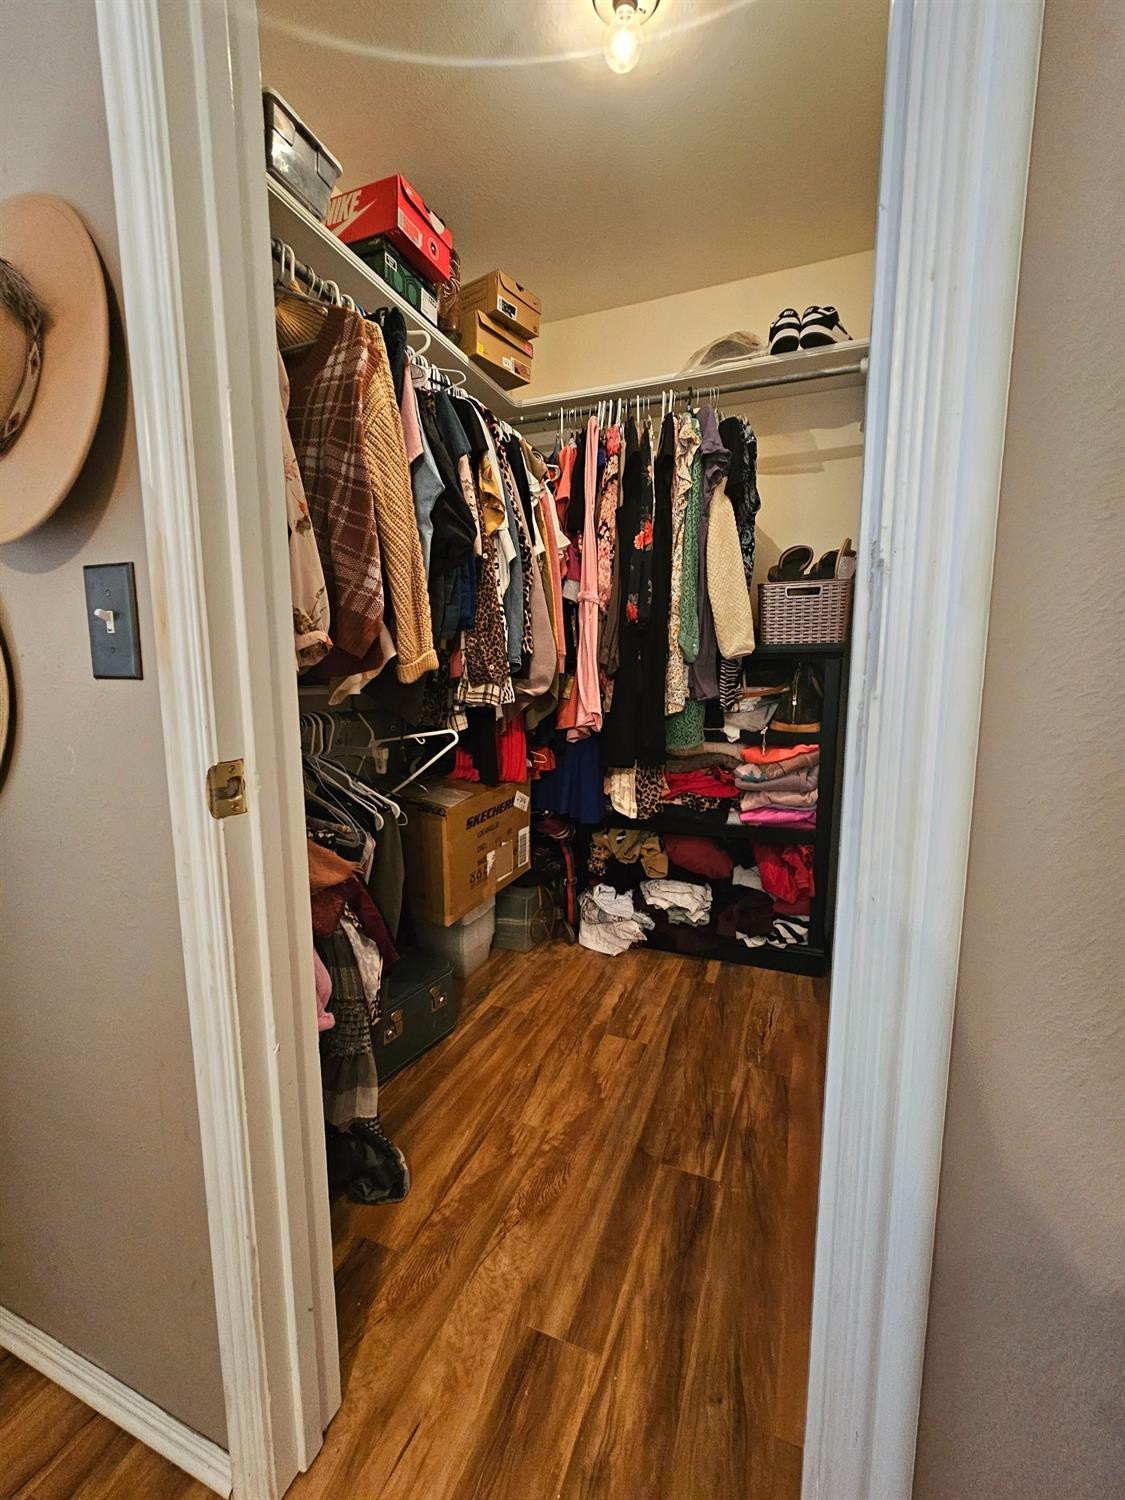
Walk-in closet with clothes on two walls, storage shelves, and wood-look flooring.
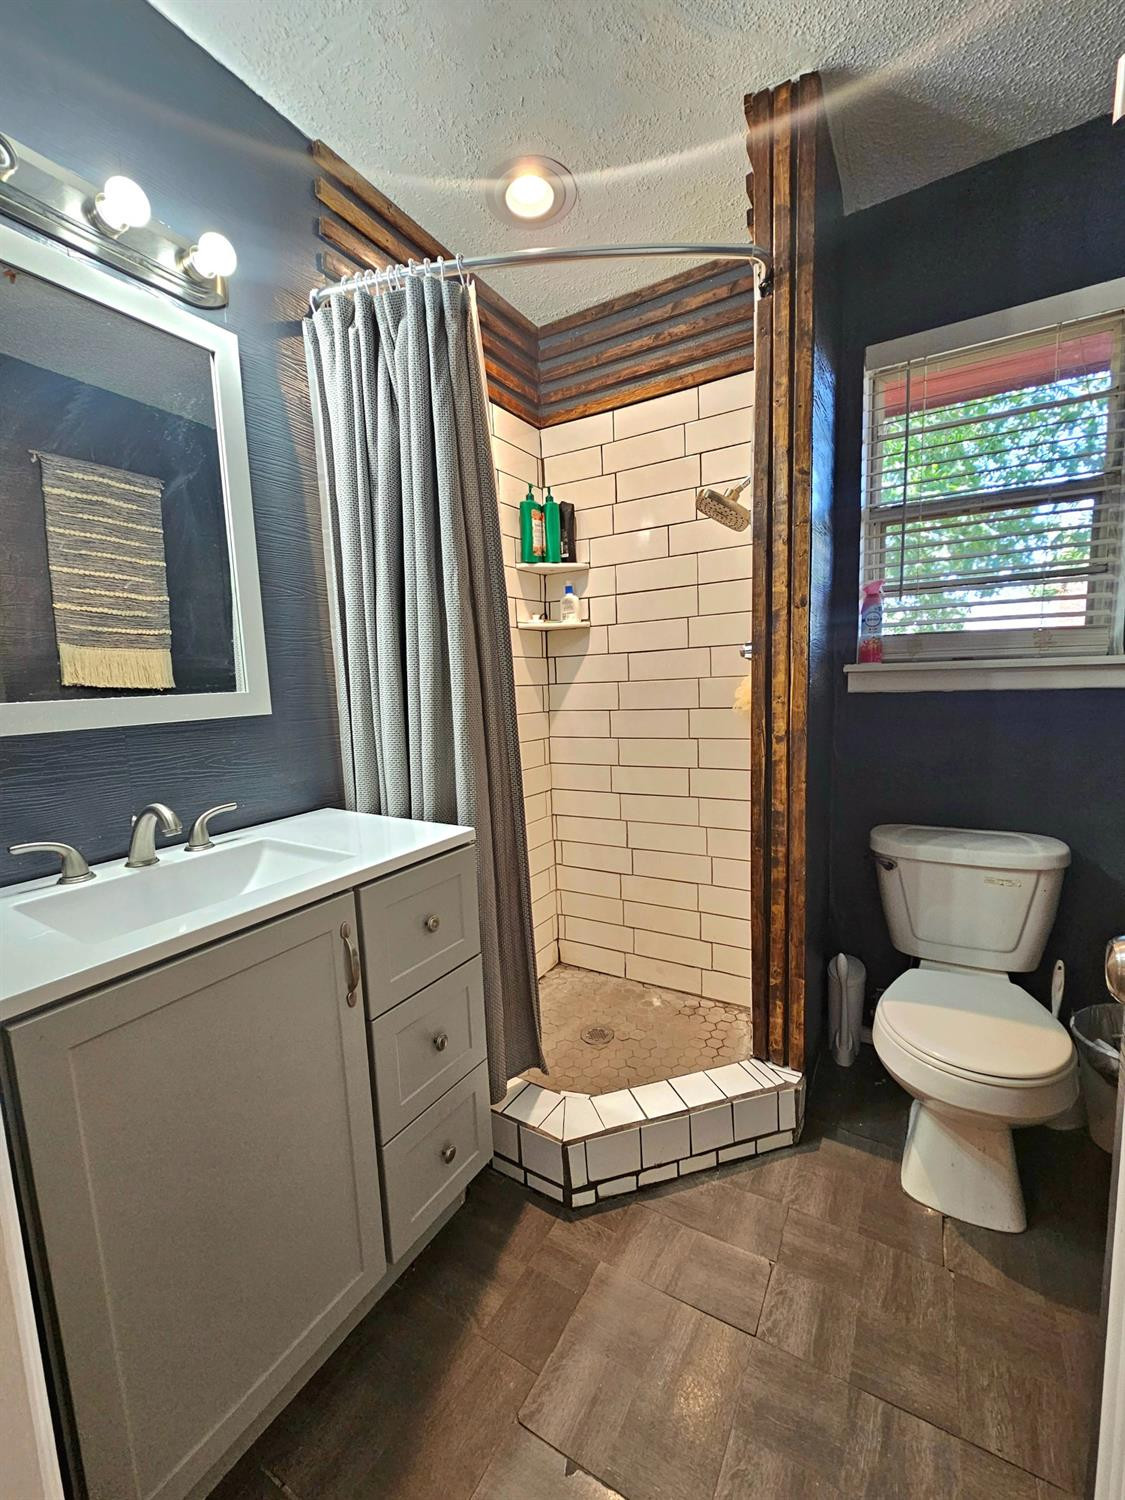
Bathroom with white vanity, tiled walk-in shower, dark walls, and rustic wood trim.
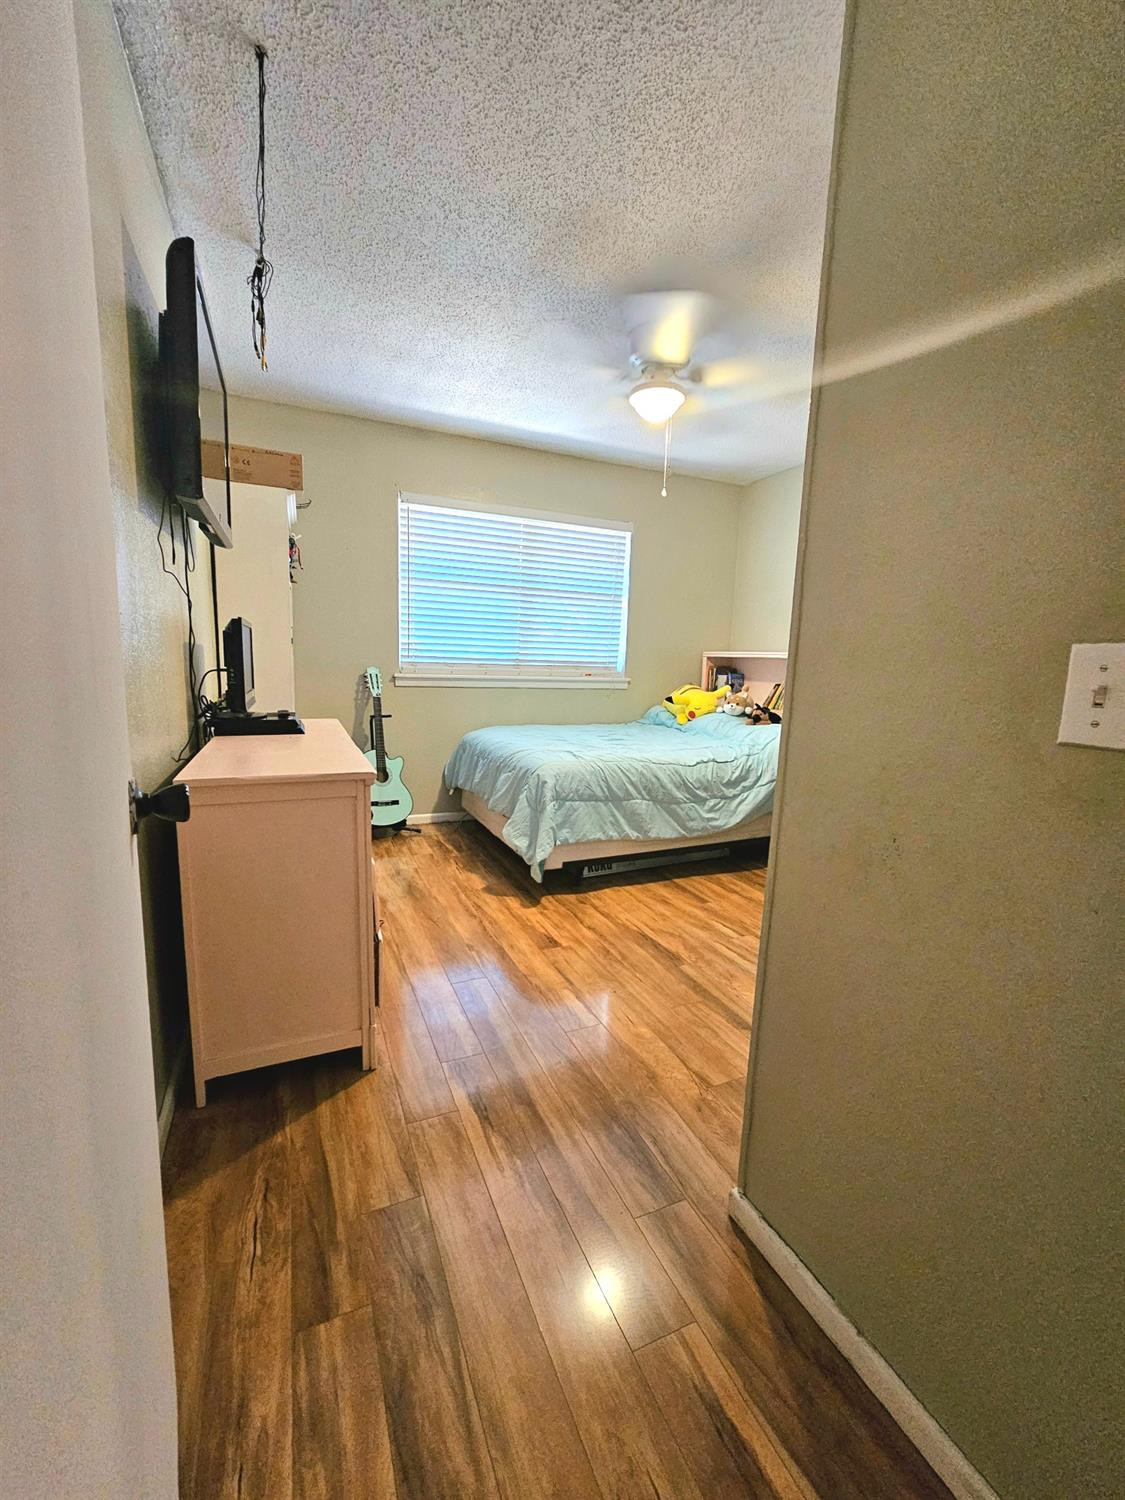
Bedroom with wood-look flooring, a bed beneath a window, and a ceiling fan.
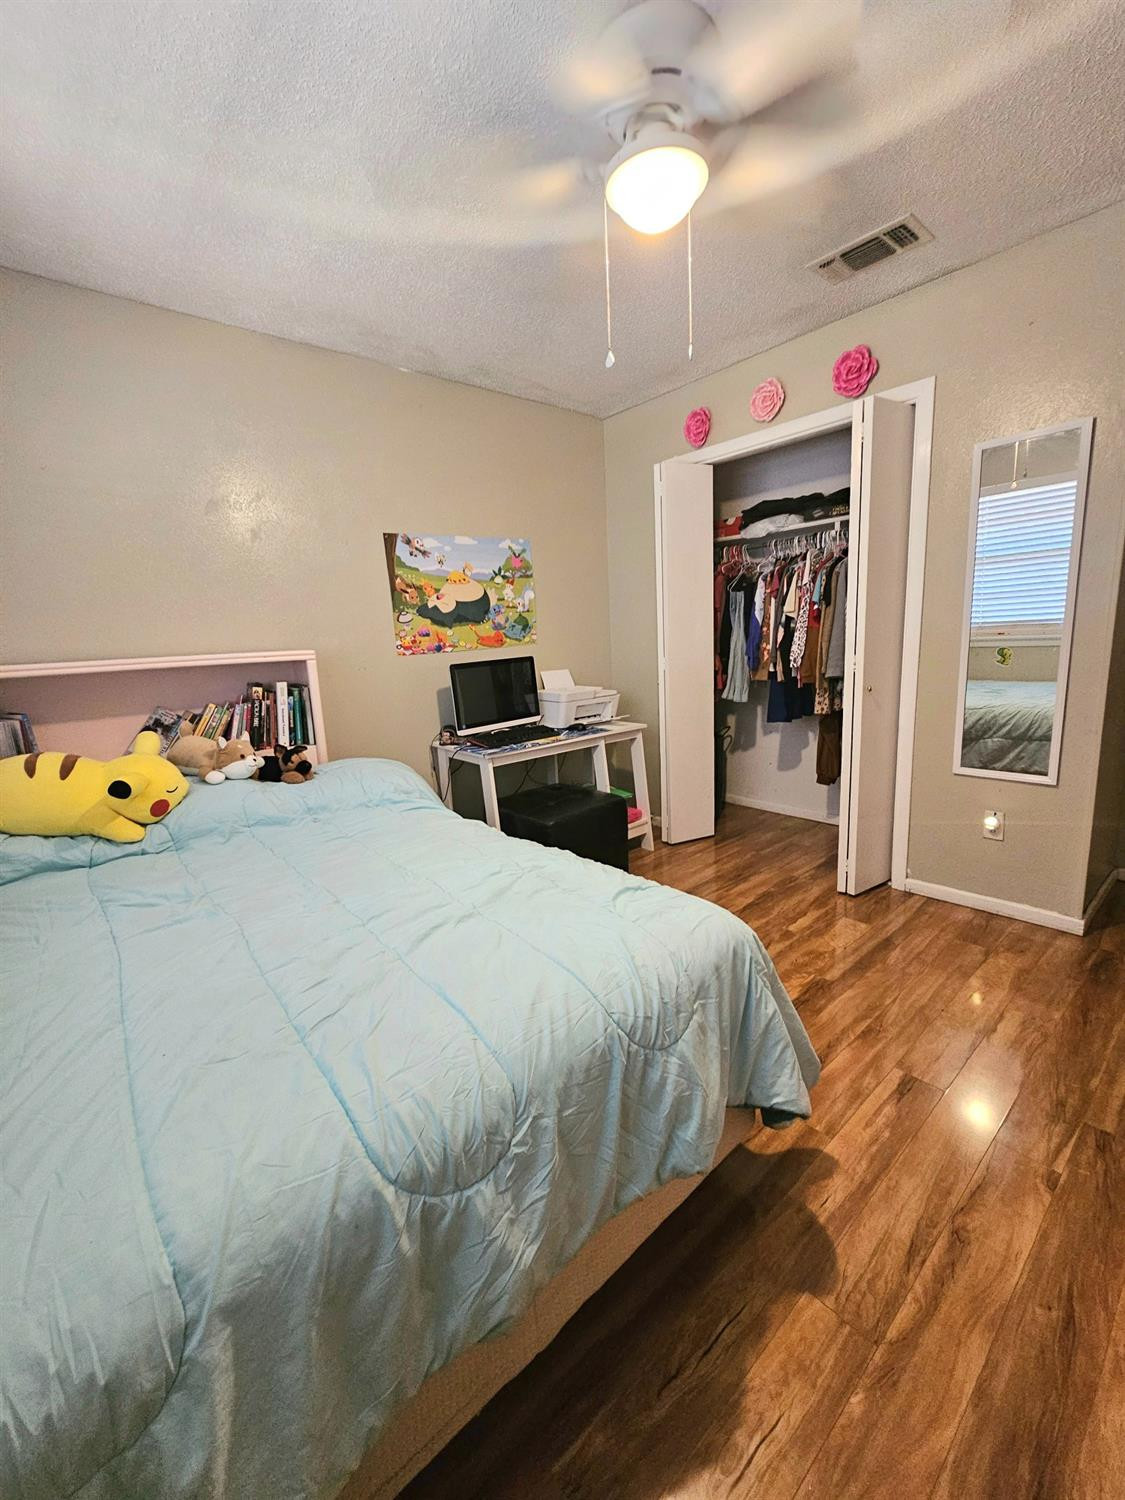
Bedroom with a light blue quilt, open clothes closet, ceiling fan, and wood-look flooring.
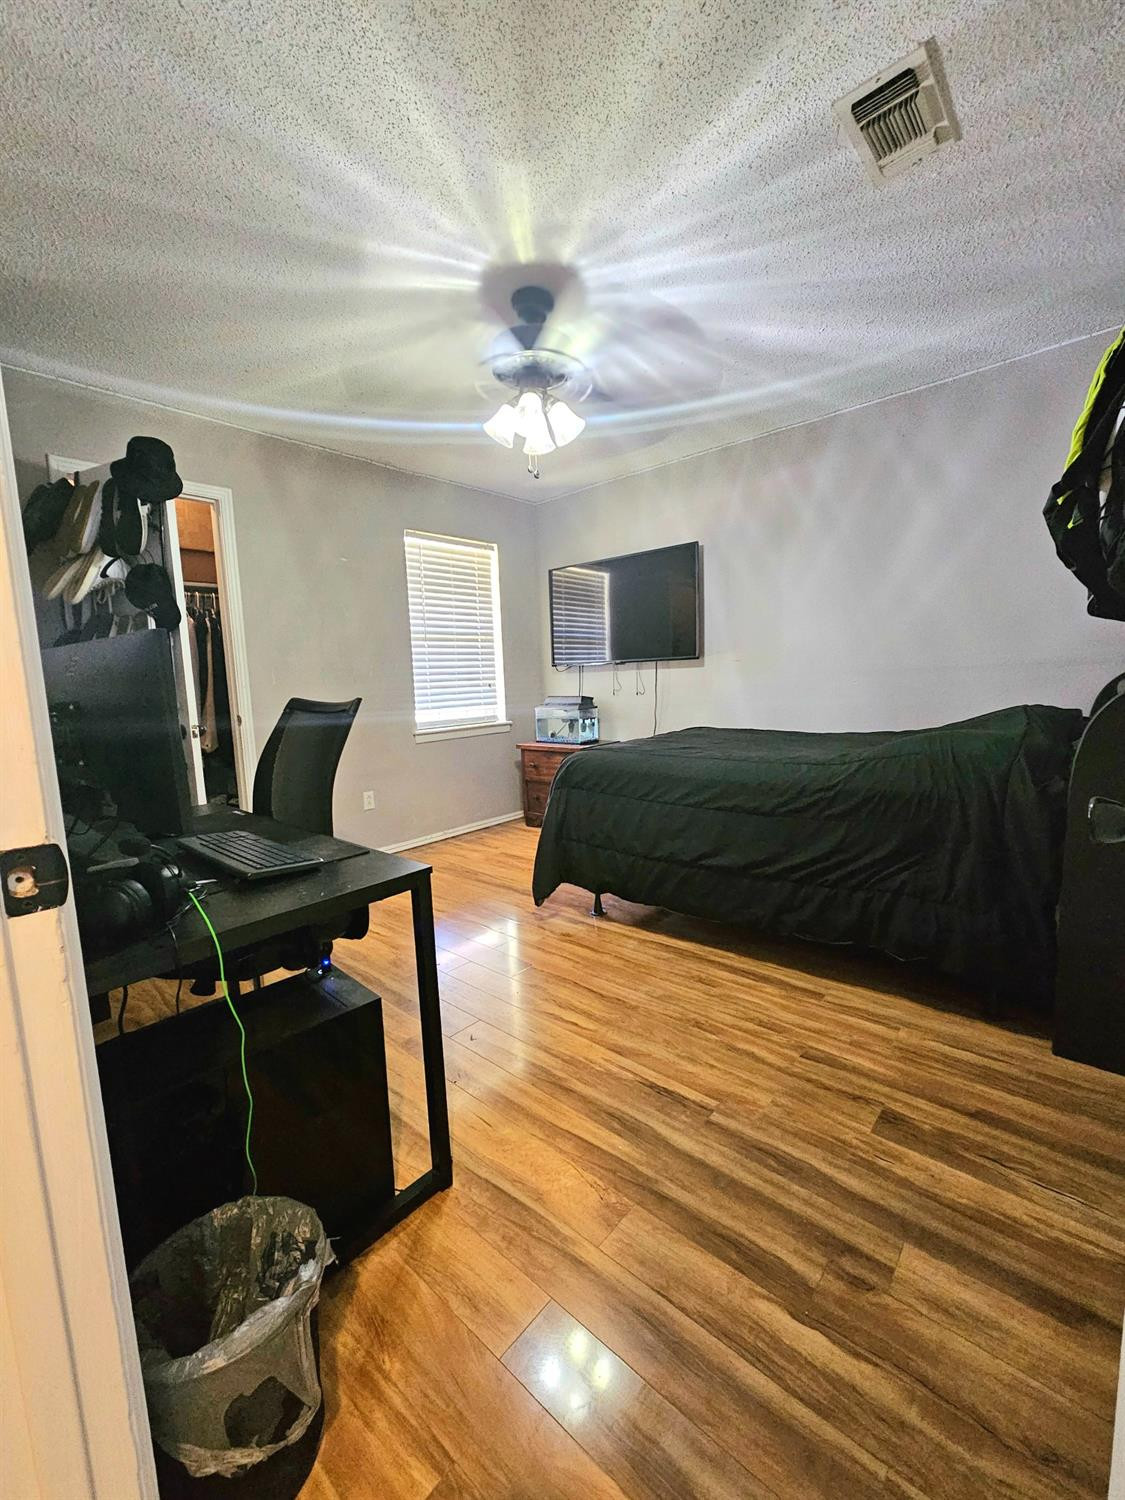
Bedroom with a black-covered bed, wood-look floors, and a desk with computer equipment.
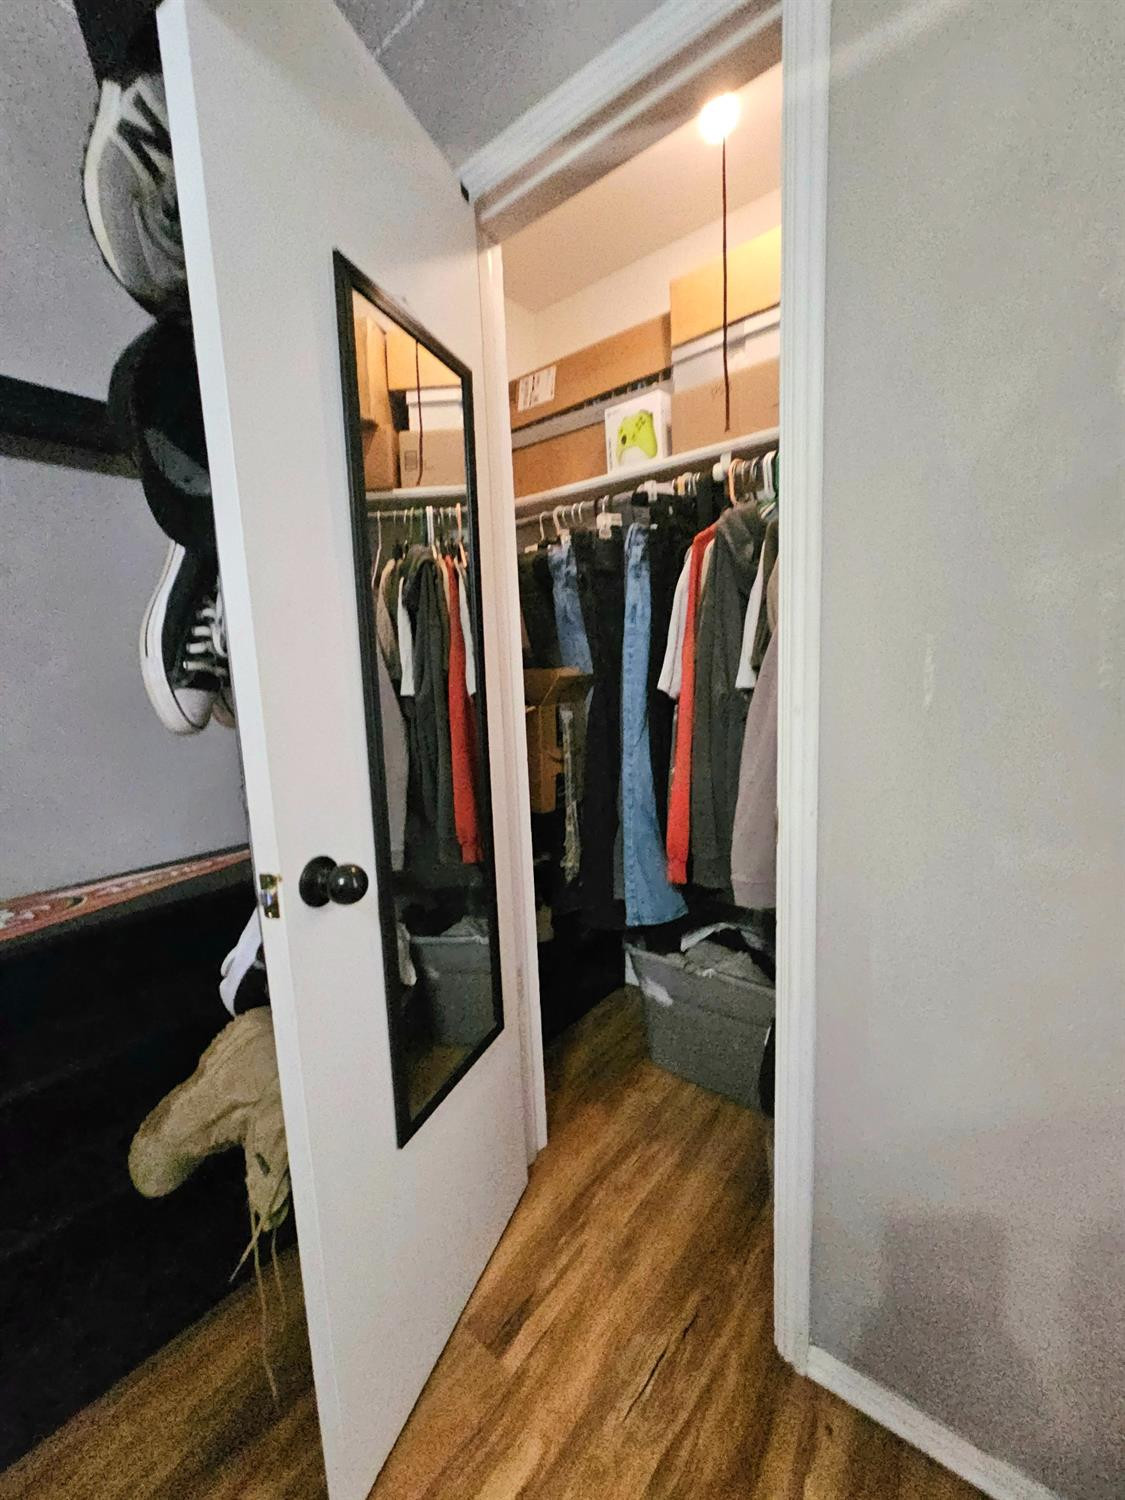
Walk-in closet with hanging clothes, upper shelves, storage bins, and an open mirrored door.
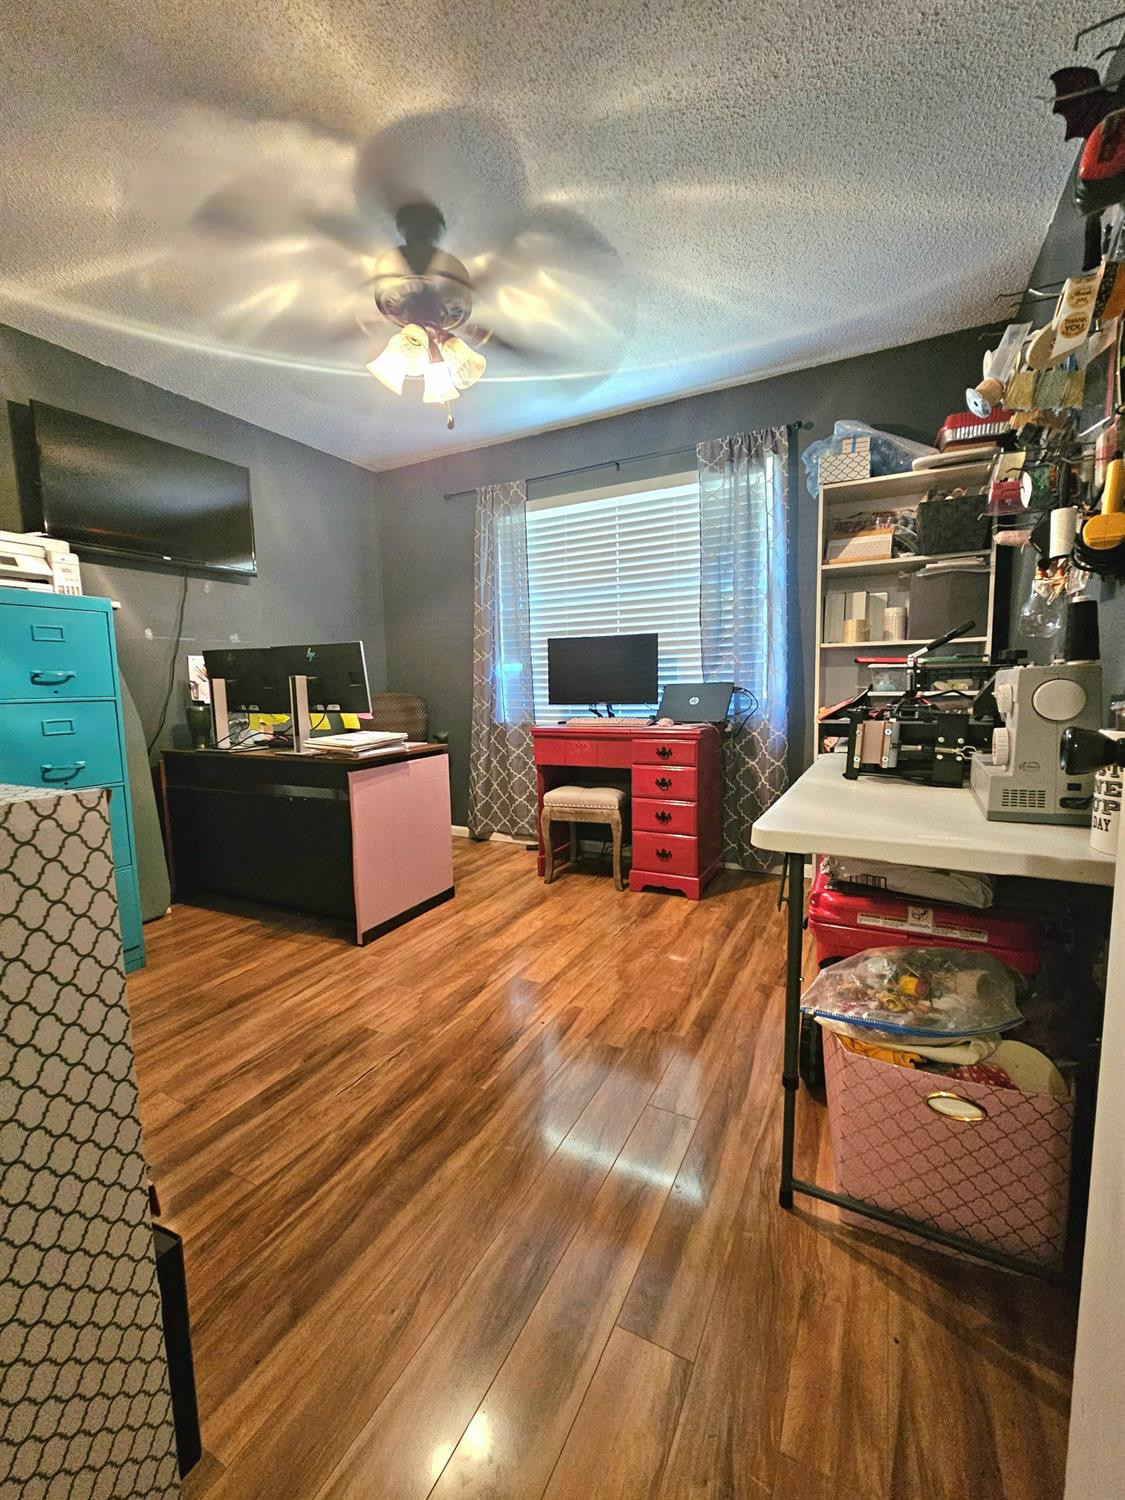
Home office with wood-look flooring, two desks, and a window with blinds and curtains.
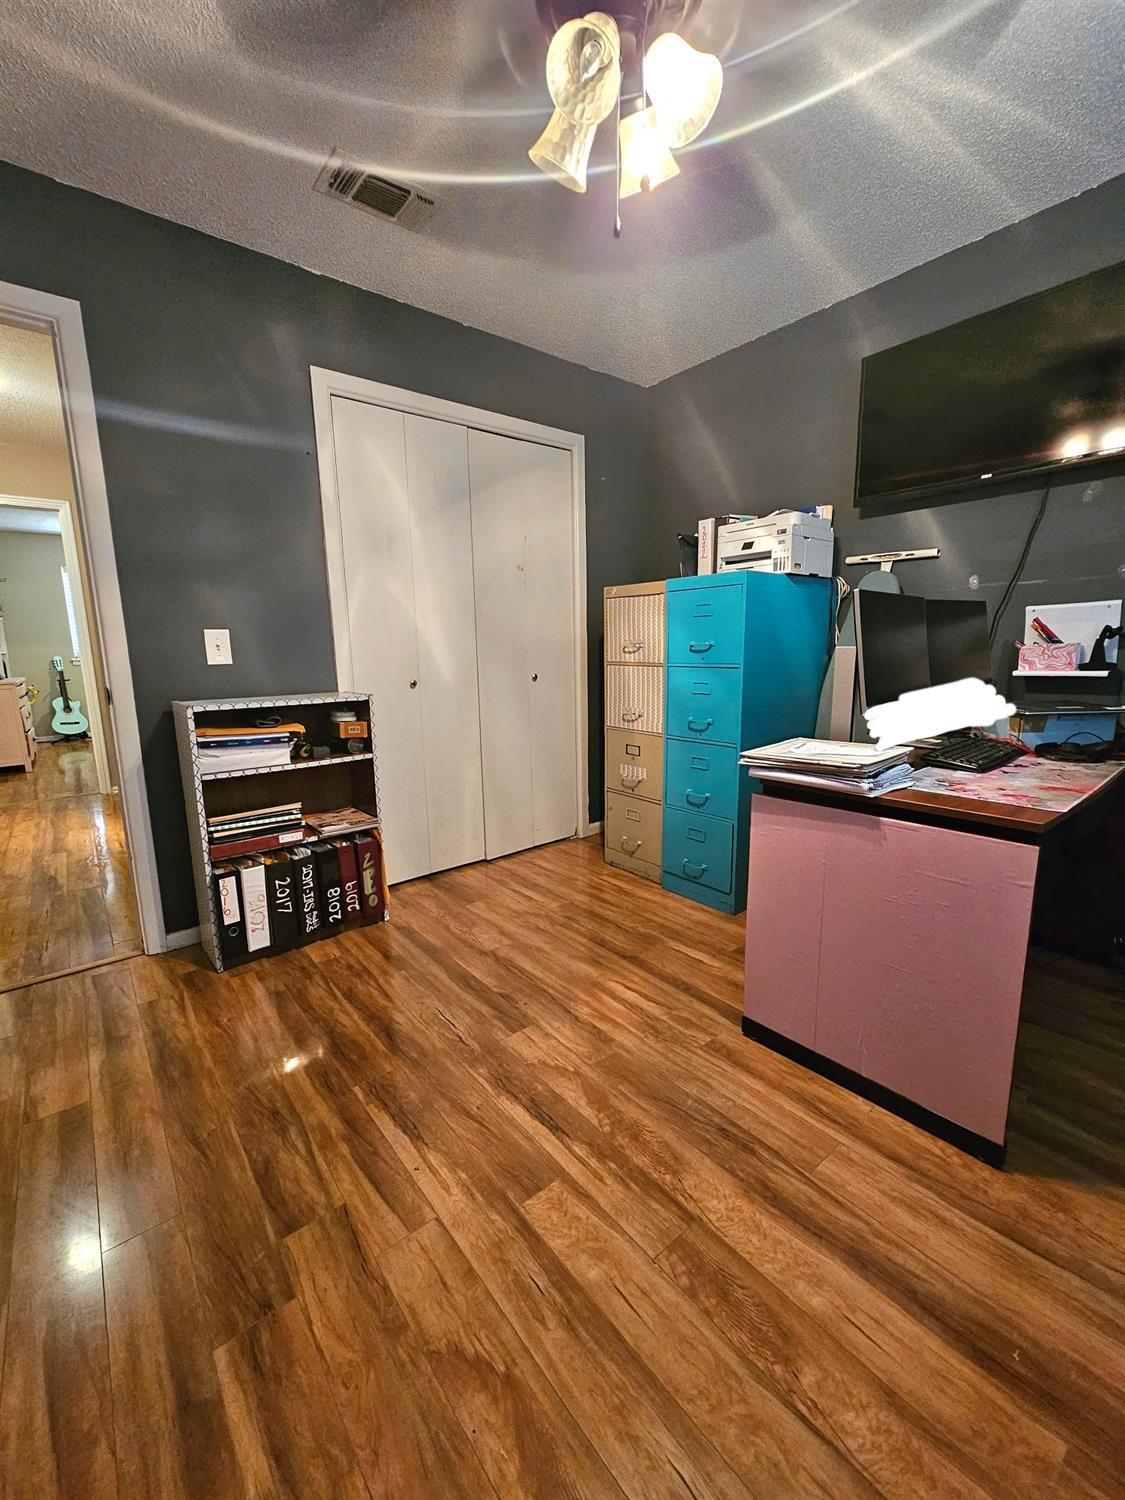
Home office with wood-look flooring, a double-door closet, and colorful filing cabinets beside a desk.
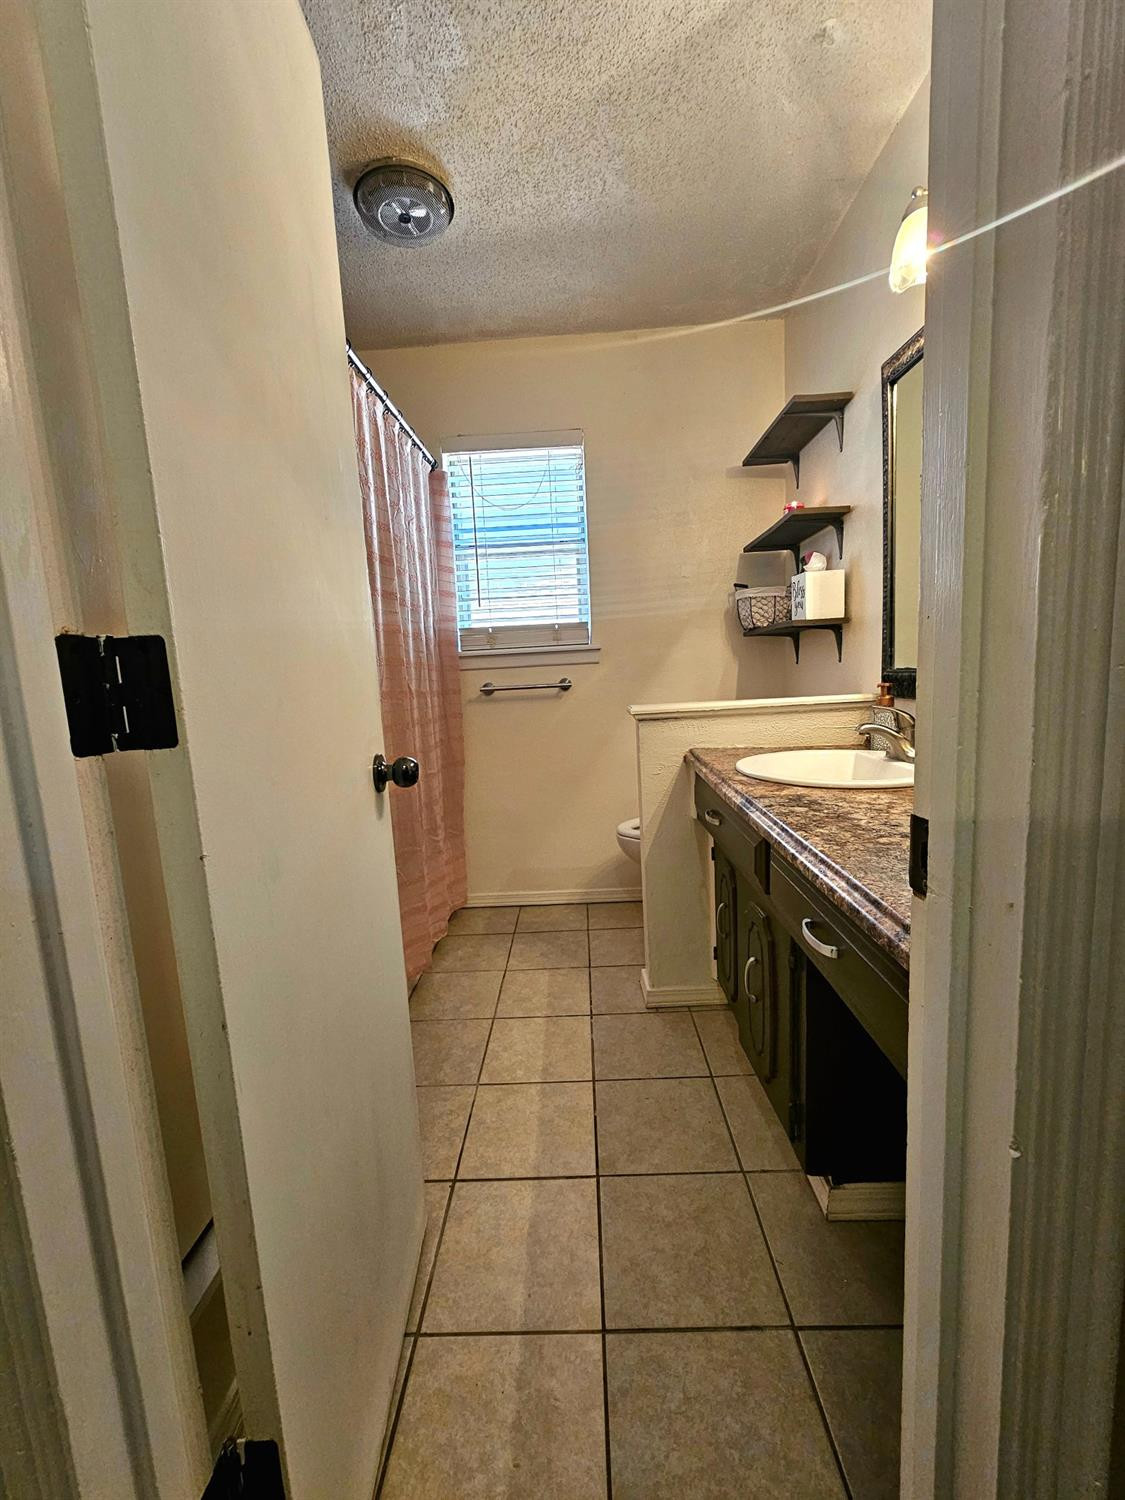
Bathroom with pink shower curtain, tiled floor, and dark vanity with an oval sink.
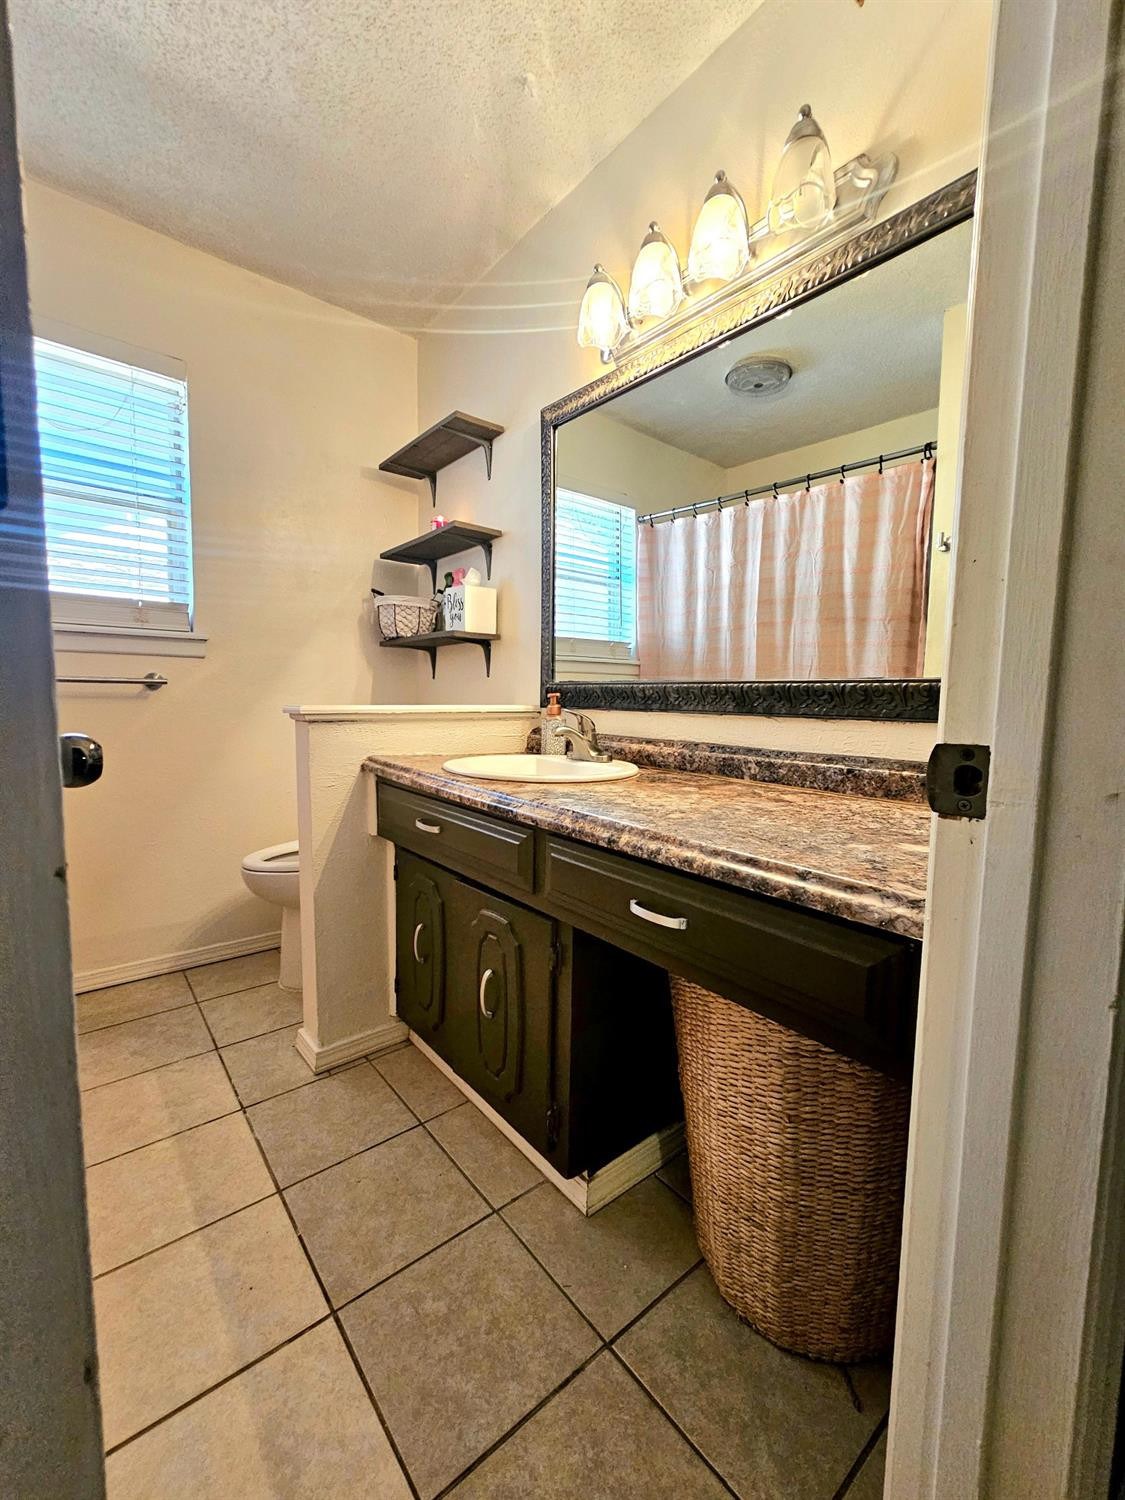
Bathroom with dark wood vanity, stone-look countertop, large mirror, and tiled floor.
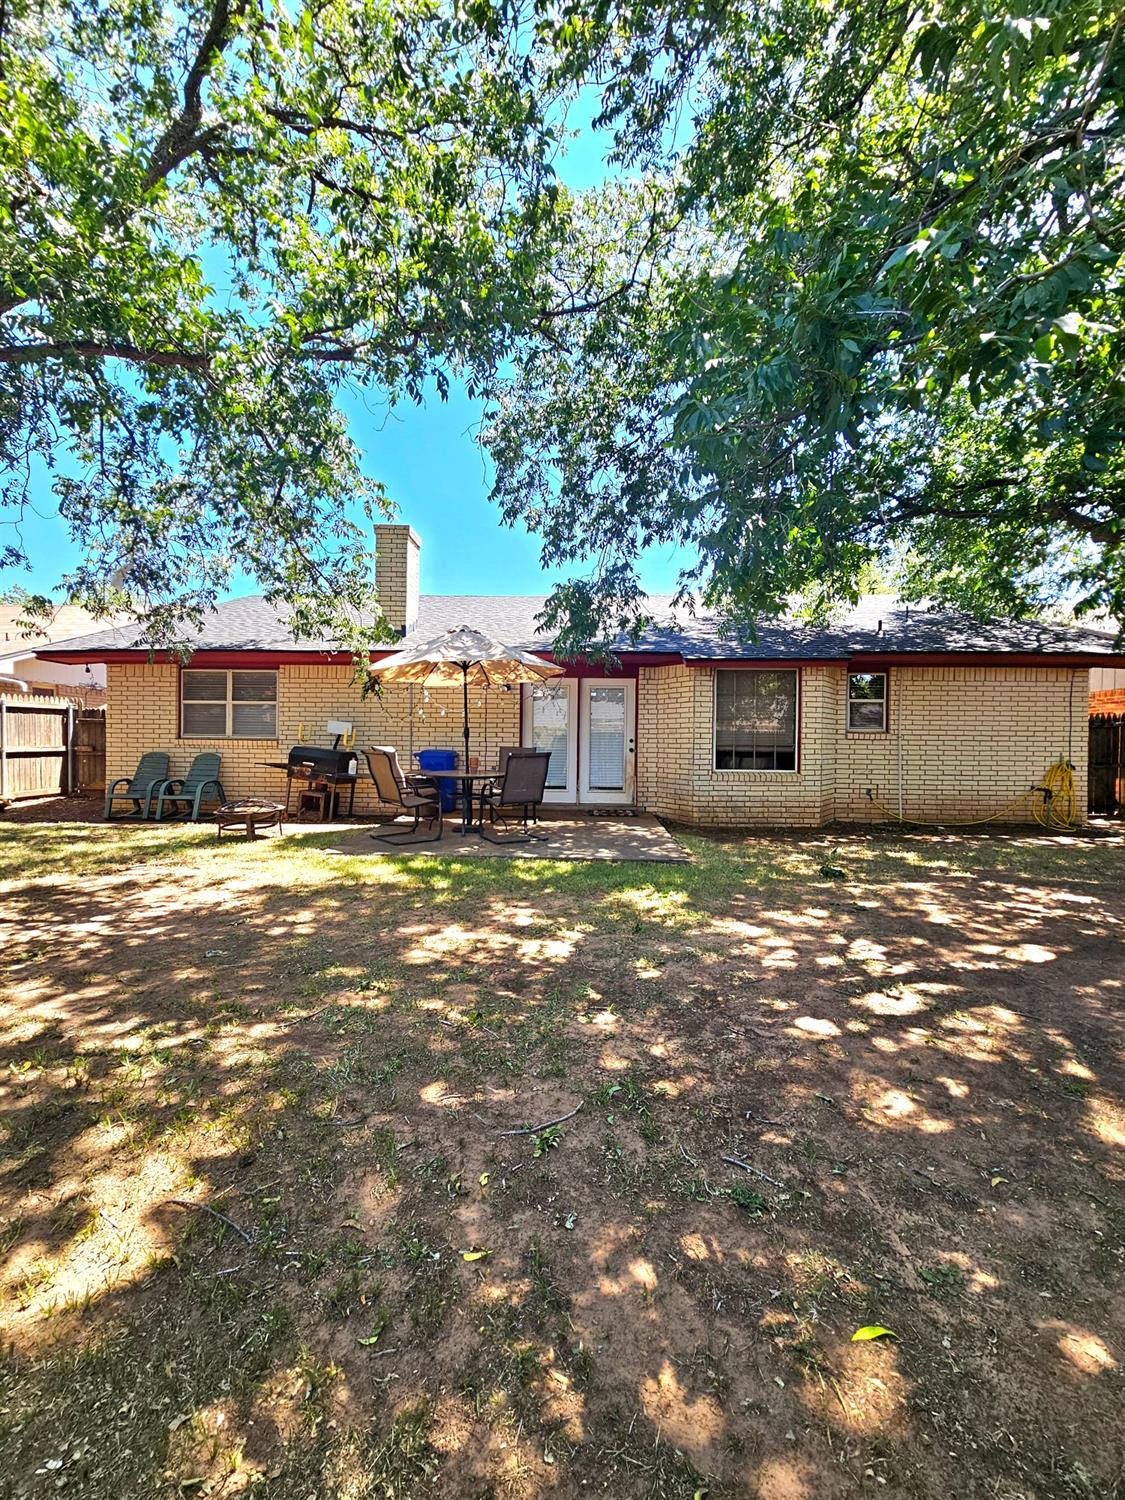
Tan brick house with a shaded backyard patio, umbrella, outdoor table, chairs, and grill.
VIEW PHOTOS
Price Upon Request

5738 37th

4 Beds 2 Baths 1,487 Sq.Ft. 6,785 Sq.Ft.

Description

This gem is a true 4 bedroom! Isolated master bedroom has it's own bathroom with a huge shower and walk in closet. Laminated wood flooring throughout the house. Shady backyard is a great play area or space to unwind in the evenings. Storage building in the back has electricity. Just minutes away from Costco and other shopping in the West End.

Share Property

Location

5738 37th, Lubbock, TX

Status

Sold

Date Sold

August 25, 2023
Tess Hernandez

Tess Hernandez

TITLE

REALTOR®

Property Amenities

Interior
Fireplace Living Room
Appliances Dishwasher, Microwave
Flooring Laminate
Total Bedrooms: 4
Full Bathrooms: 2
Other Interior Features Concrete Counters
Area & Lot
Lot Area 6,785 Sq.Ft.
Living area 1,487 Sq.Ft.
MLS® ID 202309122
Year Built 1970
High School Coronado
Middle School Mackenzie
Elementary School Bowie
Type Residential
Status Sold
Exterior
Air conditioning Central Air, Electric
Heat type Central, Natural Gas
Garage Space 2.0
Parking Attached, Garage
Roof Composition
Finance
Price Upon Request

Memorial High School

Work With Tess

Get assistance in determining current property value, crafting a competitive offer, writing and negotiating a contract, and much more. Contact me today.