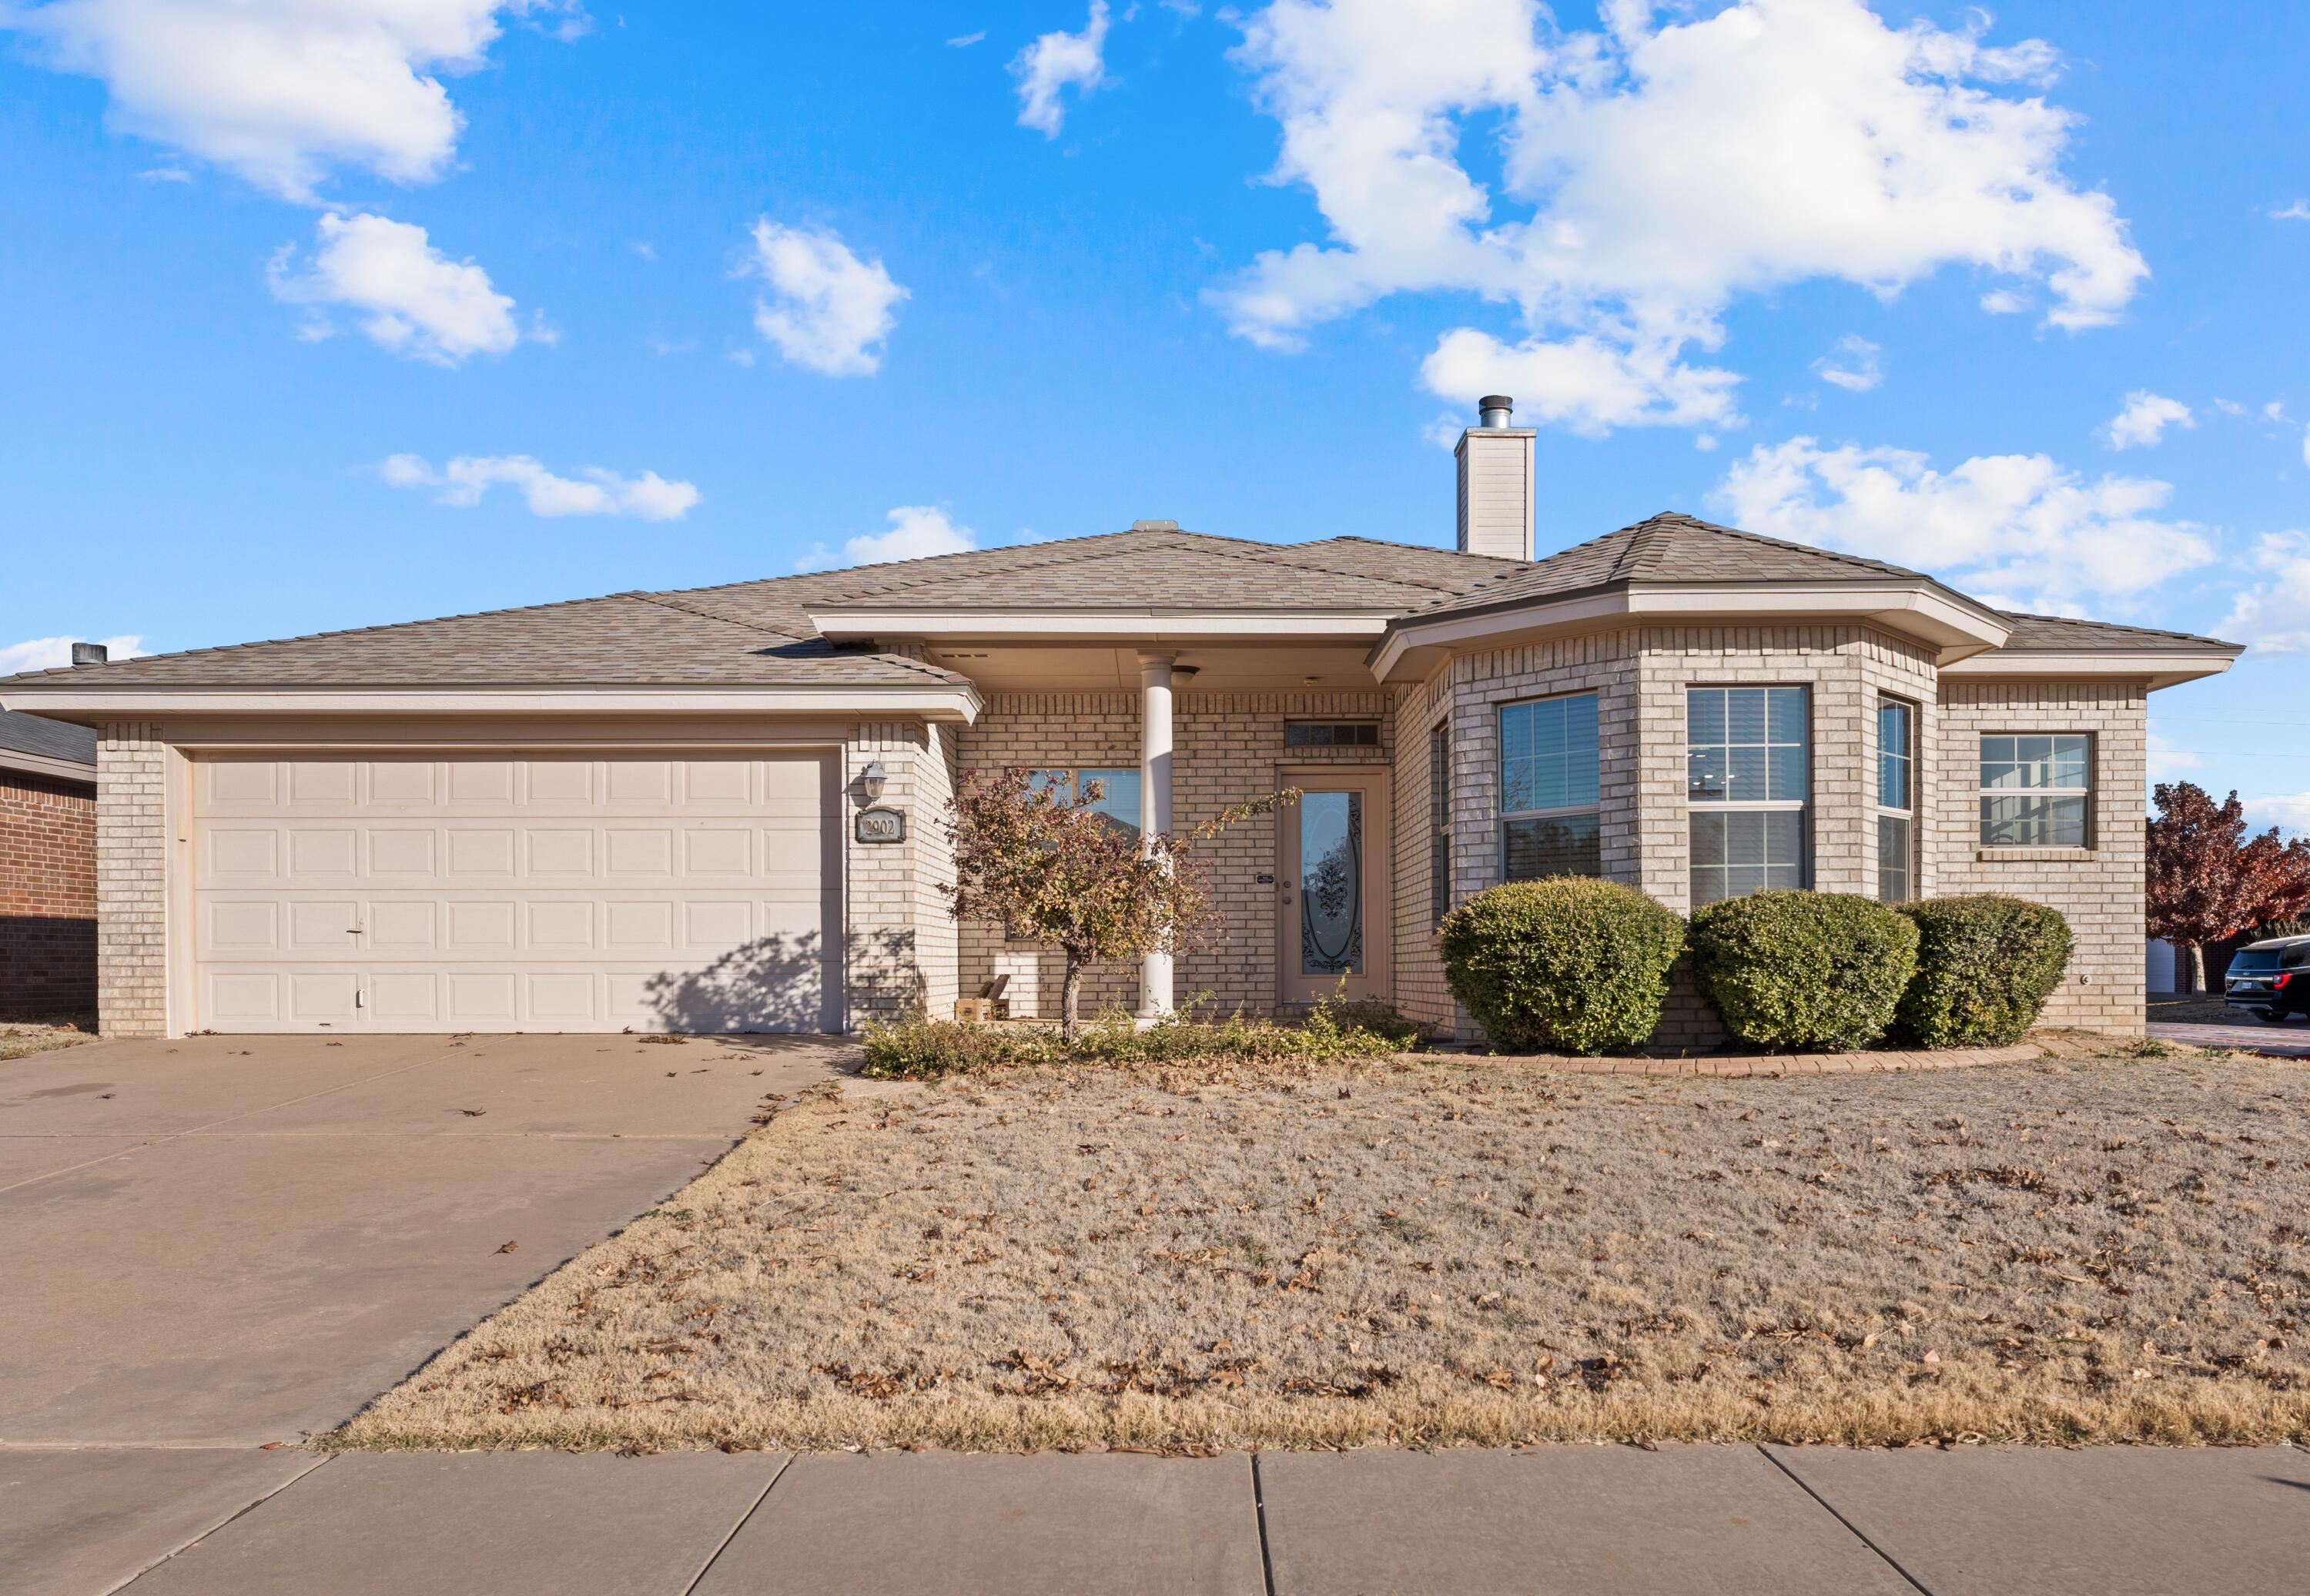
Single-story brick house with an attached two-car garage, bay windows, and a dry front lawn.
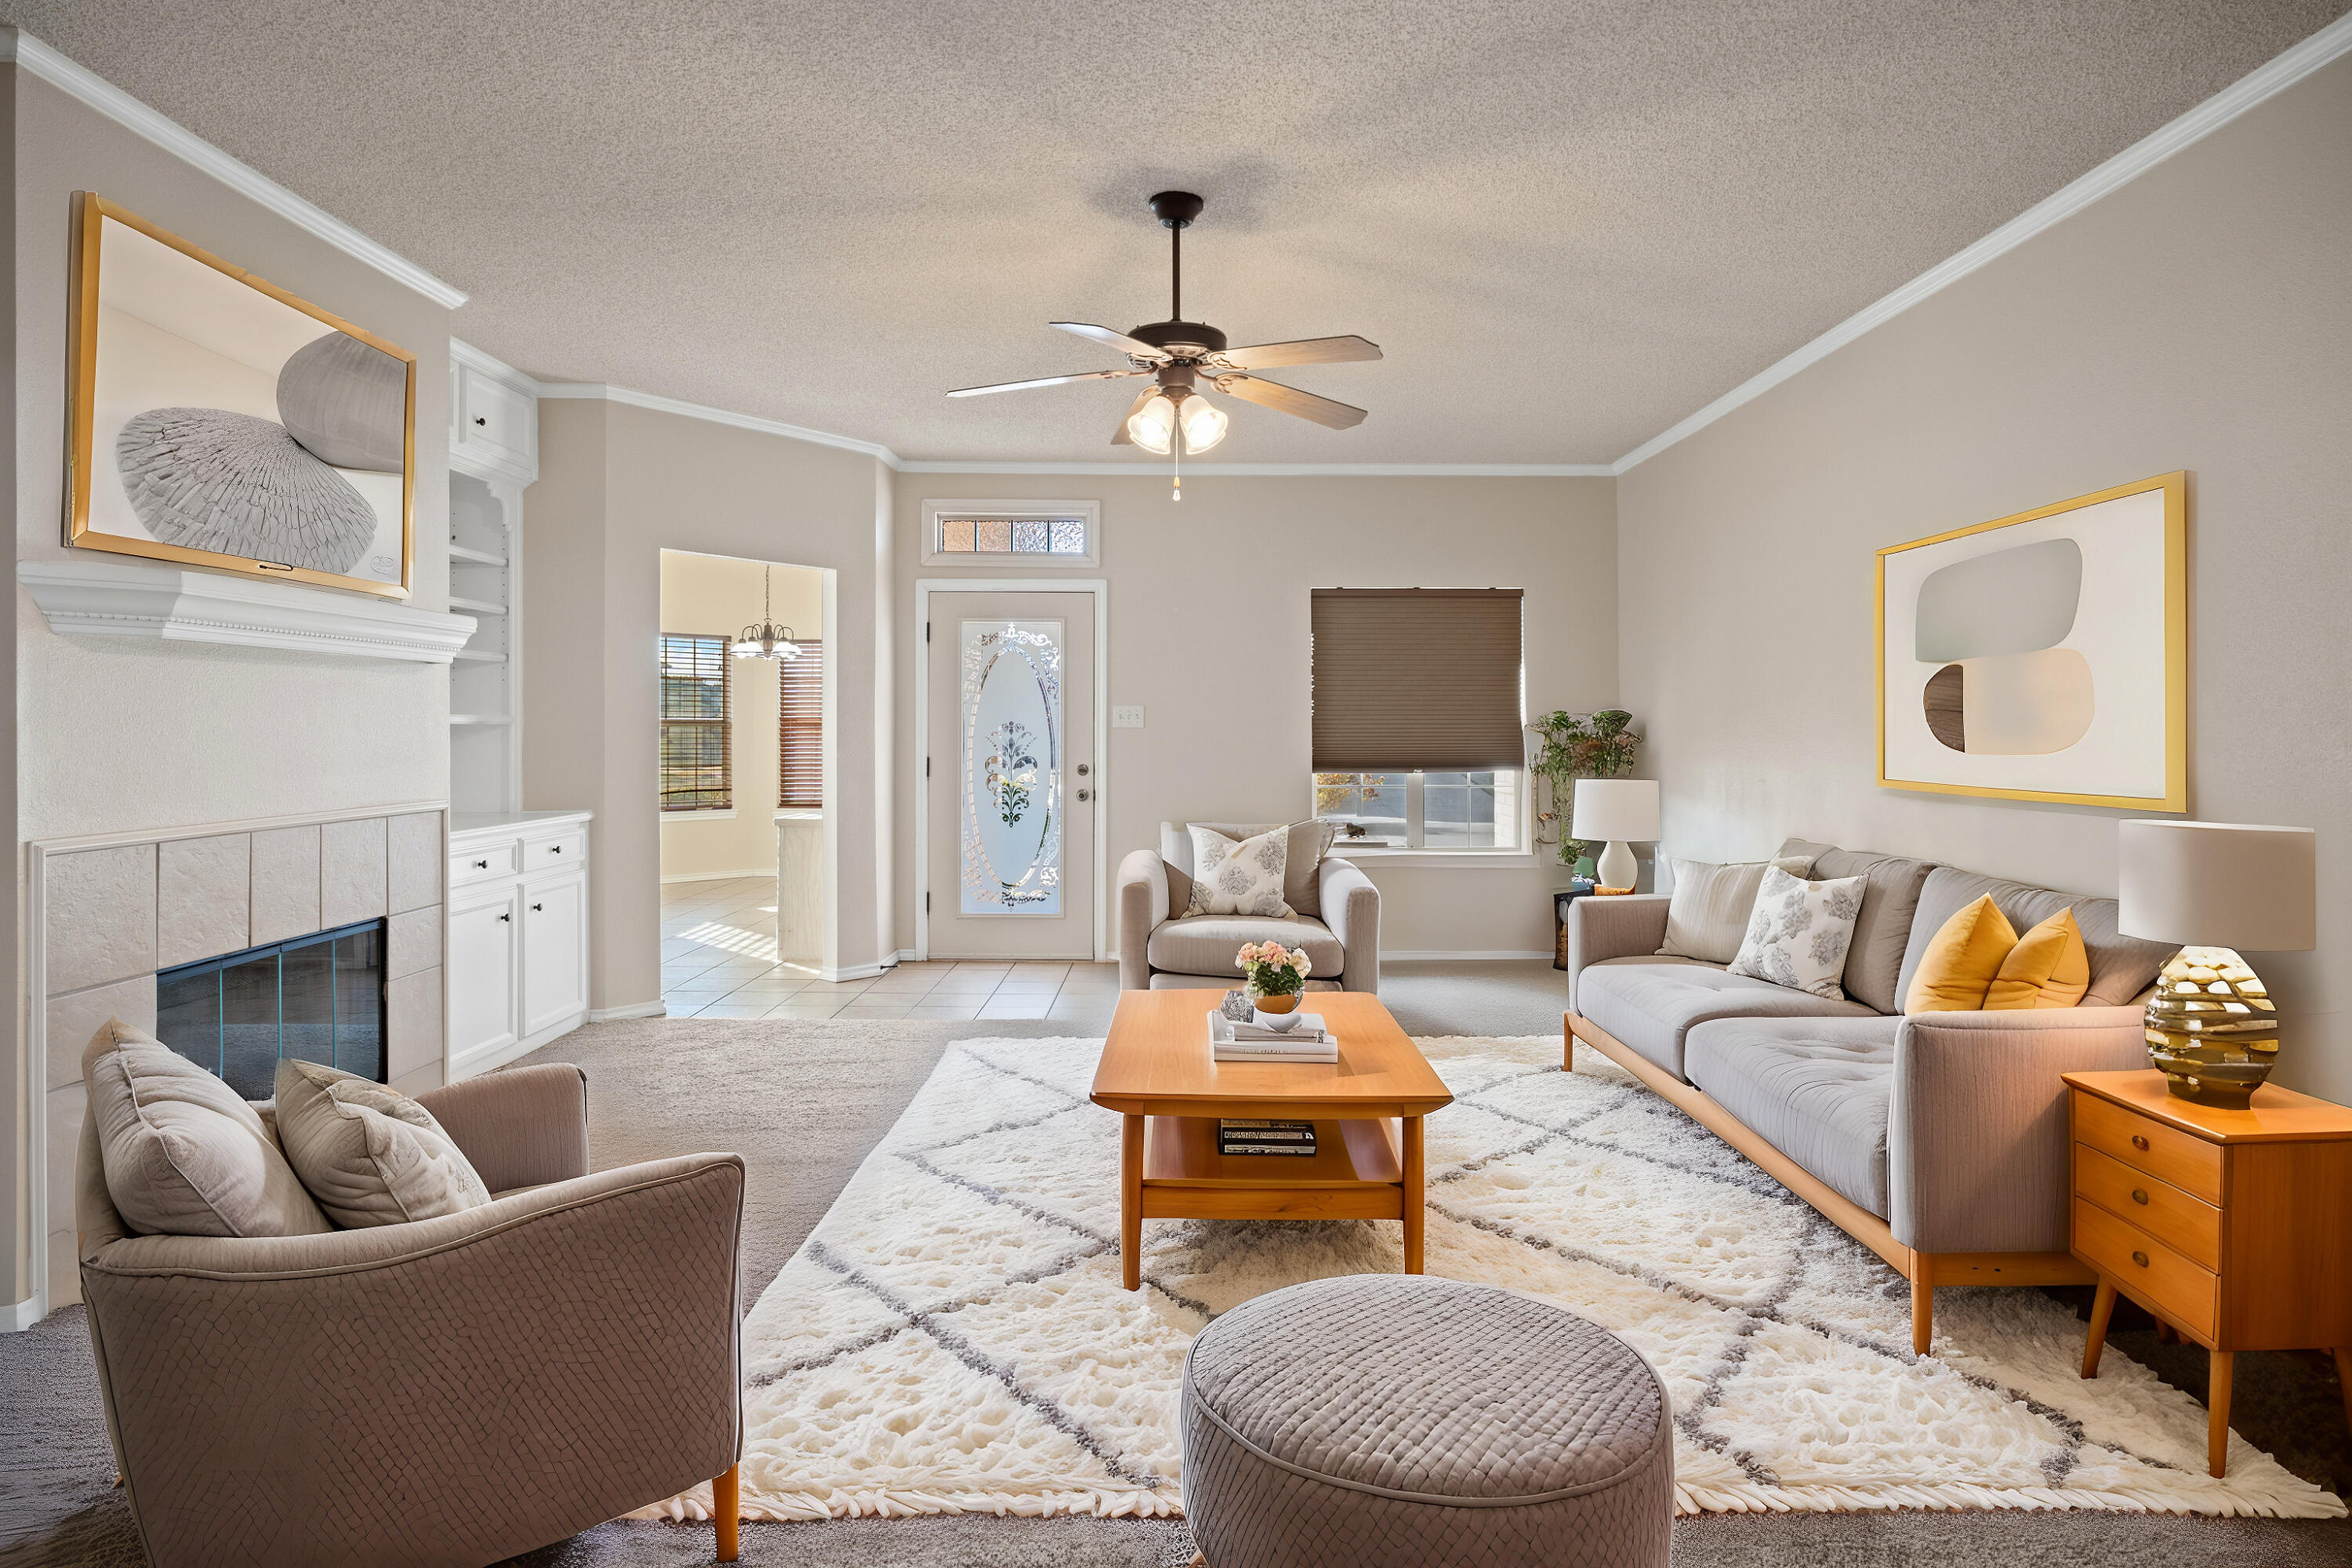
Furnished living room with a tiled fireplace, gray seating, built-in shelves, and a wooden coffee table.
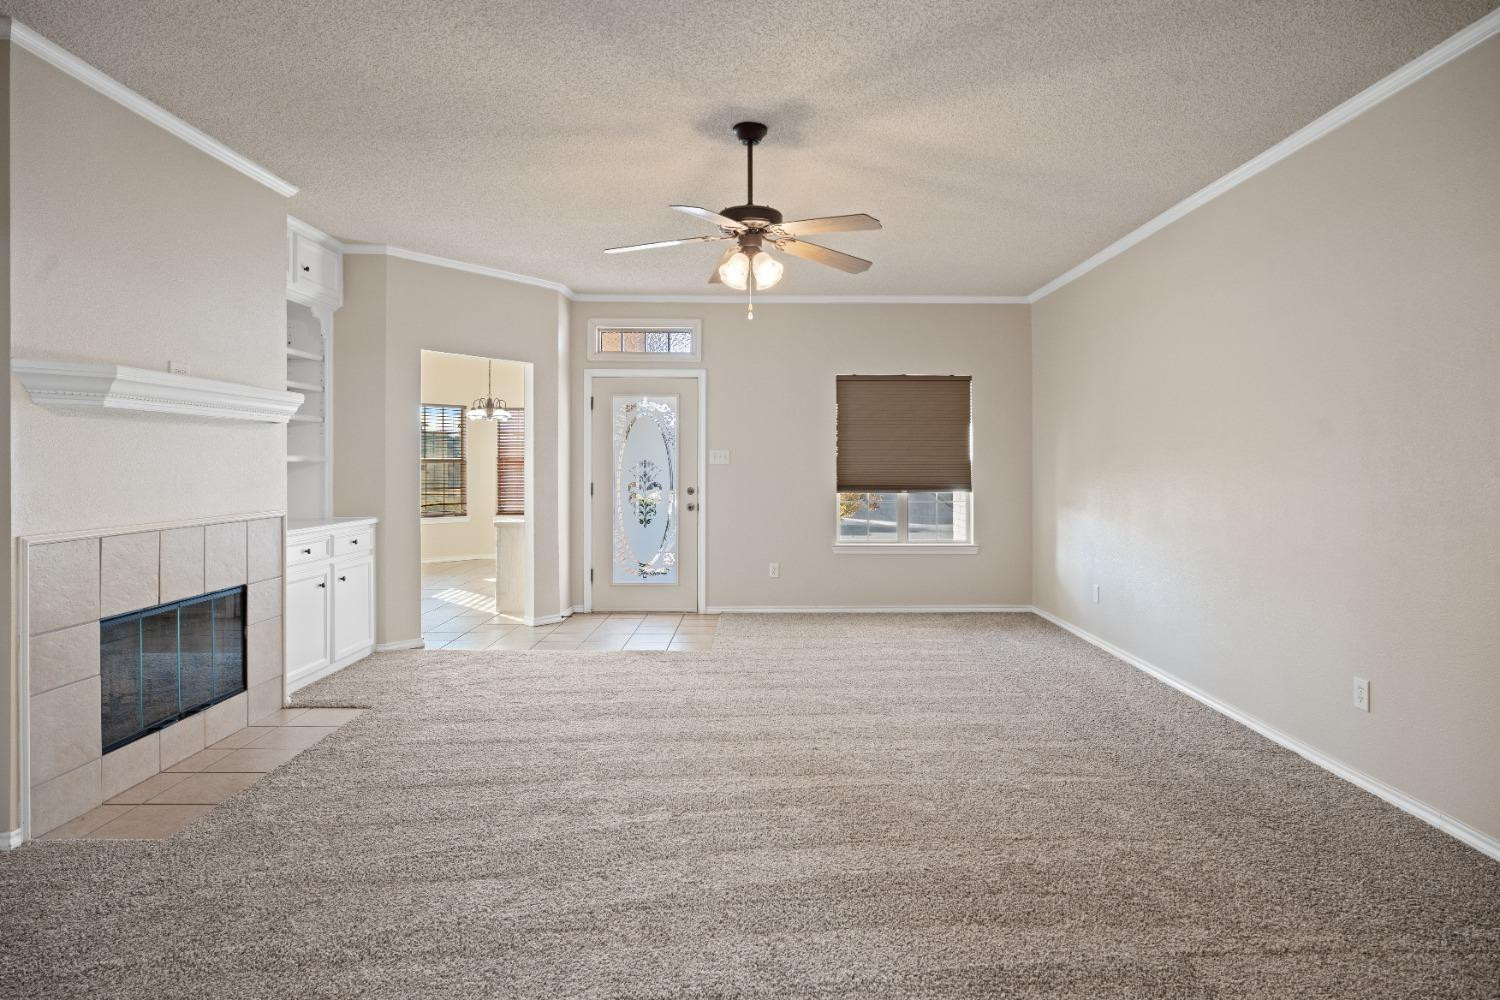
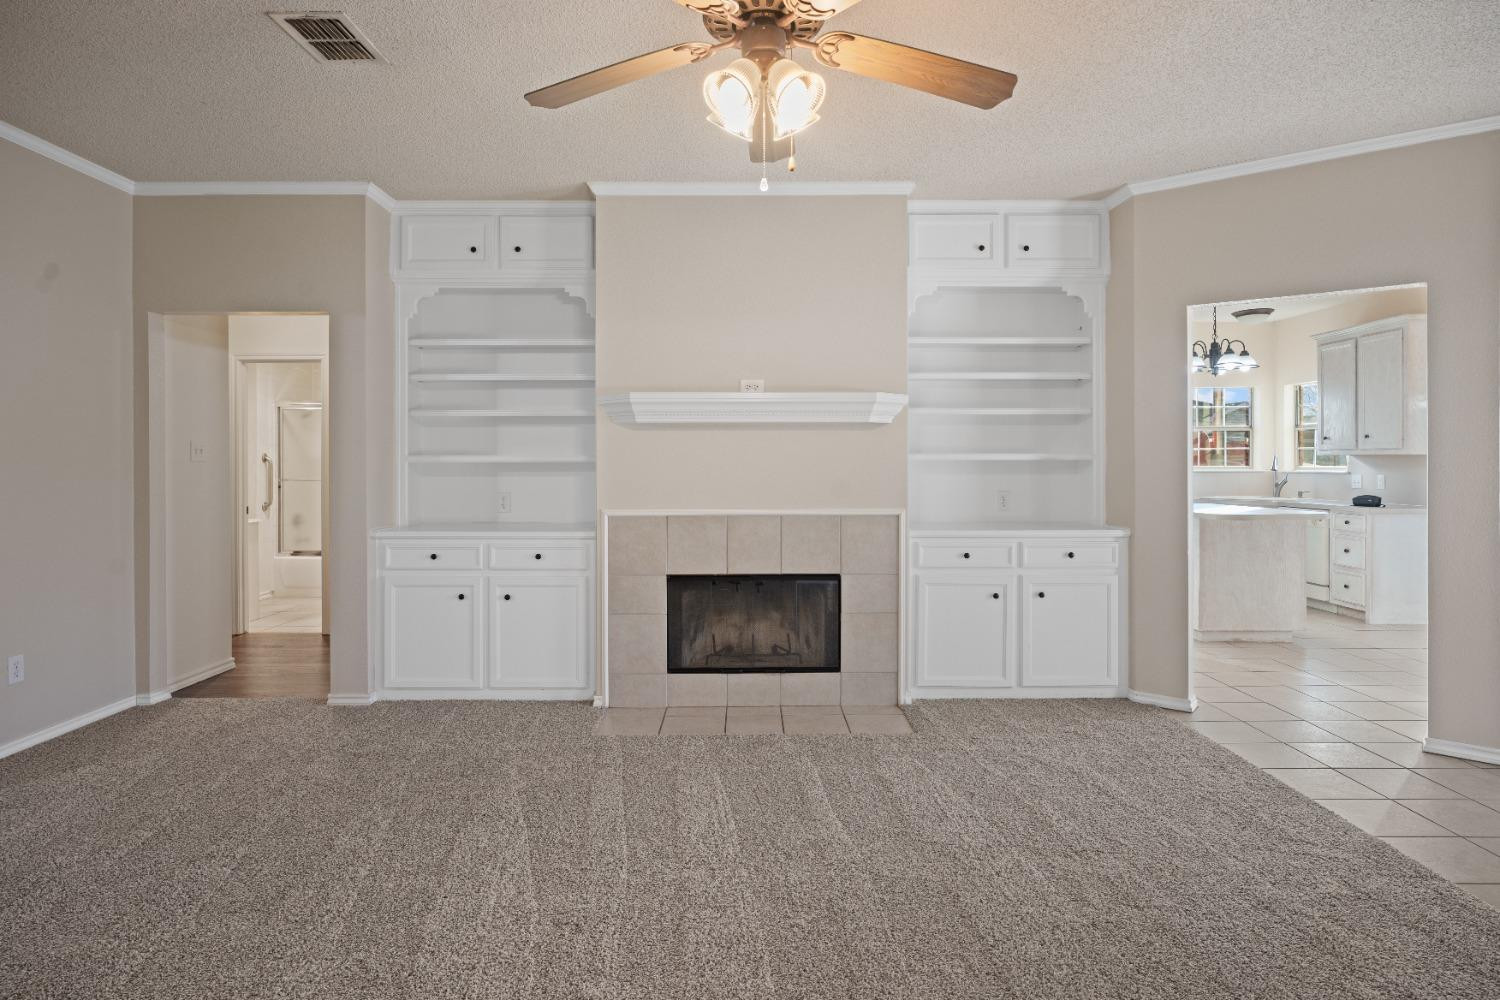
Empty living room with a tiled fireplace, built-in shelving, and ceiling fan.
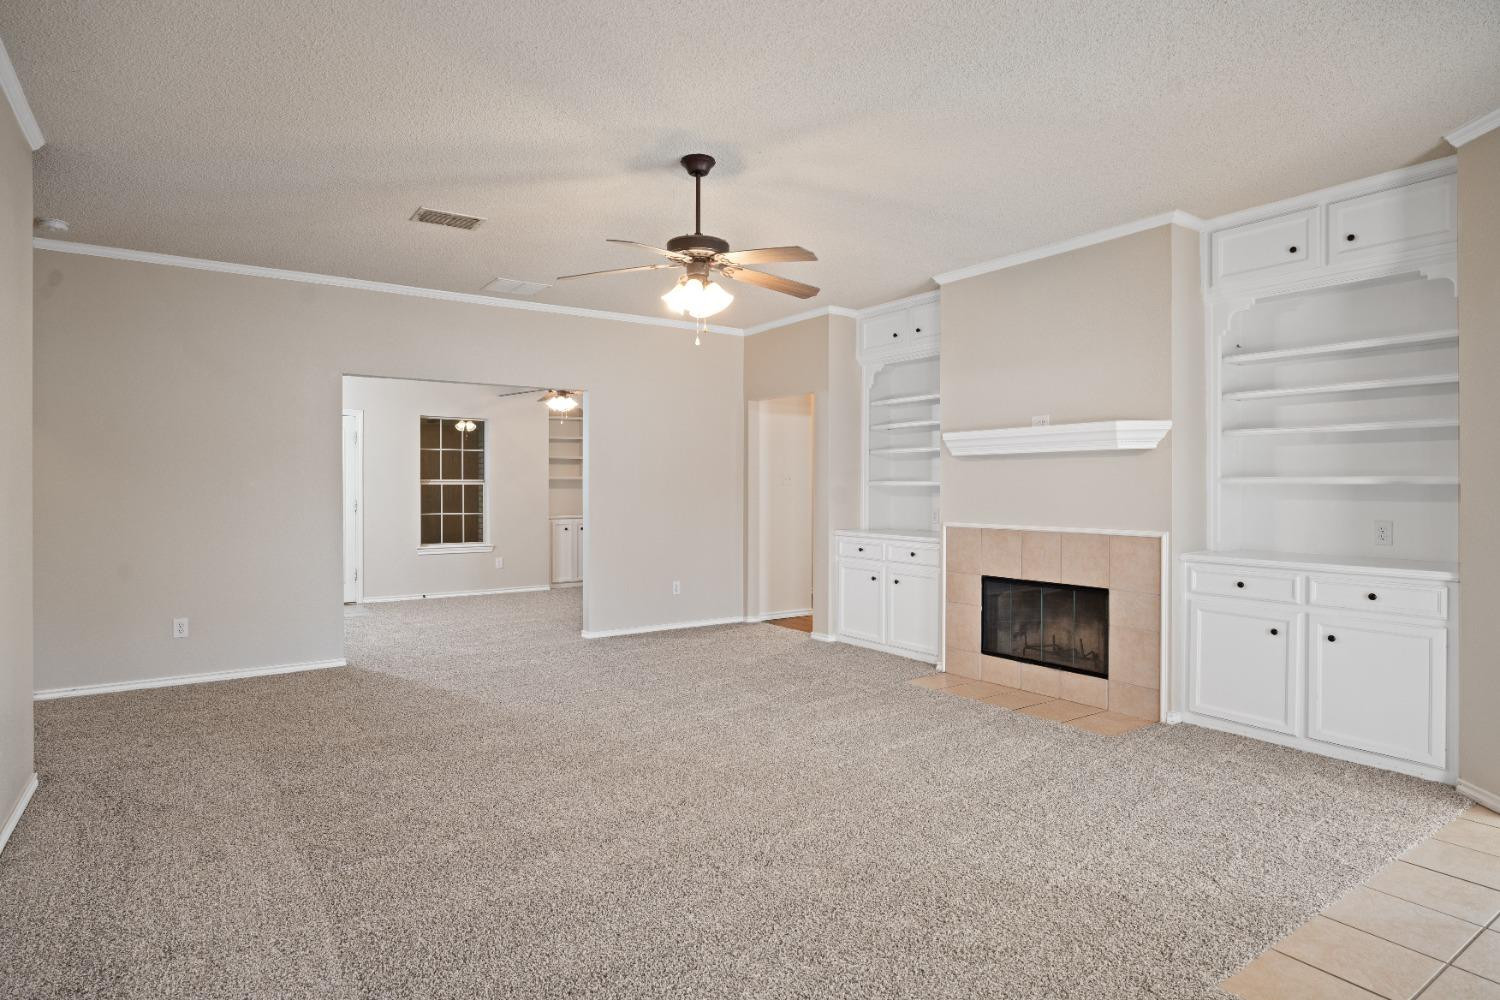
Empty living room with a tiled fireplace, white built-in shelves, beige carpet, and ceiling fan.
Empty living room with a tiled fireplace, white built-in shelving, and beige carpet.
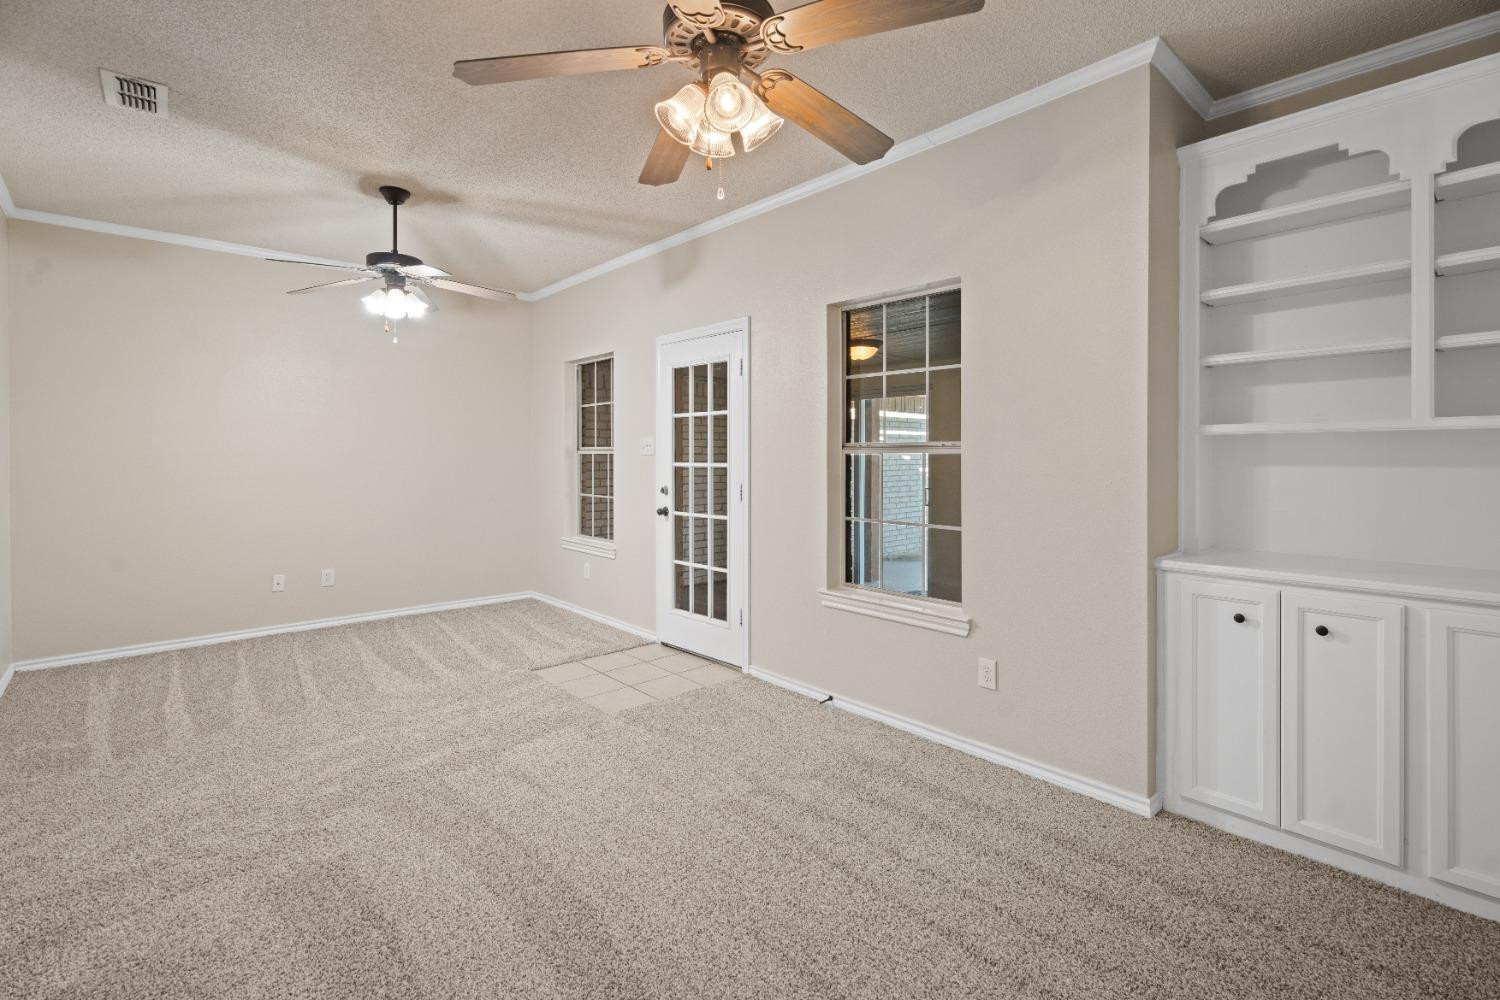
Empty carpeted room with built-in shelving, two ceiling fans, and a French door.
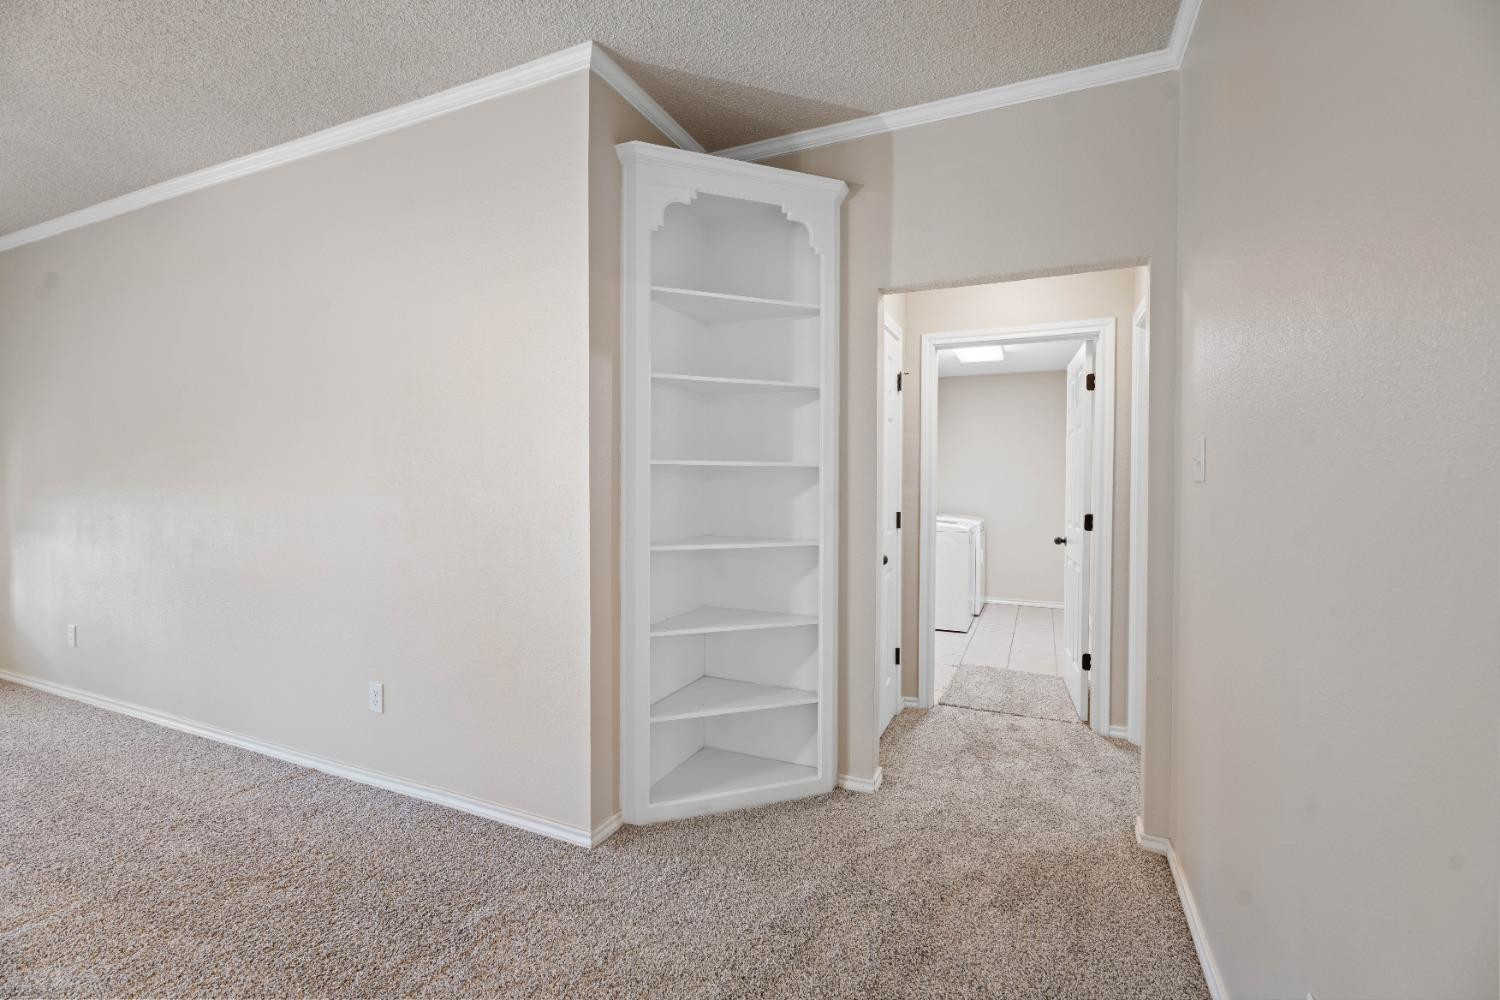
Carpeted room with a built-in corner bookshelf and doorway to a tiled laundry area.
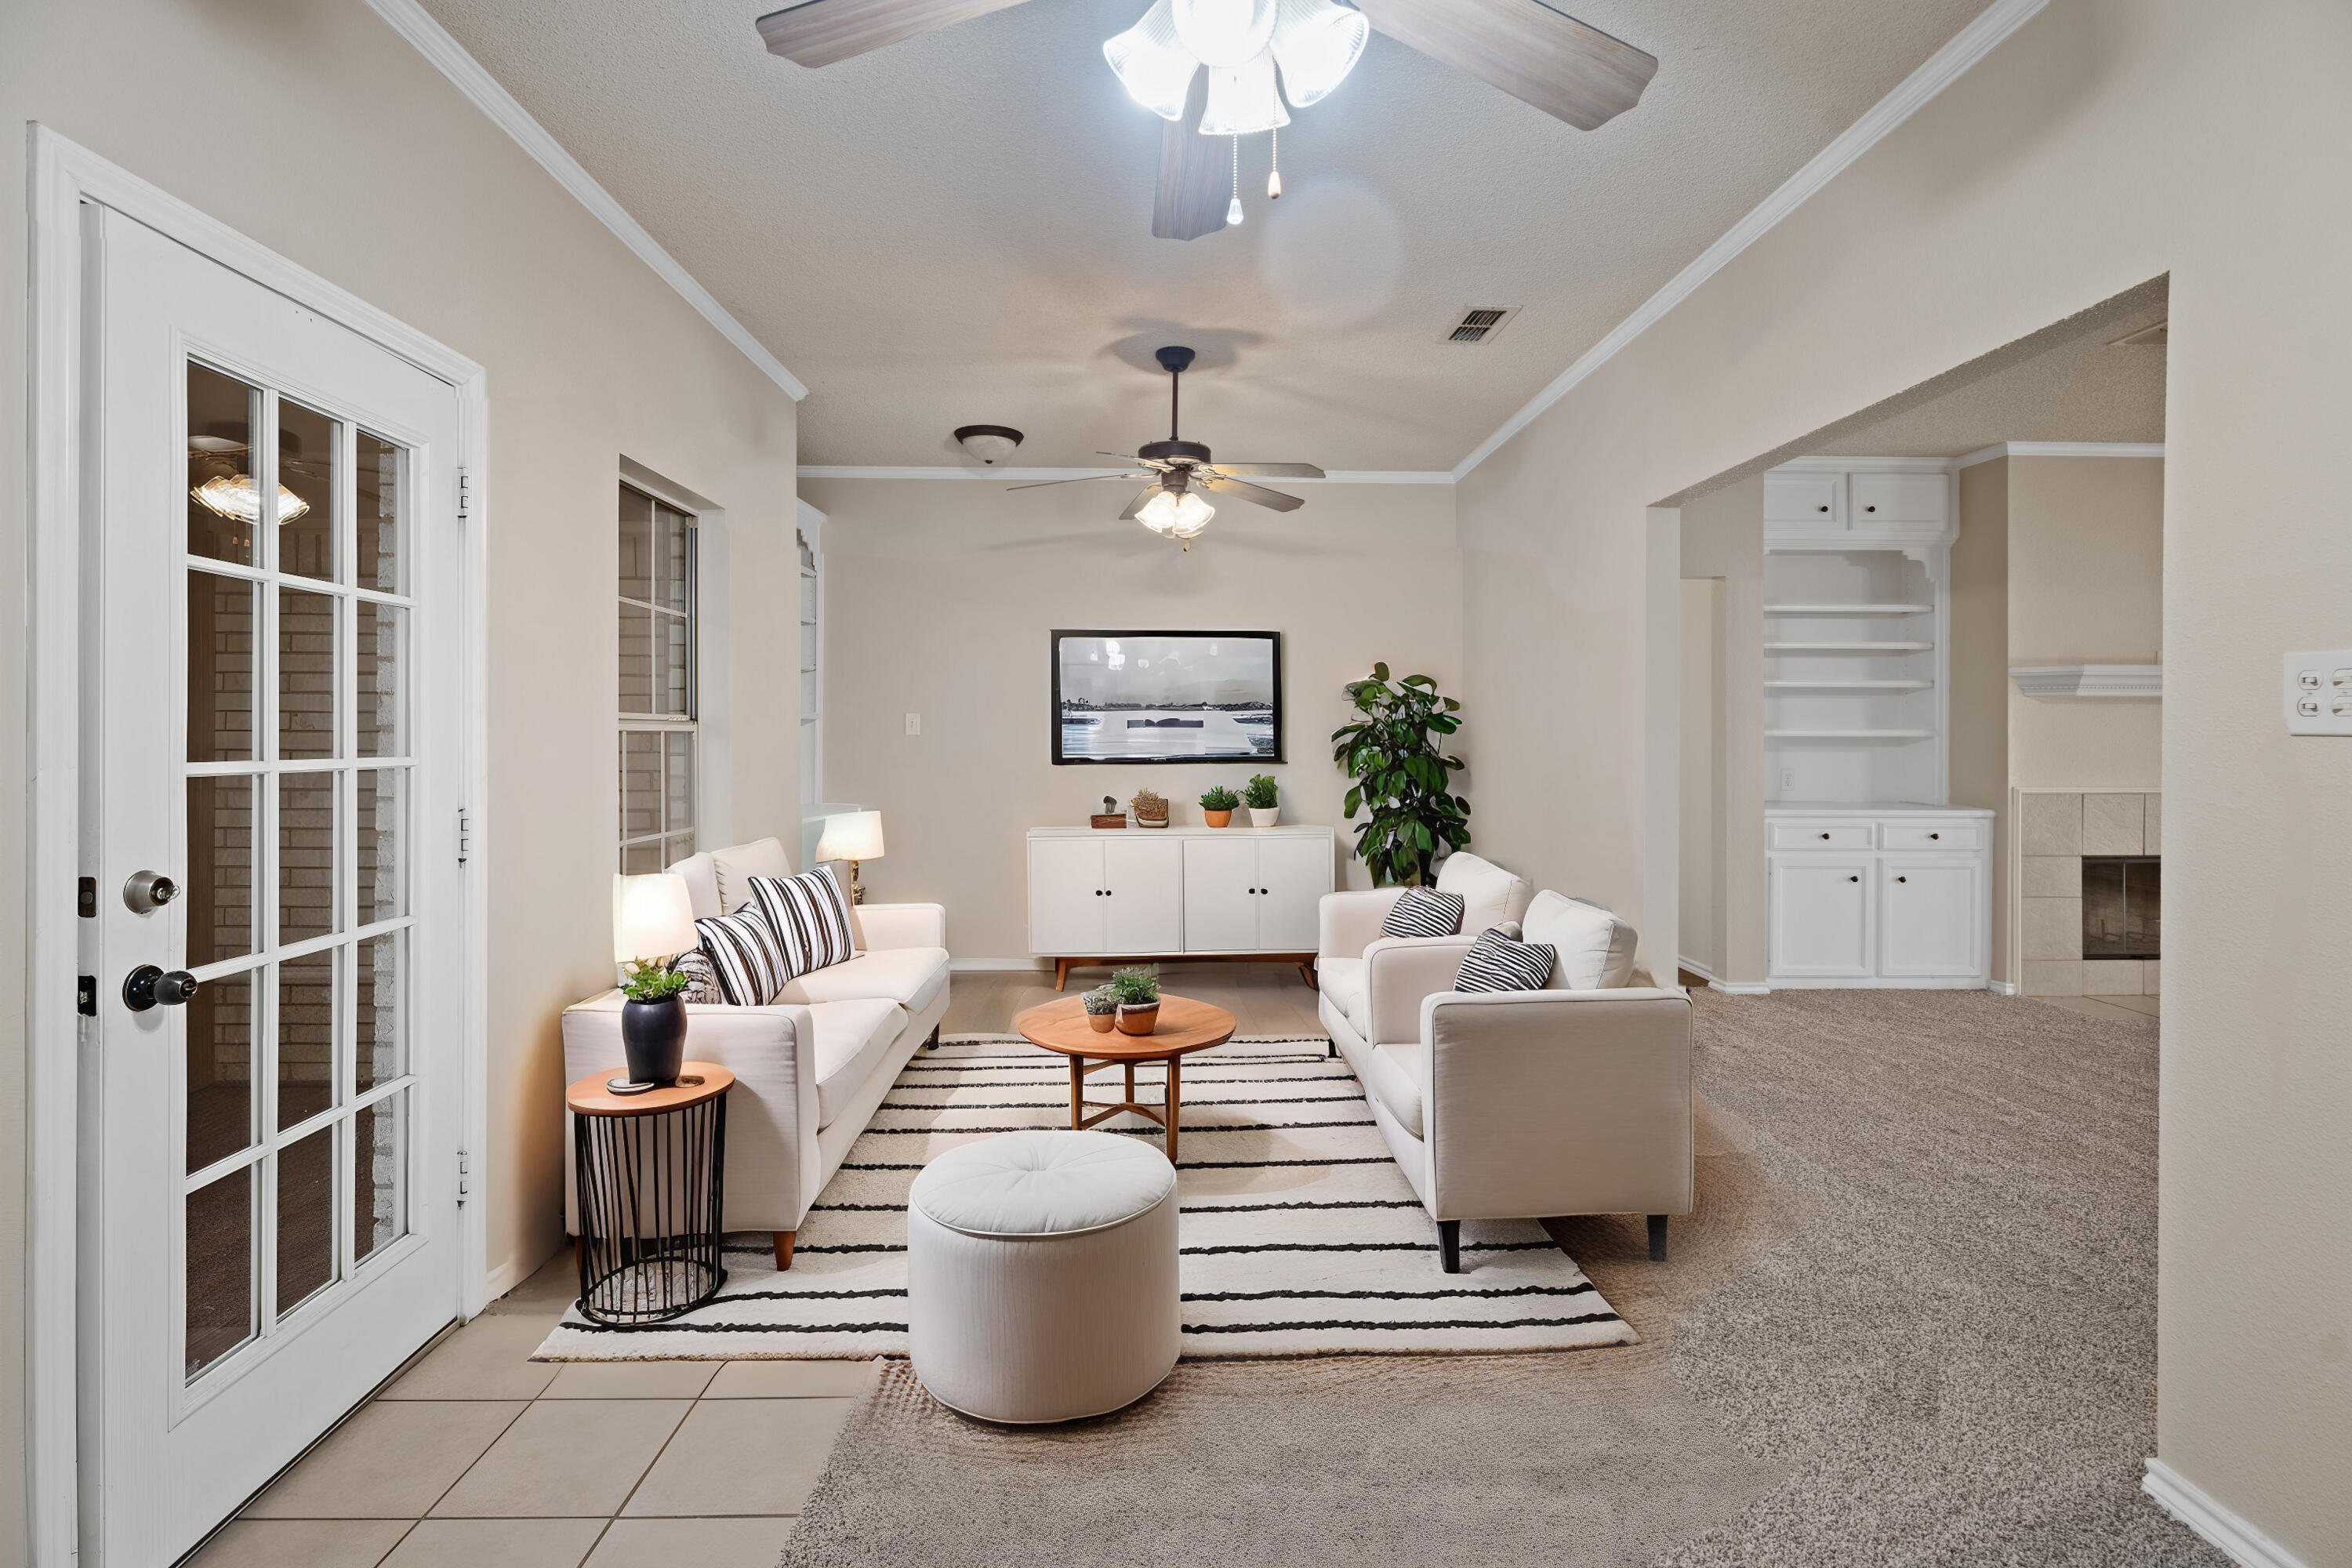
Living room with white sofas, a striped rug, French doors, and built-in shelving.
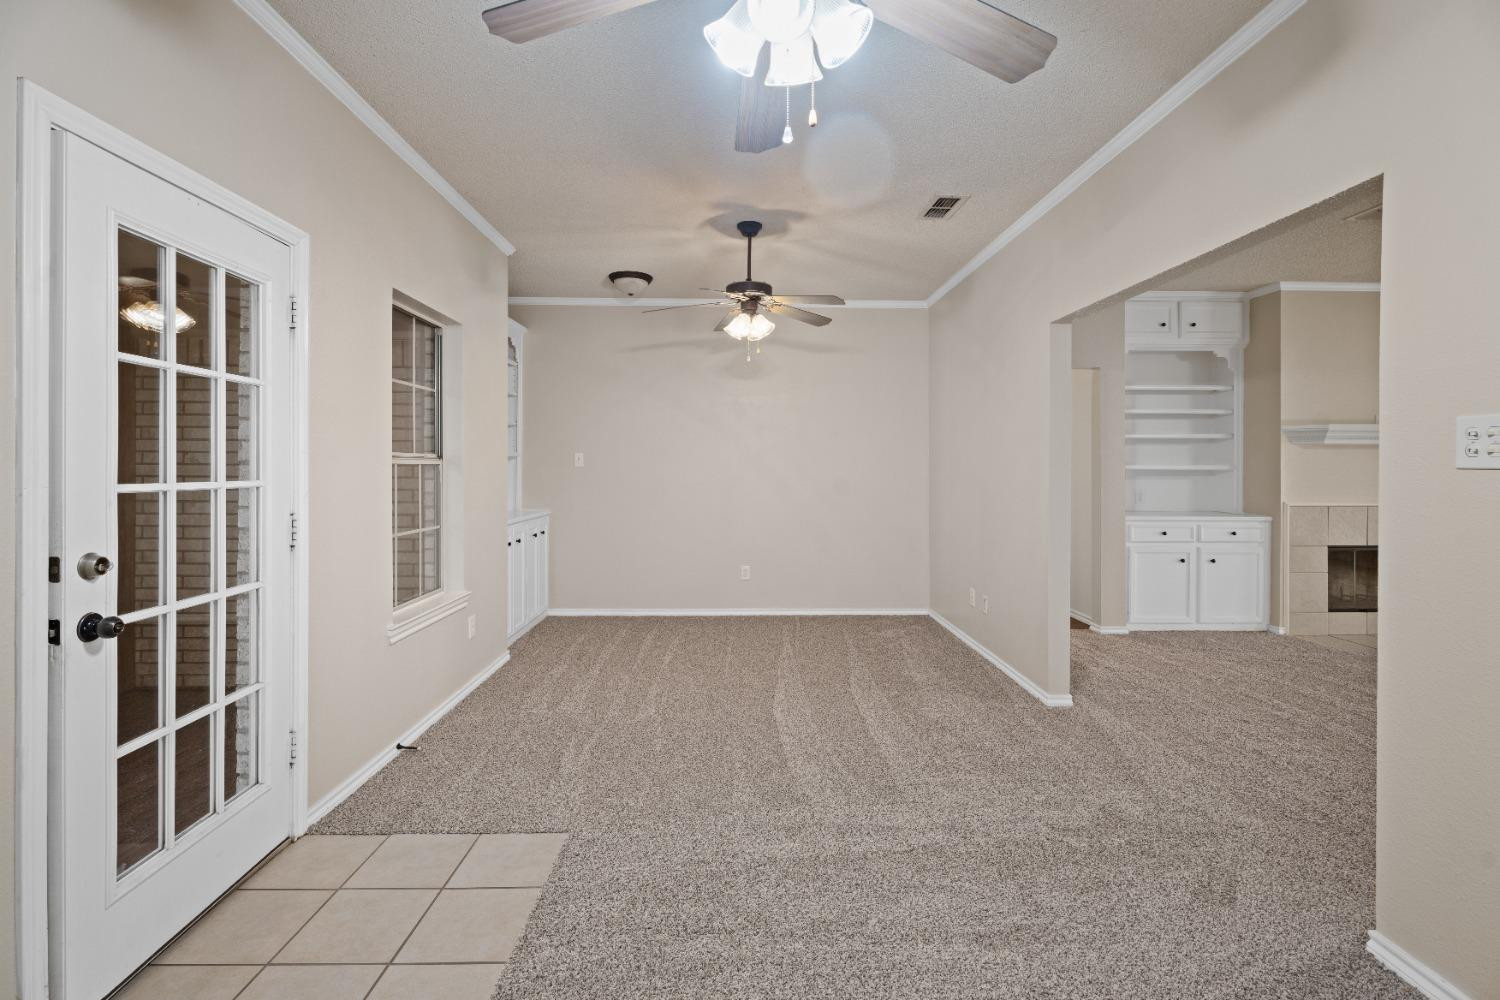
Empty carpeted living room with a glass-paneled door, ceiling fans, and a built-in cabinet beside a fireplace.
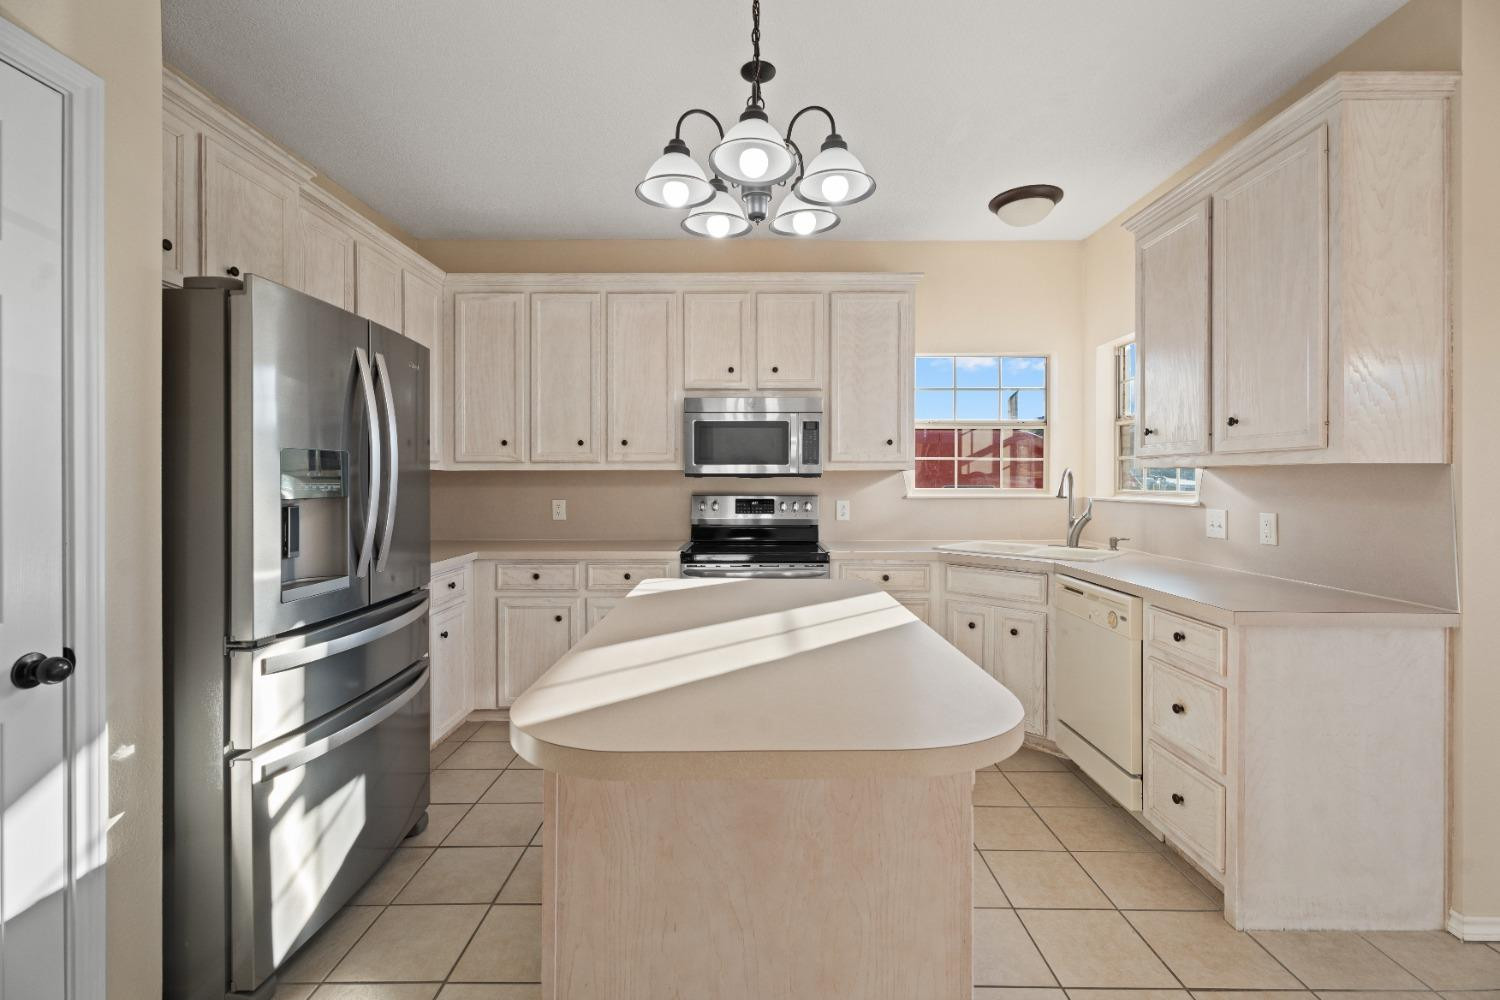
Kitchen with a large island, white cabinetry, and stainless steel appliances.
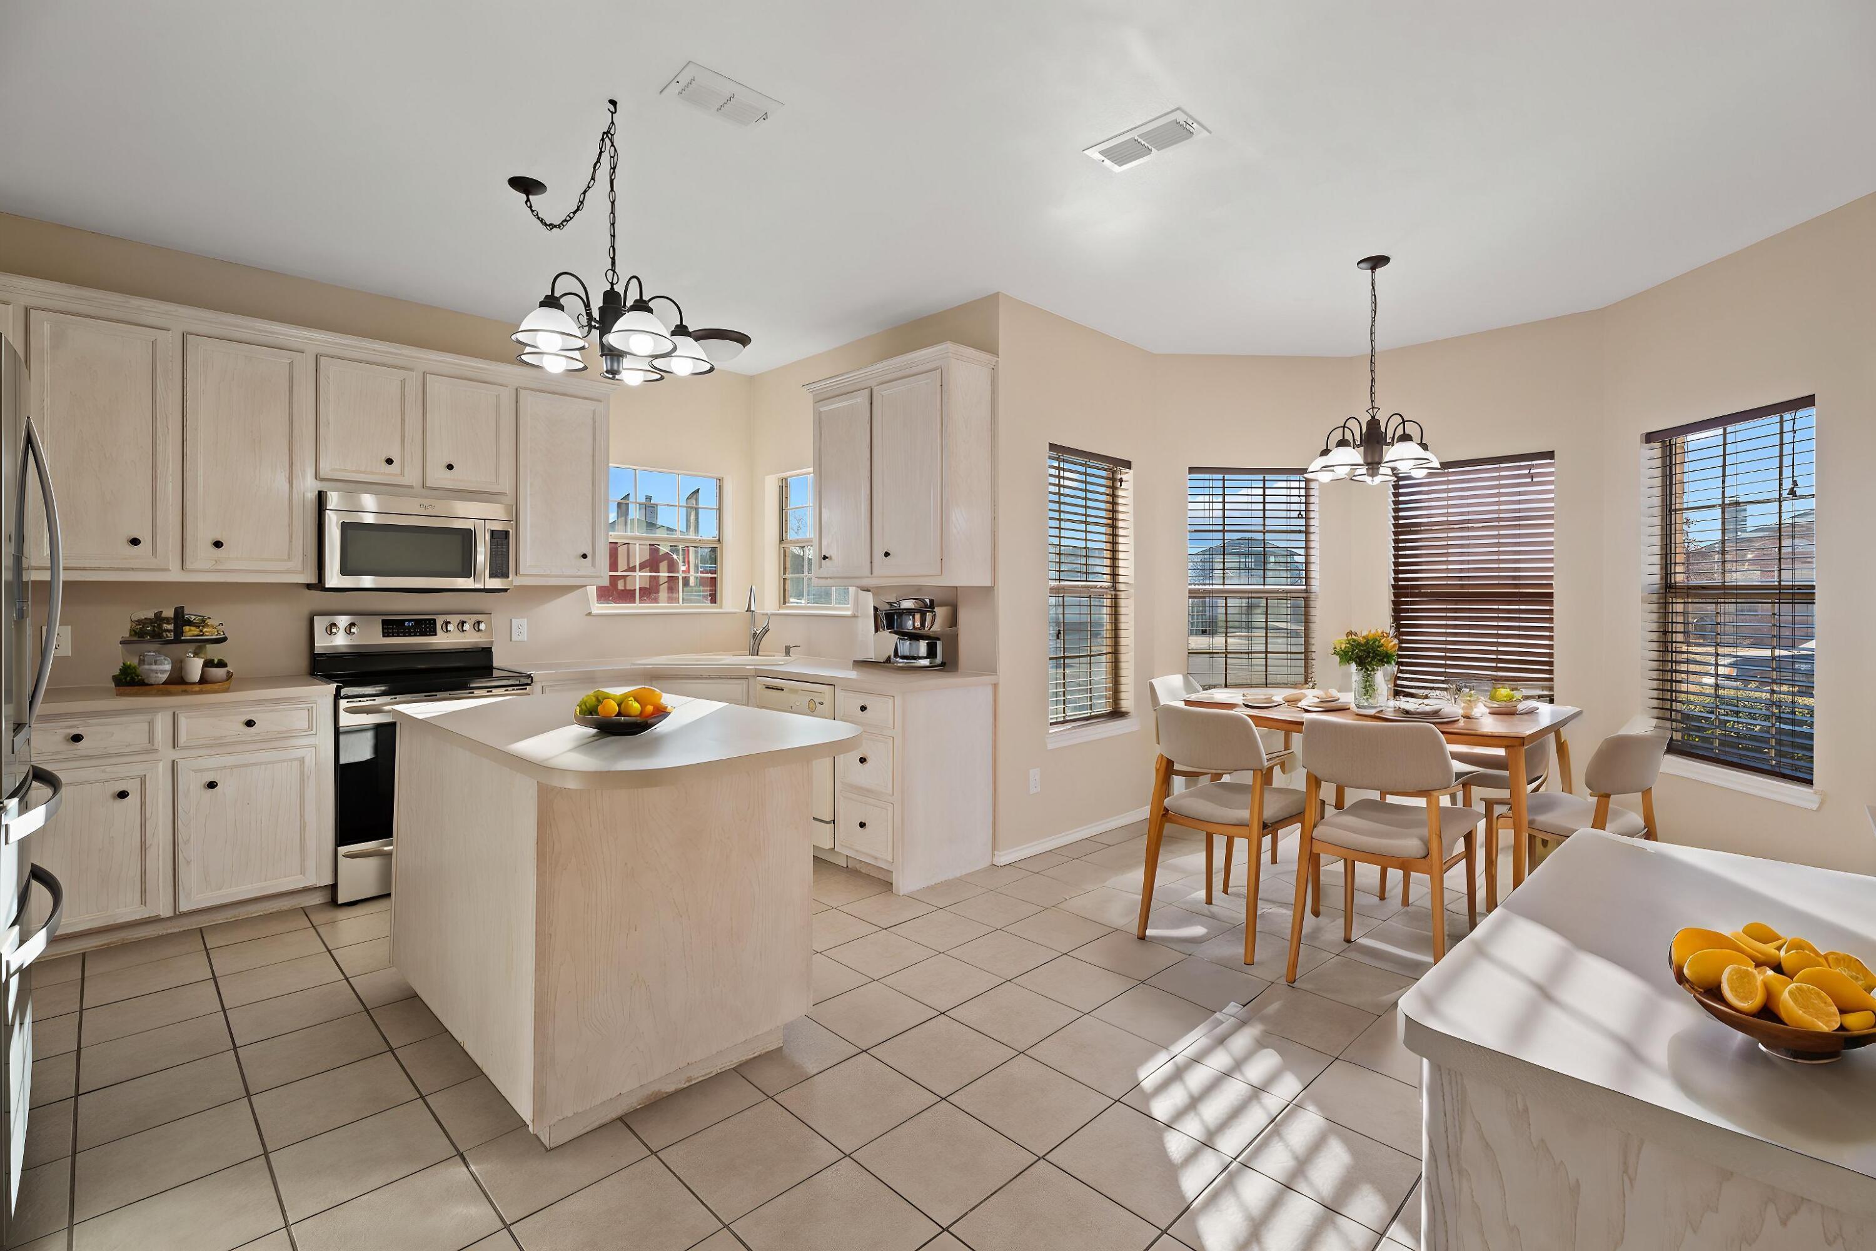
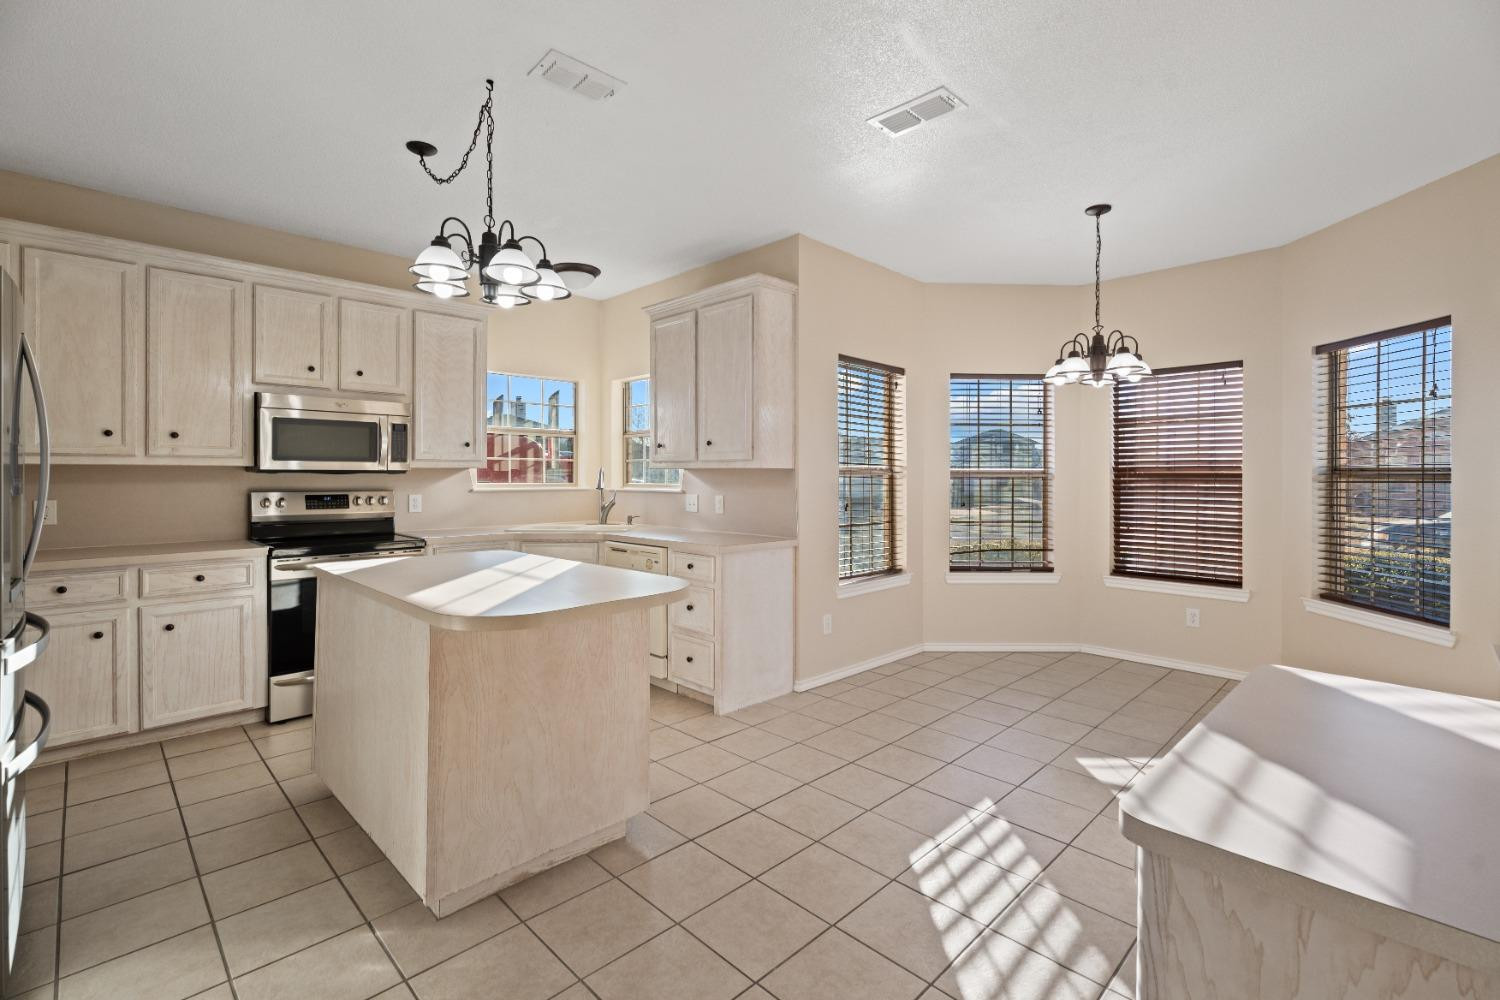
Open-plan kitchen and dining area with a central island, light cabinets, and a sunlit table by the windows.
Kitchen with pale wood cabinets, central island, tile floors, and curved windows with blinds.
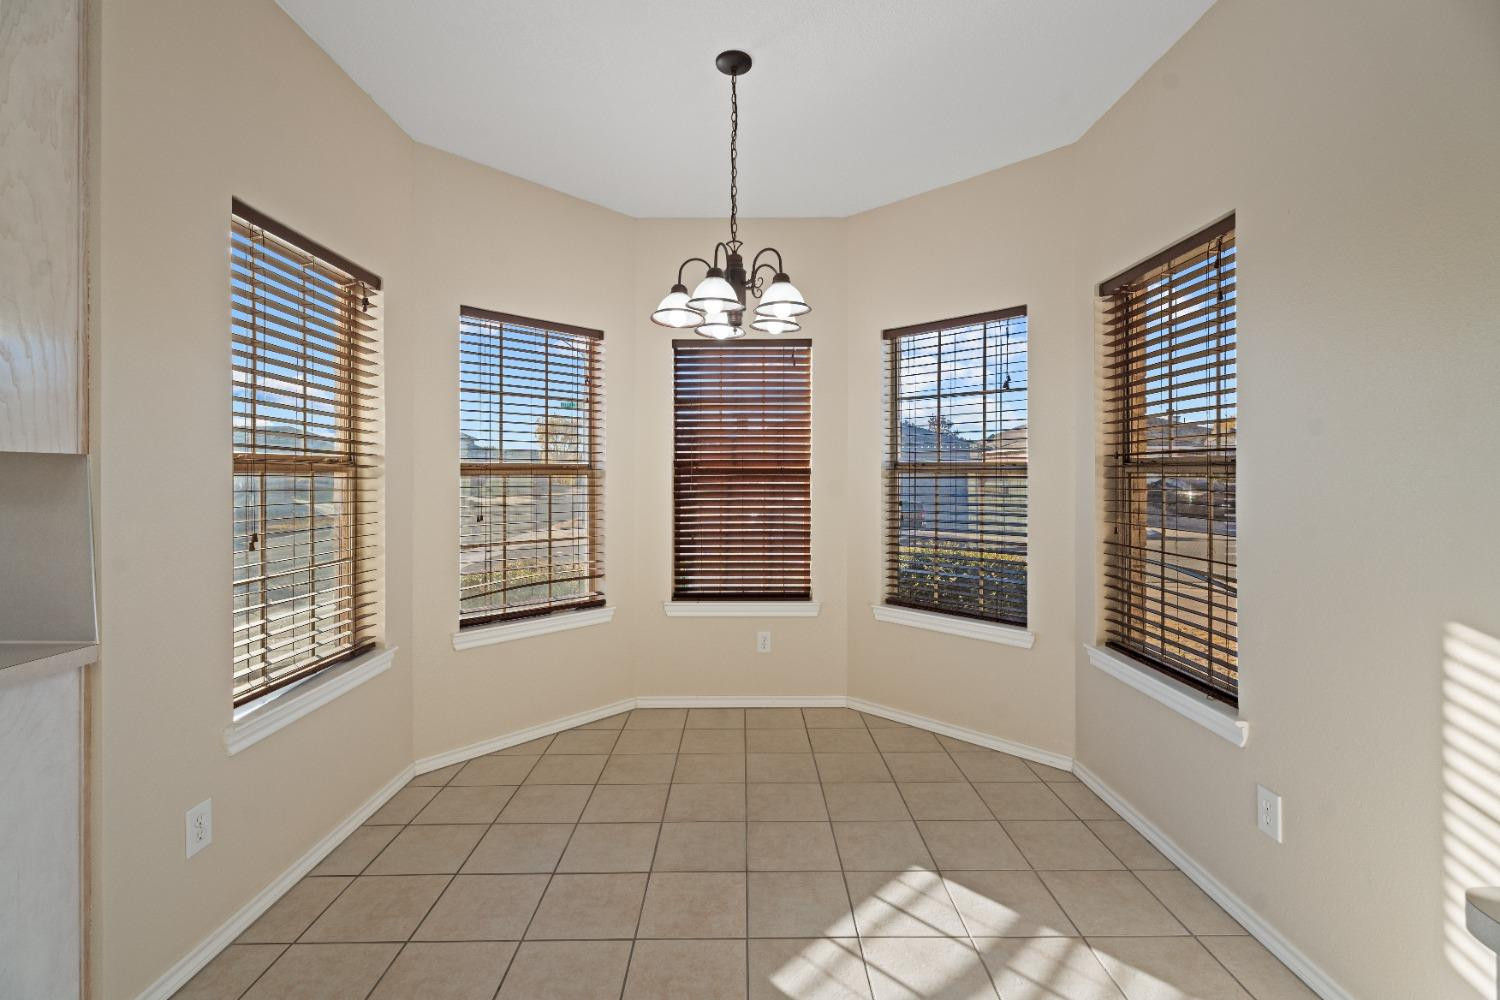
Empty tiled breakfast nook with a chandelier and five windows fitted with wooden blinds.
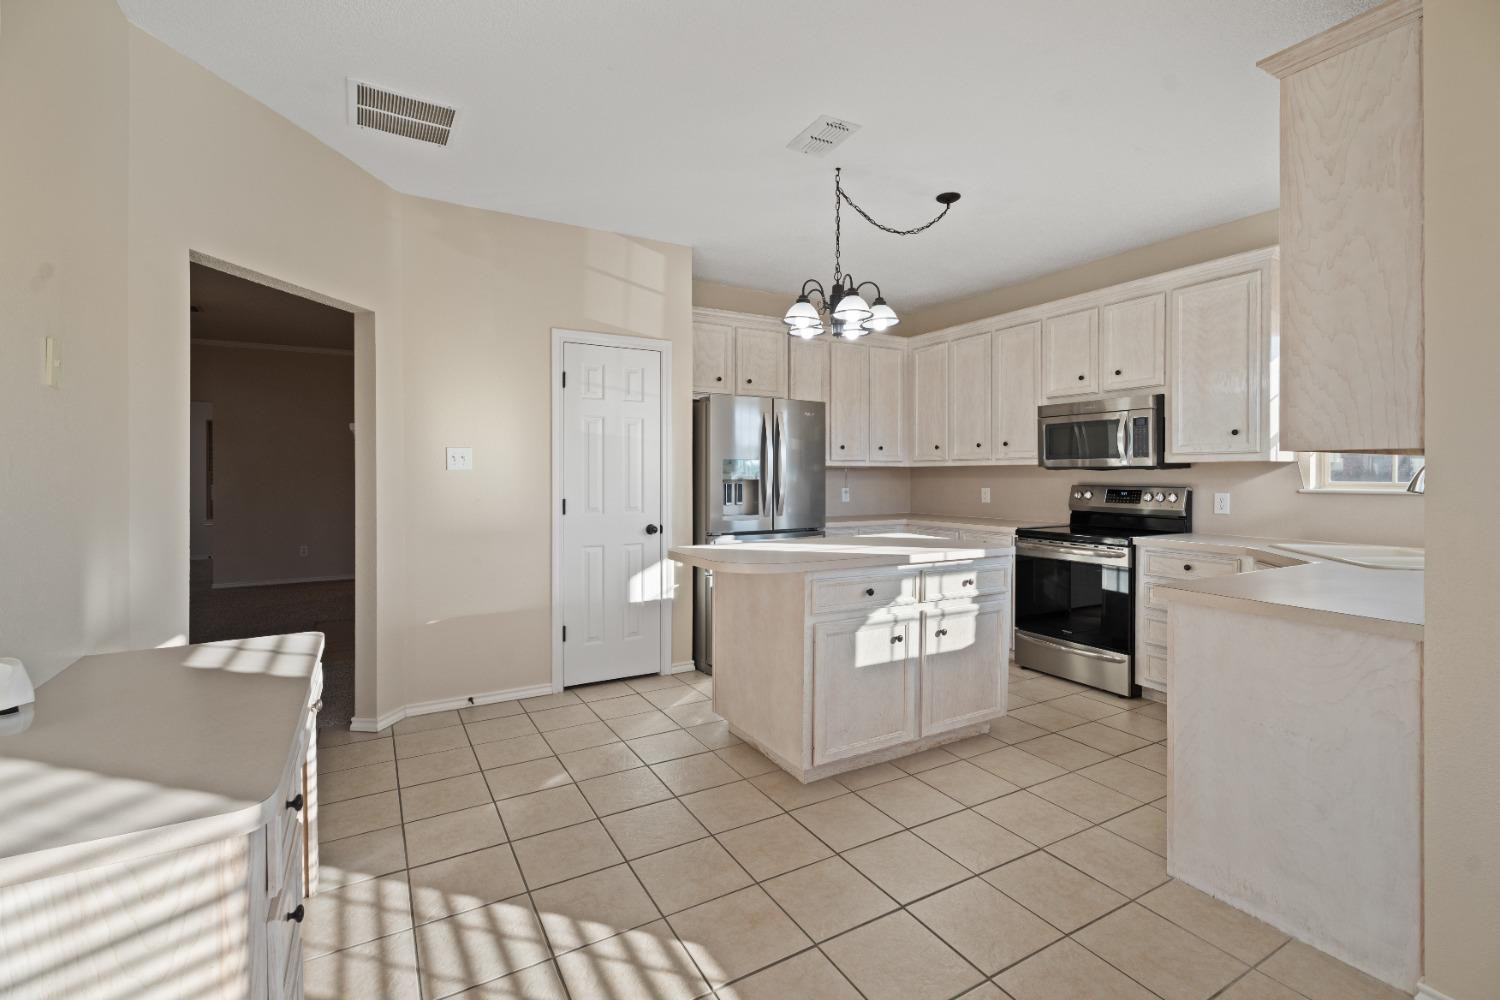
Kitchen with white cabinets, a central island, stainless steel appliances, and beige tile flooring.
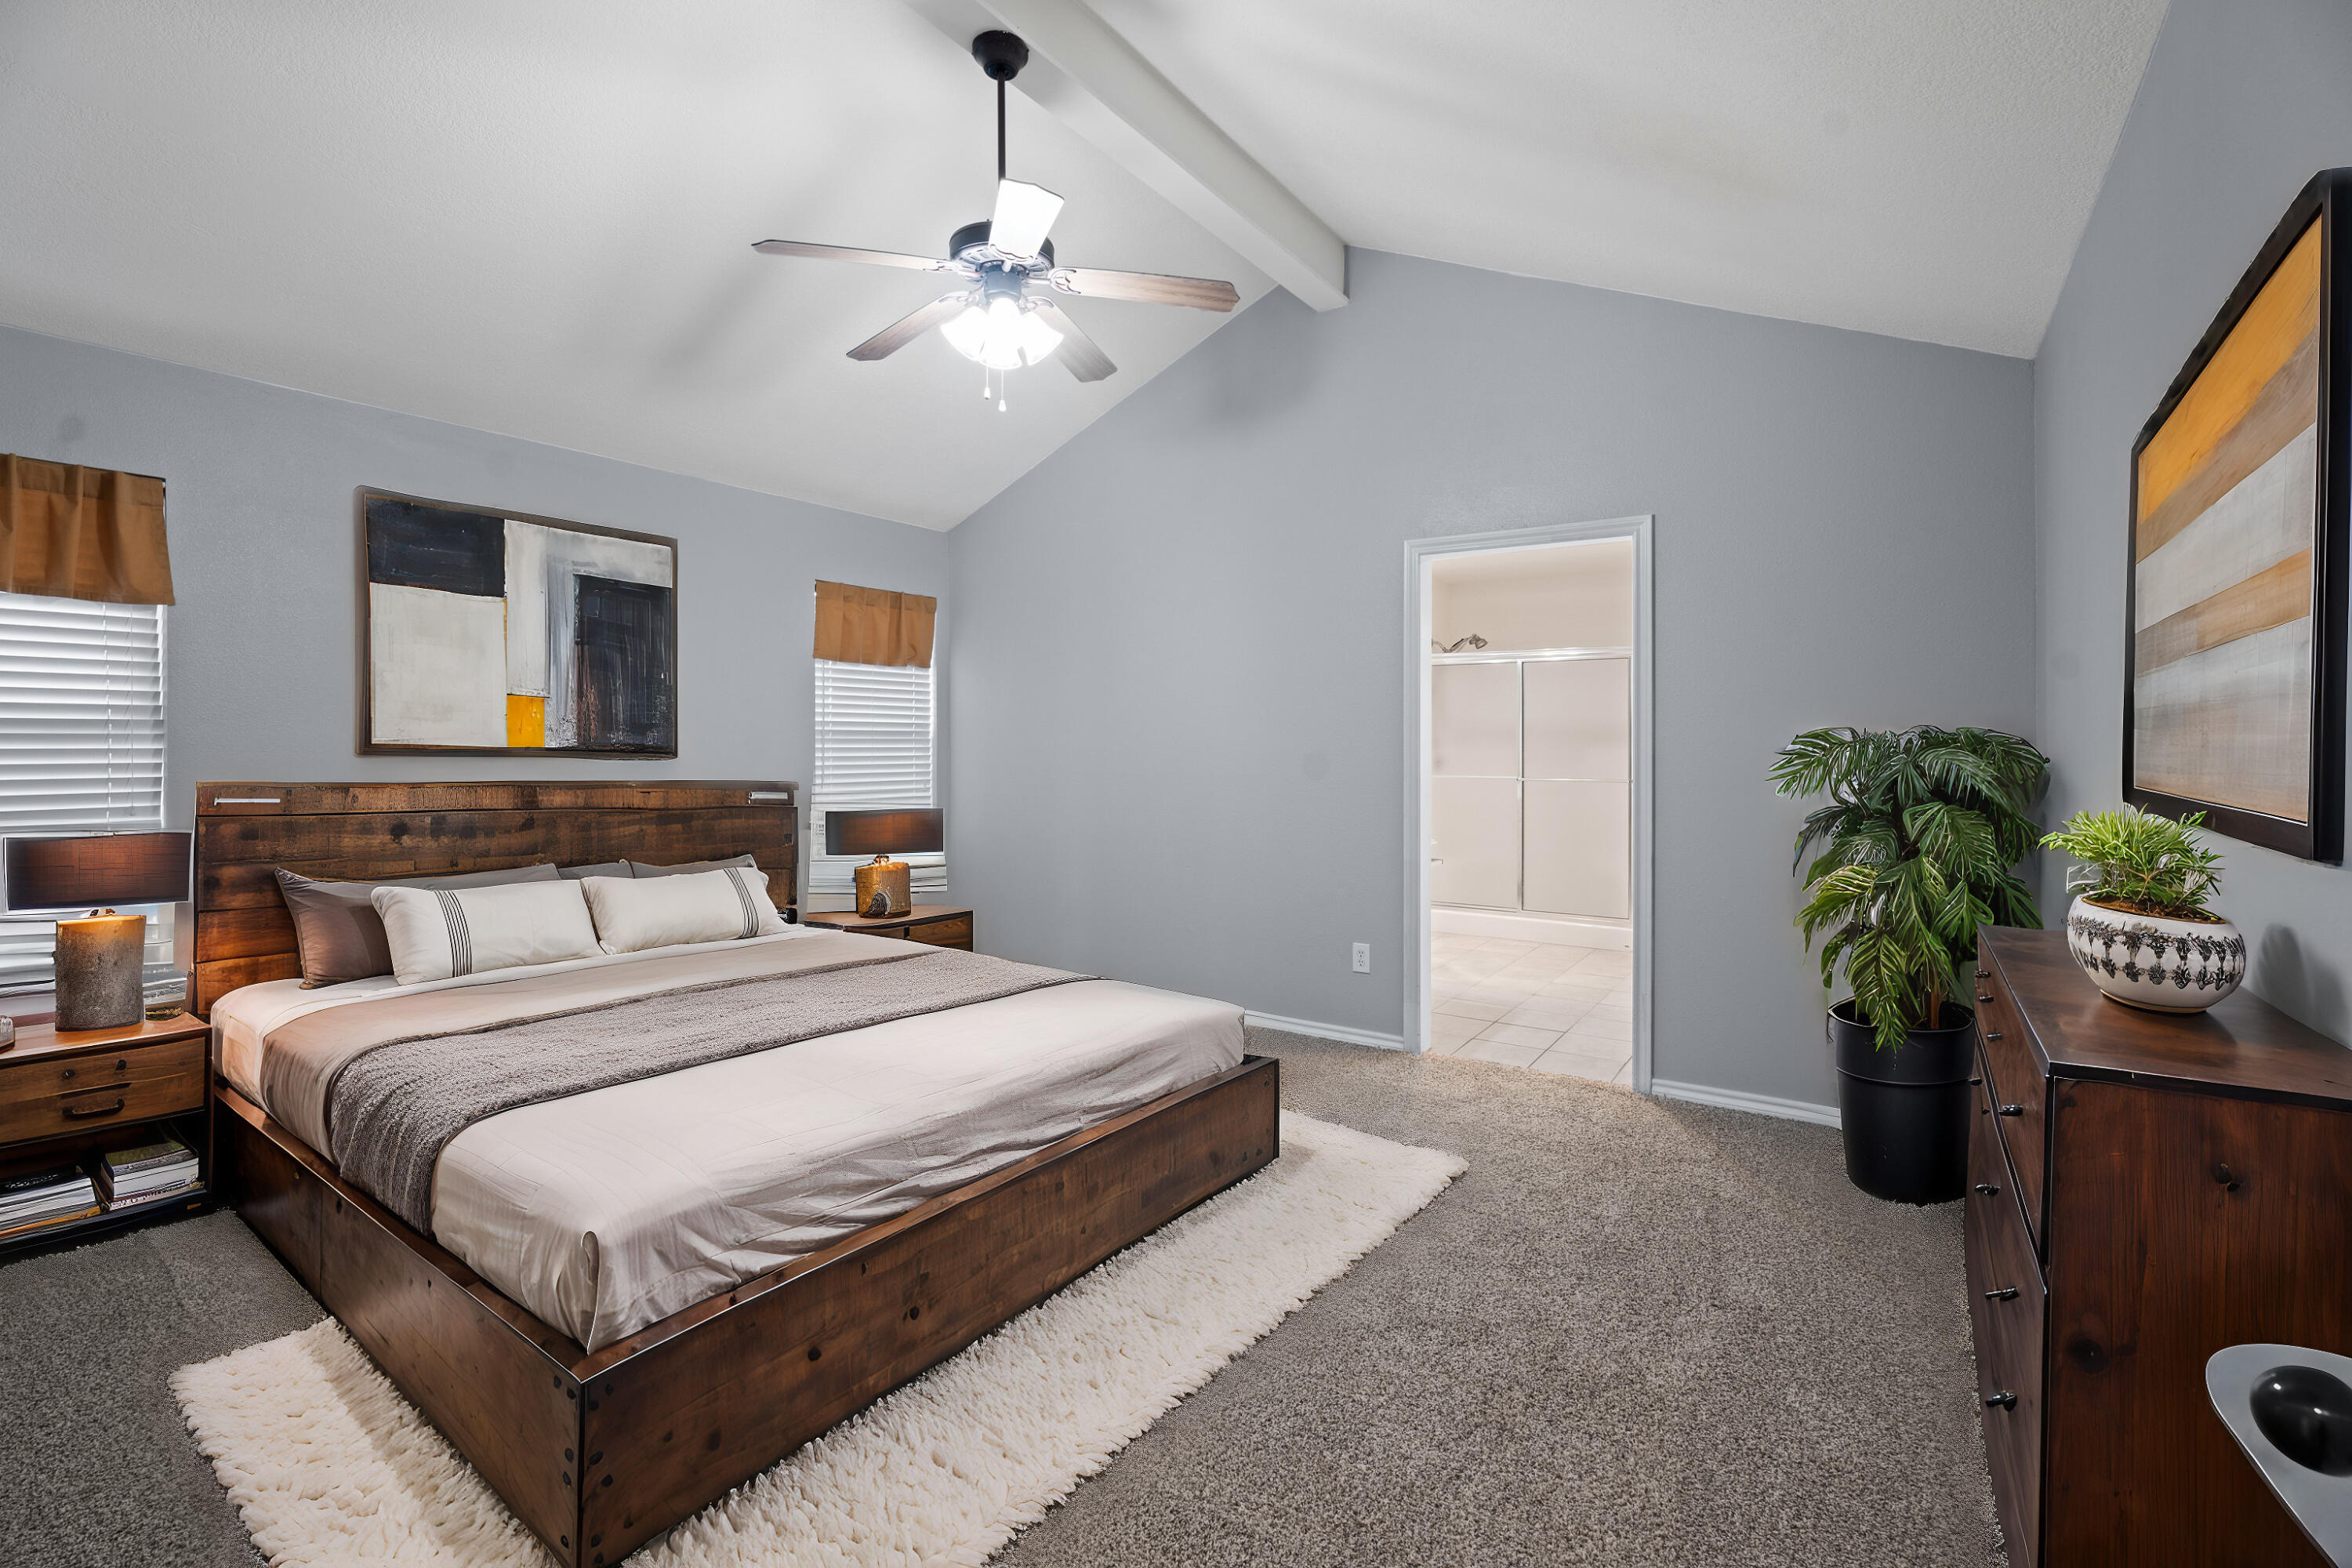
Furnished bedroom with a dark wood platform bed, ceiling fan, and doorway to a tiled bathroom.
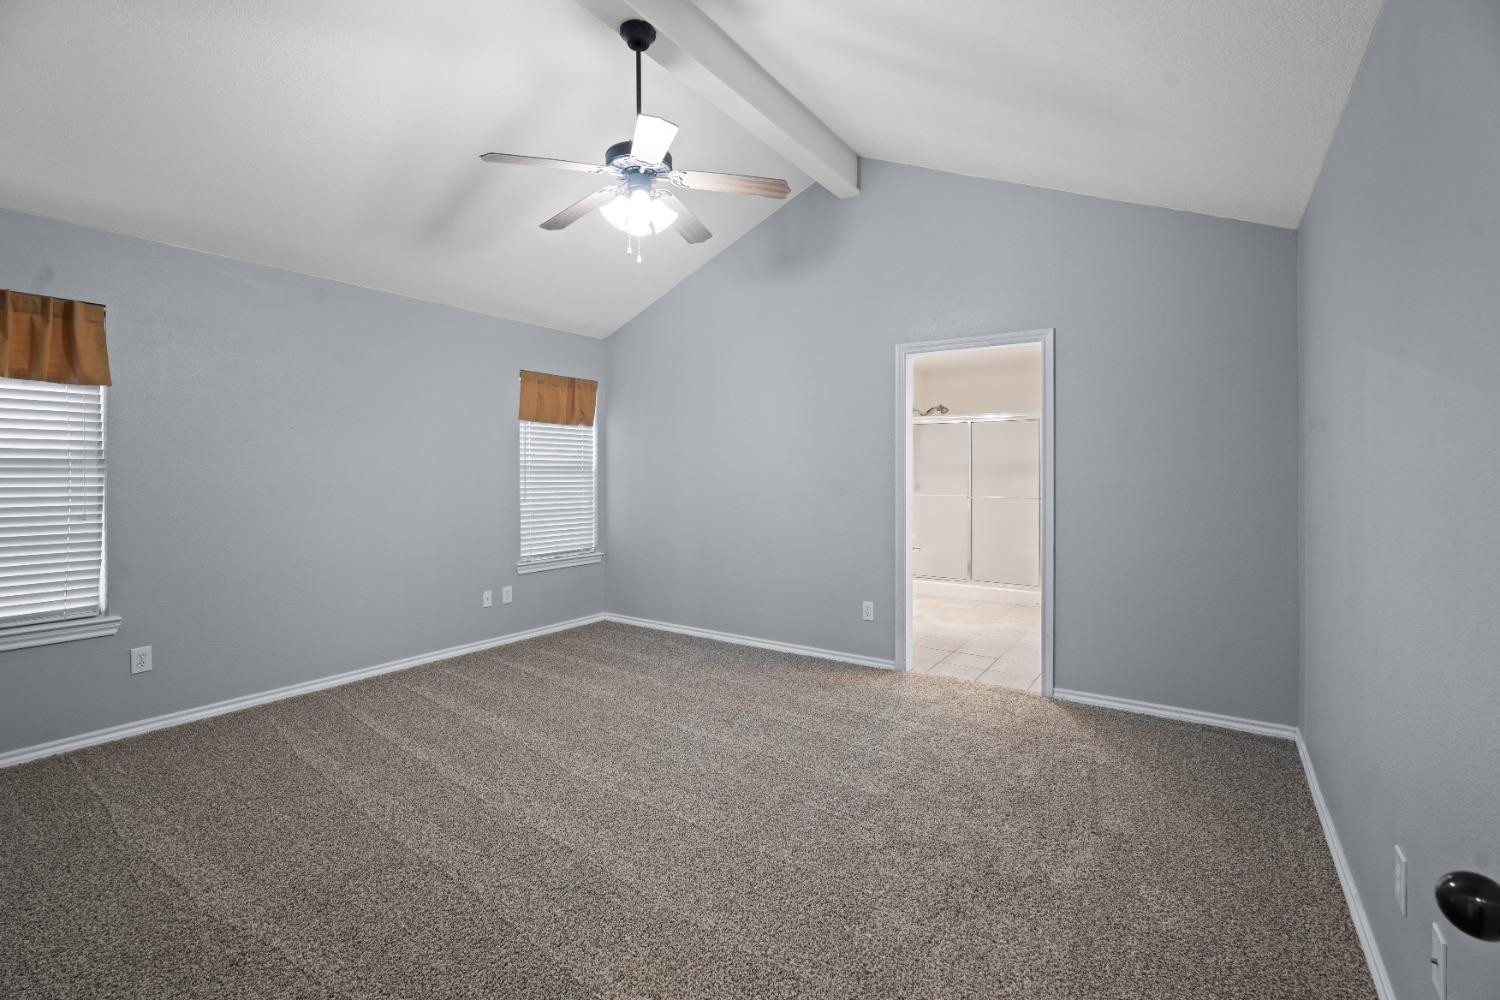
Empty bedroom with gray walls, brown carpet, vaulted ceiling, and doorway to a tiled bathroom.
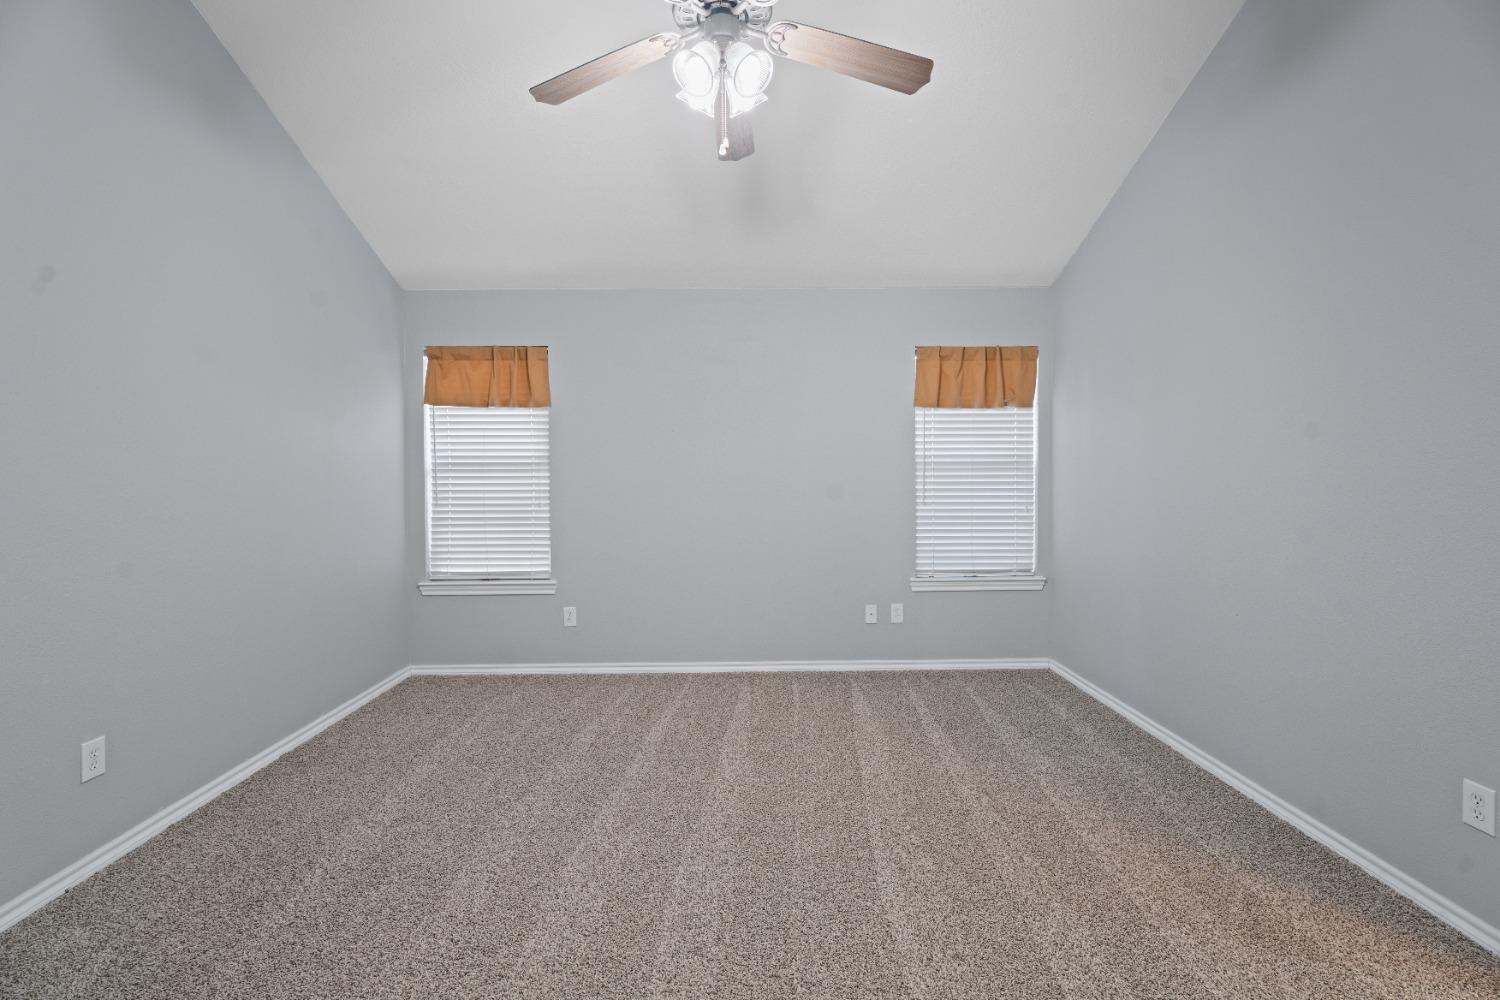
Empty carpeted room with two windows and a ceiling fan with lights.
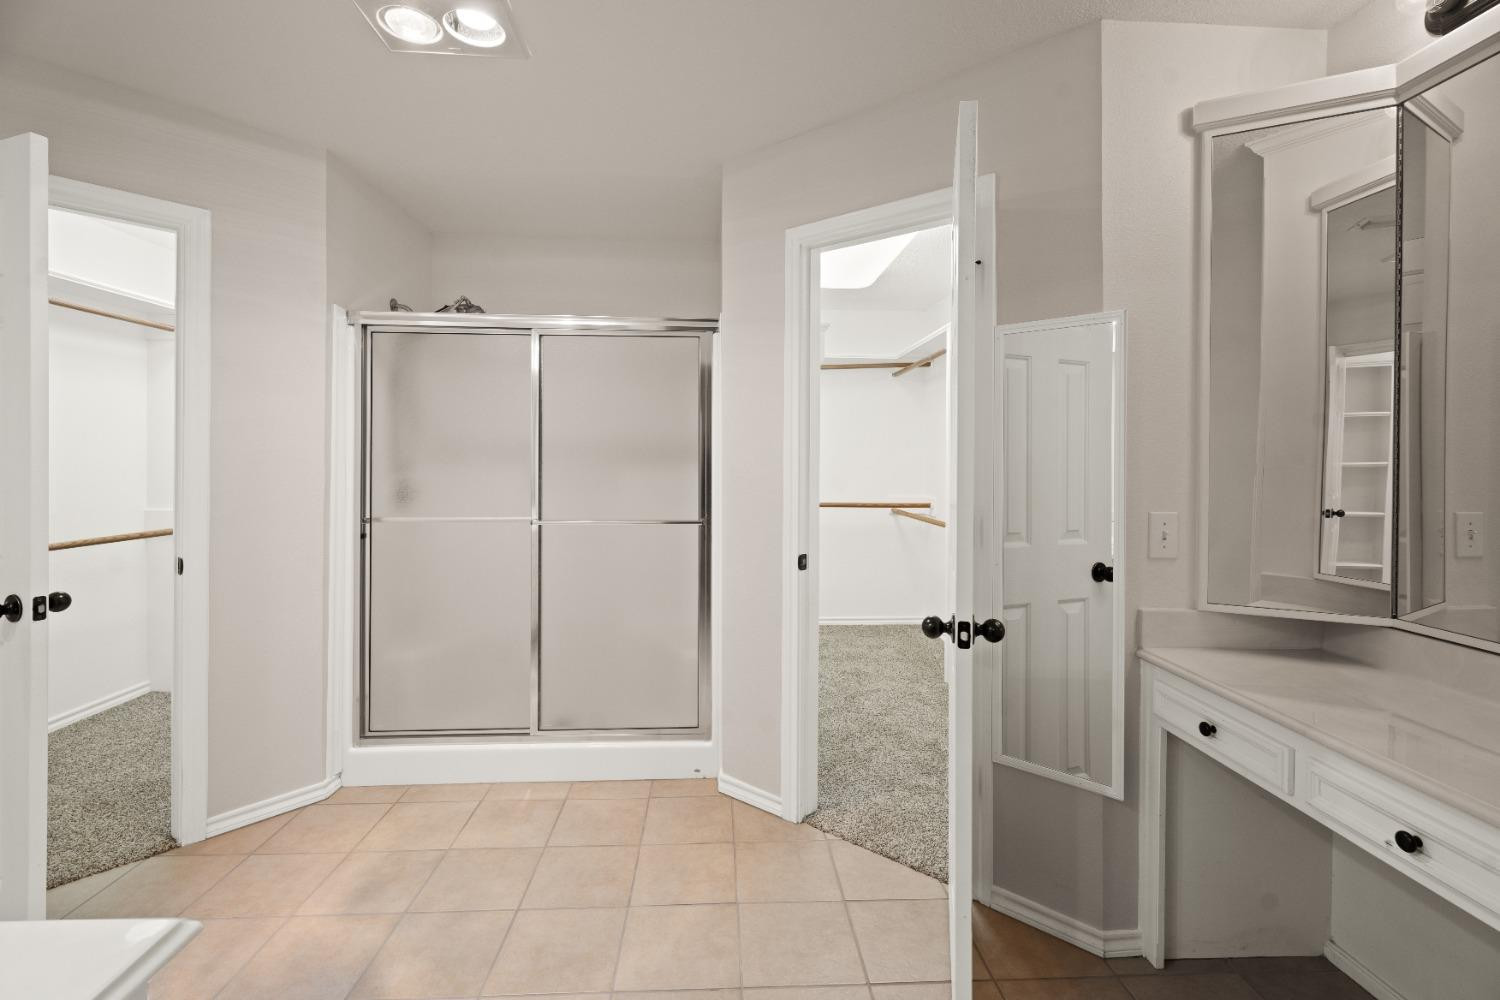
Bathroom with sliding glass shower doors, a long white vanity, and open carpeted closets.
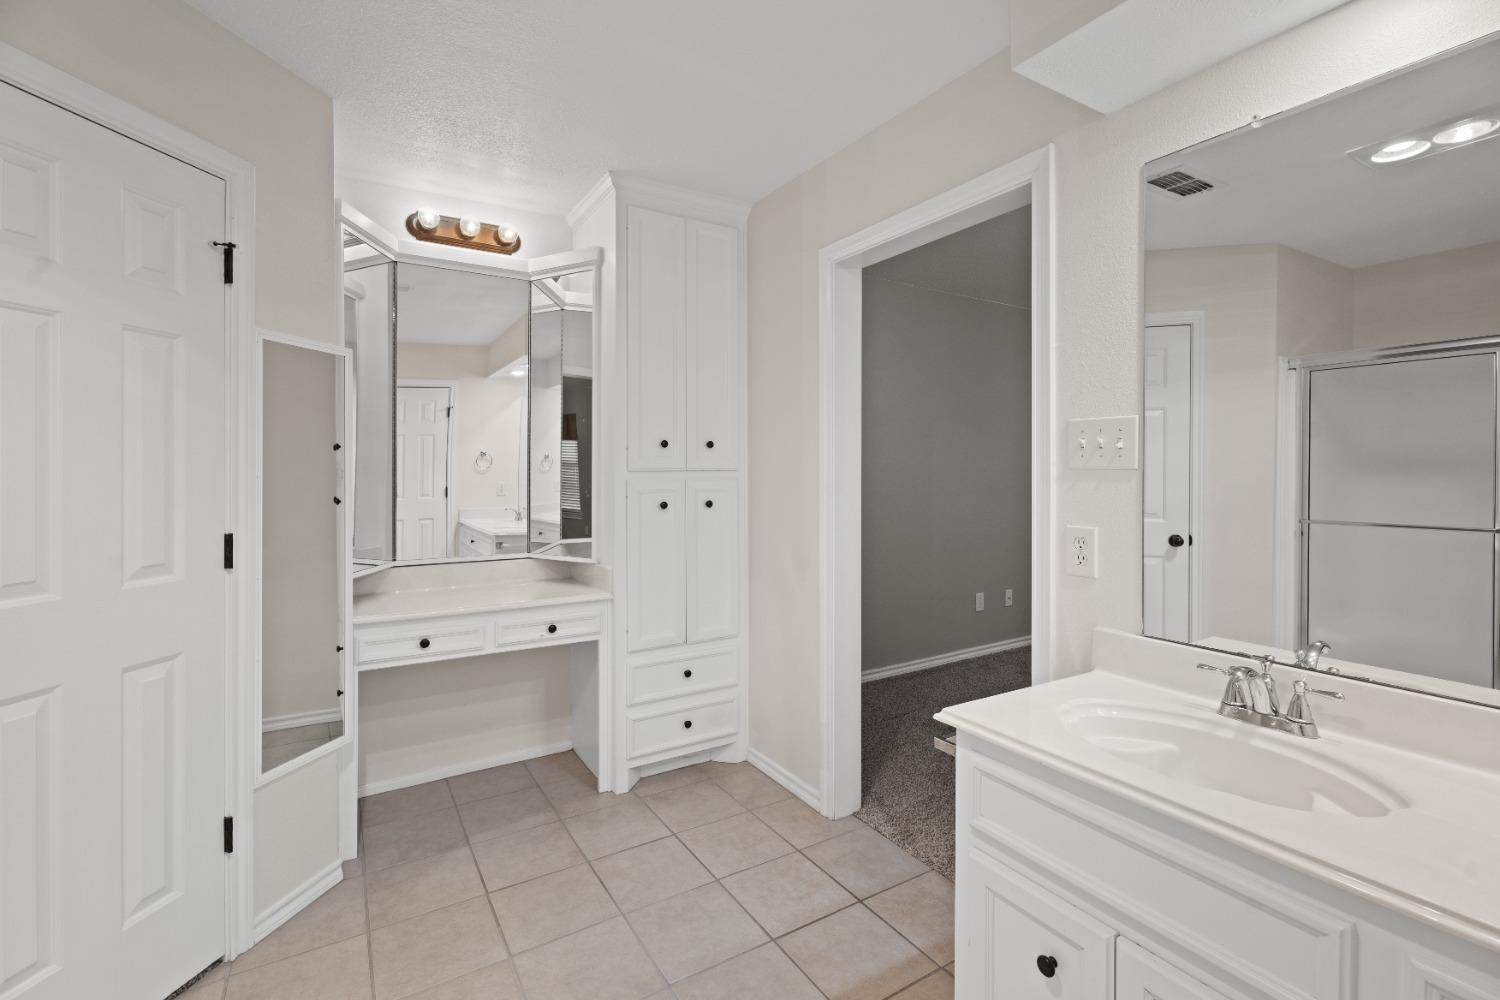
Bathroom with a white double vanity, mirrored makeup counter, and built-in linen cabinets.
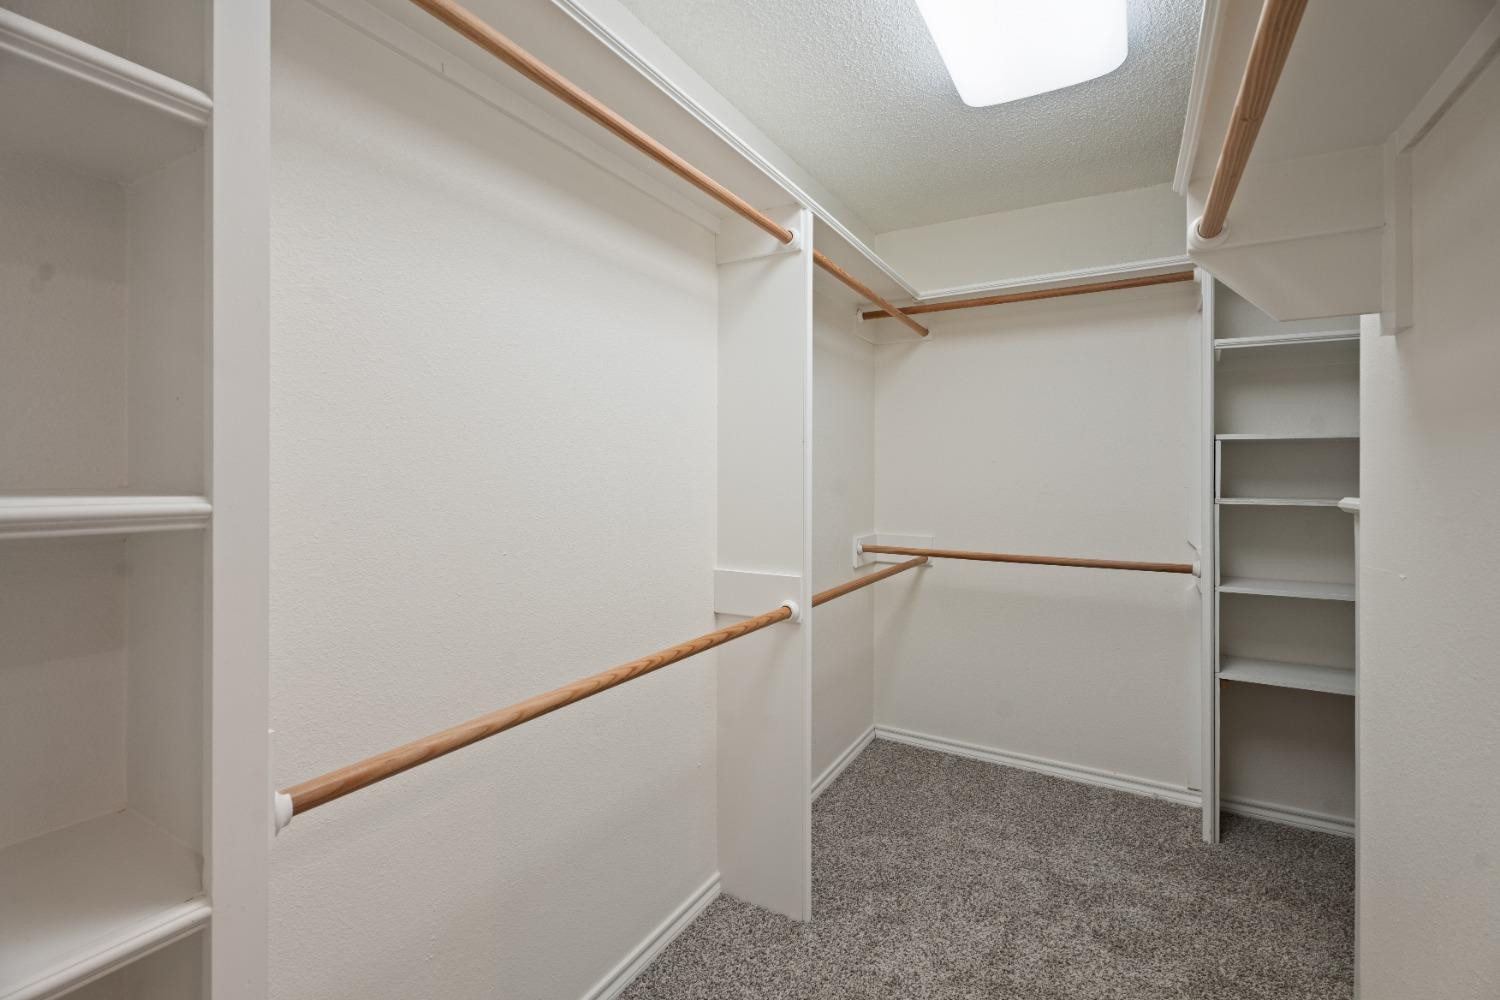
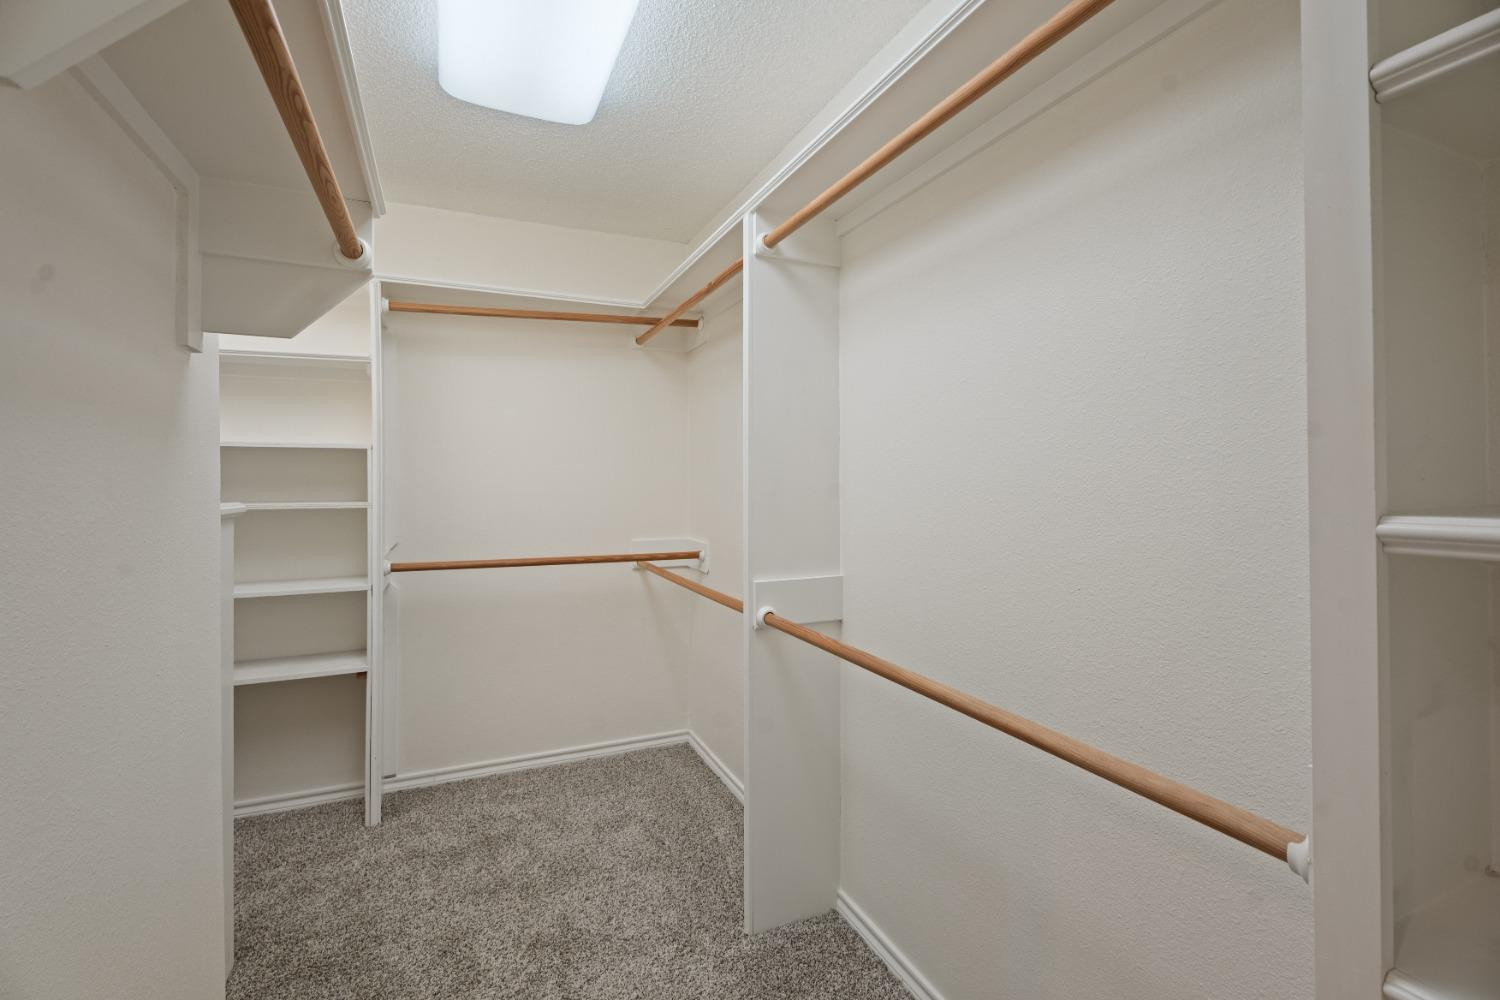
Walk-in closet with multiple hanging rods, built-in shelving, and carpeted floor.
Walk-in closet with multiple hanging rods, built-in shelves, and gray carpet.
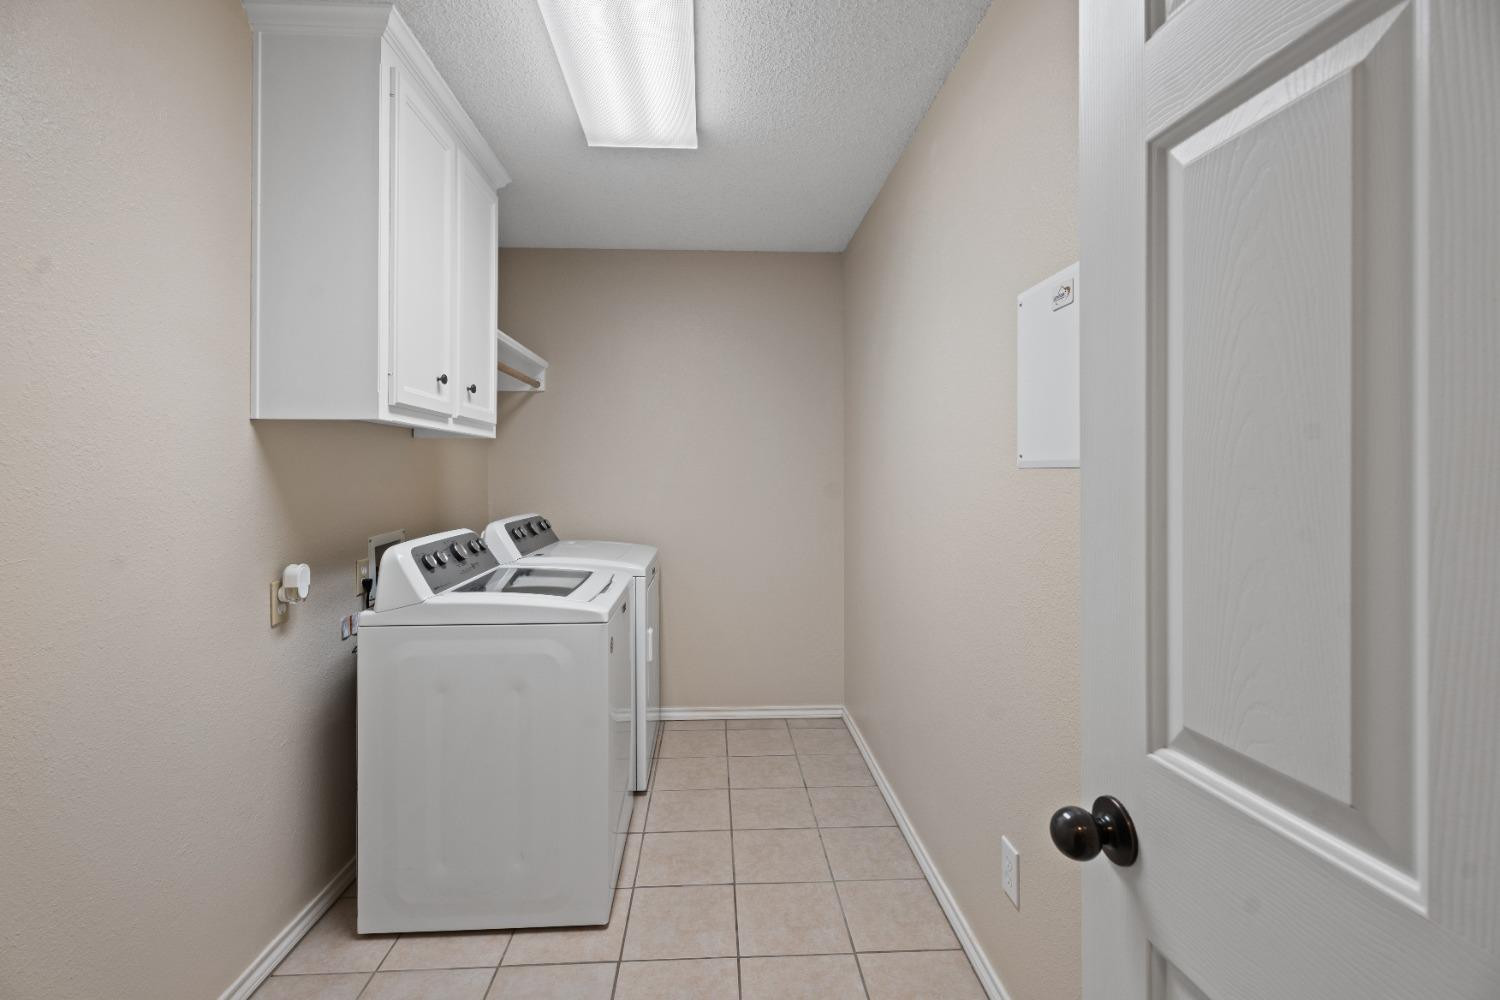
Laundry room with washer and dryer beneath white cabinets and a tiled floor.
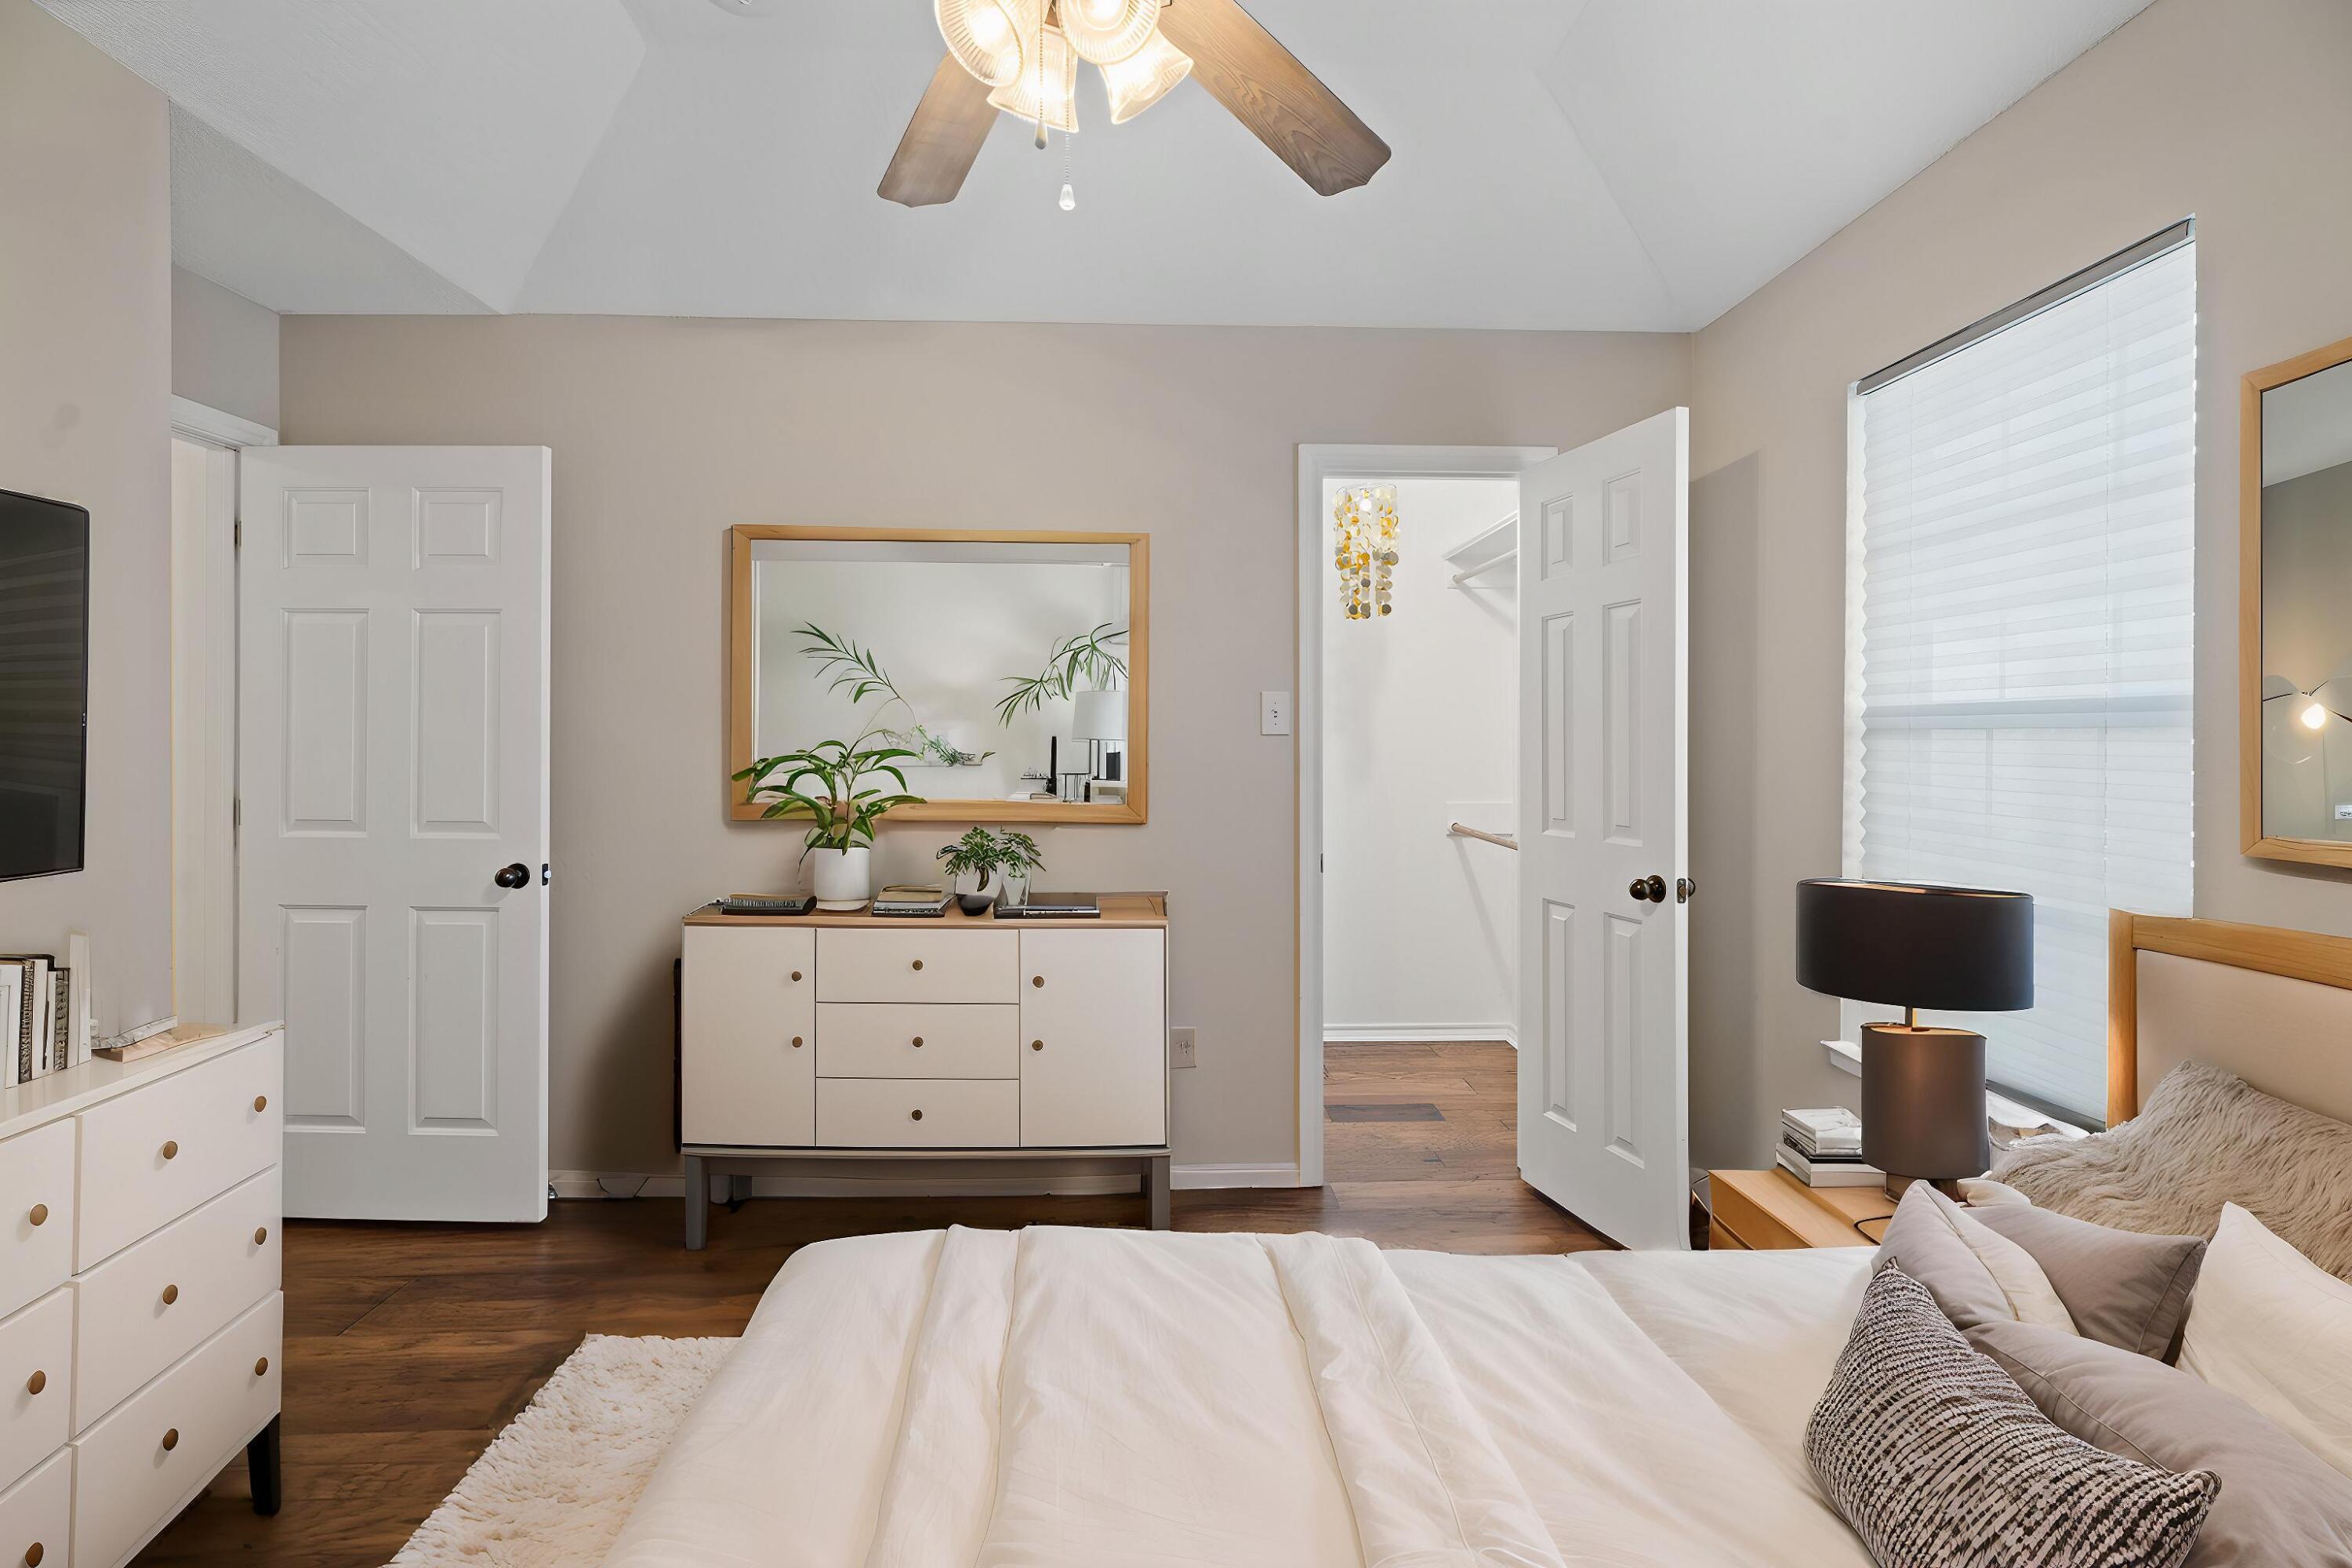
Furnished bedroom with a white bed, wood floors, a ceiling fan, and a dresser beneath a framed mirror.
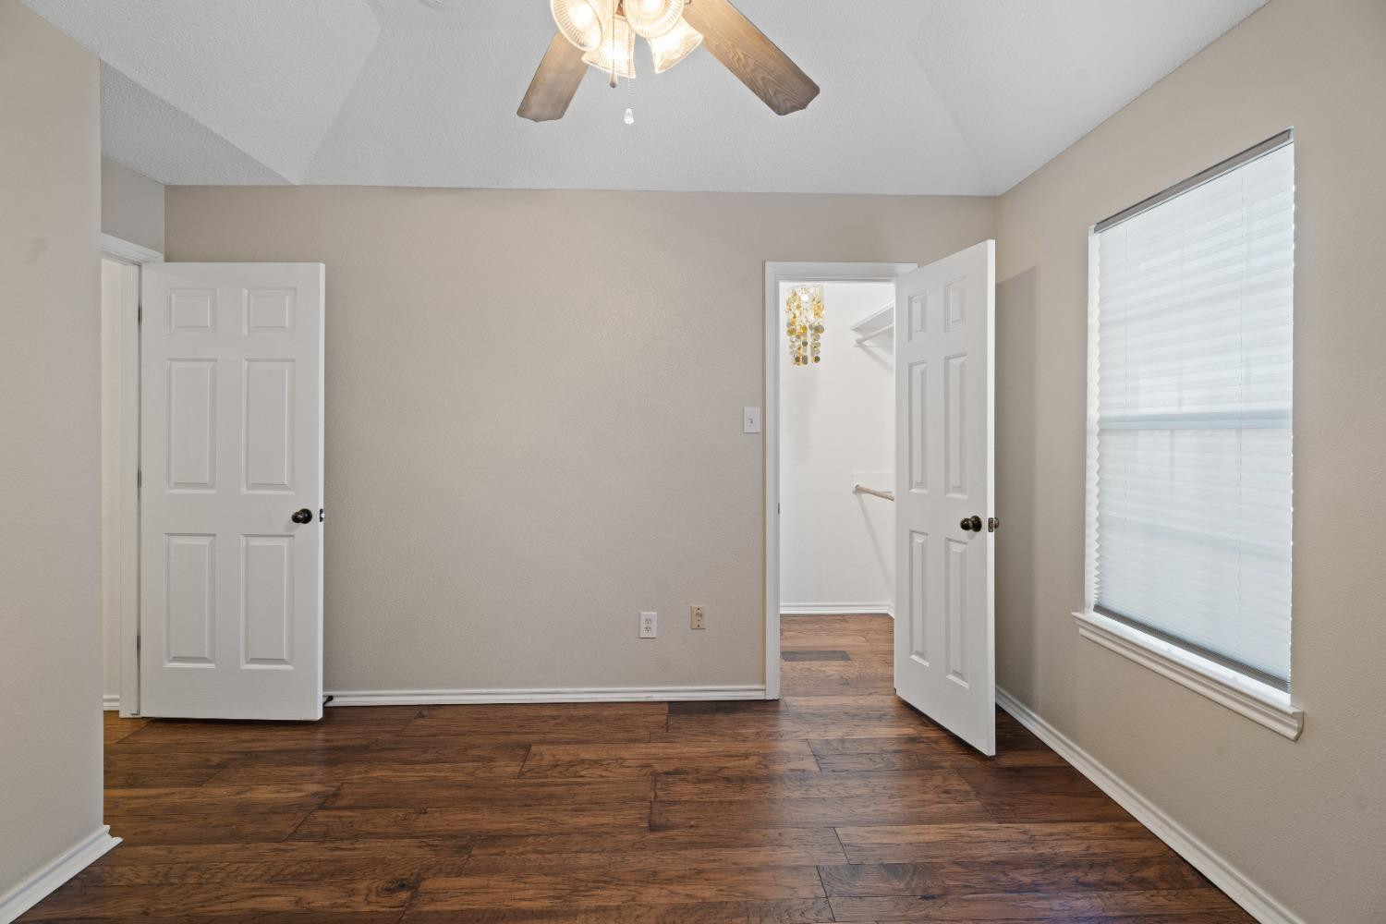
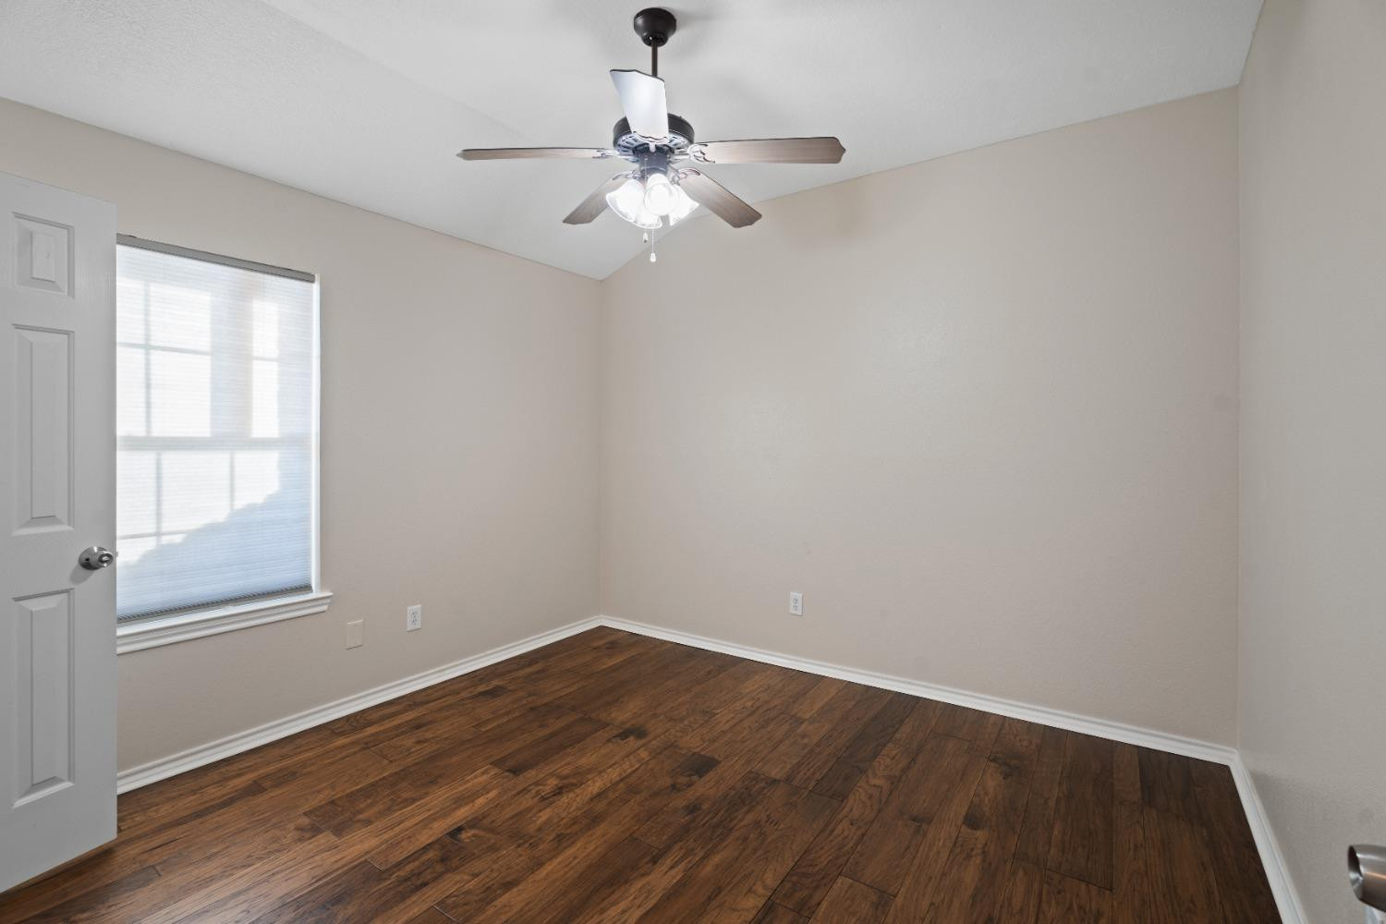
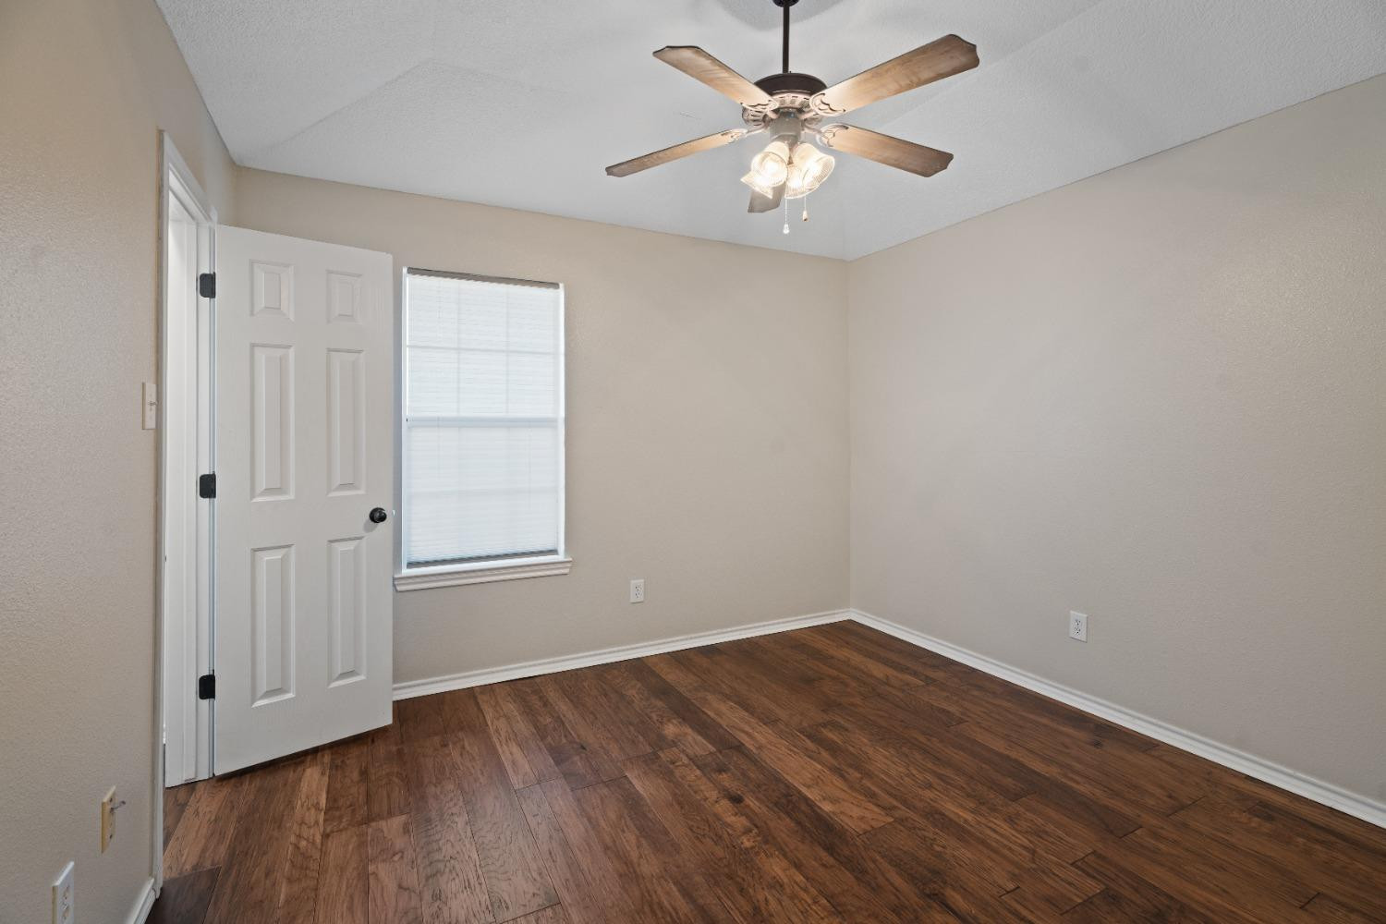
Empty bedroom with dark wood floors, a ceiling fan, and a window with closed blinds.
Empty bedroom with dark wood floors, a window with a closed blind, and a ceiling fan.
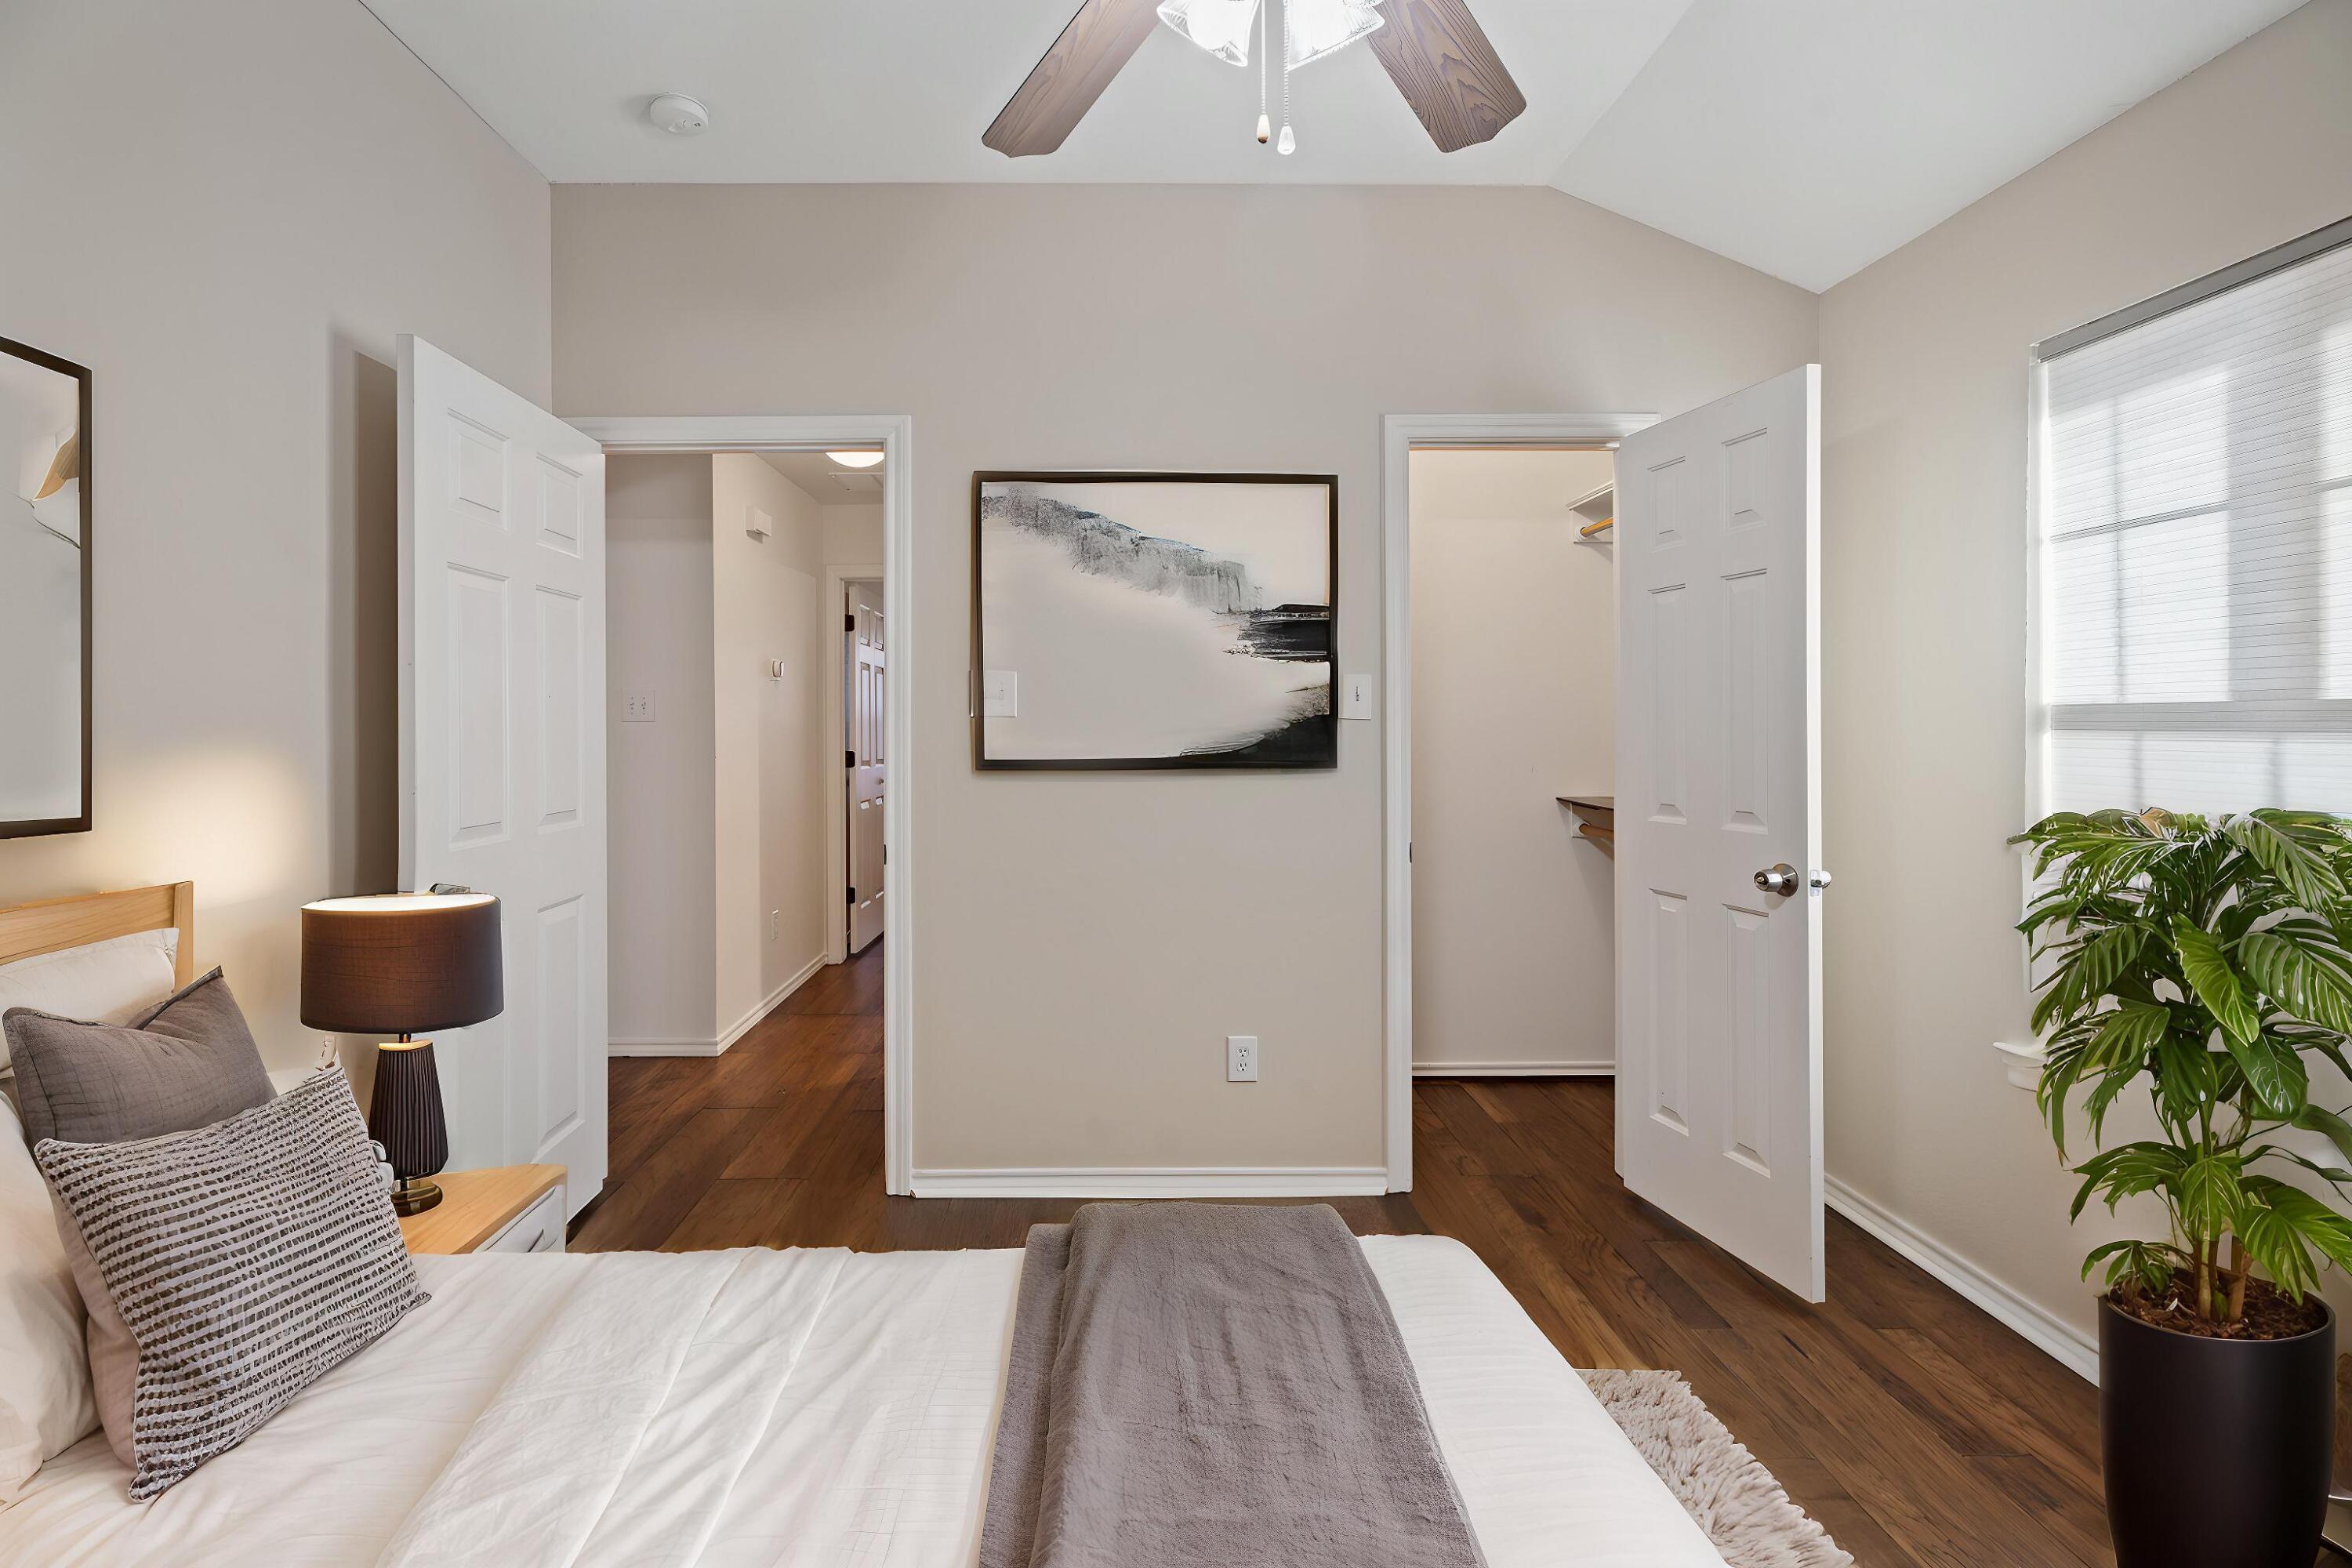
Staged bedroom with vaulted ceiling, wood floors, open doorways, and a large abstract painting.
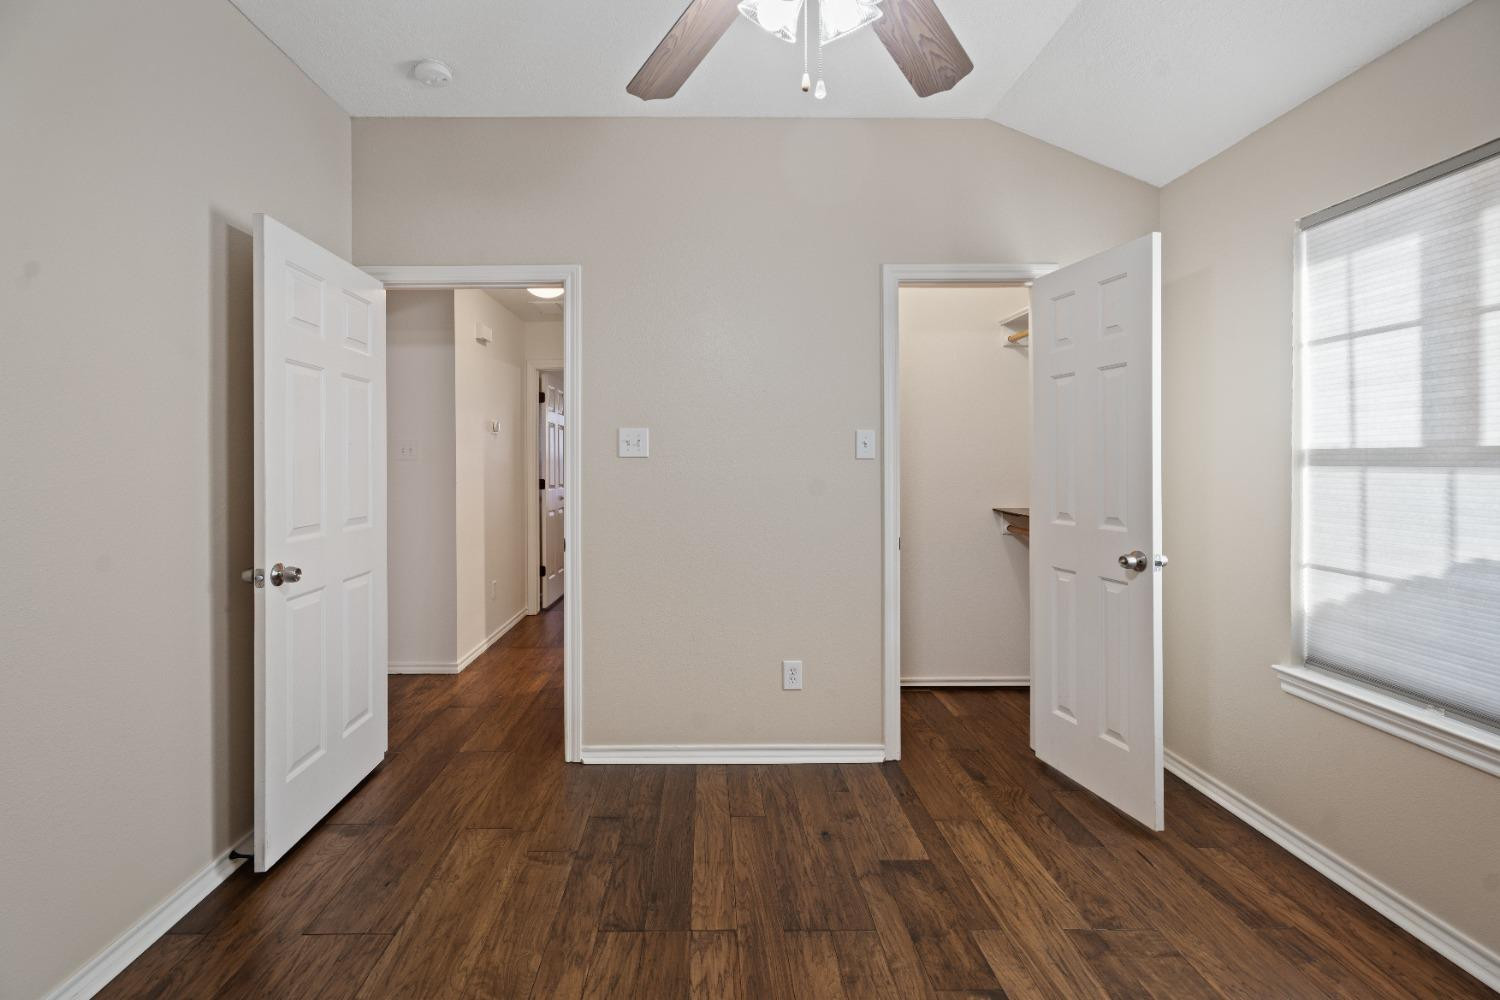
Empty bedroom with dark wood flooring, a ceiling fan, and an open closet.
Empty bedroom with dark wood floors, a window with closed blinds, and a ceiling fan with lights.
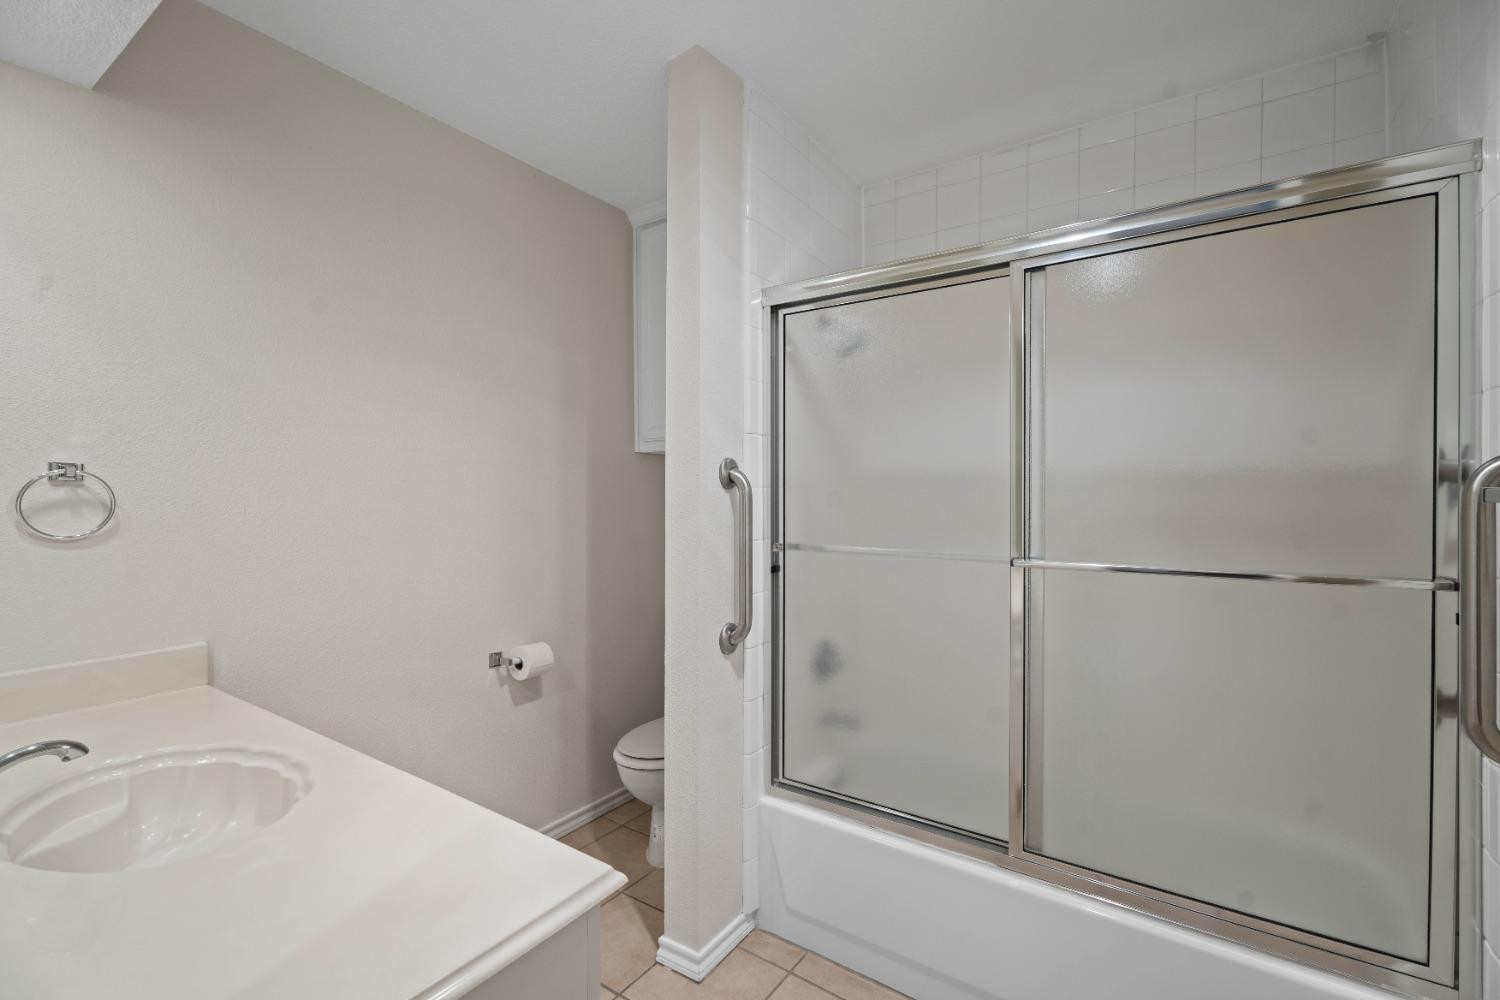
Bathroom with a white vanity, toilet, and bathtub behind frosted-glass sliding doors.
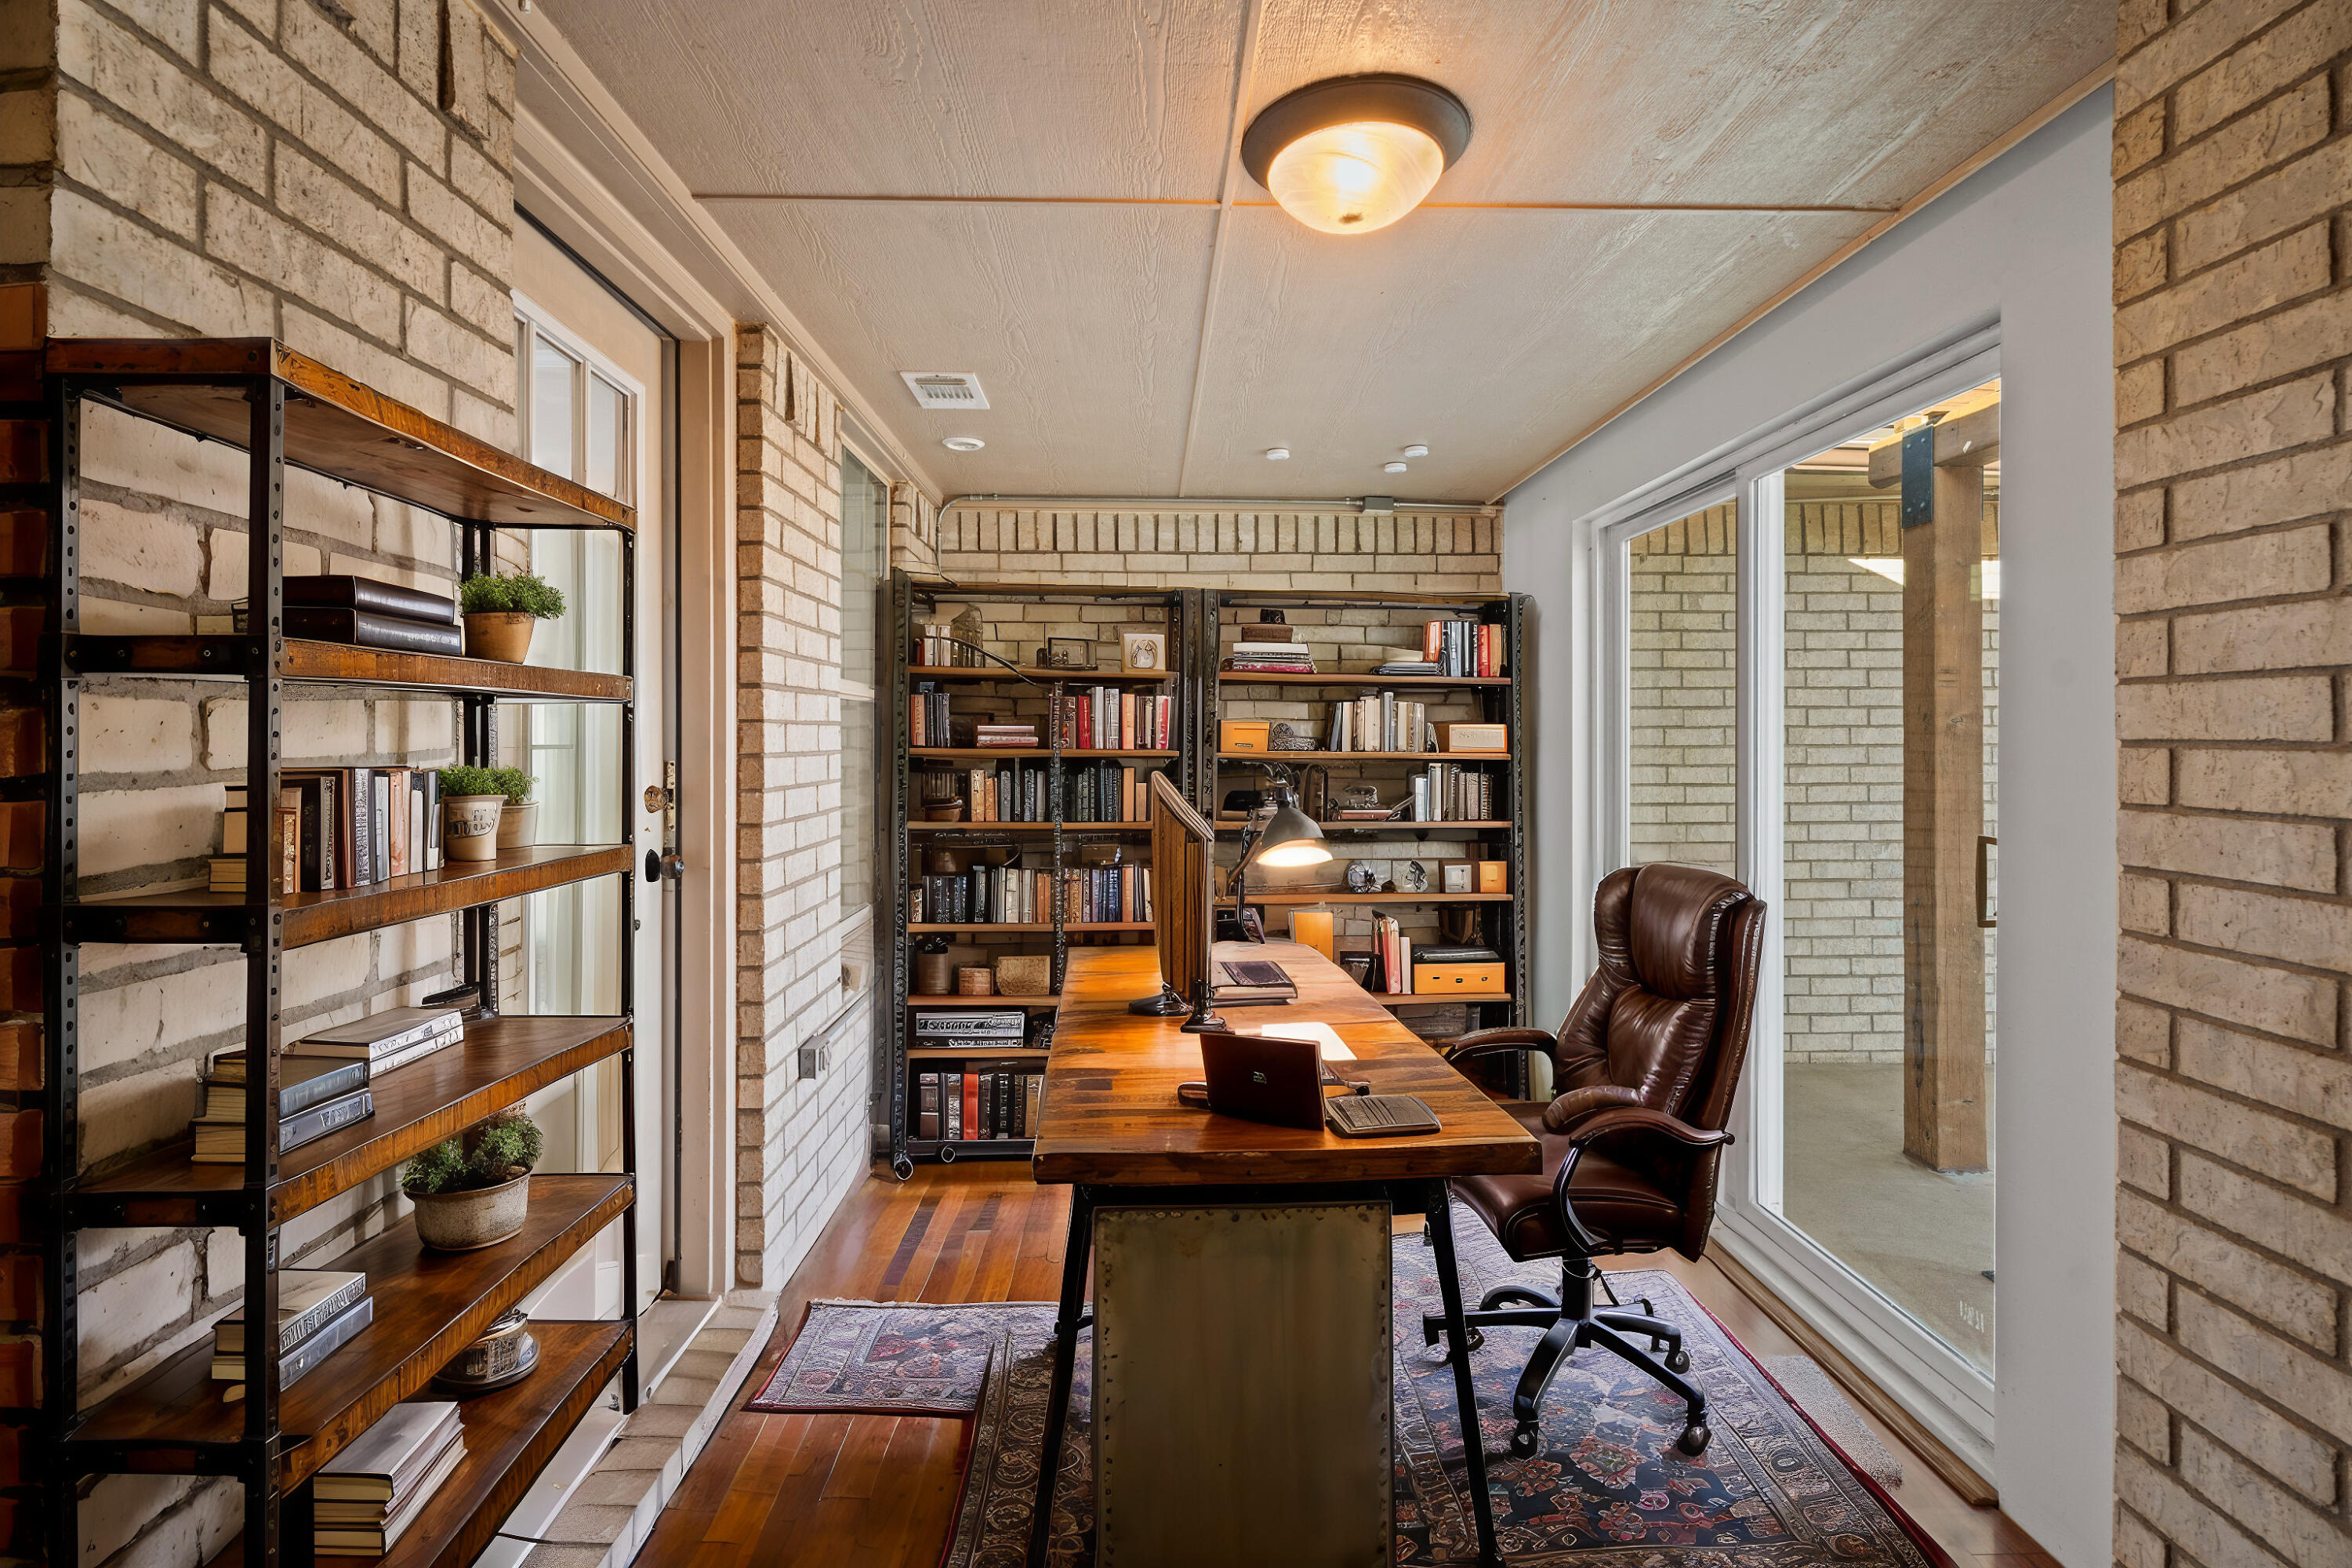
Furnished home office with brick walls, bookshelves, a wooden desk, and glass doors.
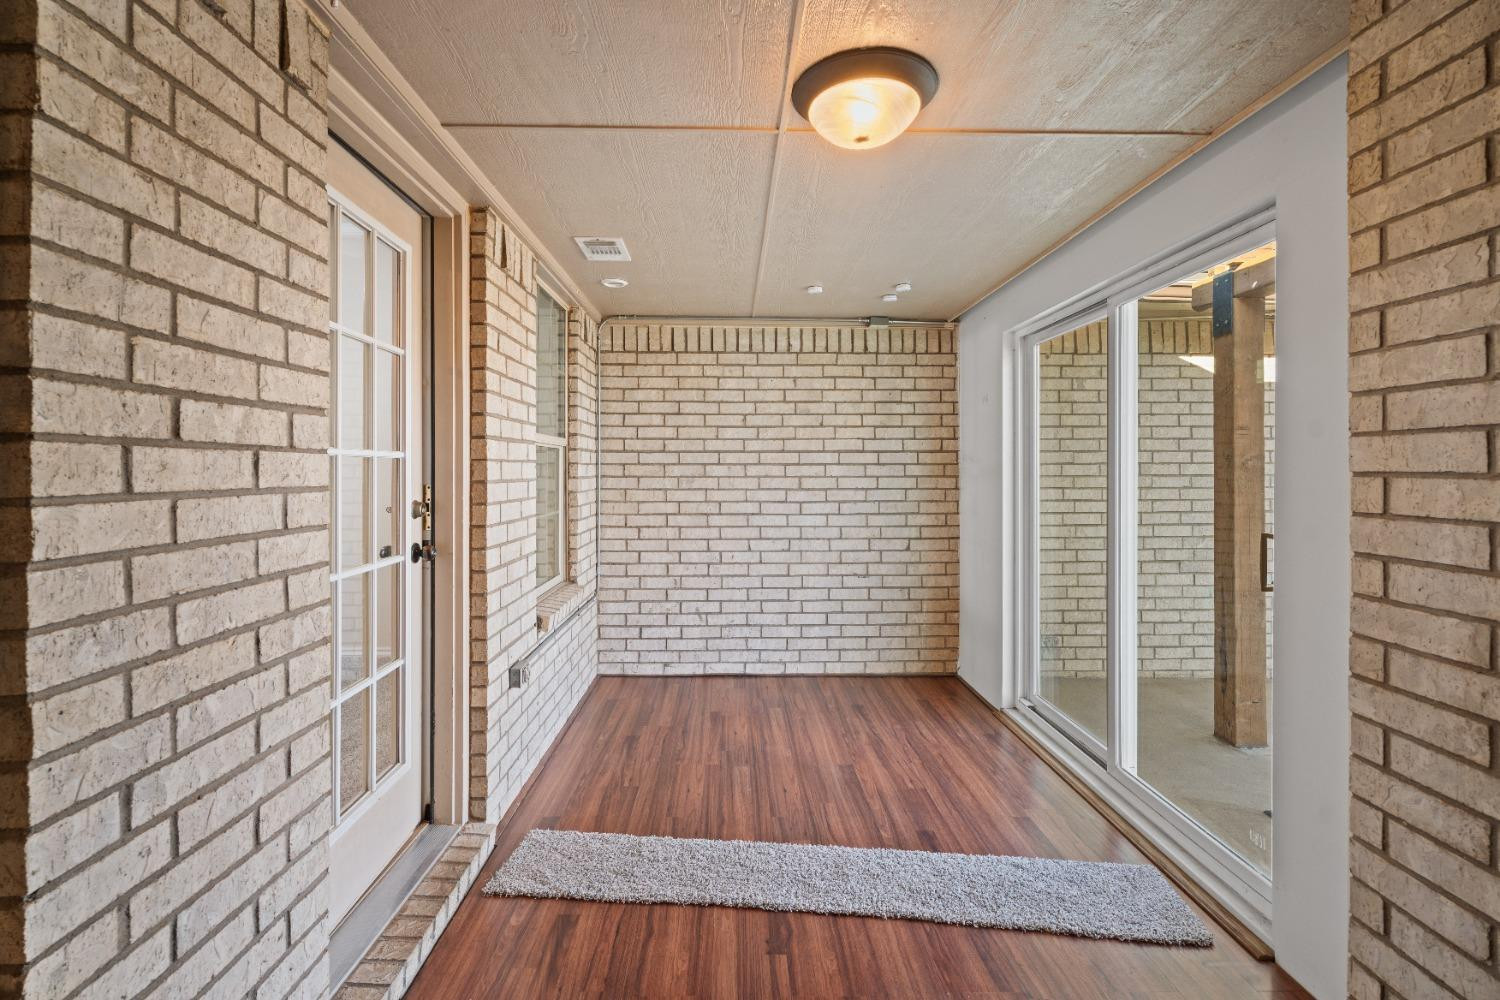
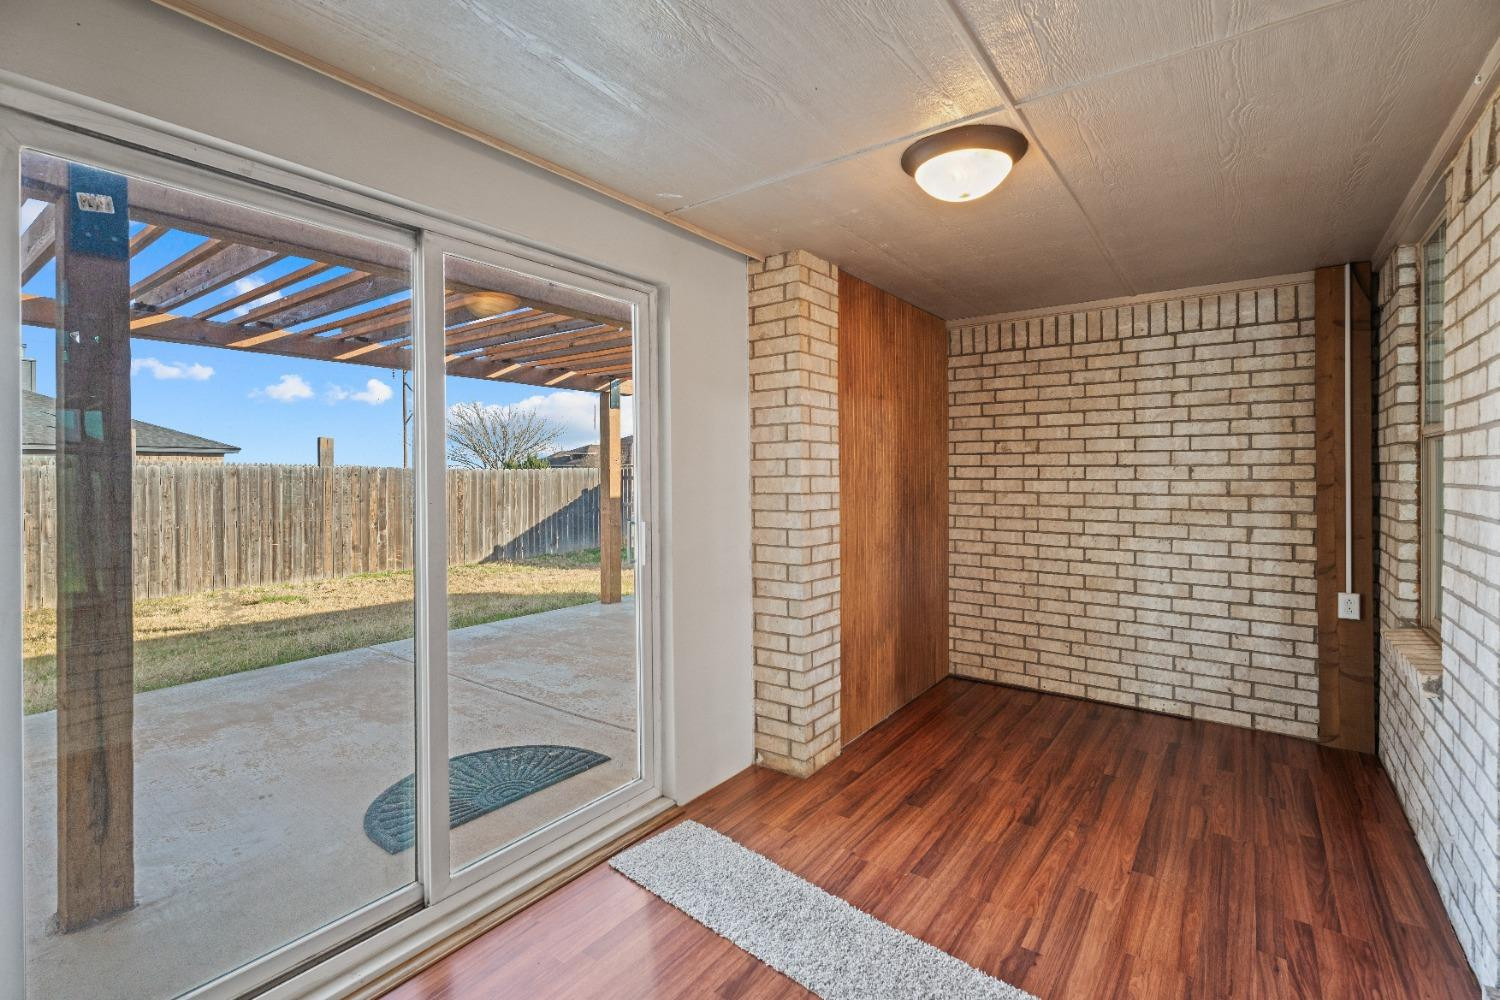
Sunroom with light brick walls, wood-look flooring, and large windows and glass doors.
Unfurnished brick-walled room with wood-look flooring and sliding glass doors to a covered patio.
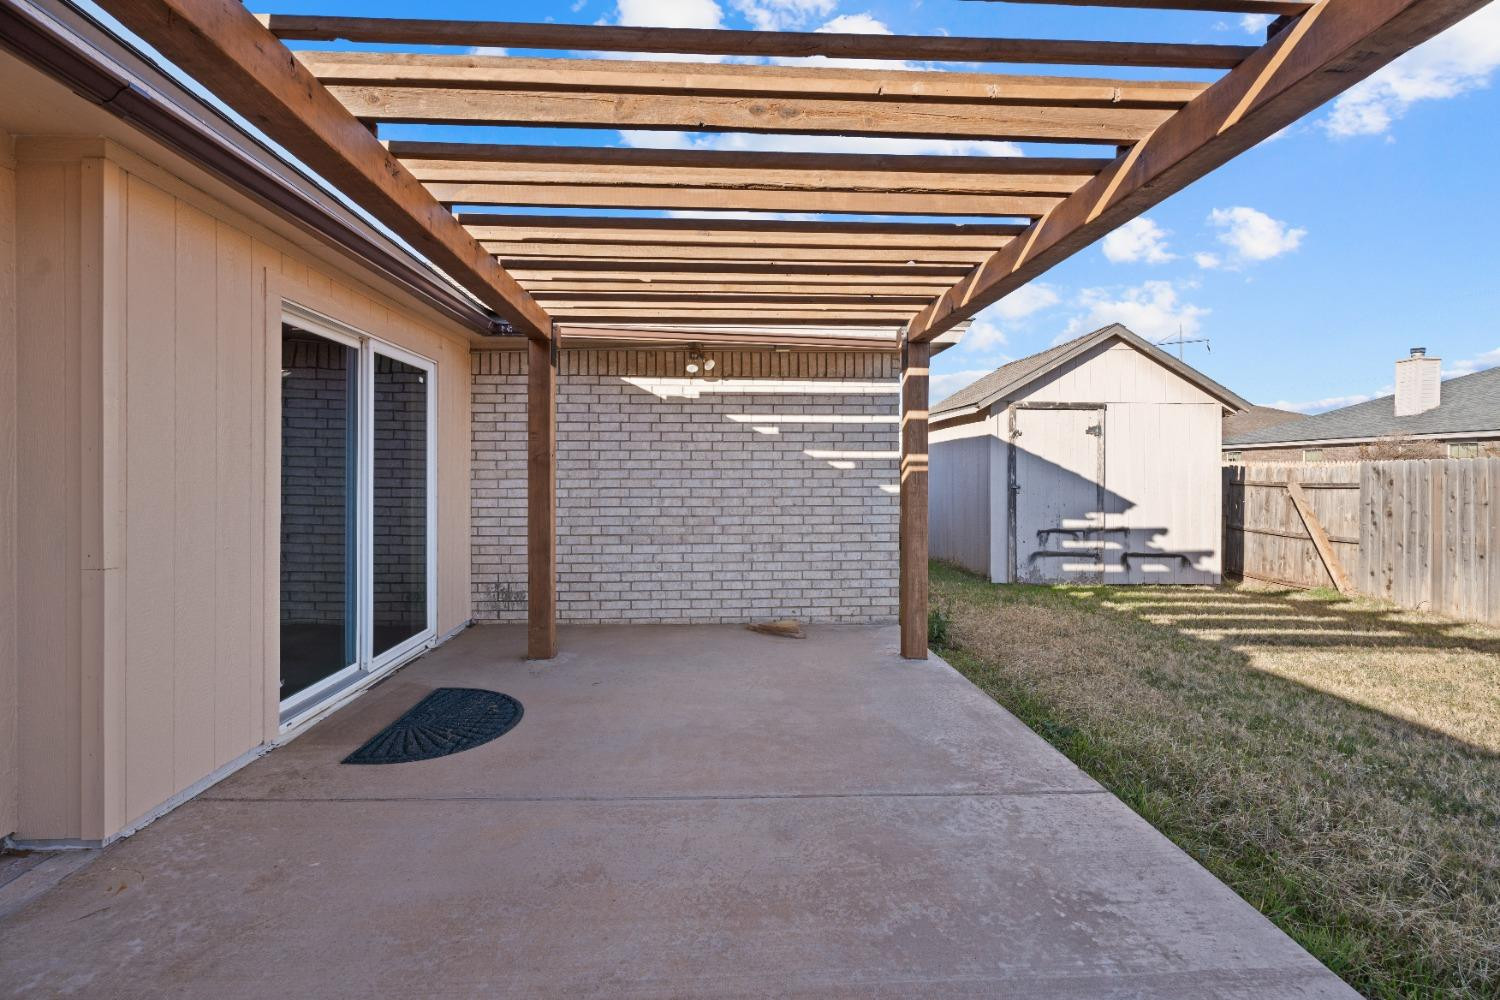
Back patio with a wooden pergola, sliding glass doors, and a storage shed in the fenced yard.
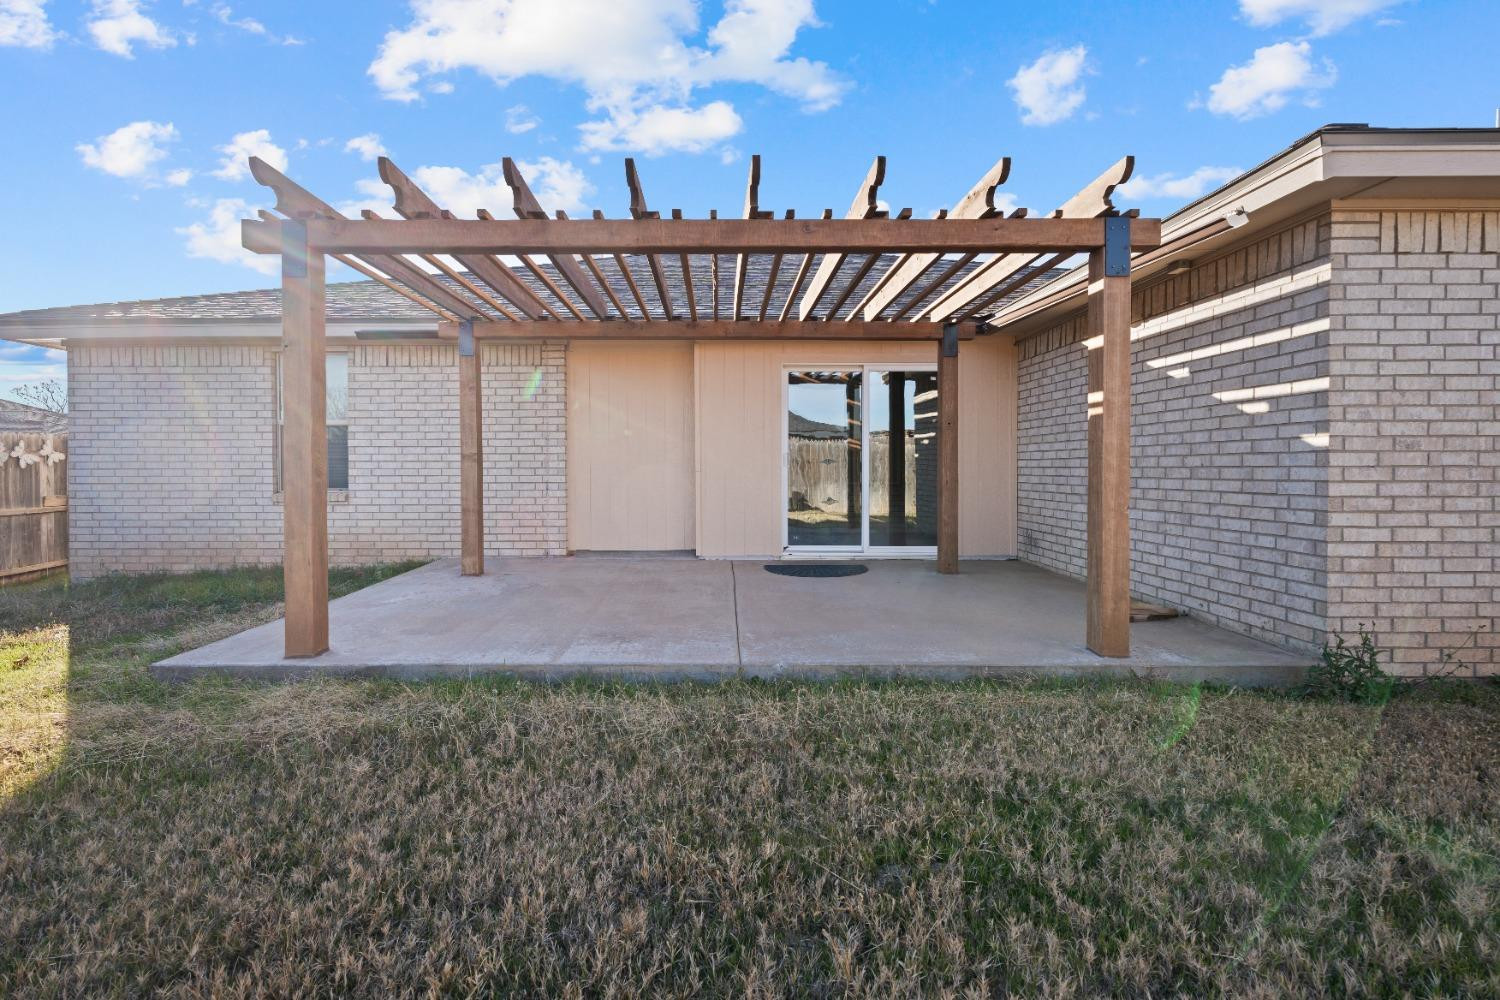
Brick house patio beneath a large wooden pergola, with a sliding glass door and fenced yard.
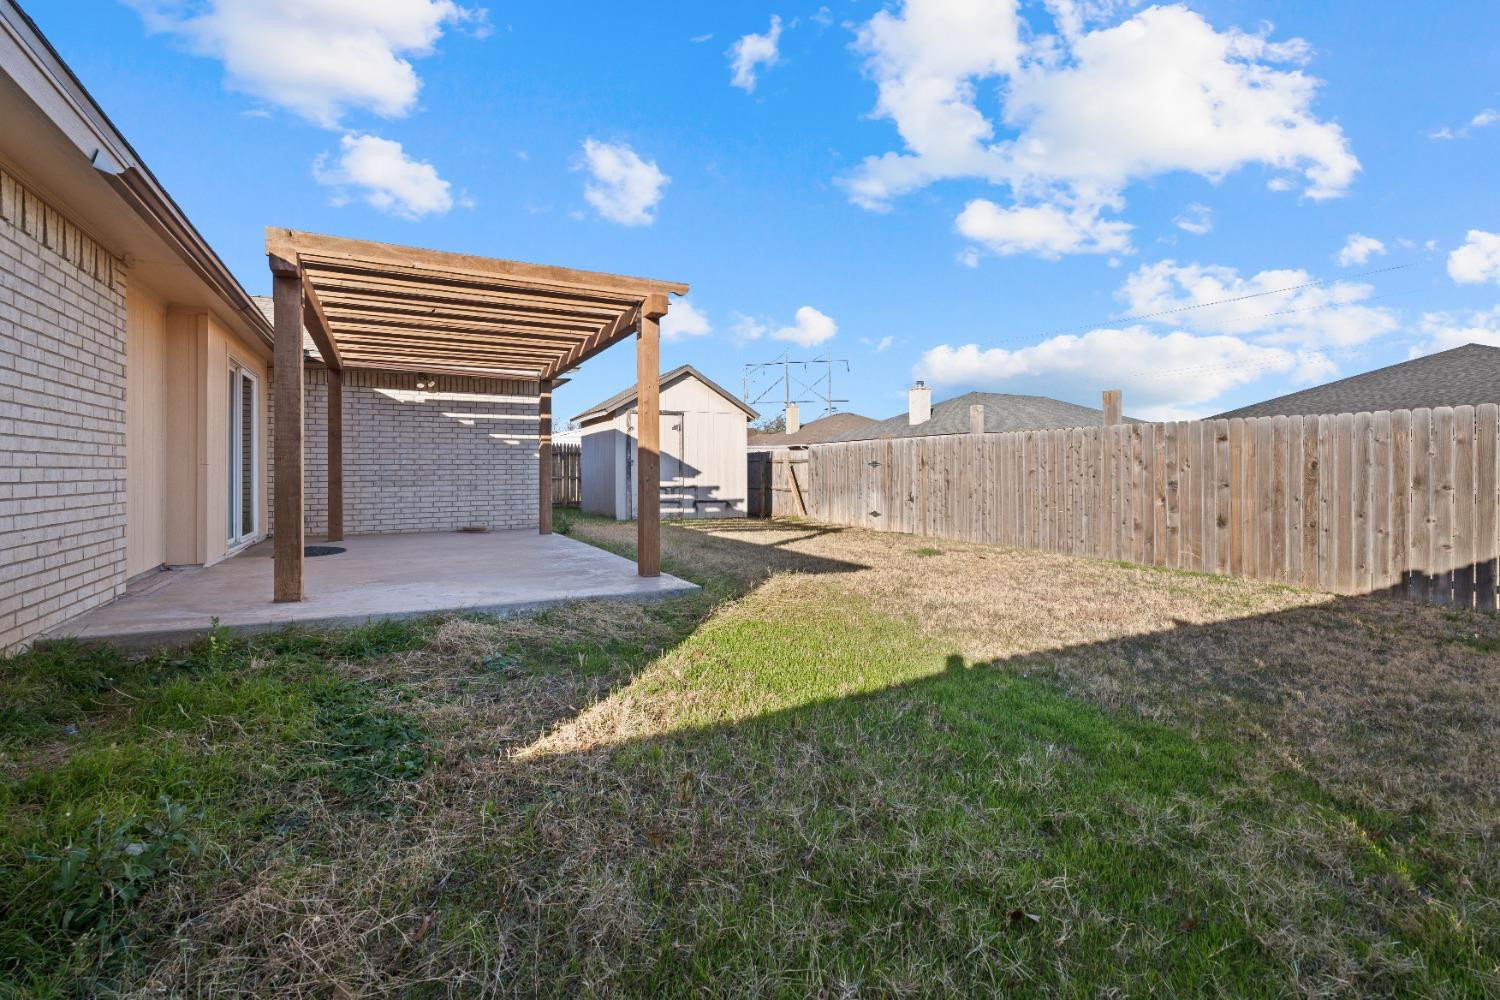
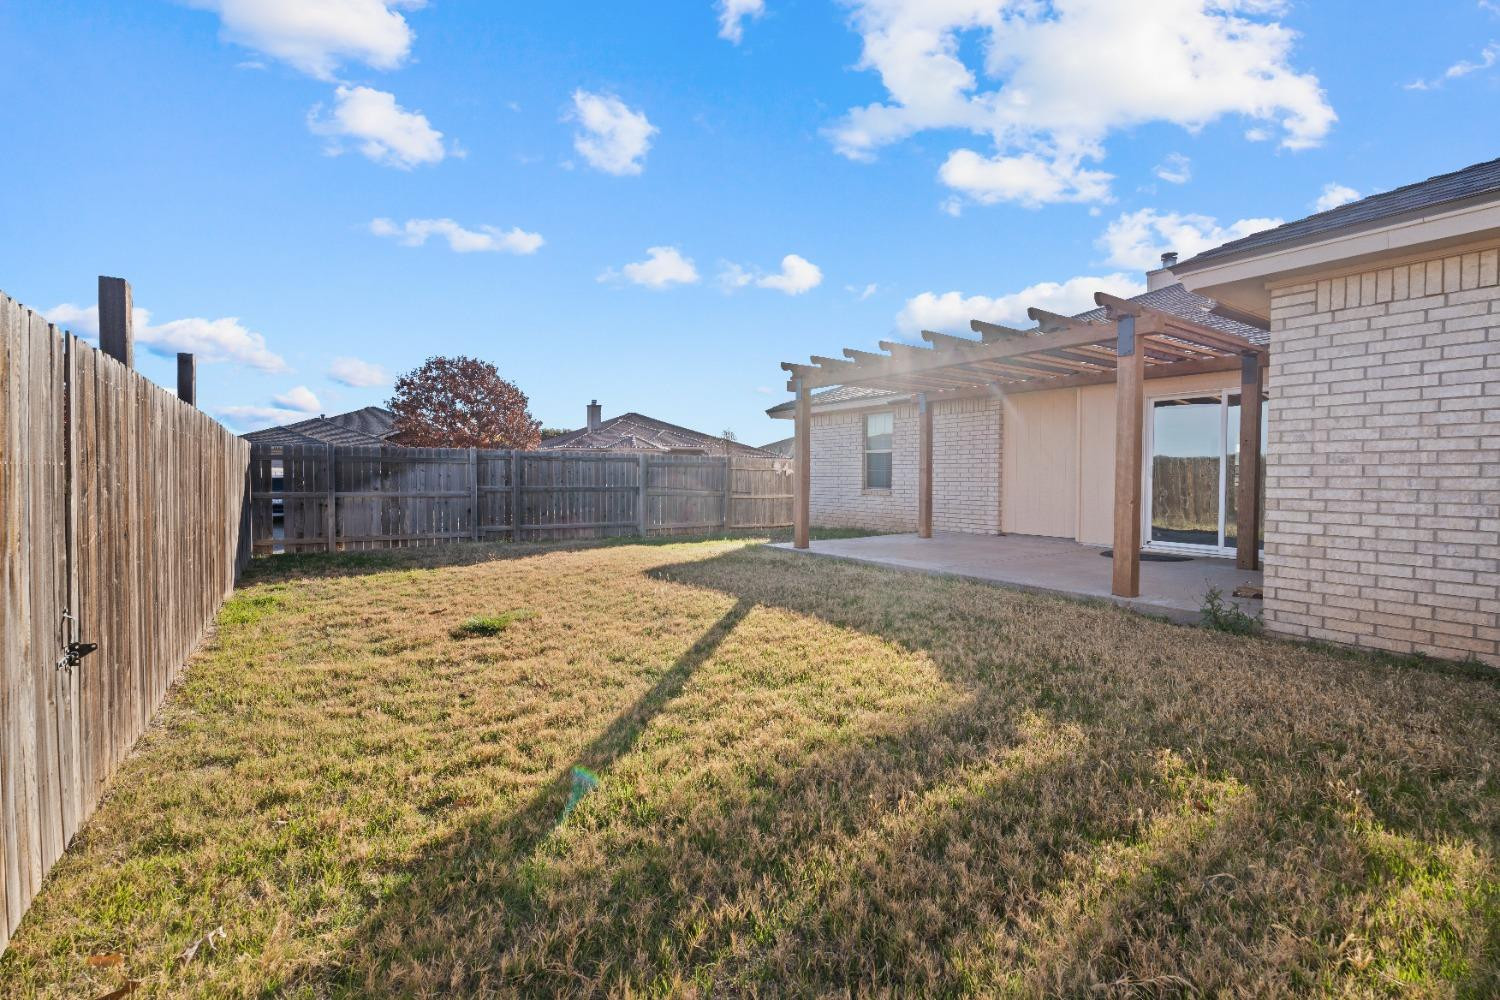
Fenced backyard with a wooden pergola over the concrete patio and a small storage shed.
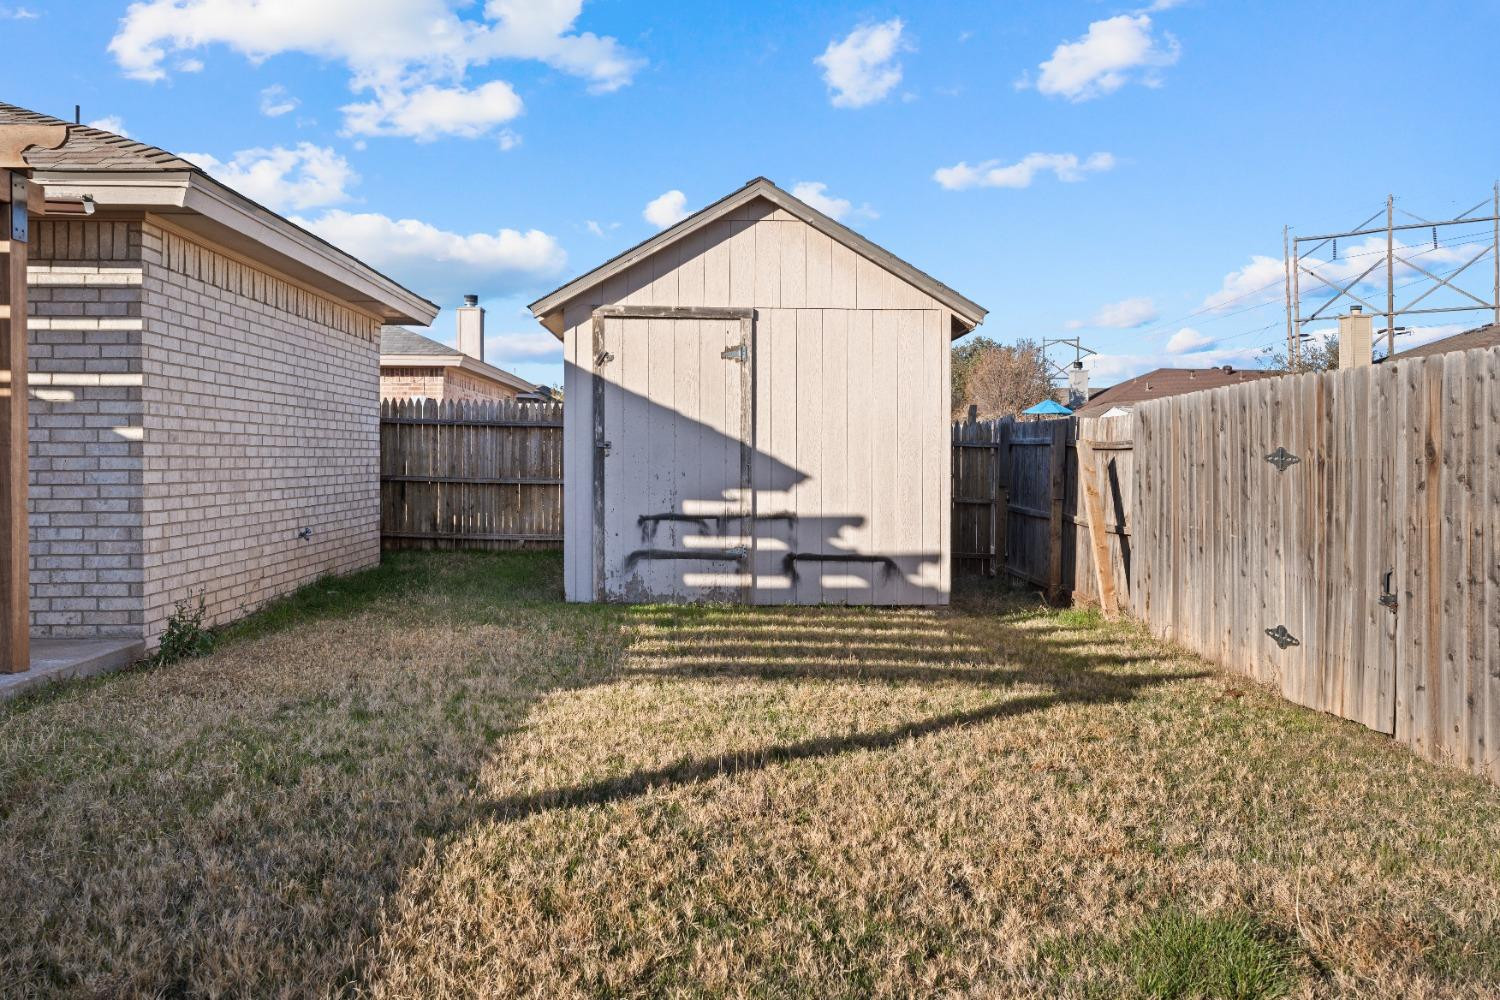
Fenced backyard with a small storage shed, patchy grass, and neighboring brick house.
Fenced backyard with a wooden pergola shading the patio beside a light brick house.
VIEW PHOTOS
Price Upon Request

2902 107th Street

3 Beds 2 Baths 2,209 Sq.Ft. 6,437 Sq.Ft.

Description

Step into this 3-bedroom, 2-bath home packed with everything you need! With 2 living areas and a sunroom perfect for a home office, there's space for everyone. The small backyard keeps outdoor upkeep simple, so you can focus on enjoying your new home. The kitchen shines with a charming bay window, ideal for your breakfast nook or favorite plants. All bedrooms feature walk-in closets, with the primary suite stealing the show with its wrap-around closet that provides unmatched storage. The seated vanity area, dual sinks, and step-in shower add to the retreat-like feel. Two additional bedrooms have hard flooring, making cleanup a breeze and keeping messes at bay. Plus, brand-new carpet adds a fresh feel where it counts most. To top it off, the fridge, washer, dryer, and chest freezer all stay. With a 2-car garage and the charm of a corner lot, this home is ready to impress.

Share Property

Location

2902 107th Street, Lubbock, TX 79423

Status

Sold

Date Sold

June 16, 2025
Tess Hernandez

Tess Hernandez

TITLE

REALTOR®

Property Amenities

Interior
Laundry room Laundry Room
Fireplace Living Room, Wood Burning
Appliances Dishwasher, Disposal, Dryer, Electric Oven, Freezer, Microwave, Refrigerator, Washer/Dryer
Flooring Carpet
Total Bedrooms: 3
Full Bathrooms: 2
Other Interior Features Bookcases, Built-in Features, Ceiling Fan(s), Double Vanity, Eat-in Kitchen, Formica Counters, Kitchen Island, Pantry, Smart Thermostat, Walk-In Closet(s)
Area & Lot
Total area 2,209 Sq.Ft.
Lot Area 6,437 Sq.Ft.
Living area 2,209 Sq.Ft.
MLS® ID 202417053
Year Built 2005
High School Cooper
Middle School Lubbock-Cooper Bush
Elementary School Lubbock-Cooper North
Architecture Styles Traditional
Type Residential
Status Sold
Exterior
Air conditioning Ceiling Fan(s), Central Air, Electric
Heat type Central, Electric
Disability Features Grip-Accessible Features, Visitor Bathroom
Water Source Public
Garage Space 2.0
Security Features None
Sewer Public Sewer
Other Exterior Features Lighting, Rain Gutters
Parking Attached, Concrete, Driveway, Garage, Garage Door Opener, Garage Faces Front
Lot Features Back Yard, Cul-De-Sac, Front Yard, Sprinklers In Front, Sprinklers In Rear
Roof Composition
Utilities Electricity Connected, Sewer Connected, Water Connected
Finance
Price Upon Request
Furnished living room with a tiled fireplace, gray seating, built-in shelves, and a wooden coffee table.

360 Virtual Tour

Take a tour of this property

Cooper High School

Work With Tess

Get assistance in determining current property value, crafting a competitive offer, writing and negotiating a contract, and much more. Contact me today.