Leave a Message

Thank you for your message. I will be in touch with you shortly.

Modern gray home with a blue front door, attached garage, and wooden privacy fence.
Modern white home with a blue door, single-car garage, and wooden privacy fence.
Vacant living area with light wood floors, a high ceiling, and large windows beside the front door.
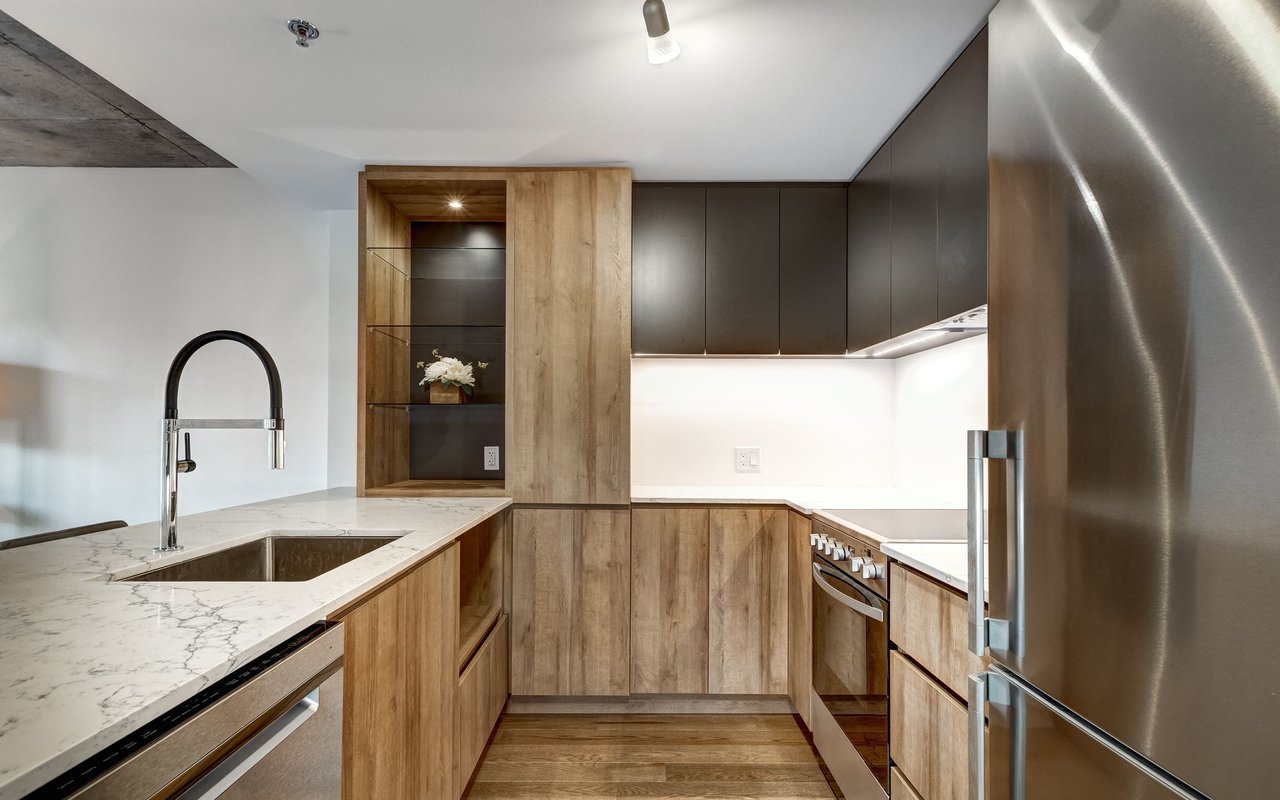
Bright open kitchen with gray cabinets, stone-topped peninsula, wood floors, and an exposed ceiling beam.
Open-plan kitchen with gray cabinets, a stone peninsula, stainless steel range, and exposed wood ceiling beam.
Kitchen with gray shaker cabinets, stone counters, a large sink peninsula, and warm wood-look flooring.
Vacant kitchen with a large granite island, white cabinets, and pendant lights.
Empty room with wood-look floors, double closet doors, and a frosted-glass barn door opening to a toilet alcove.
Unfurnished bedroom with wood-look floors and a sliding barn door to the bathroom.
Empty bedroom with wood-look flooring, a ceiling fan, and a large window facing the backyard.
Bathroom vanity with a long white countertop, two black faucets, and a large mirror.
Bathroom with a white double vanity, black fixtures, large mirror, and glass-enclosed shower.
Empty room with wood-look flooring and a ceiling fan, viewed toward an open doorway.
Empty room with gray wood-look flooring and a white paneled door.
Unfurnished room with a ceiling fan, gray plank flooring, and an open doorway.
Bathroom with a white vanity, rounded-corner mirror, and glass-enclosed white-tile shower.
Empty beige-walled alcove with wood-look flooring beside a white paneled door.
Garage with a concrete floor, sectional door, ceiling opener, and exposed wood framing.
Gravel backyard with a wooden privacy fence, metal gate, and patches of snow.
VIEW PHOTOS
Price Upon Request

2159 Langford Avenue

2 Beds 2 Baths 875 Sq.Ft. 7,717 Sq.Ft.

Description

New Construction by Almond Branch Homes! Builder is offering up to $9,400.00 in buyer credit. This home features a high performance HVAC system, Energy Star and Zero Energy Ready Certifications, advanced air sealing, high performing insulation, energy efficient windows, and a filtered fresh air system for superior indoor air quality. The Class 4 metal roof offers durability, long-lasting protection, and the added benefit of lowering insurance rates. Situated on an over sized lot with a fenced-in backyard, this home provides ample outdoor space, complemented by a sodded front yard and a 50 Amp EV plug in the garage. Inside, enjoy high ceilings and luxury vinyl plank flooring throughout. The kitchen is a showpiece with granite countertops, stainless steel appliances, LED undercounter lighting, and a luxury backsplash behind the range. Kitchen appliances include the range, refrigerator, and dishwasher. Other features include an office nook, tankless water heater & stackable laundry setup

Share Property

Location

2159 Langford Avenue, Lubbock, TX 79407

Status

Sold

Date Sold

March 11, 2025
Tess Hernandez

Tess Hernandez

TITLE

REALTOR®

Property Amenities

Interior
Laundry room Electric Dryer Hookup, Other
Appliances Dishwasher, Disposal, Range
Flooring Plank, Vinyl
Total Bedrooms: 2
Full Bathrooms: 2
Other Interior Features Breakfast Bar, Ceiling Fan(s), Cultured Marble Counters, Double Vanity, Granite Counters, Pantry, Other
Area & Lot
Total area 875 Sq.Ft.
Lot Area 7,717 Sq.Ft.
Living area 875 Sq.Ft.
MLS® ID 202500625
Year Built 2025
High School Frenship
Middle School Alcove Trails
Elementary School Willow Bend
Type Residential
Status Sold
Exterior
Air conditioning Central Air, Electric
Heat type Central, Electric, Heat Pump
Water Source Public
Garage Space 1.0
Sewer Public Sewer
Parking Attached, Garage, Garage Door Opener
Roof Metal
Utilities Electricity Available
Finance
Price Upon Request

Memorial High School

Work With Tess

Get assistance in determining current property value, crafting a competitive offer, writing and negotiating a contract, and much more. Contact me today.