Leave a Message

Thank you for your message. I will be in touch with you shortly.

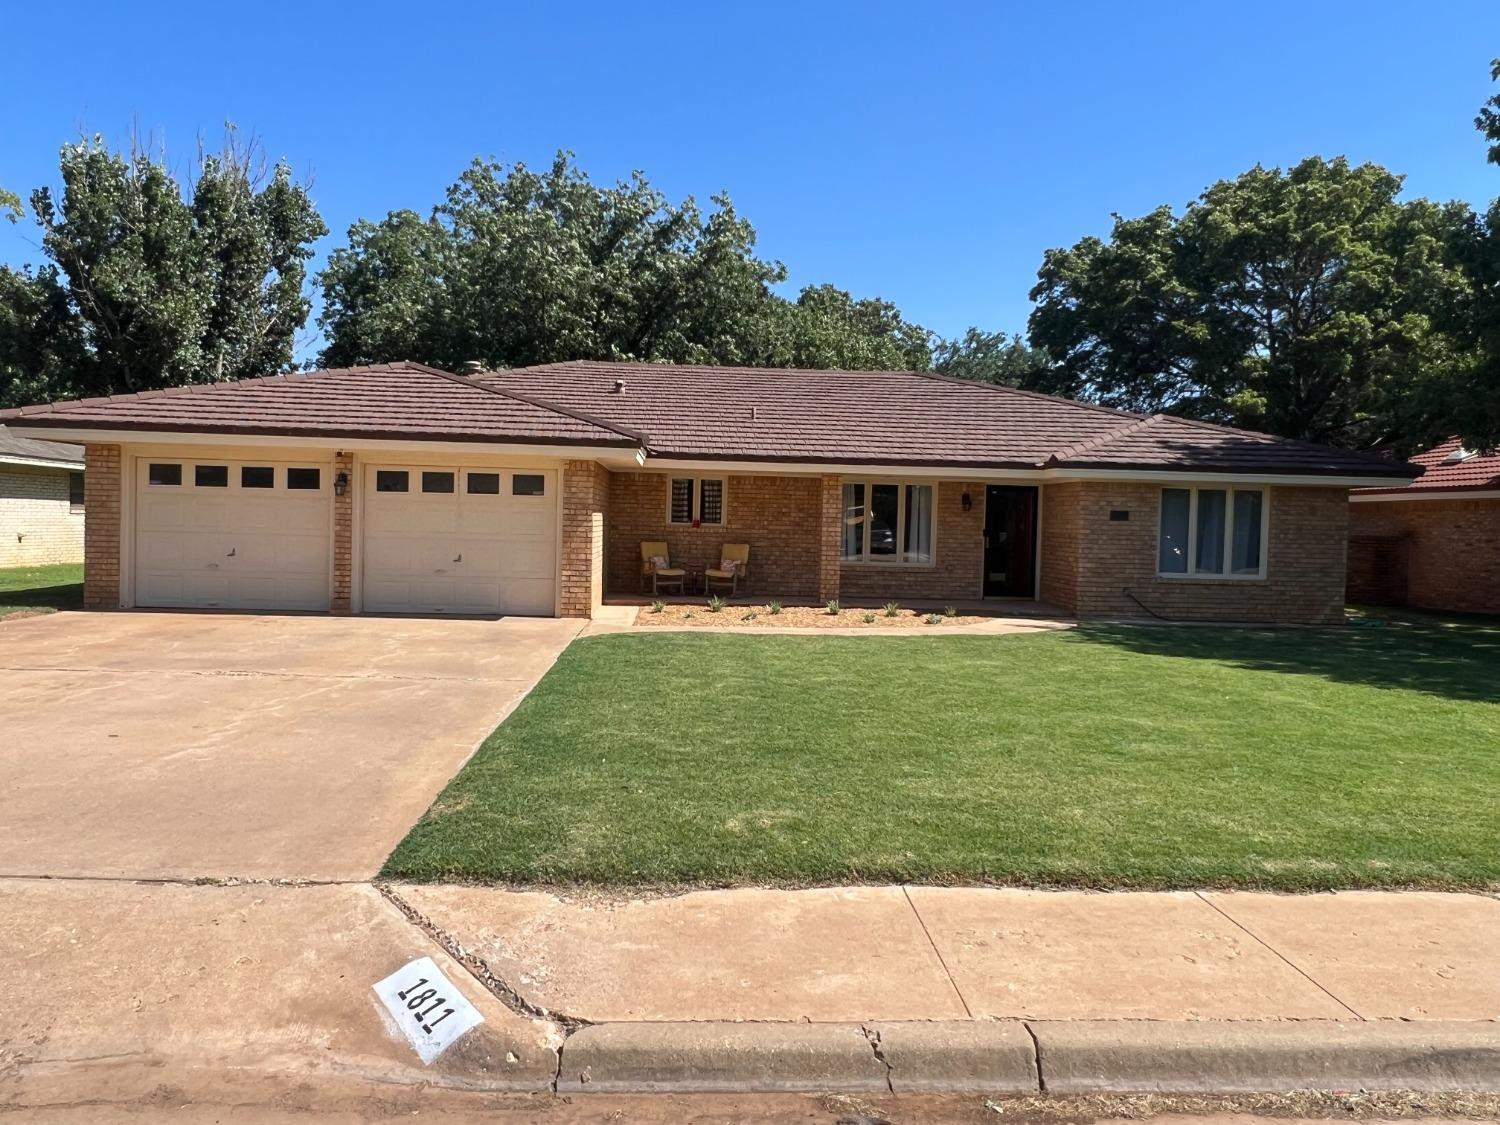
Single-story brick home with a two-car garage, covered entry, and broad front lawn.
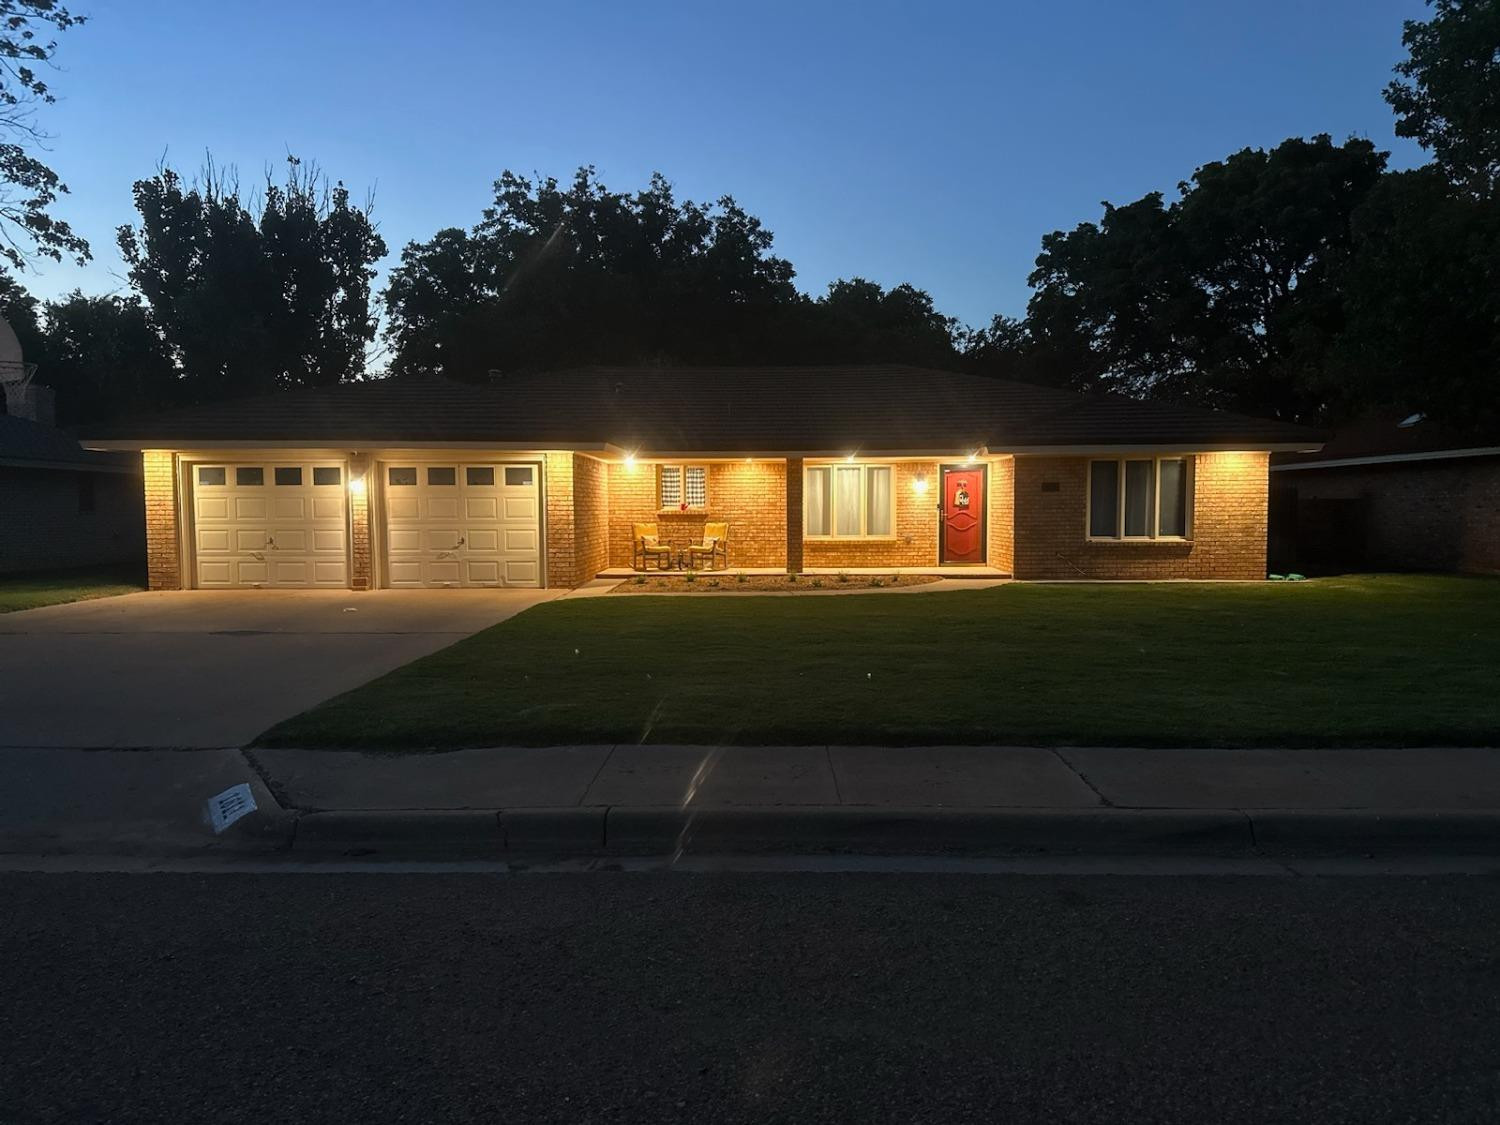
Single-story brick house at dusk, with a double garage and illuminated red front door.
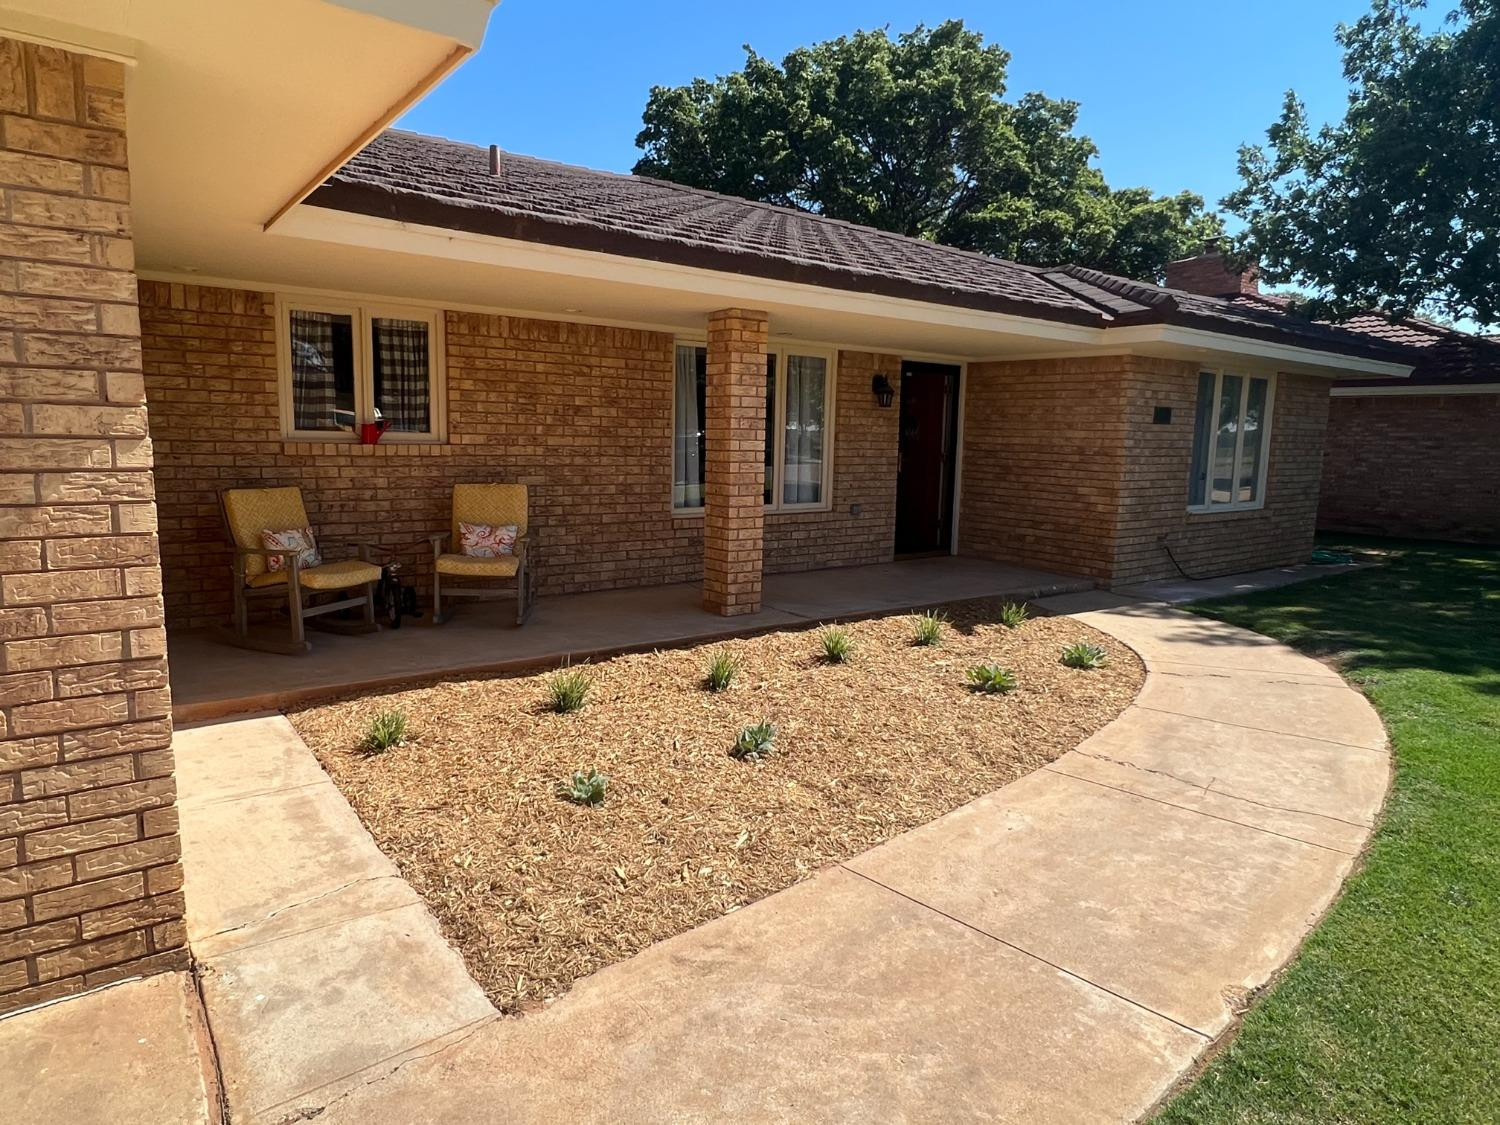
Single-story brick home with a covered porch, two chairs, and a curved walkway.
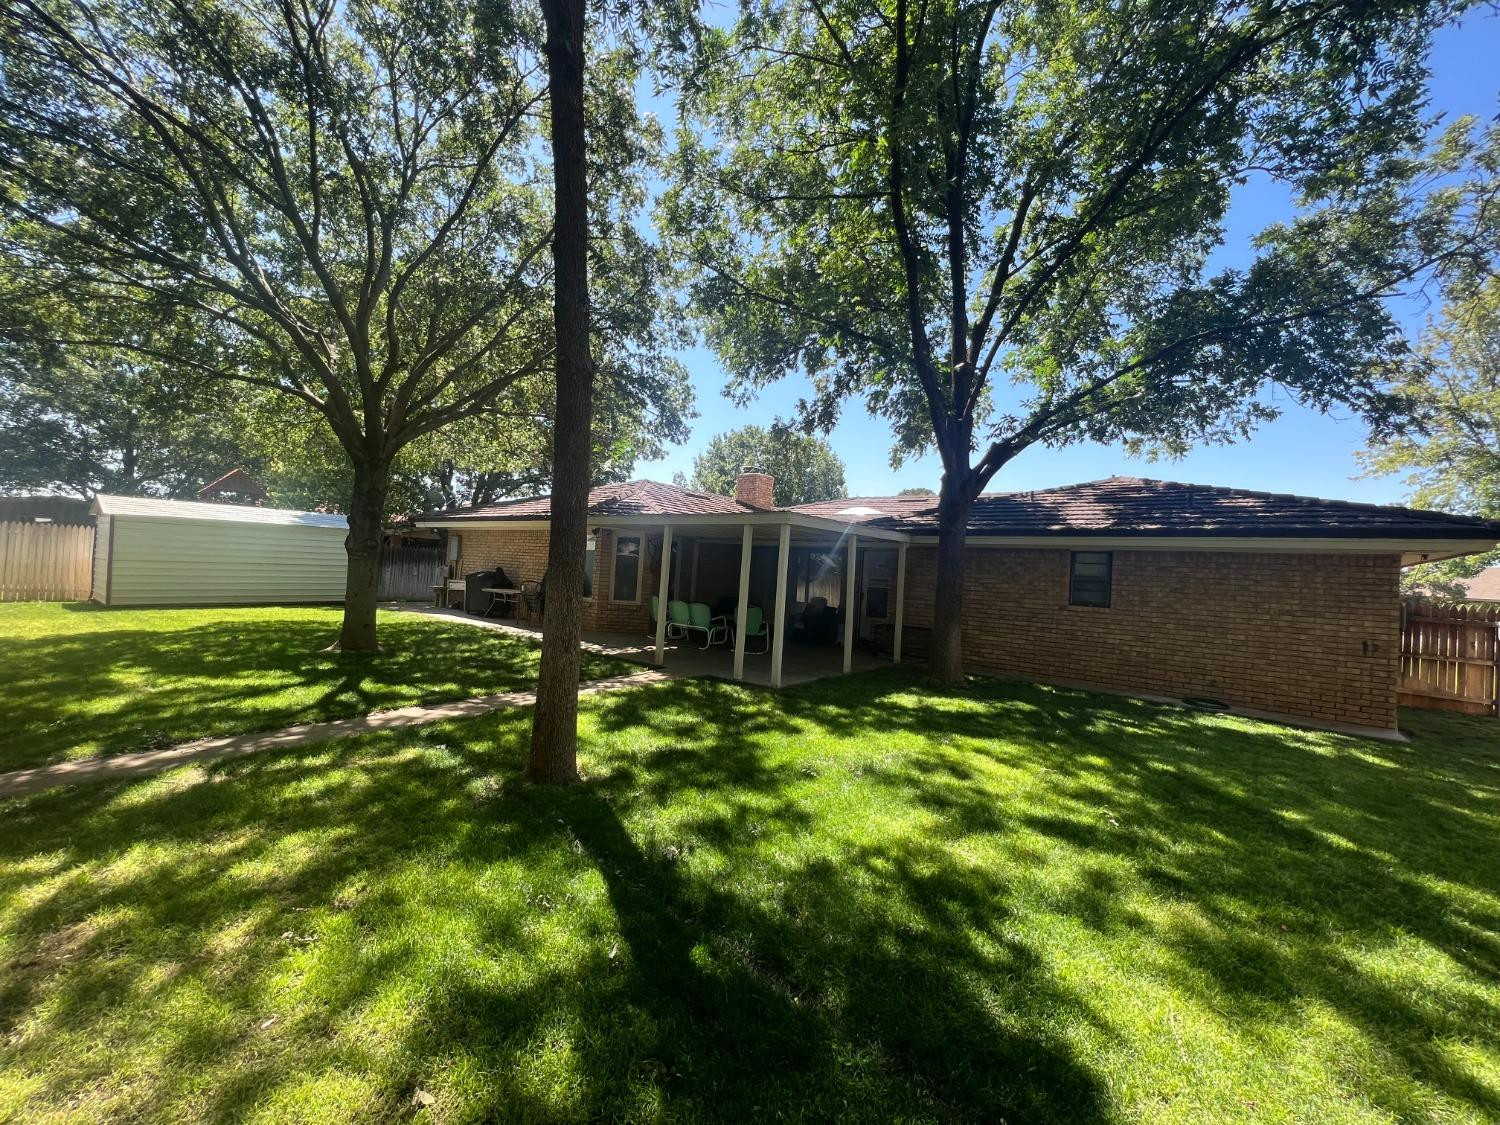
Brick home’s rear patio and lawn shaded by mature trees.
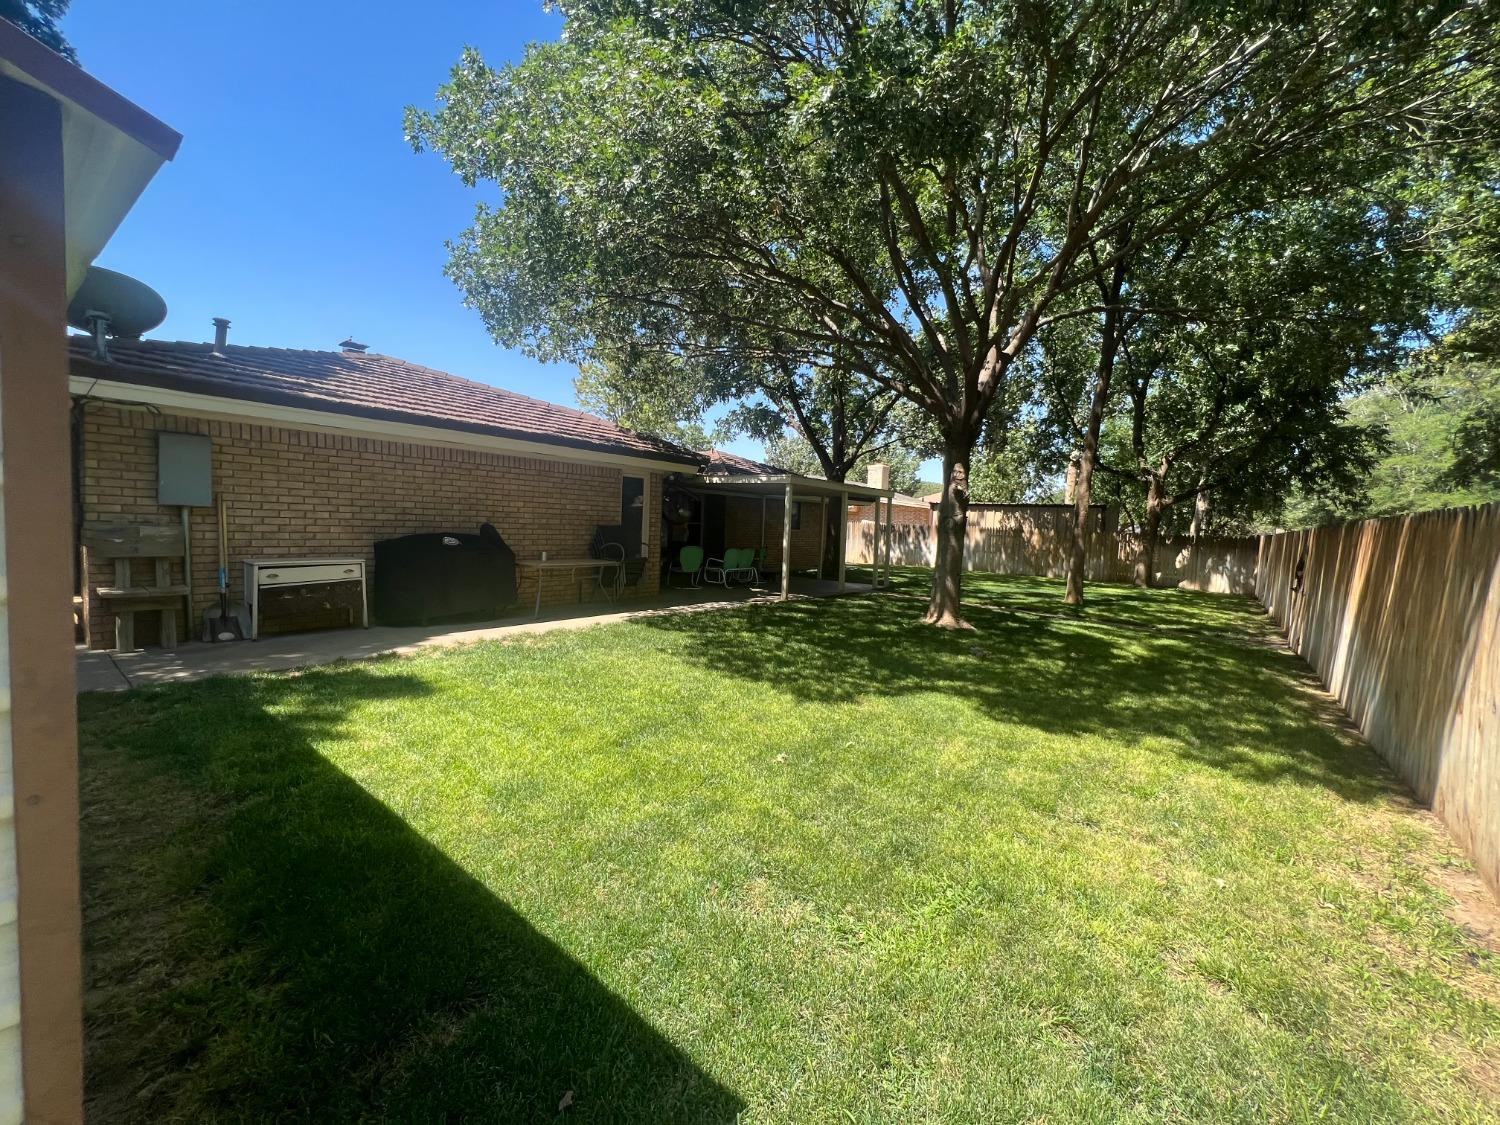
Fenced backyard with a broad lawn, mature shade trees, and a covered patio with chairs and a grill.
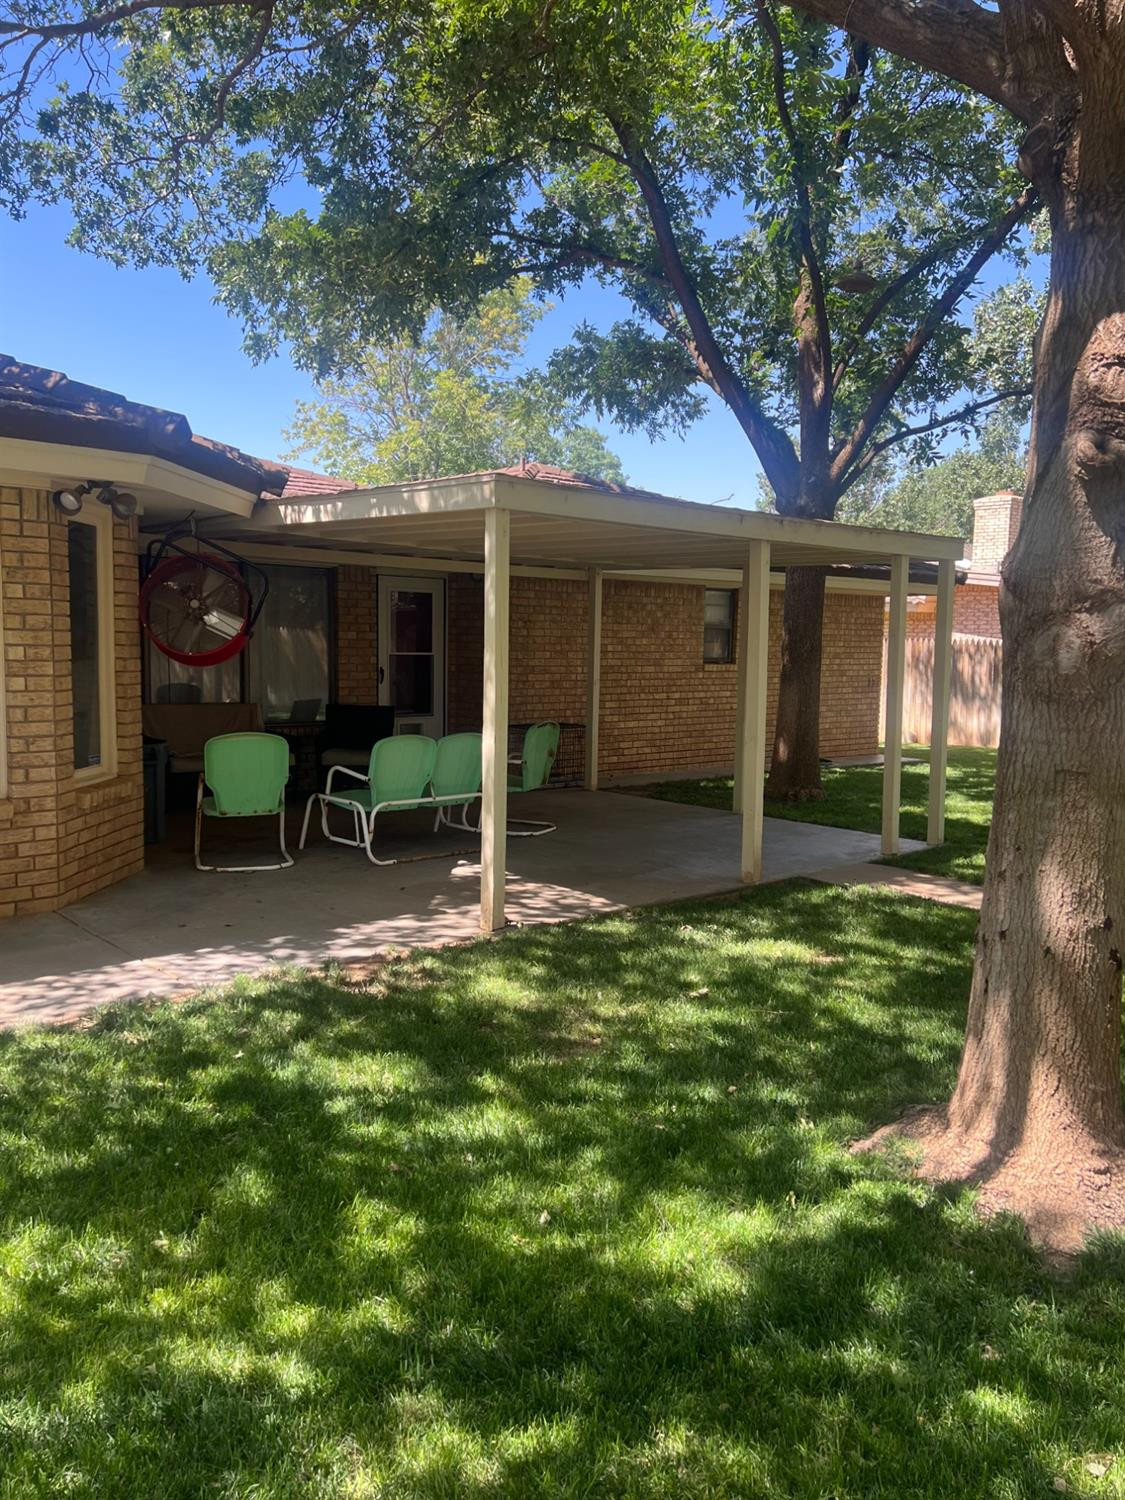
Covered backyard patio with green chairs beneath large shade trees beside a tan brick house.
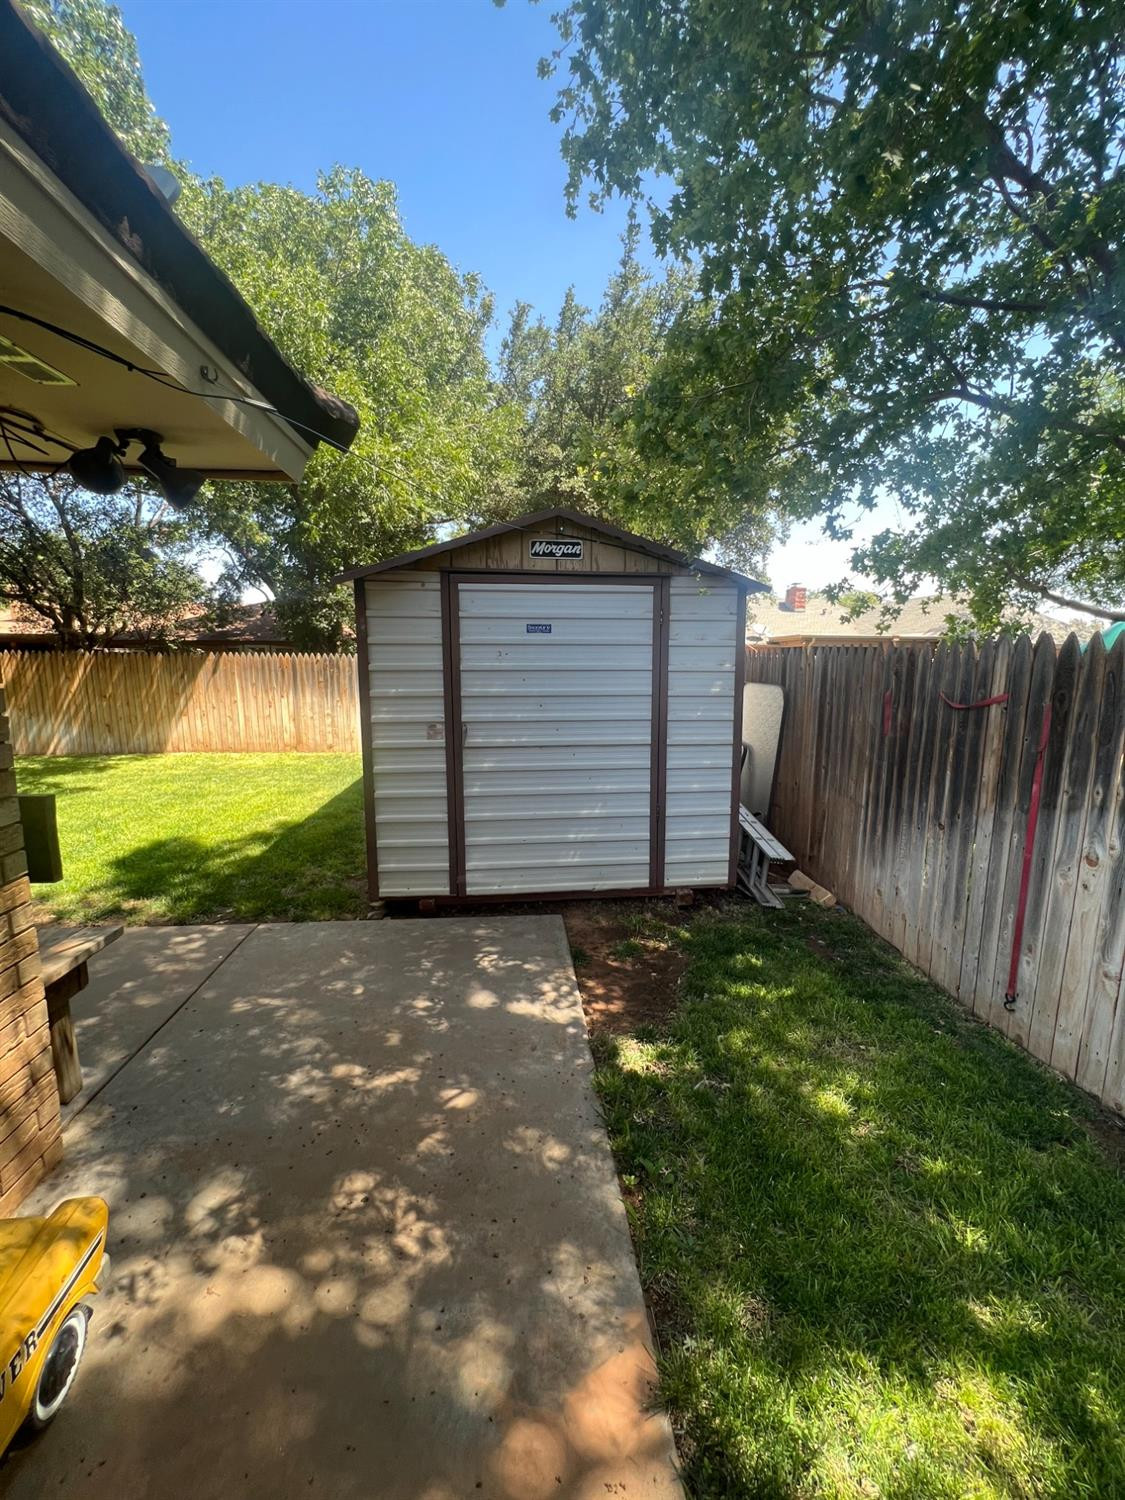
Metal storage shed in a fenced backyard beside a concrete patio and lawn.
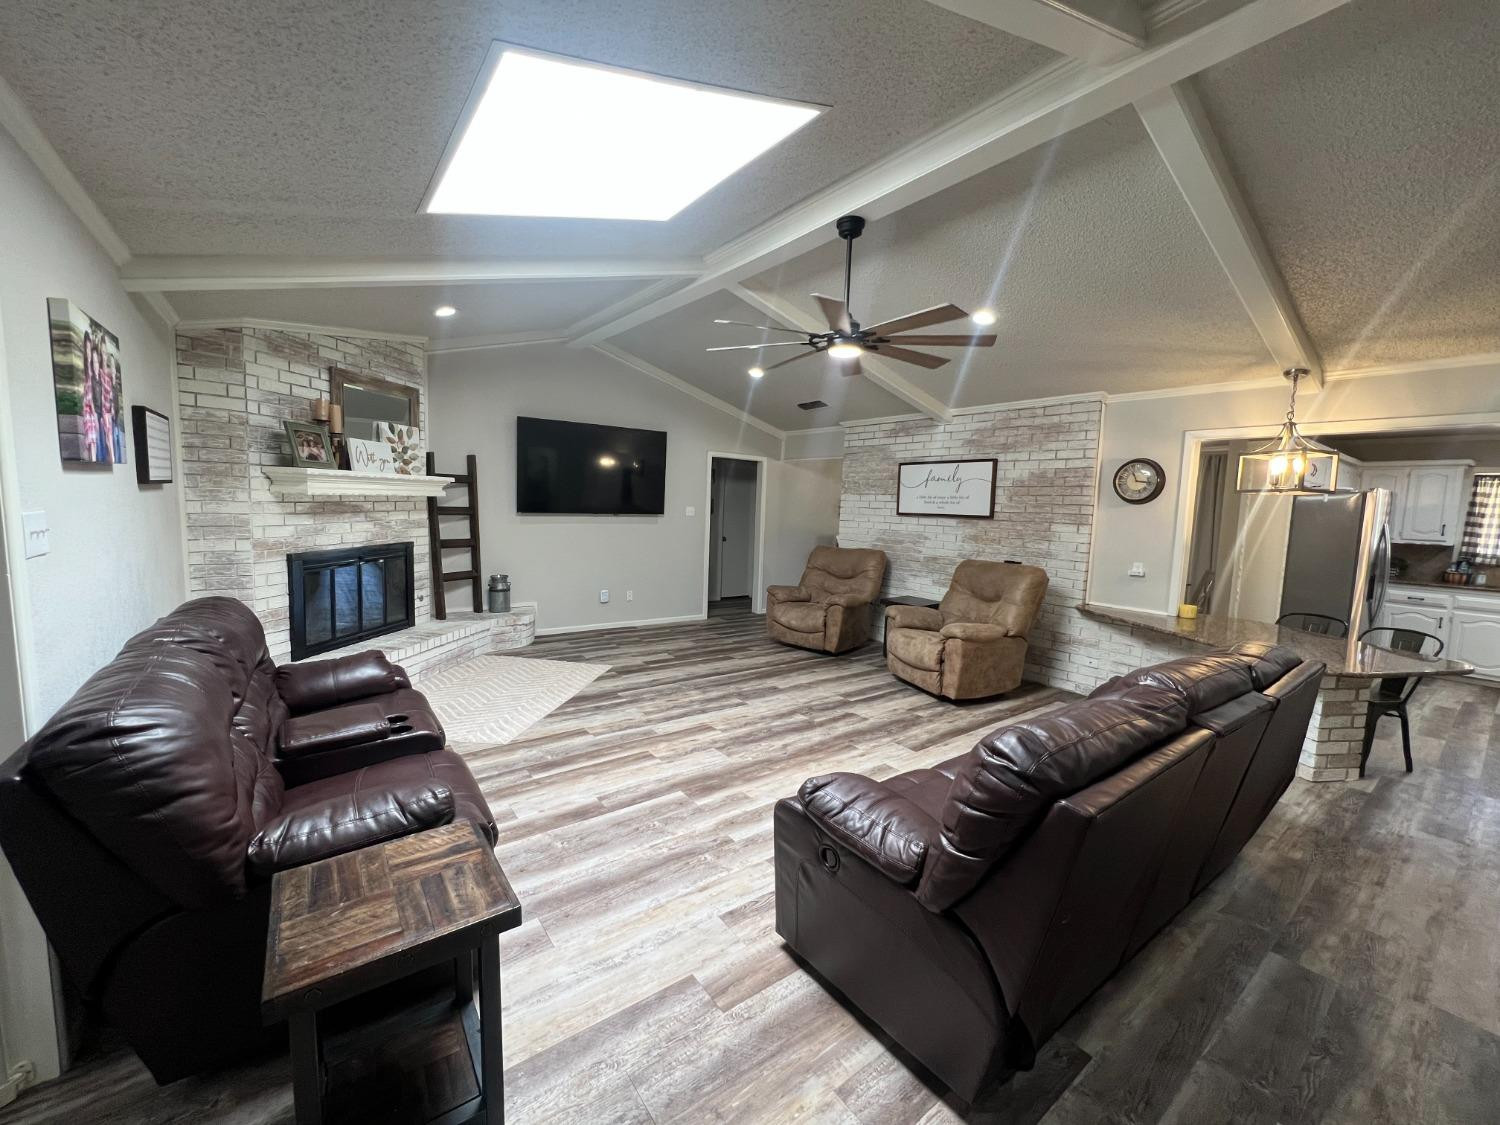
Furnished living room with leather sofas, stone fireplace, wall-mounted TV, and high beamed ceiling.
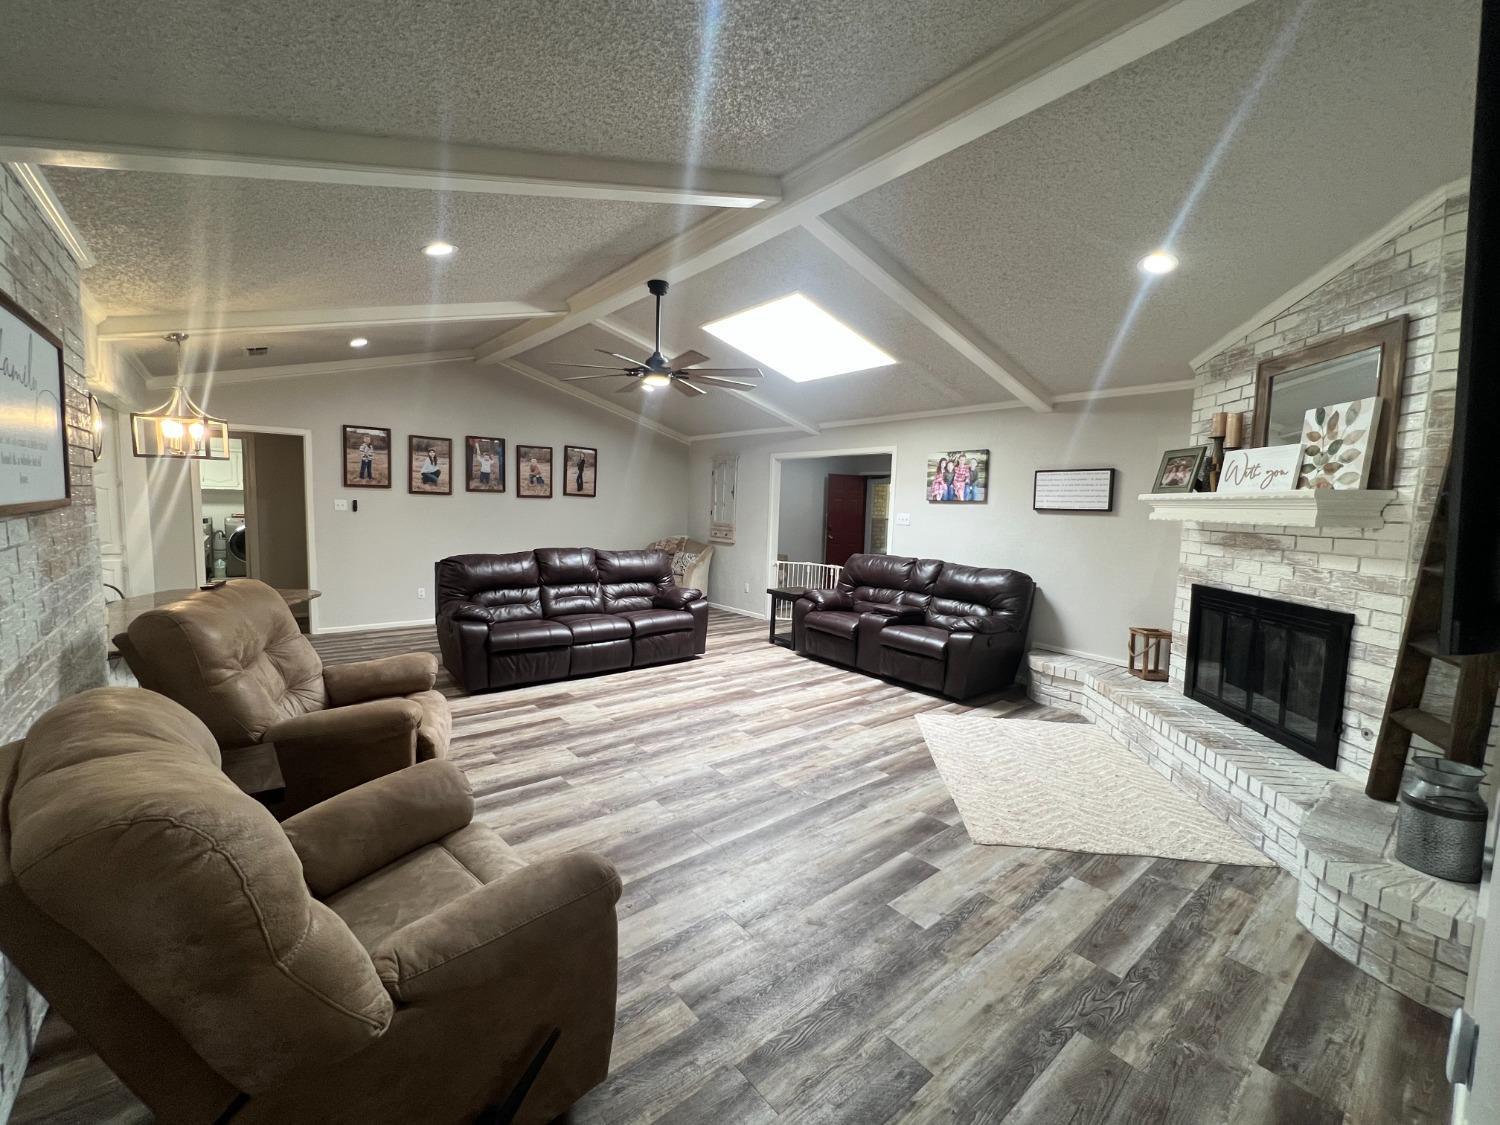
Living room with a white stone fireplace, brown leather seating, and a vaulted ceiling with skylight.
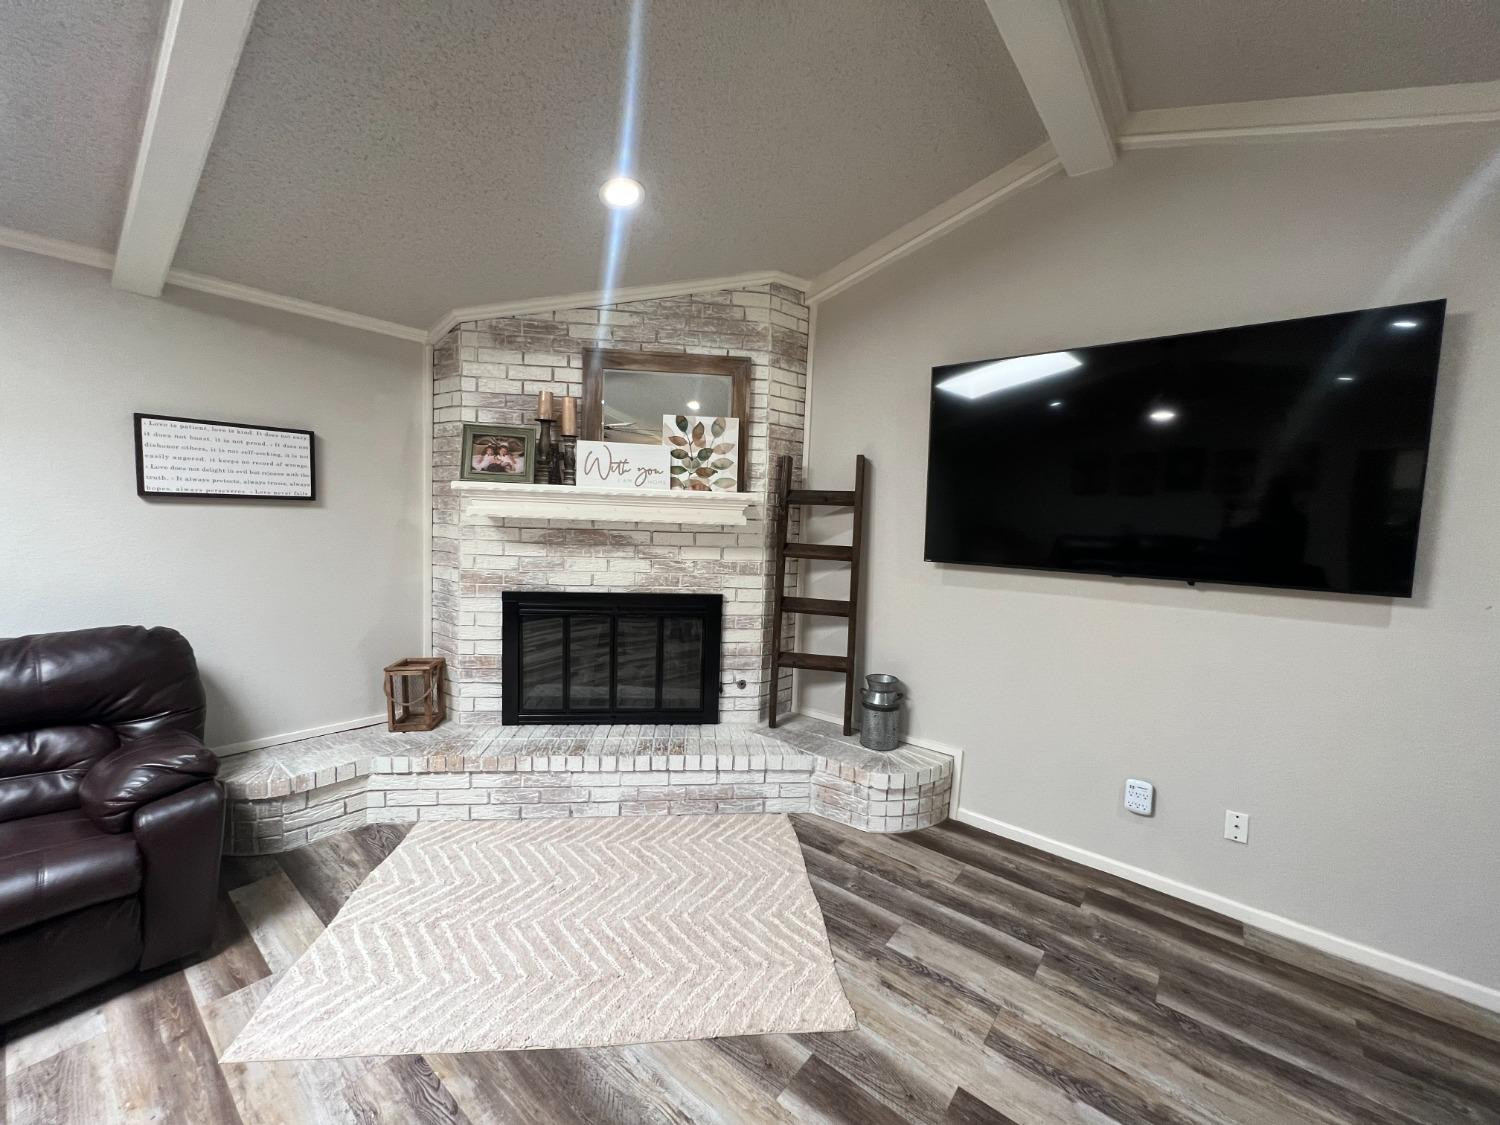
Living room with a raised white brick fireplace, mounted television, and vaulted beamed ceiling.
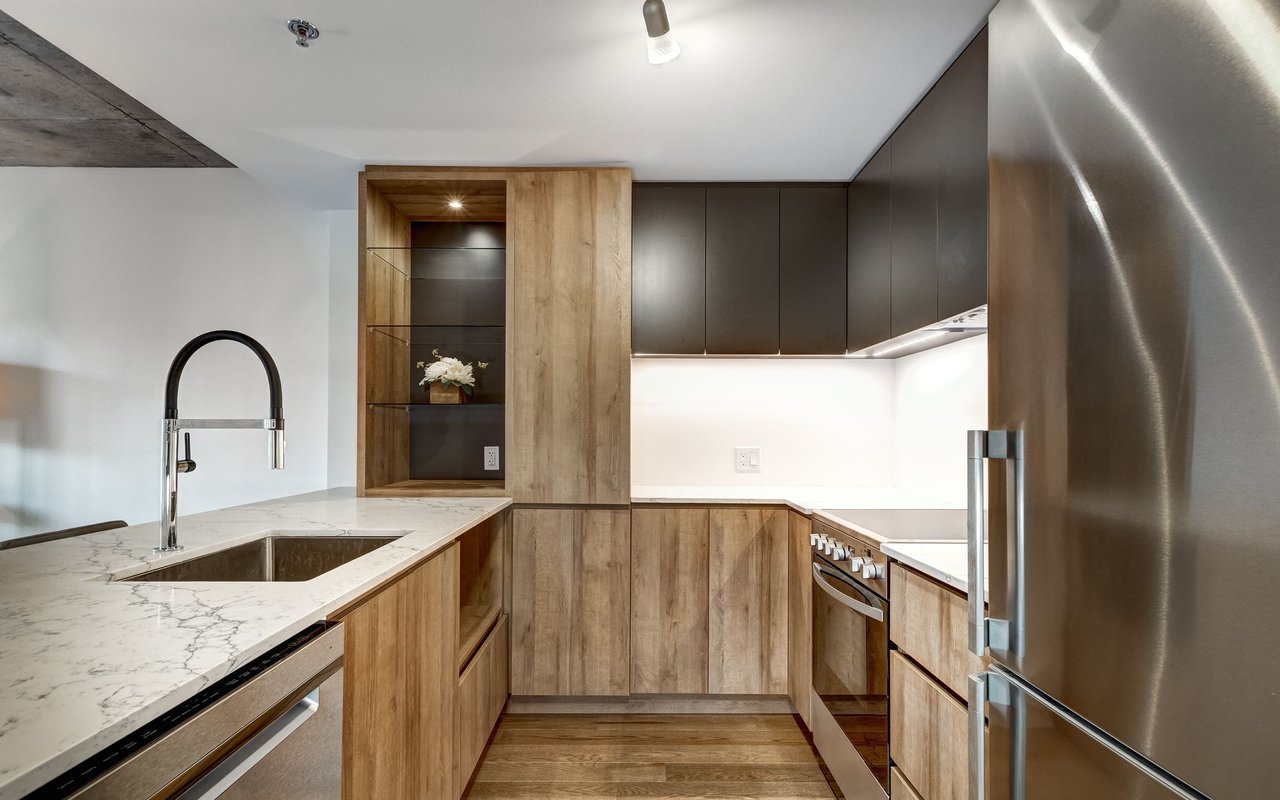
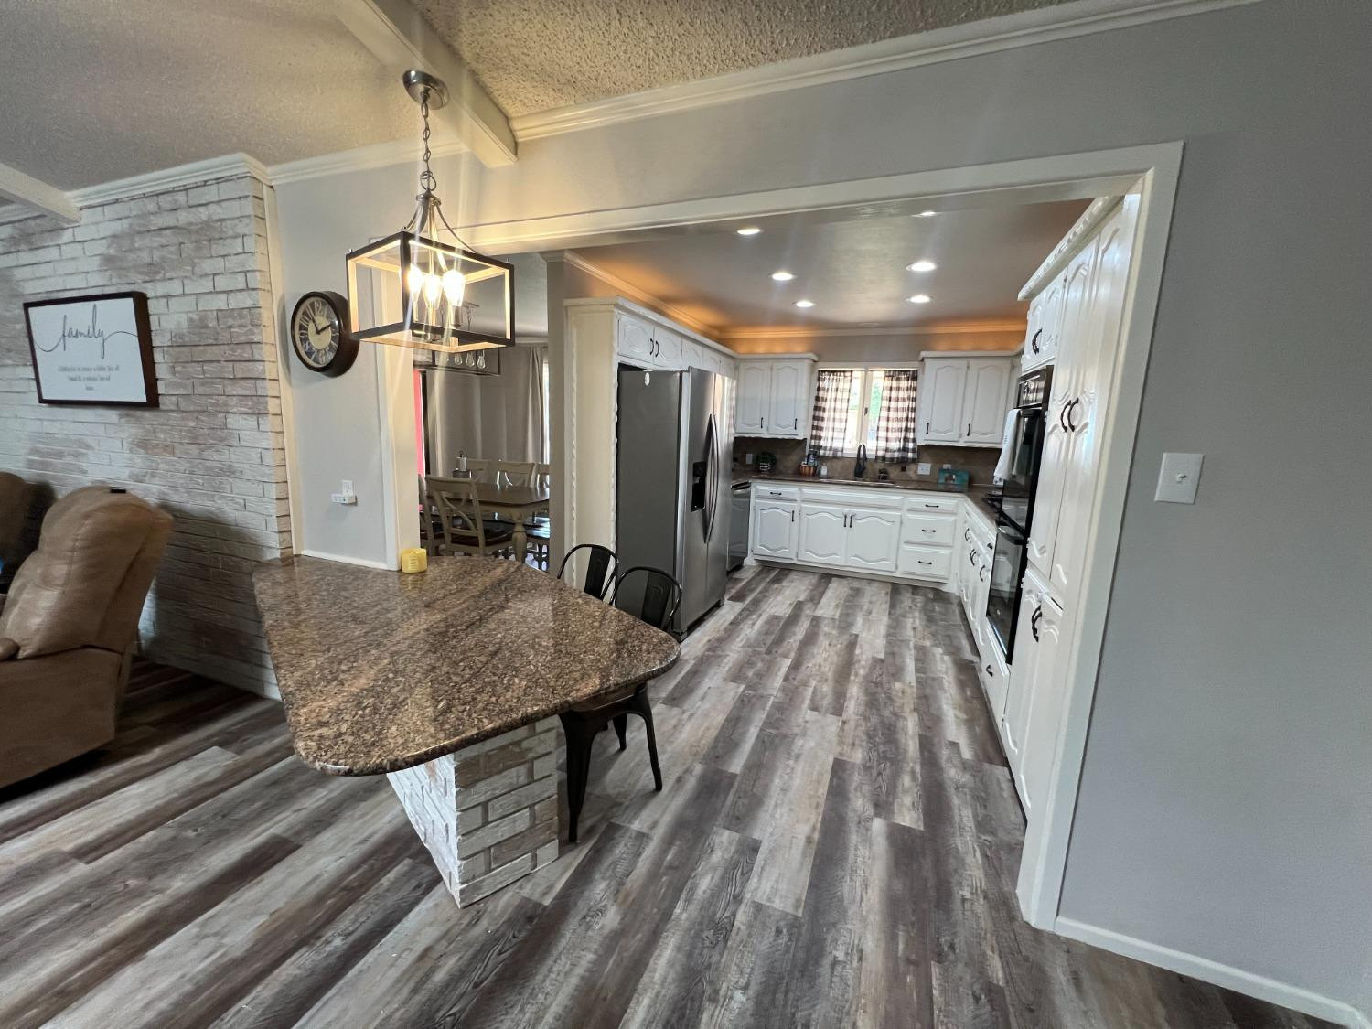
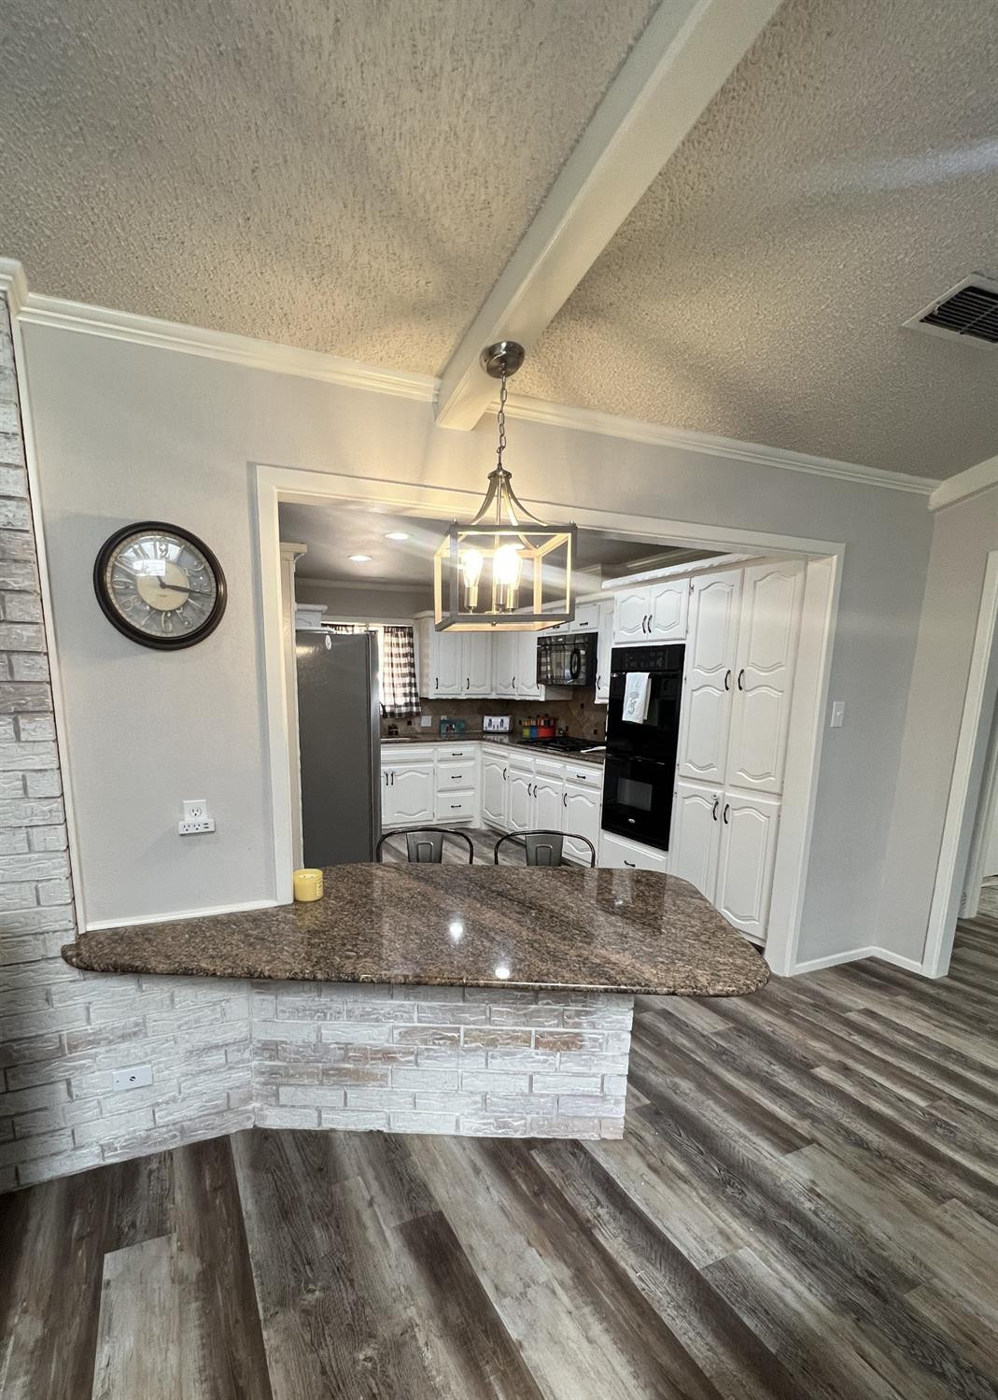
Open kitchen with white cabinets, stainless appliances, granite island, and gray wood-look flooring.
Kitchen with a curved granite breakfast bar, white cabinets, and stainless refrigerator.
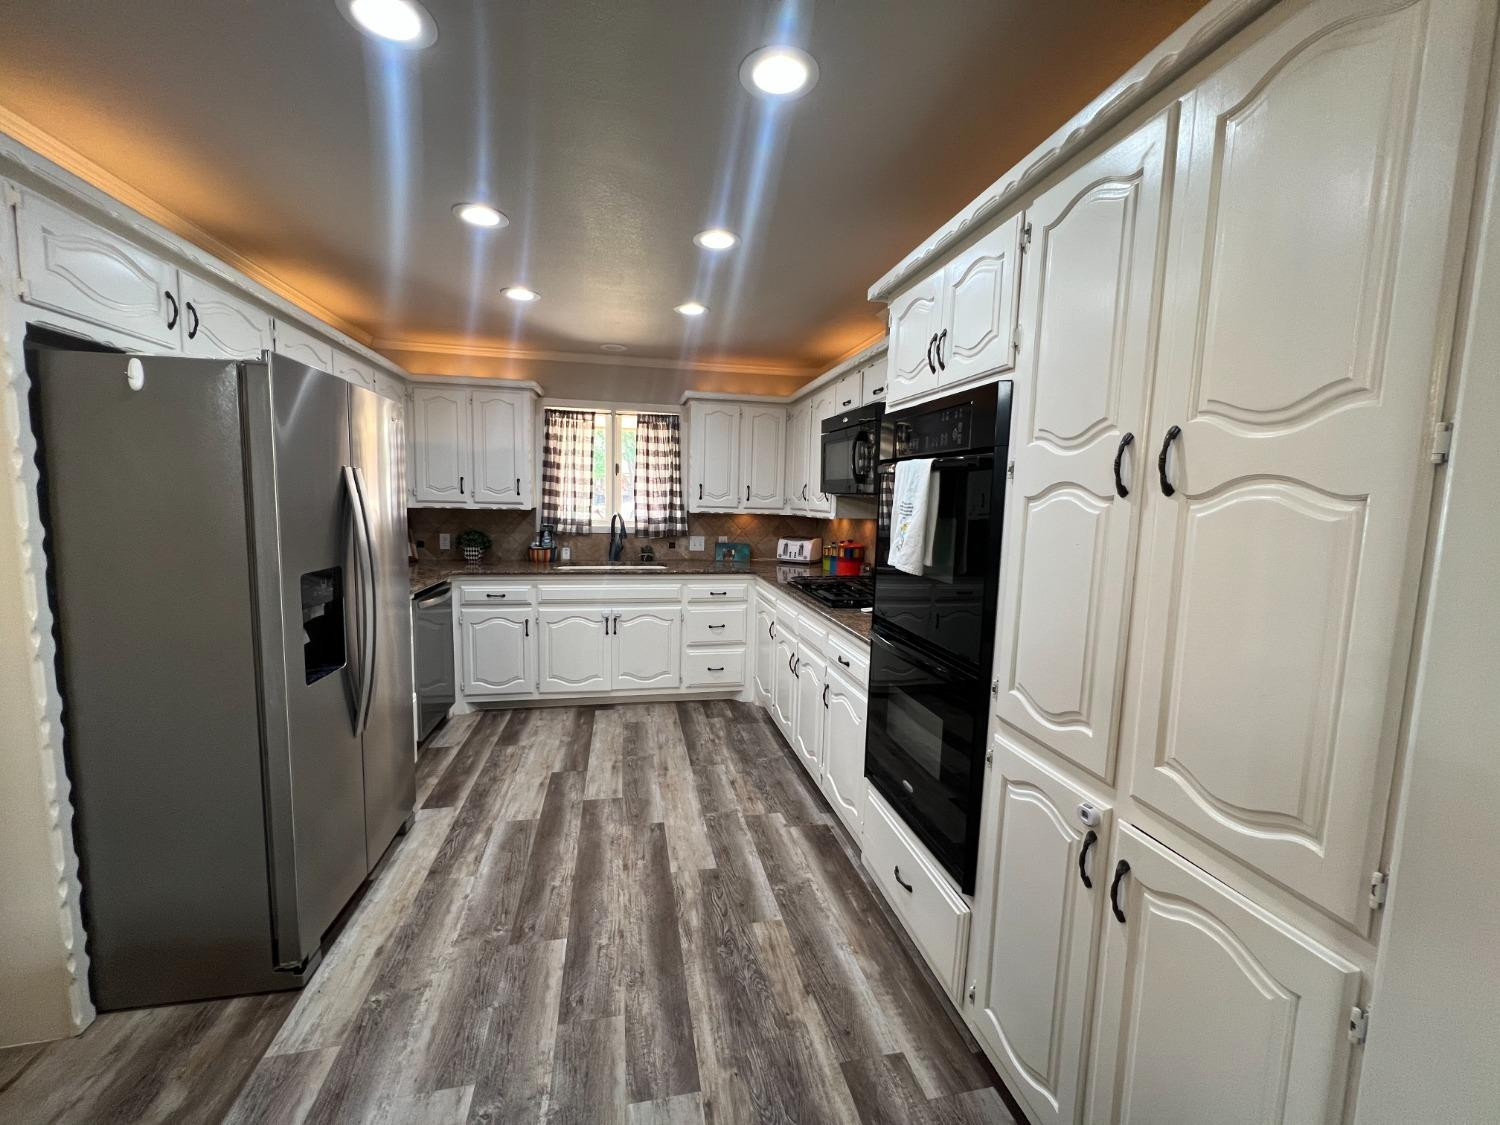
Kitchen with white cabinets, dark countertops, stainless steel refrigerator, and gray plank flooring.
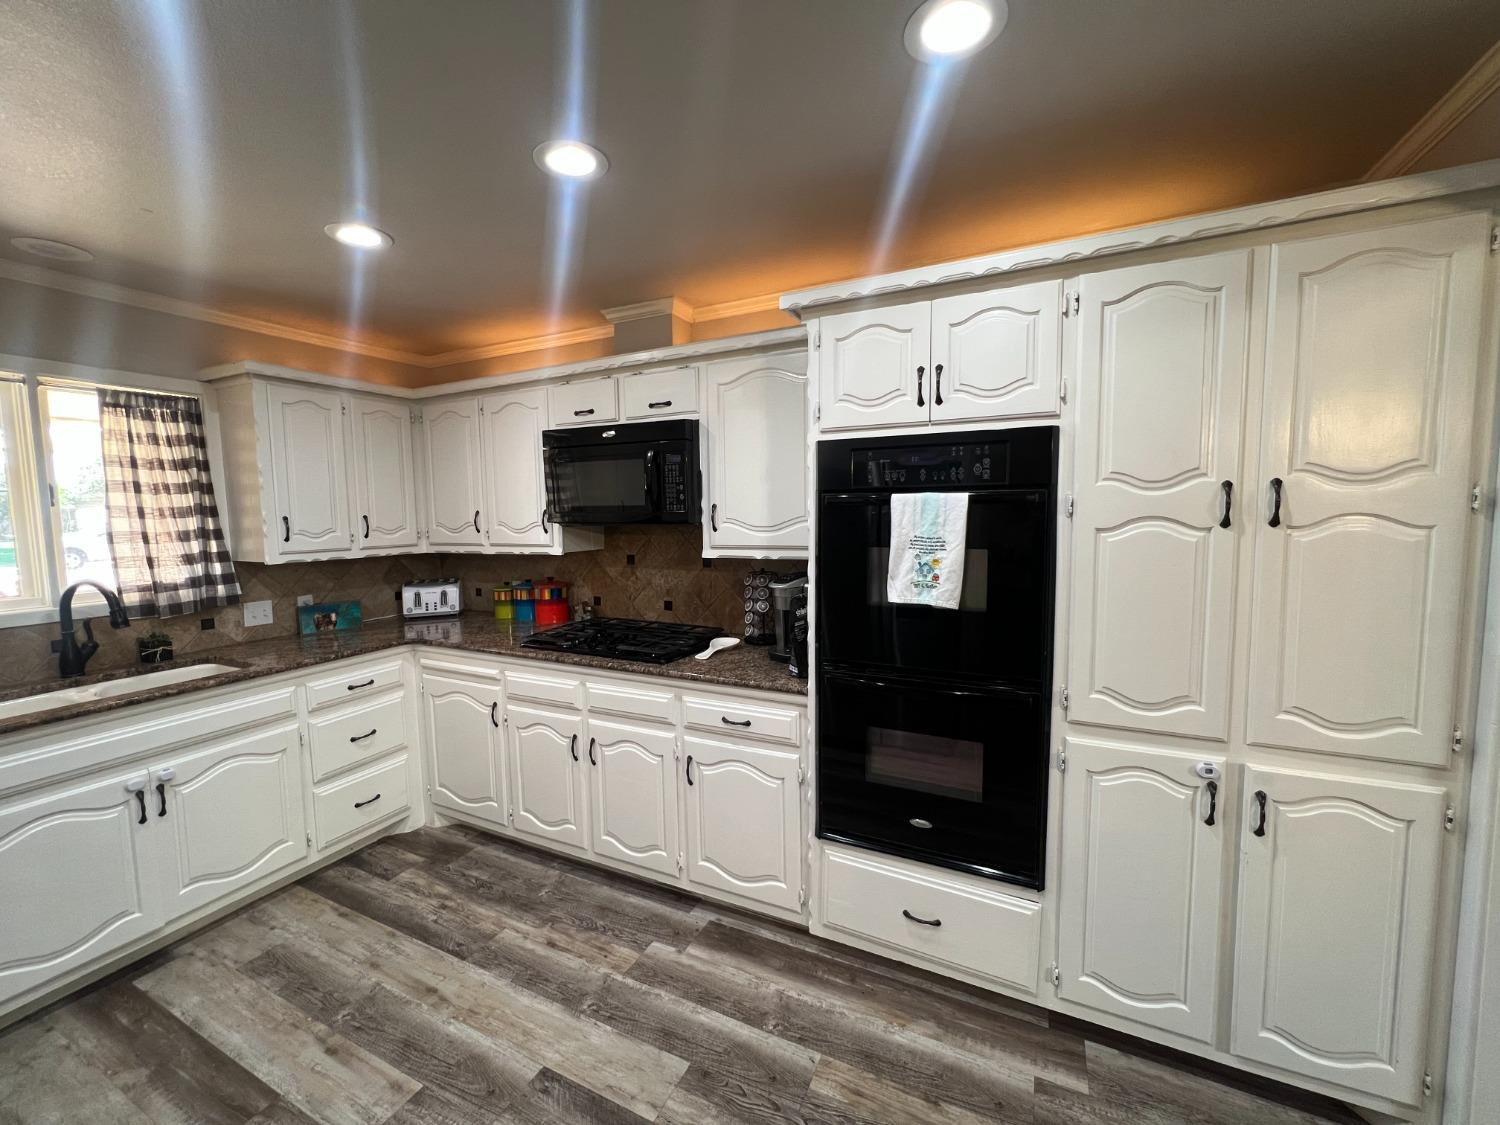
Kitchen with white cabinets, dark countertops, gas cooktop, and black built-in double oven.
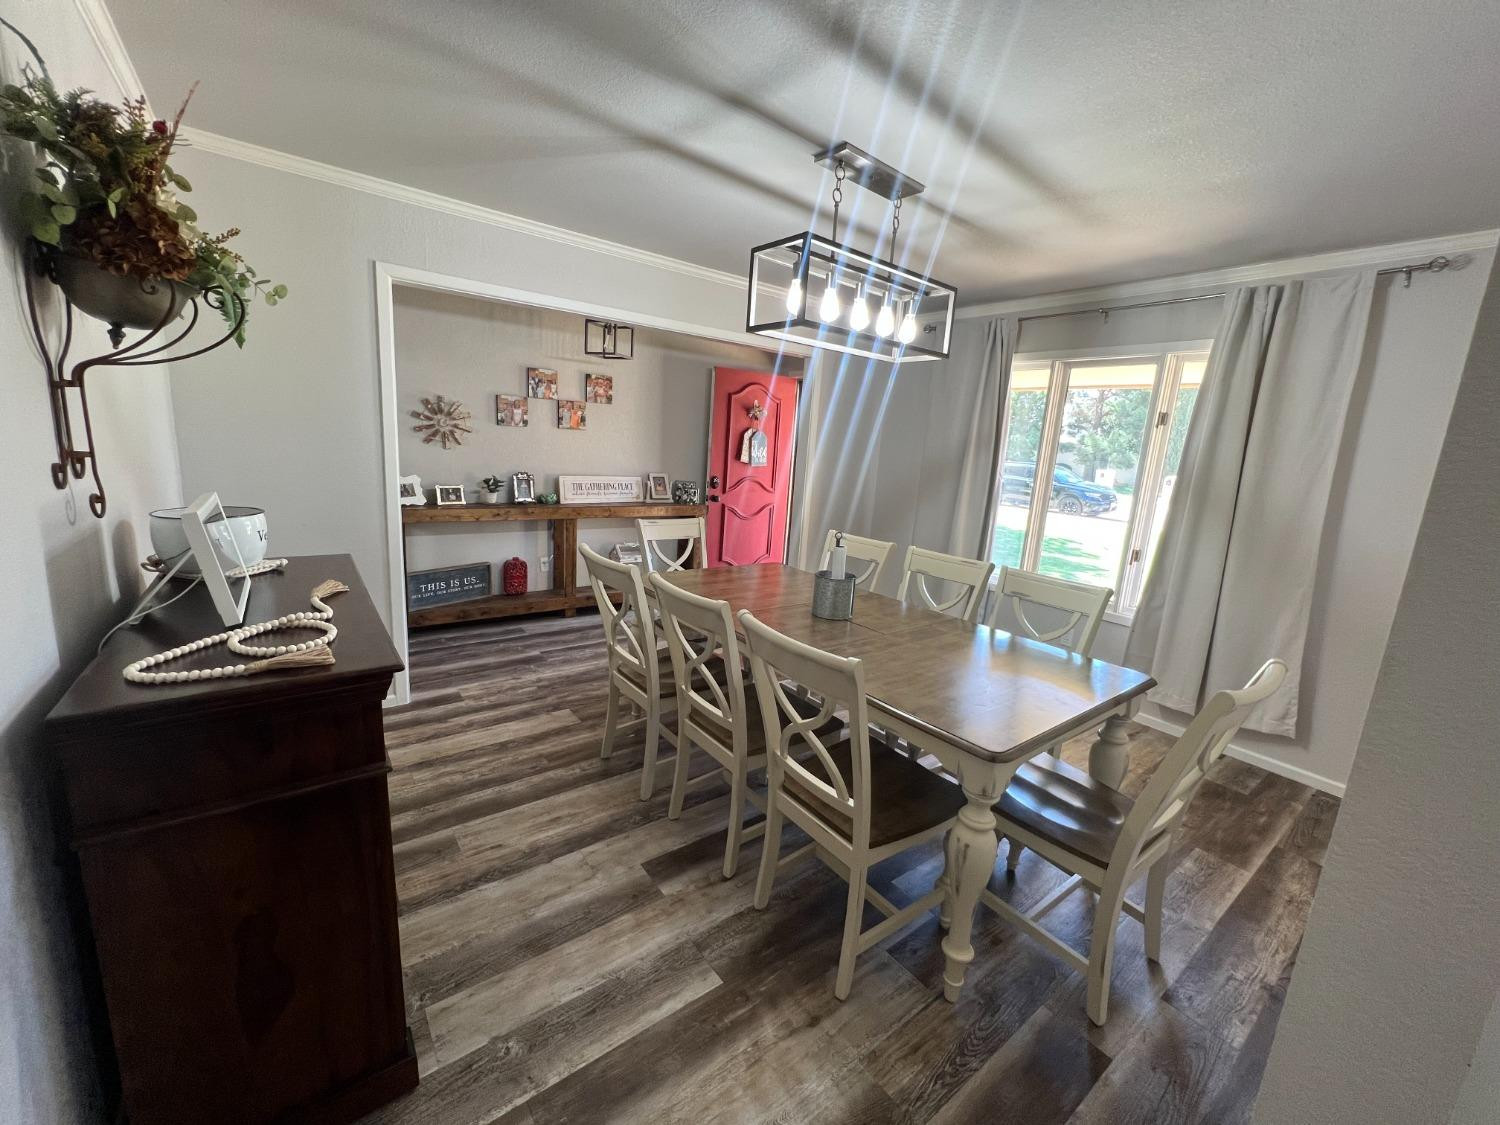
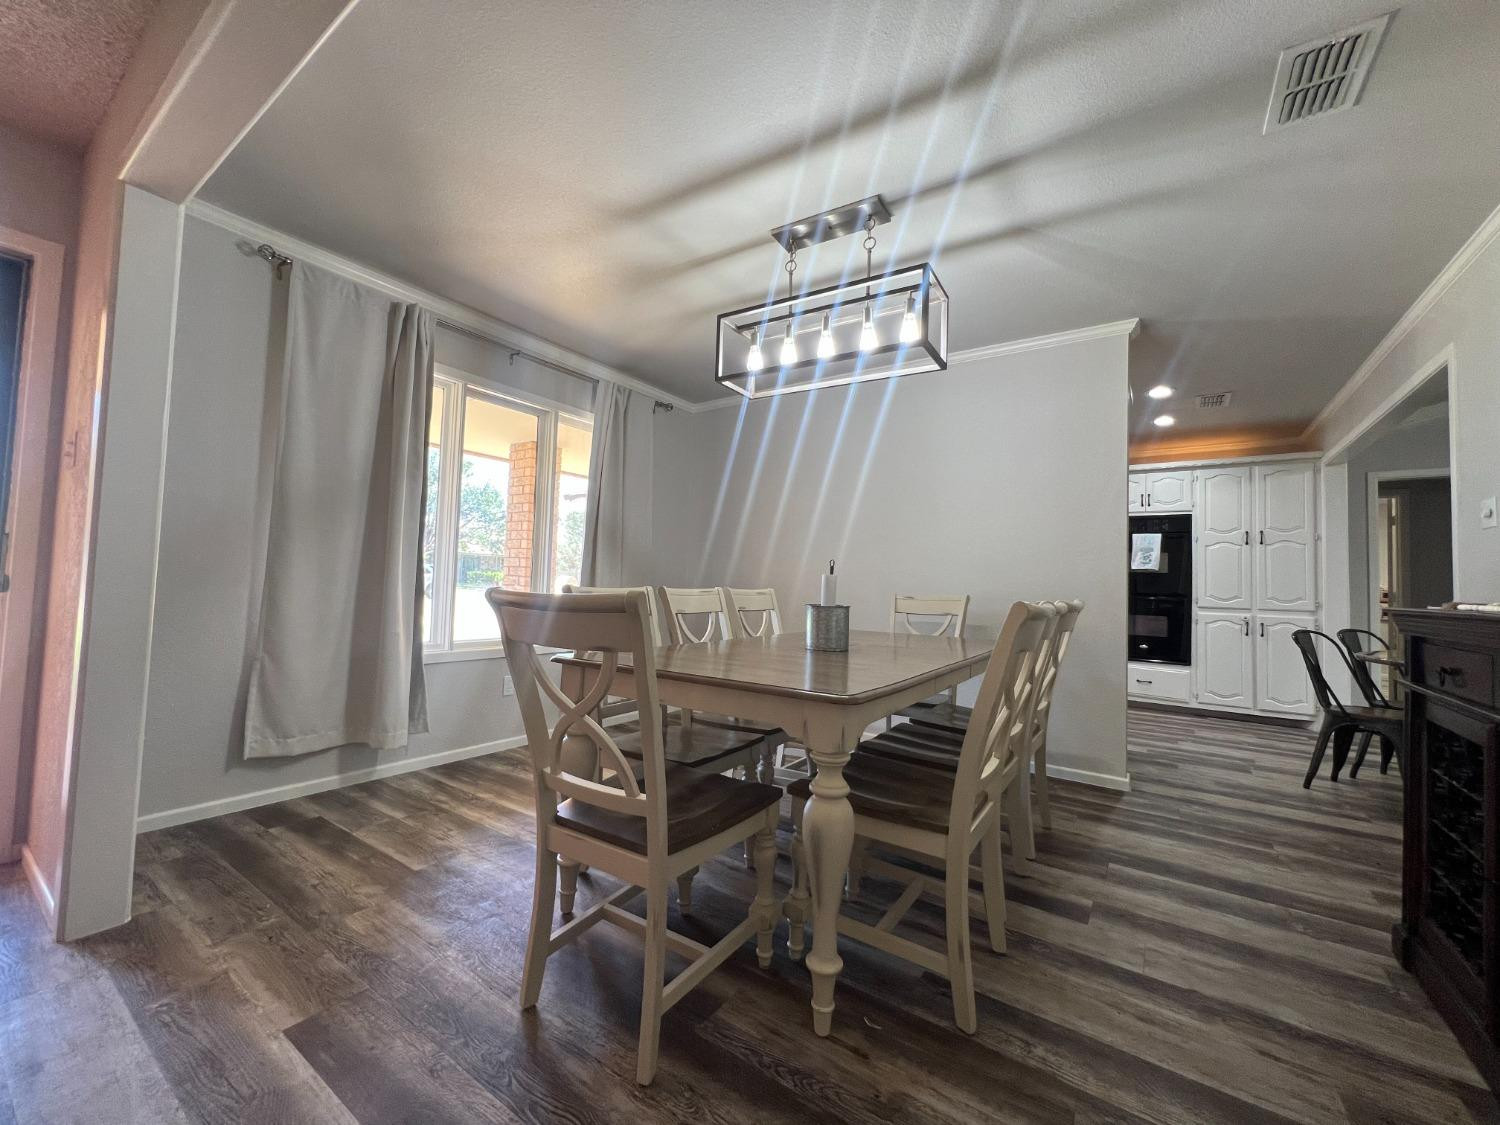
Dining room with a large wooden table, white chairs, and a rectangular chandelier.
Dining room with a table beneath a rectangular chandelier, opening into a kitchen with white cabinets.
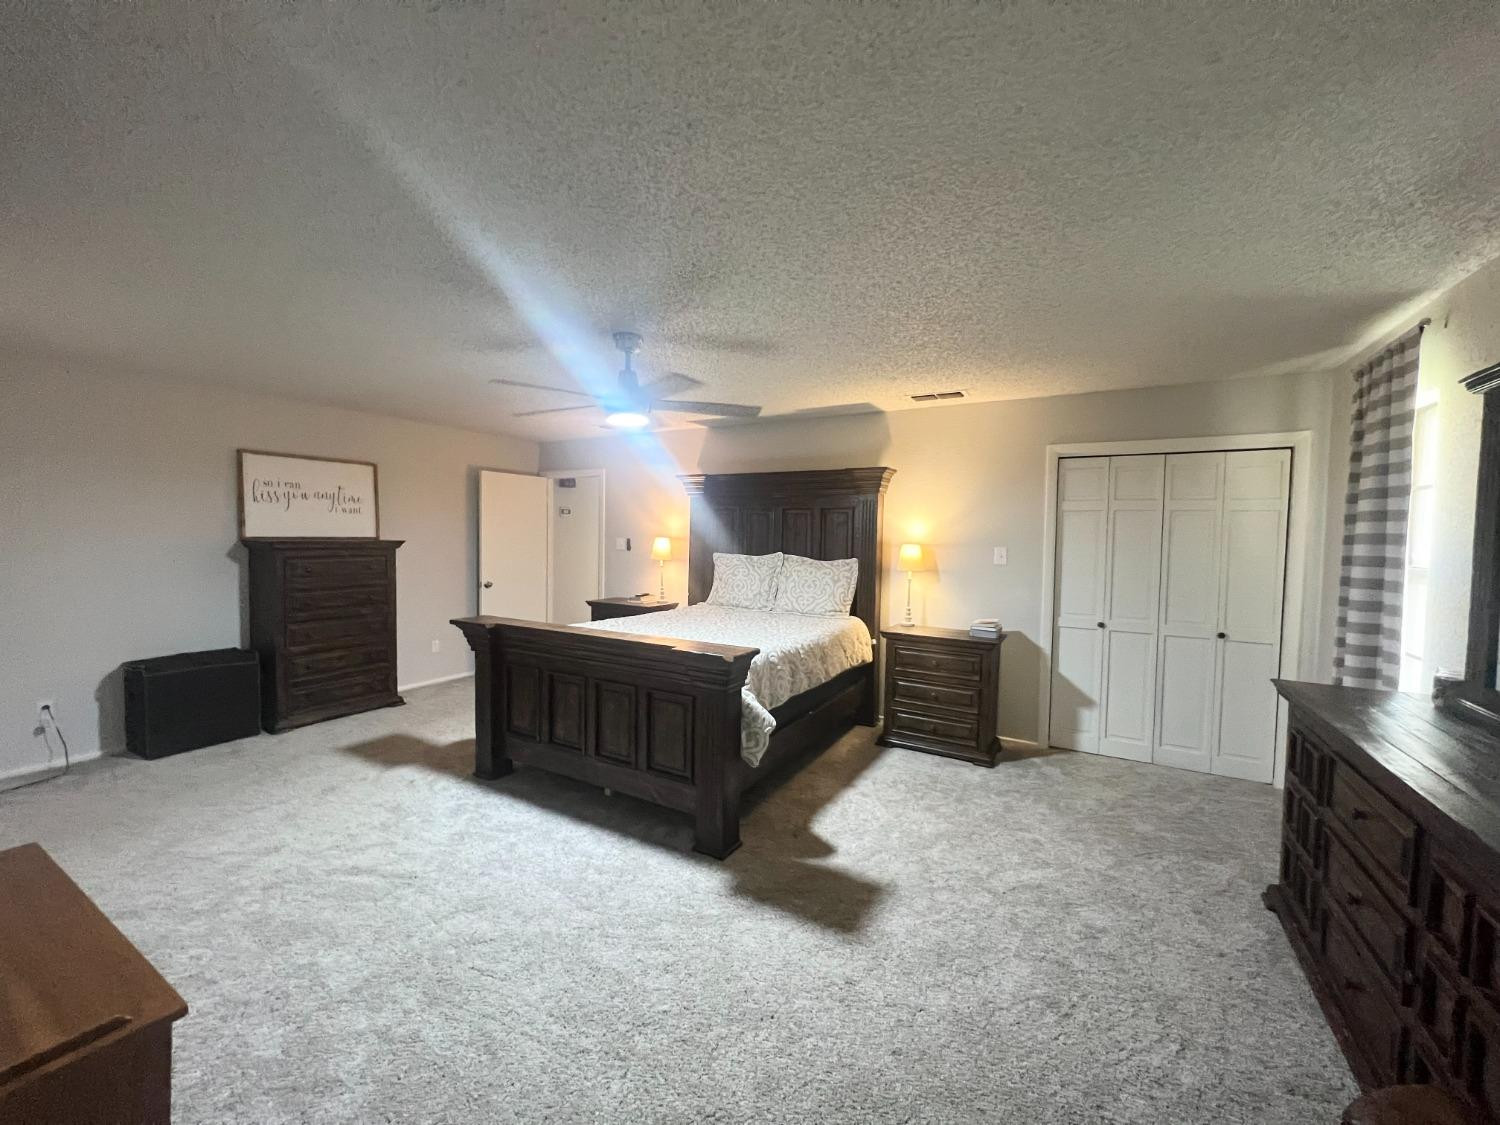
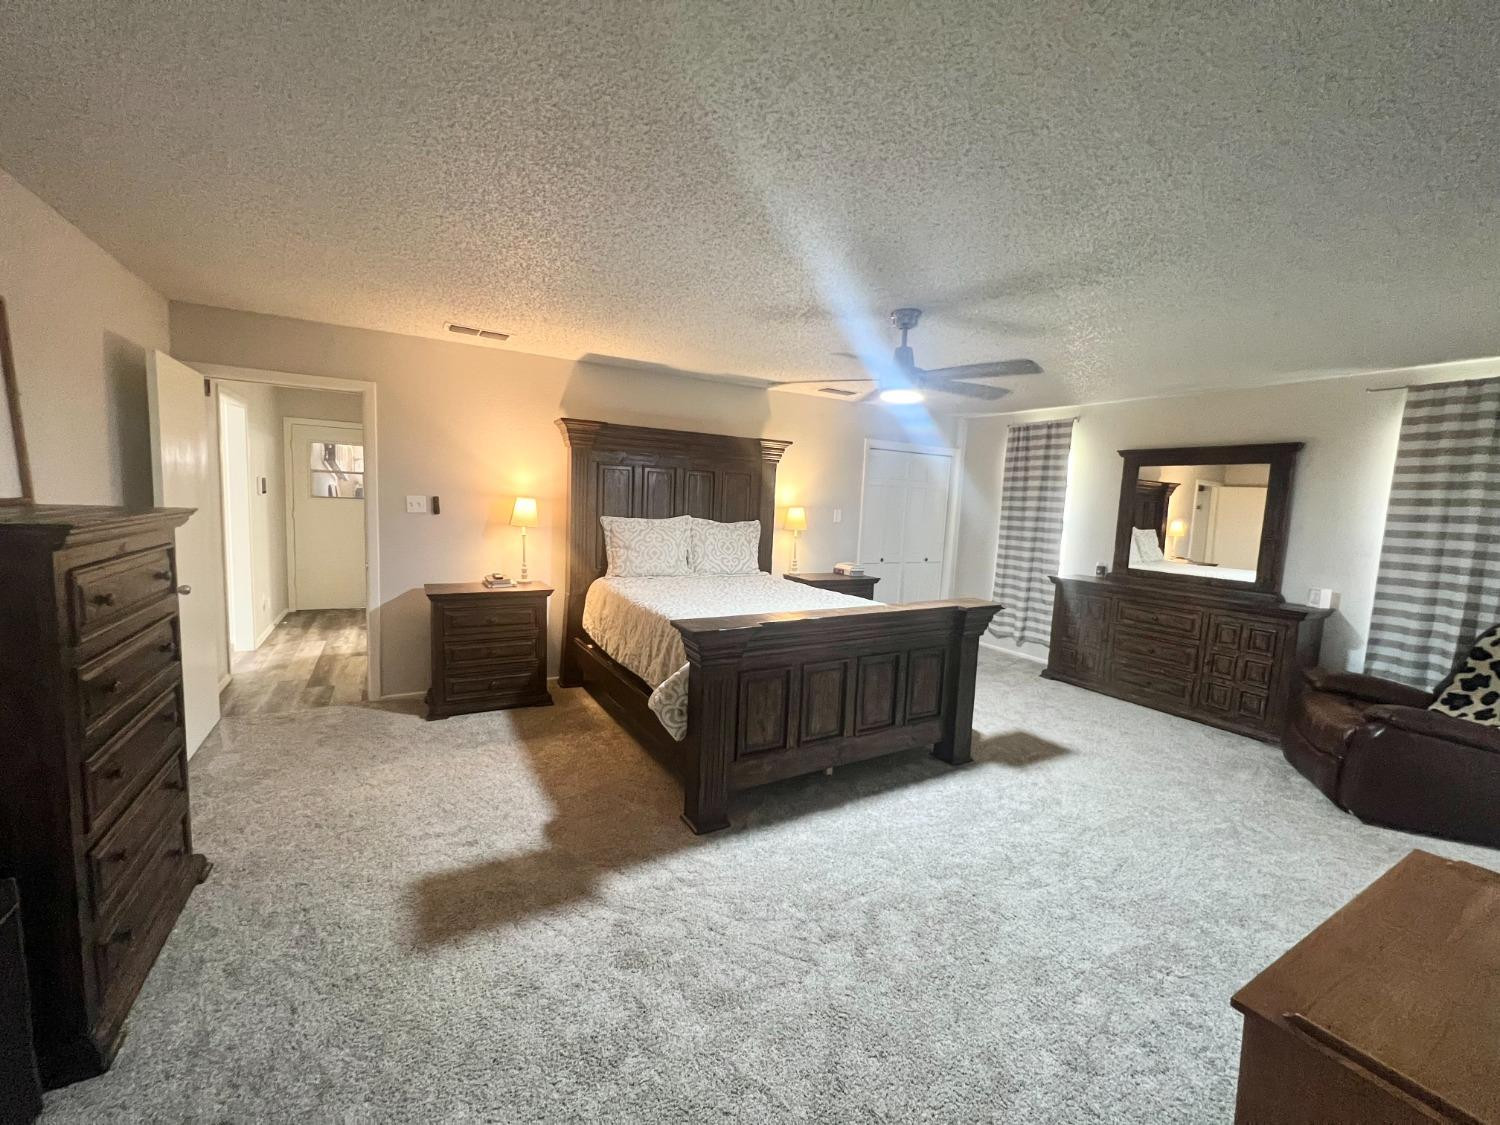
Bedroom with a dark wood bed, matching dressers, carpet, and white closet doors.
Furnished bedroom with a dark wood bed, matching dressers, and striped curtains.
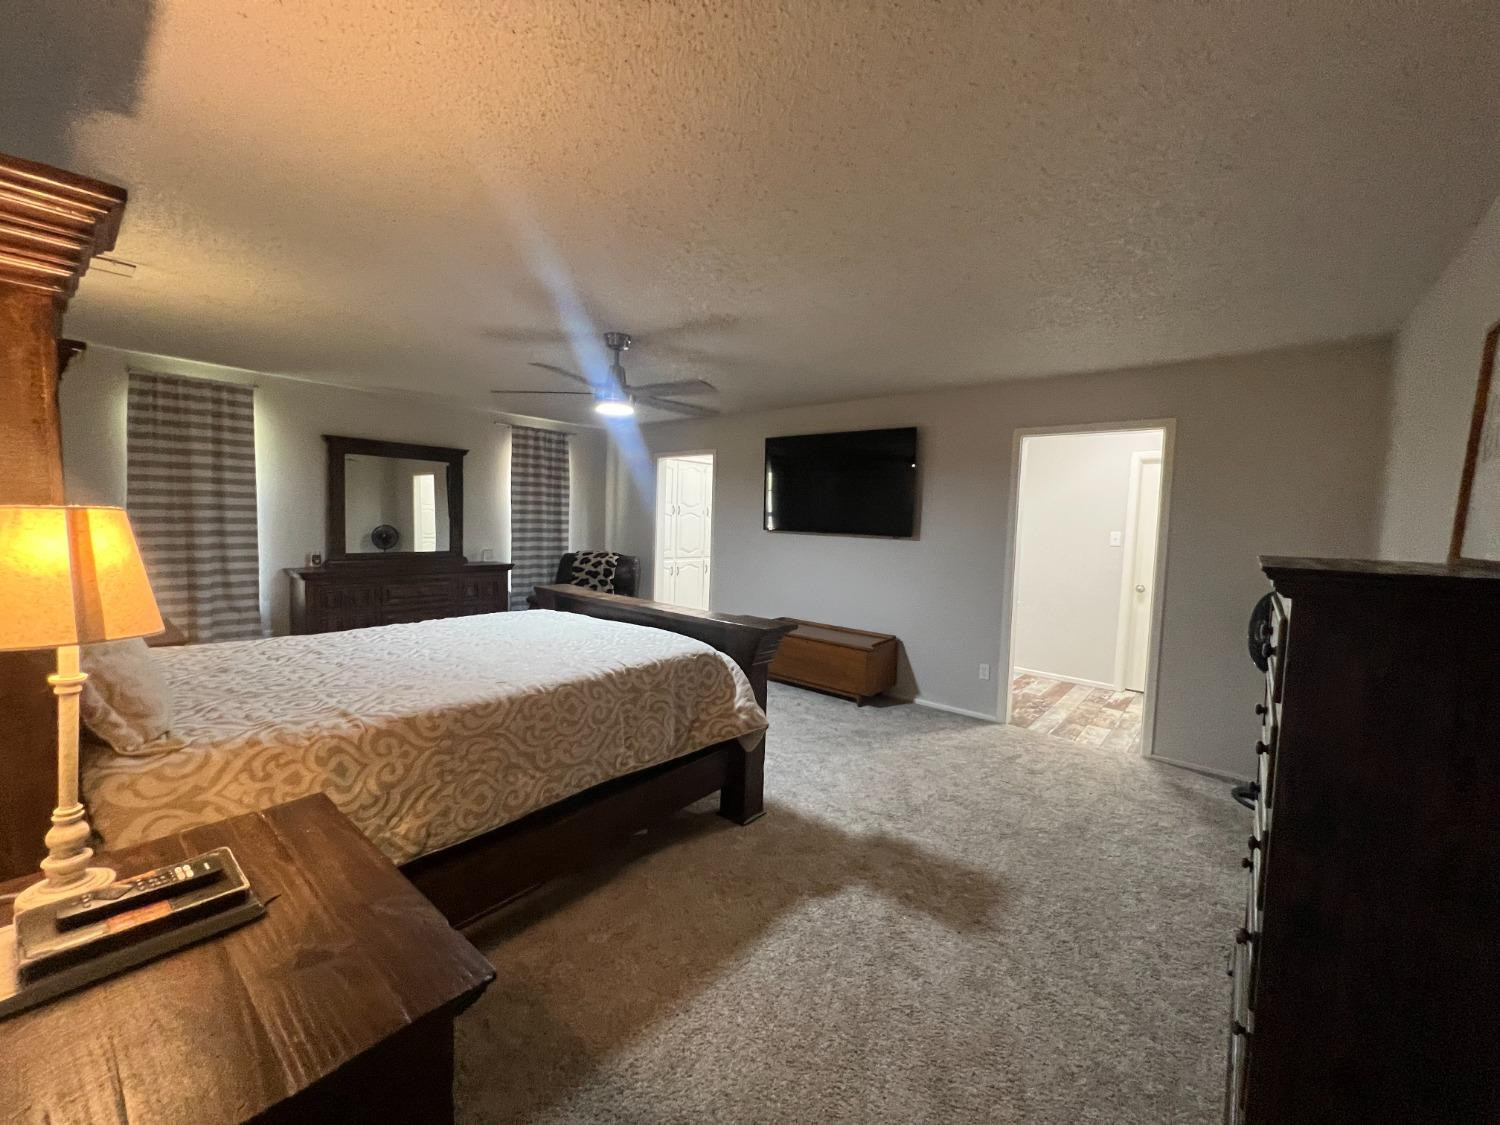
Furnished bedroom with a large bed, gray carpet, ceiling fan, and wall-mounted television.
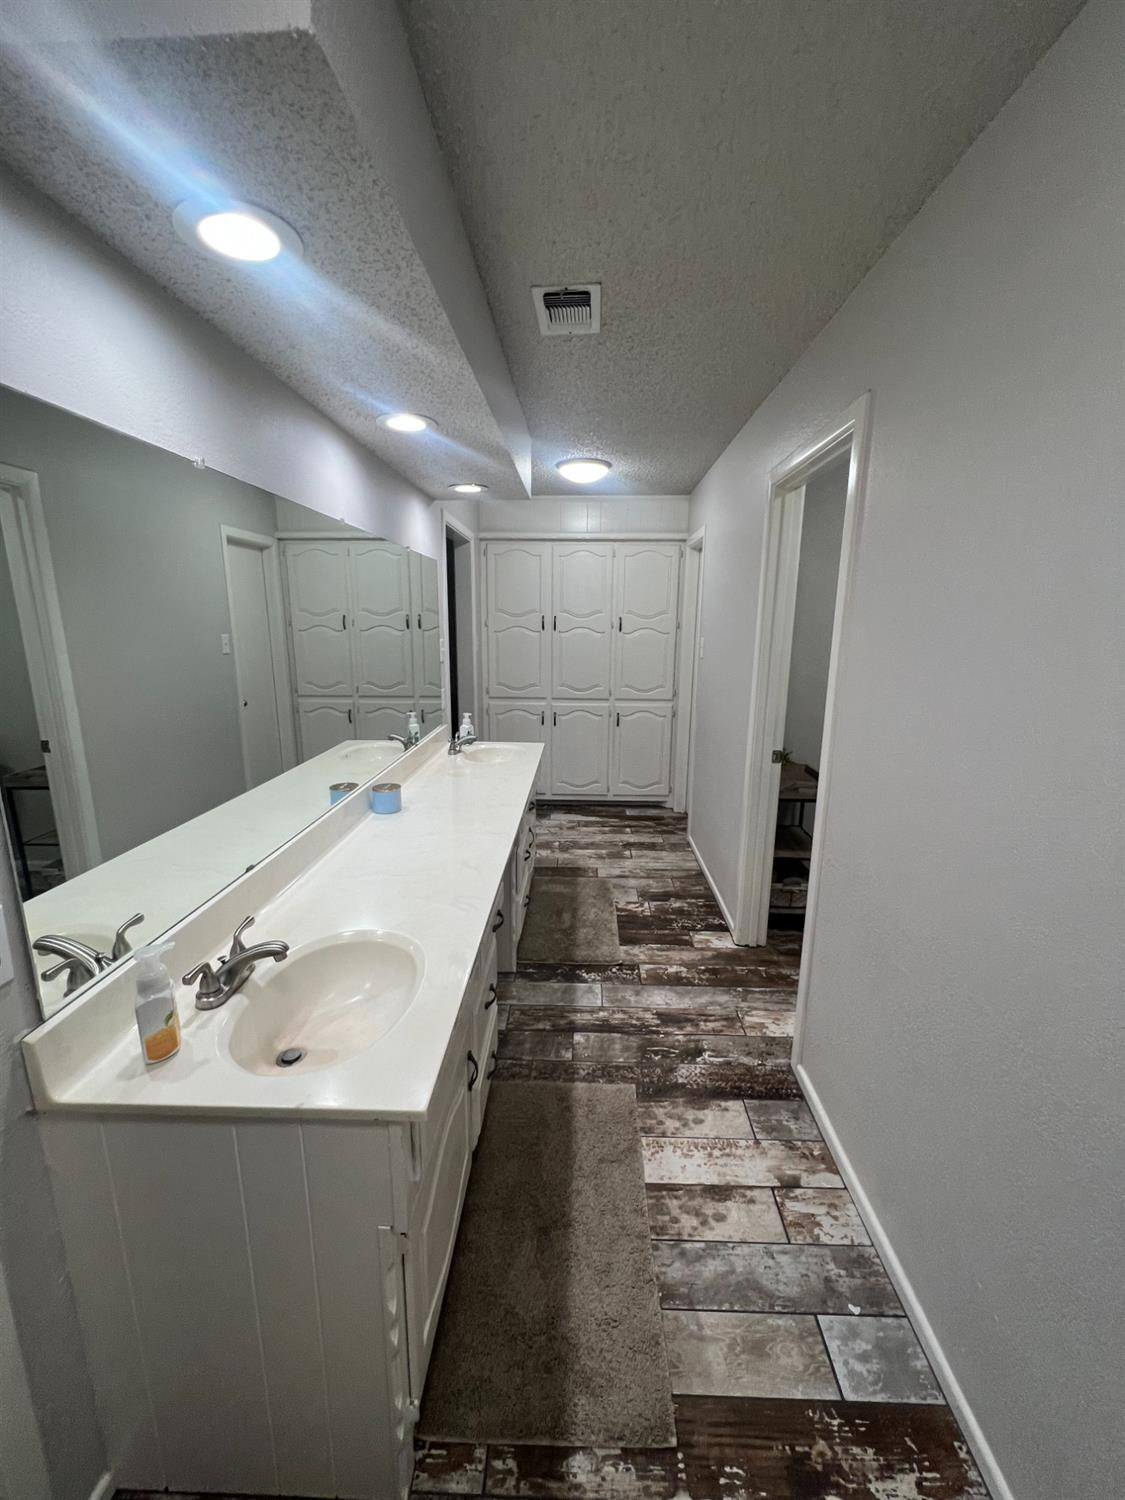
Bathroom with a long white vanity, large mirror, built-in cabinets, and distressed-pattern floor tiles.
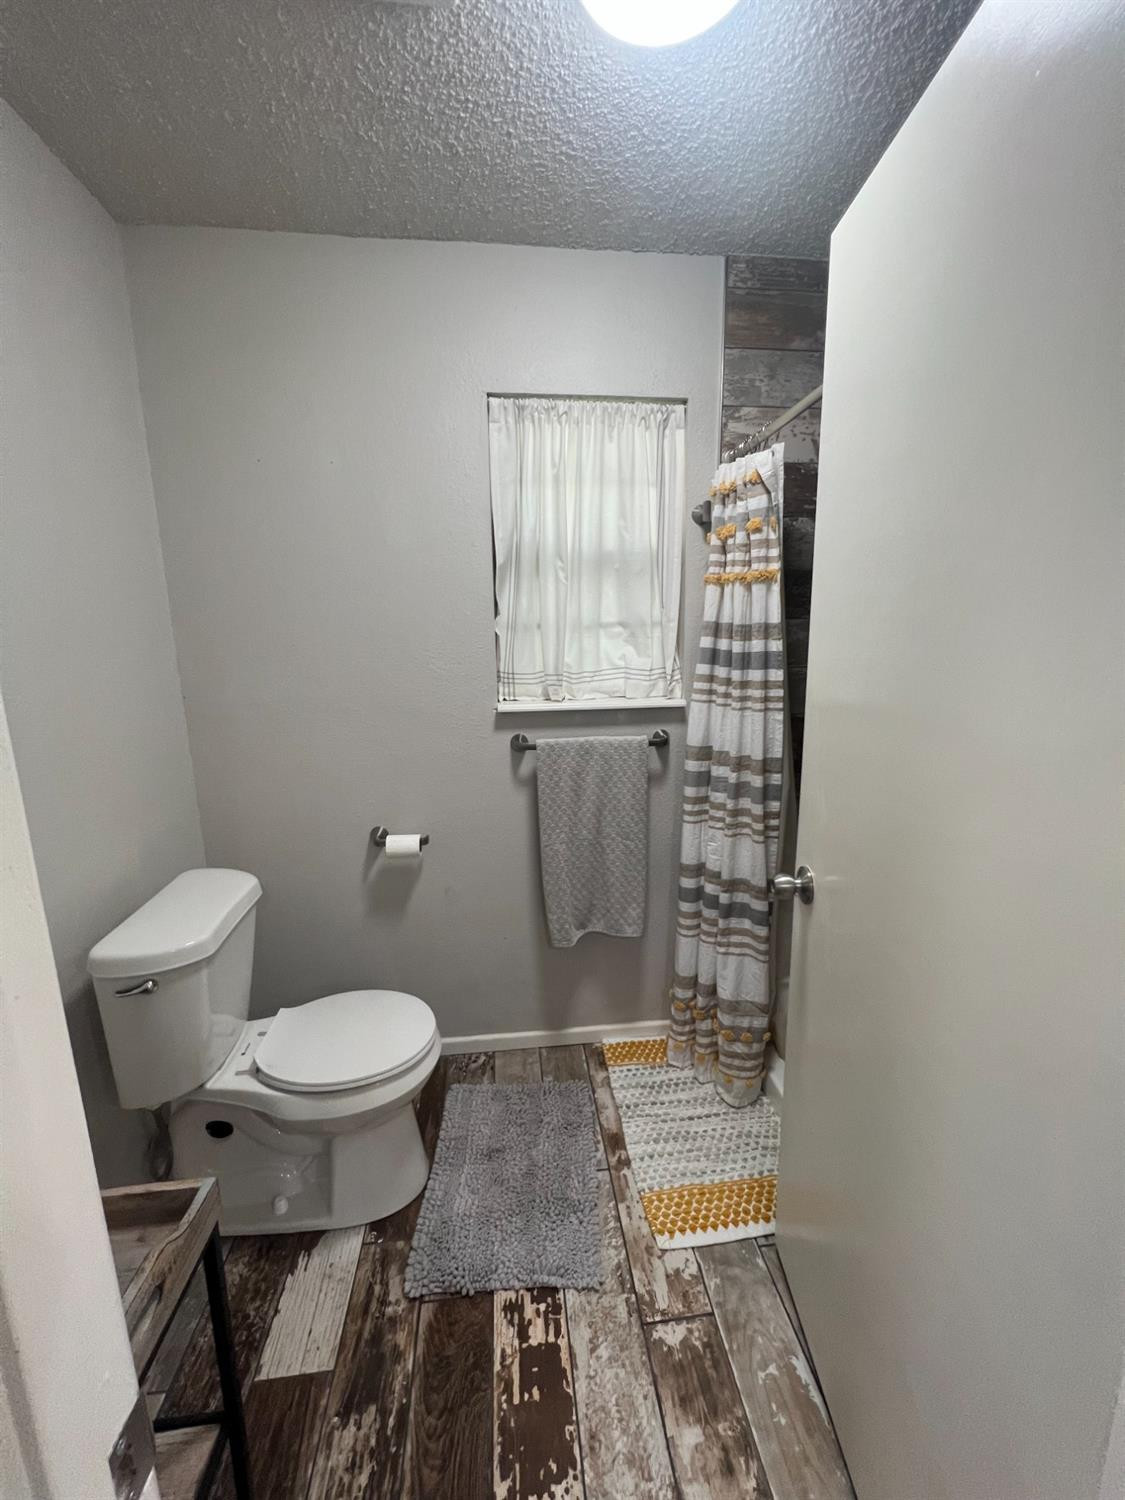
Bathroom with a white toilet, striped shower curtain, small window, and distressed wood-look flooring.
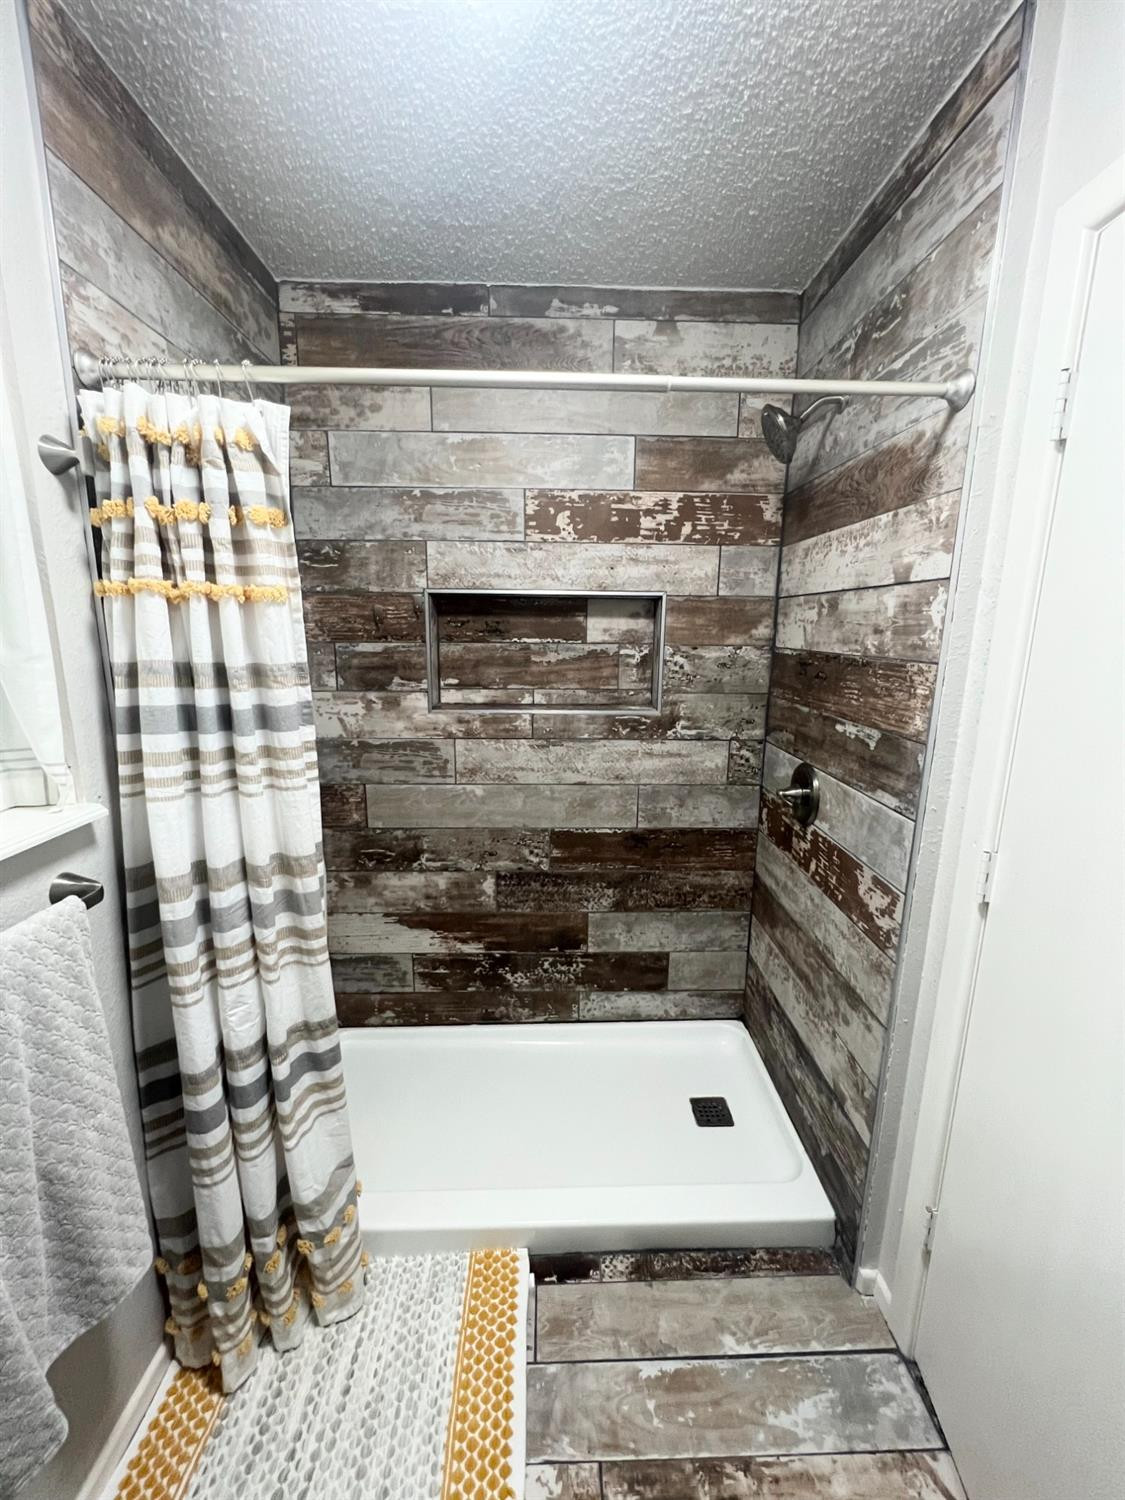
Bathroom shower with distressed wood-look tile walls, a recessed shelf, and a striped curtain.
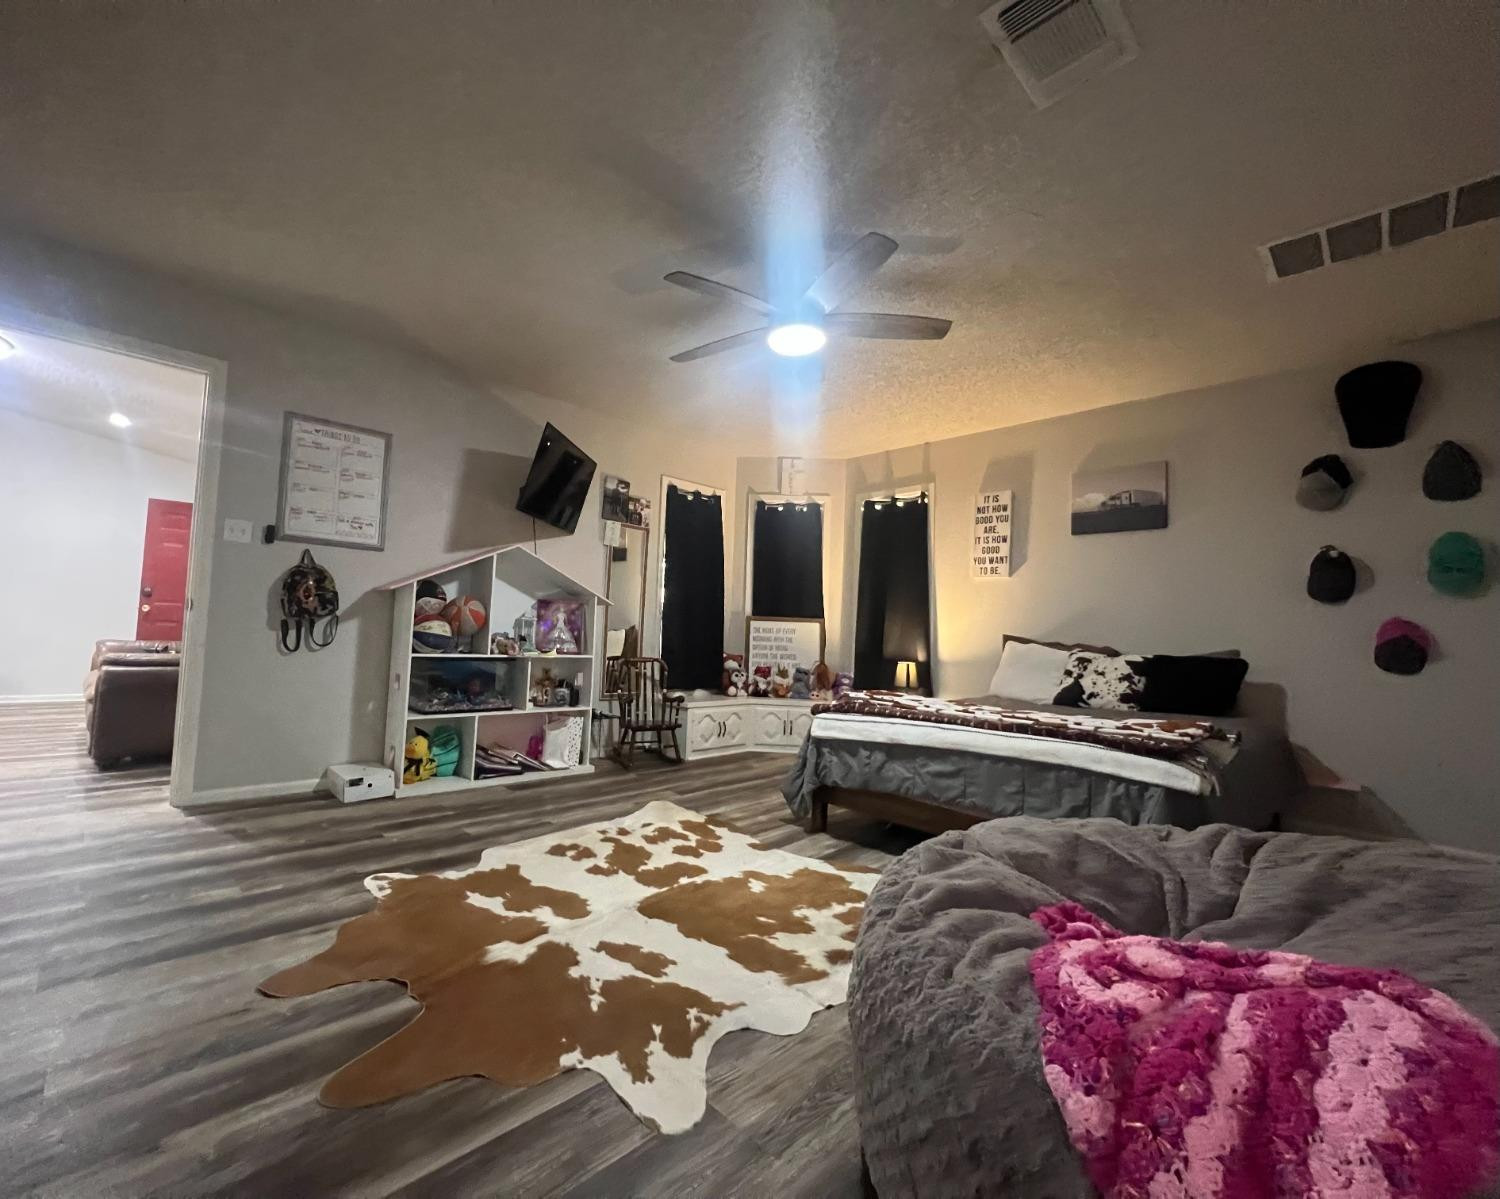
Furnished bedroom with three curtained windows, a built-in window seat, and a cowhide rug.
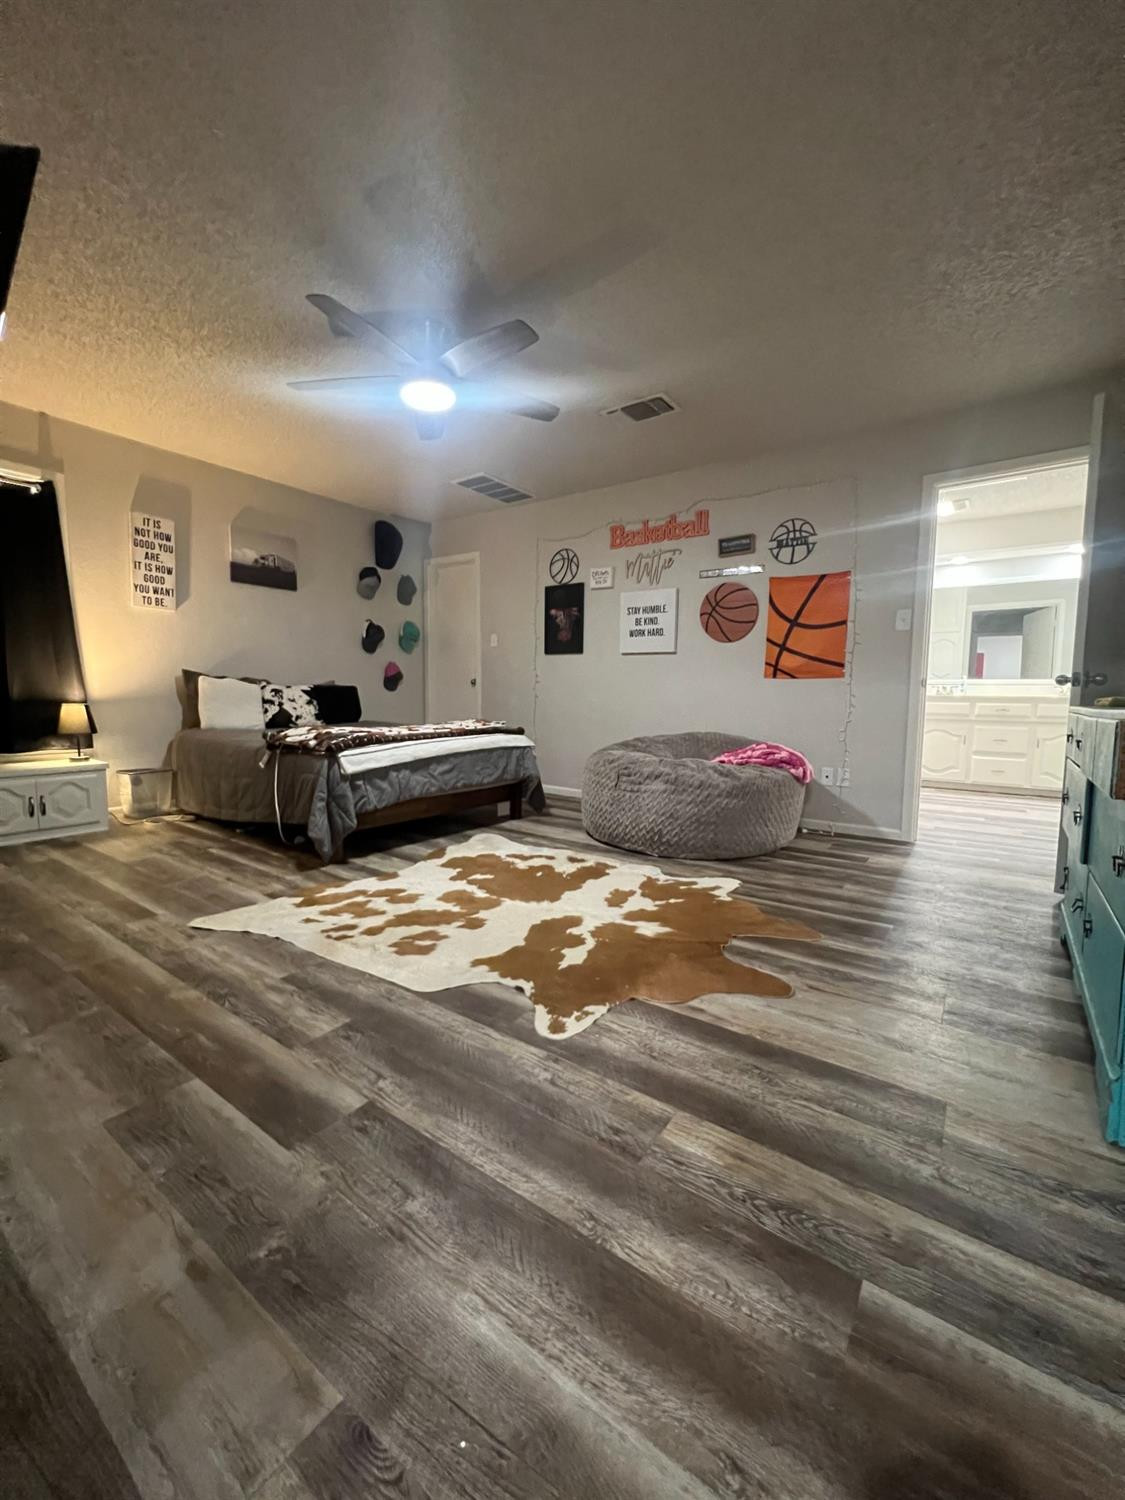
Furnished bedroom with basketball-themed wall decor, a cowhide-pattern rug, and an open doorway to a bathroom.
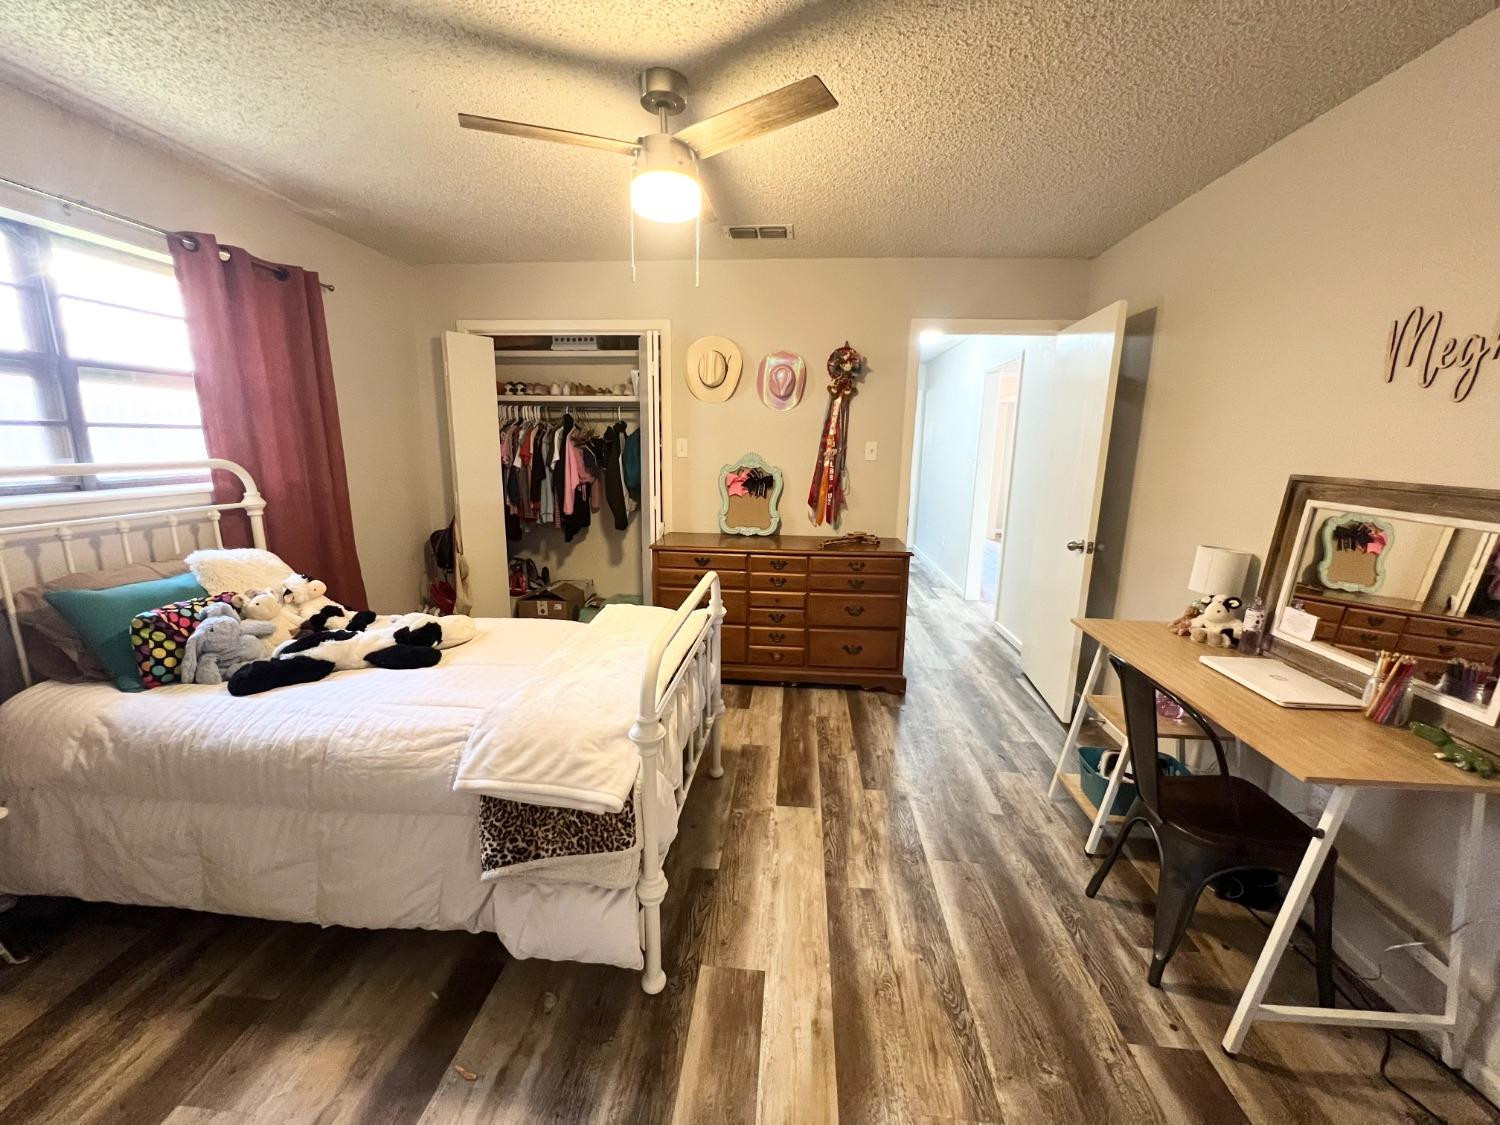
Furnished bedroom with a white metal bed, wood-look flooring, and an open clothes closet.
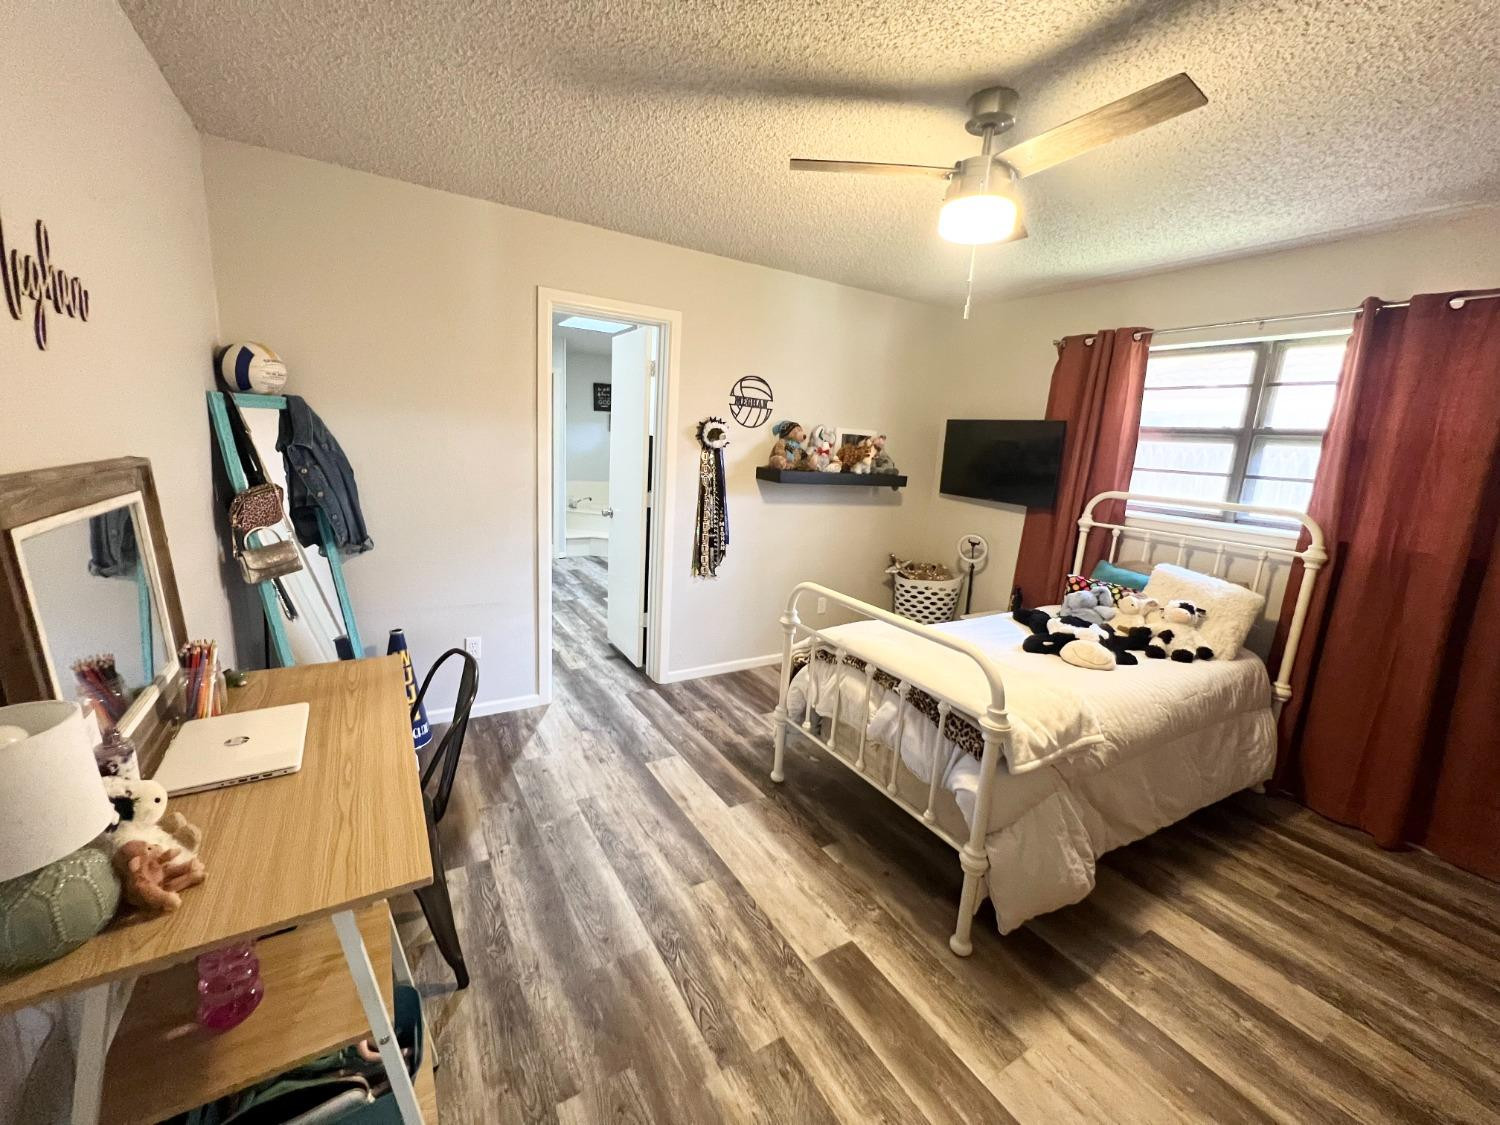
Bedroom with a white metal bed, red curtains, wall-mounted television, and wood-look flooring.
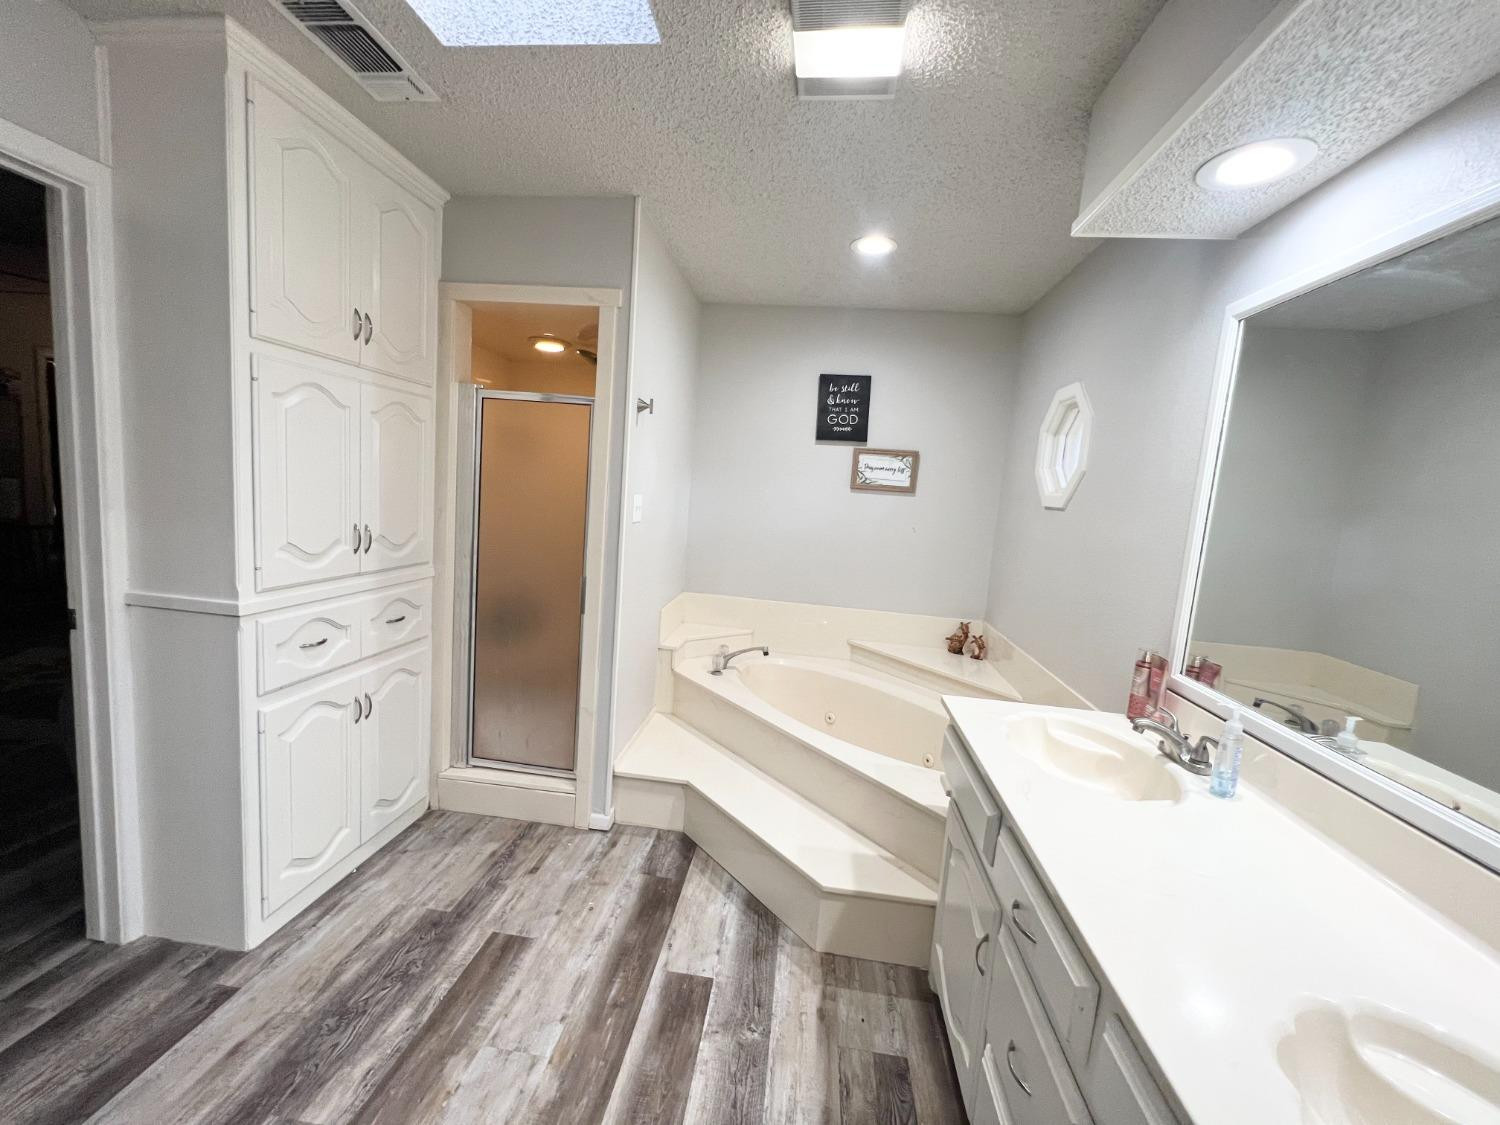
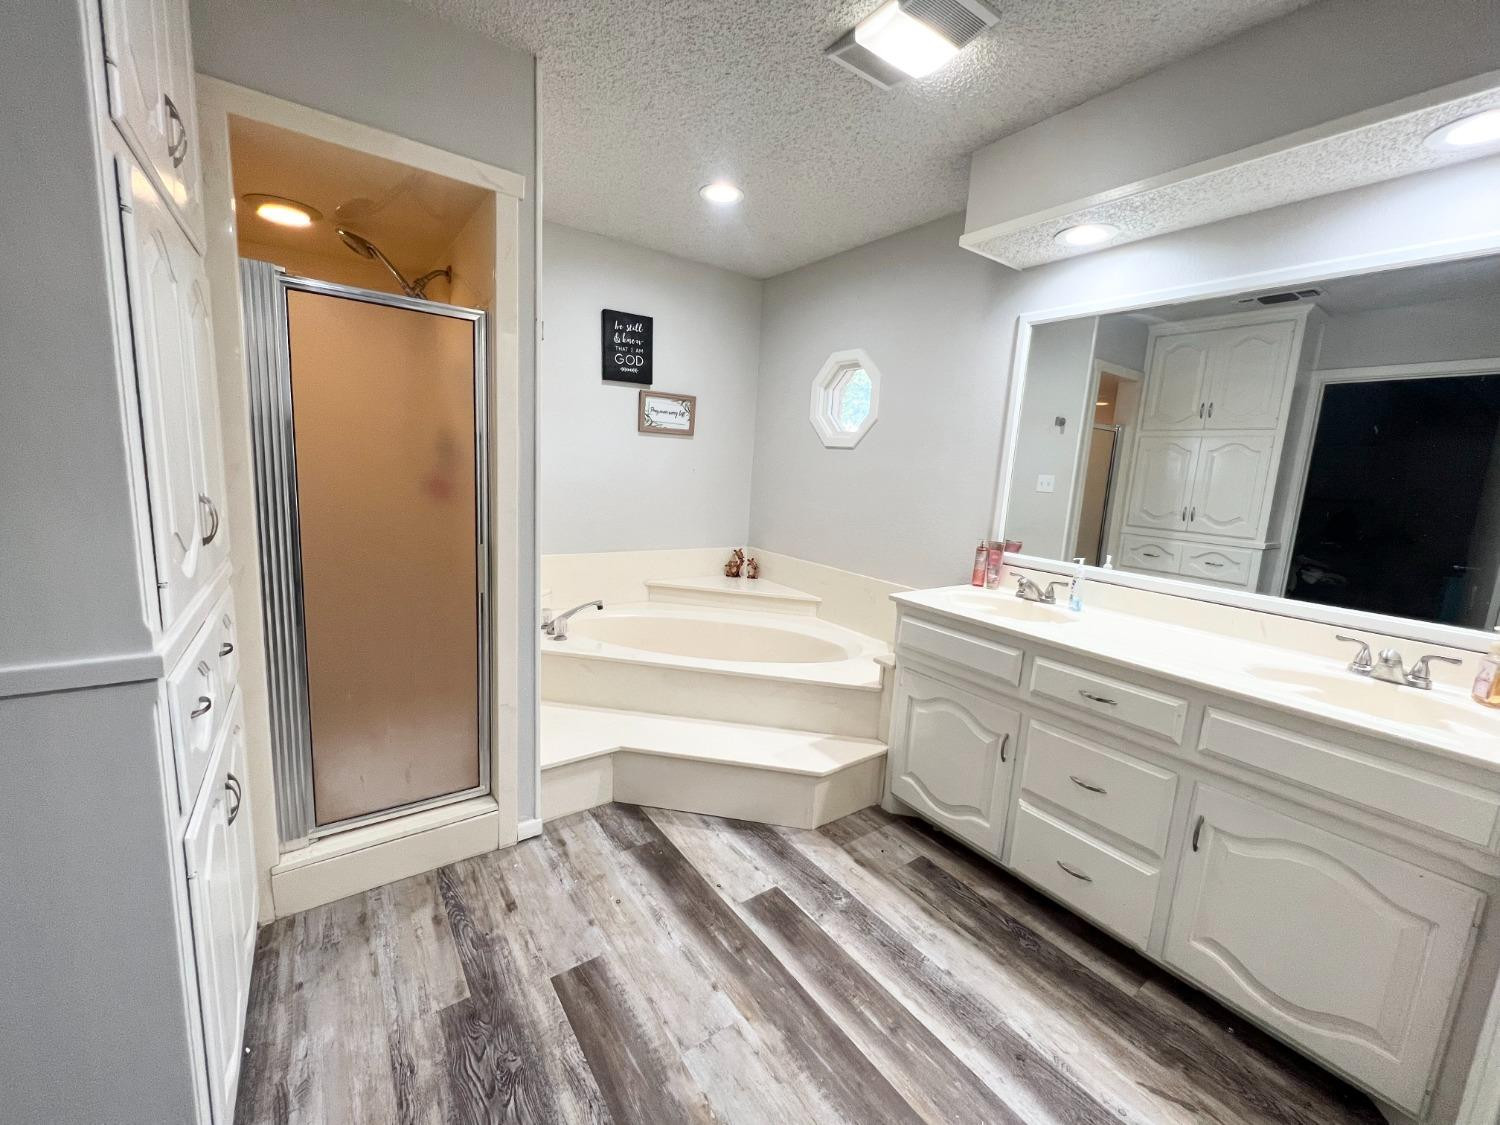
Bathroom with a corner soaking tub, separate shower, double-sink vanity, and built-in white cabinets.
Bathroom with a corner soaking tub, frosted-glass shower, and long double-sink vanity.
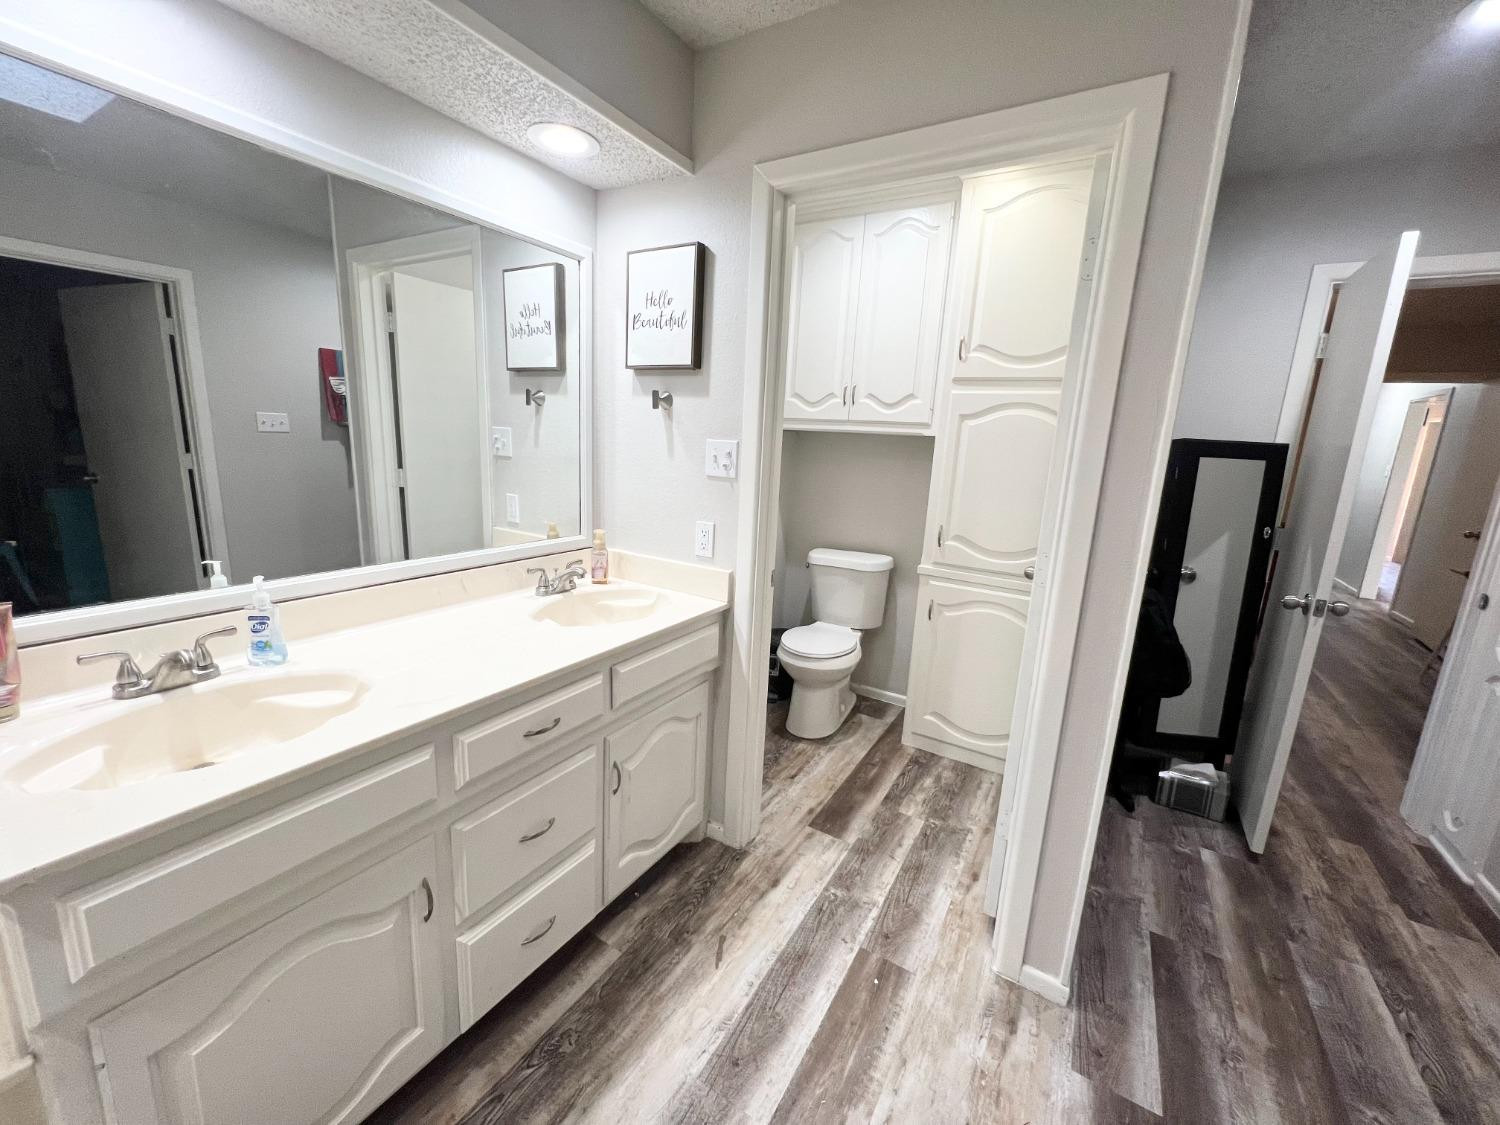
Bathroom with a double-sink vanity, large mirror, white cabinetry, and a separate toilet alcove.
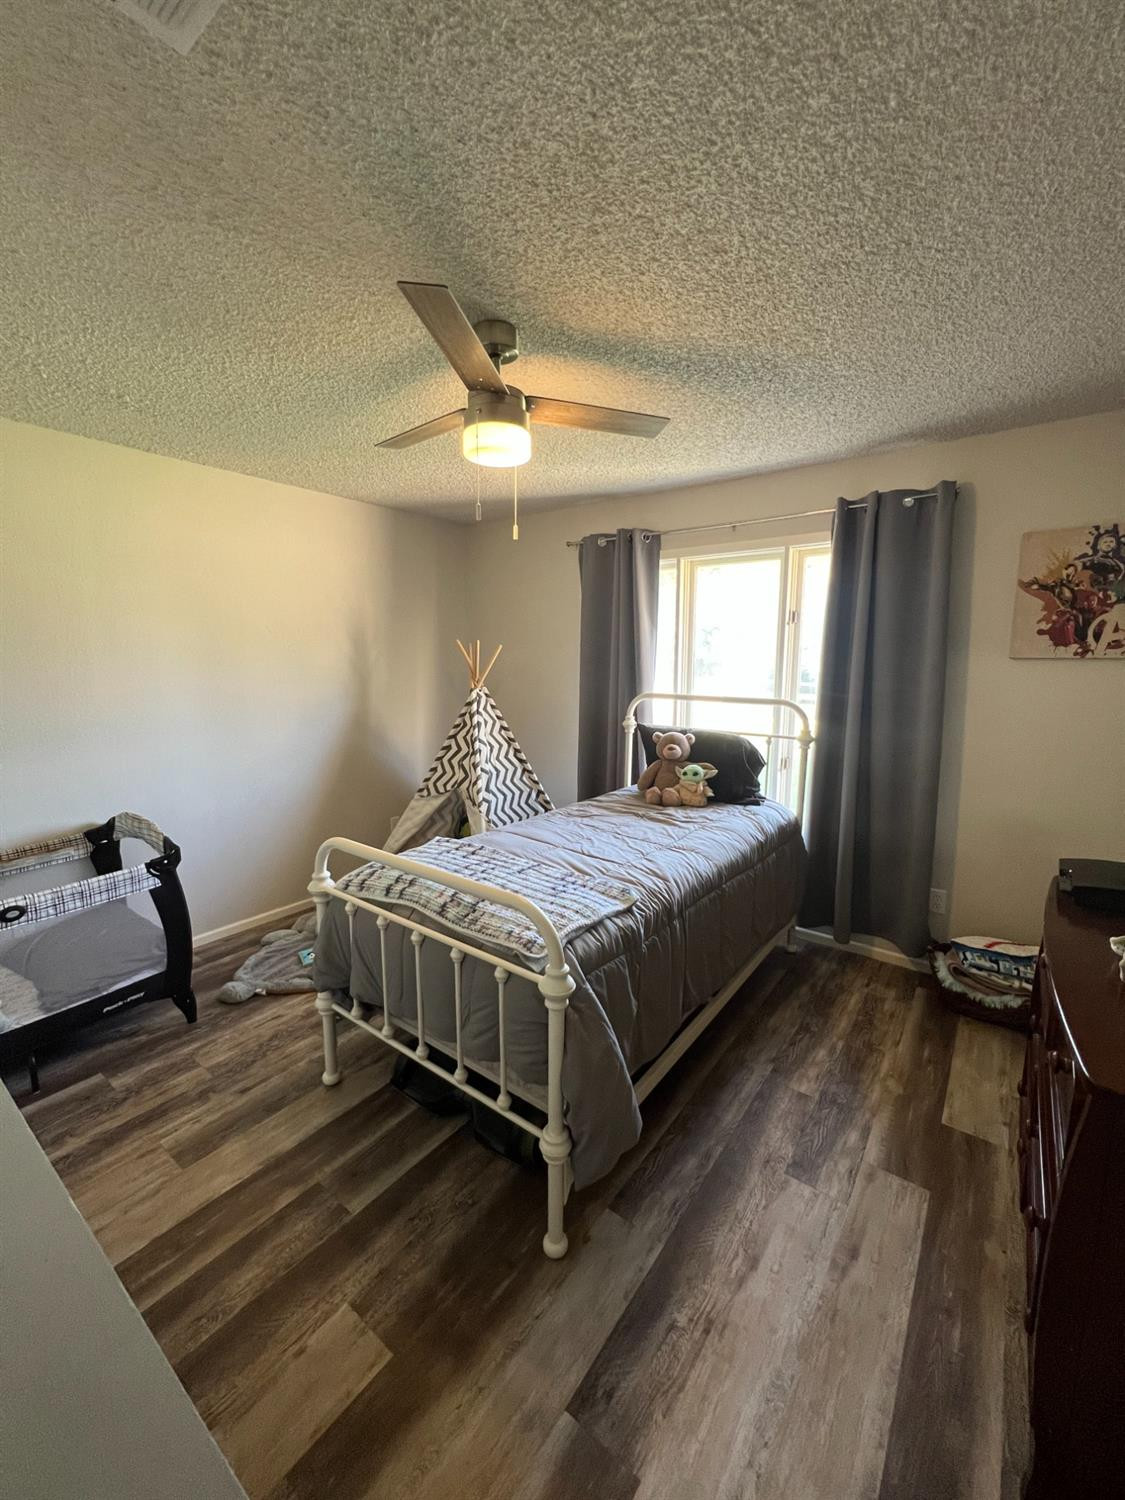
Bedroom with a white metal twin bed, gray bedding, patterned teepee, and wood-look flooring.
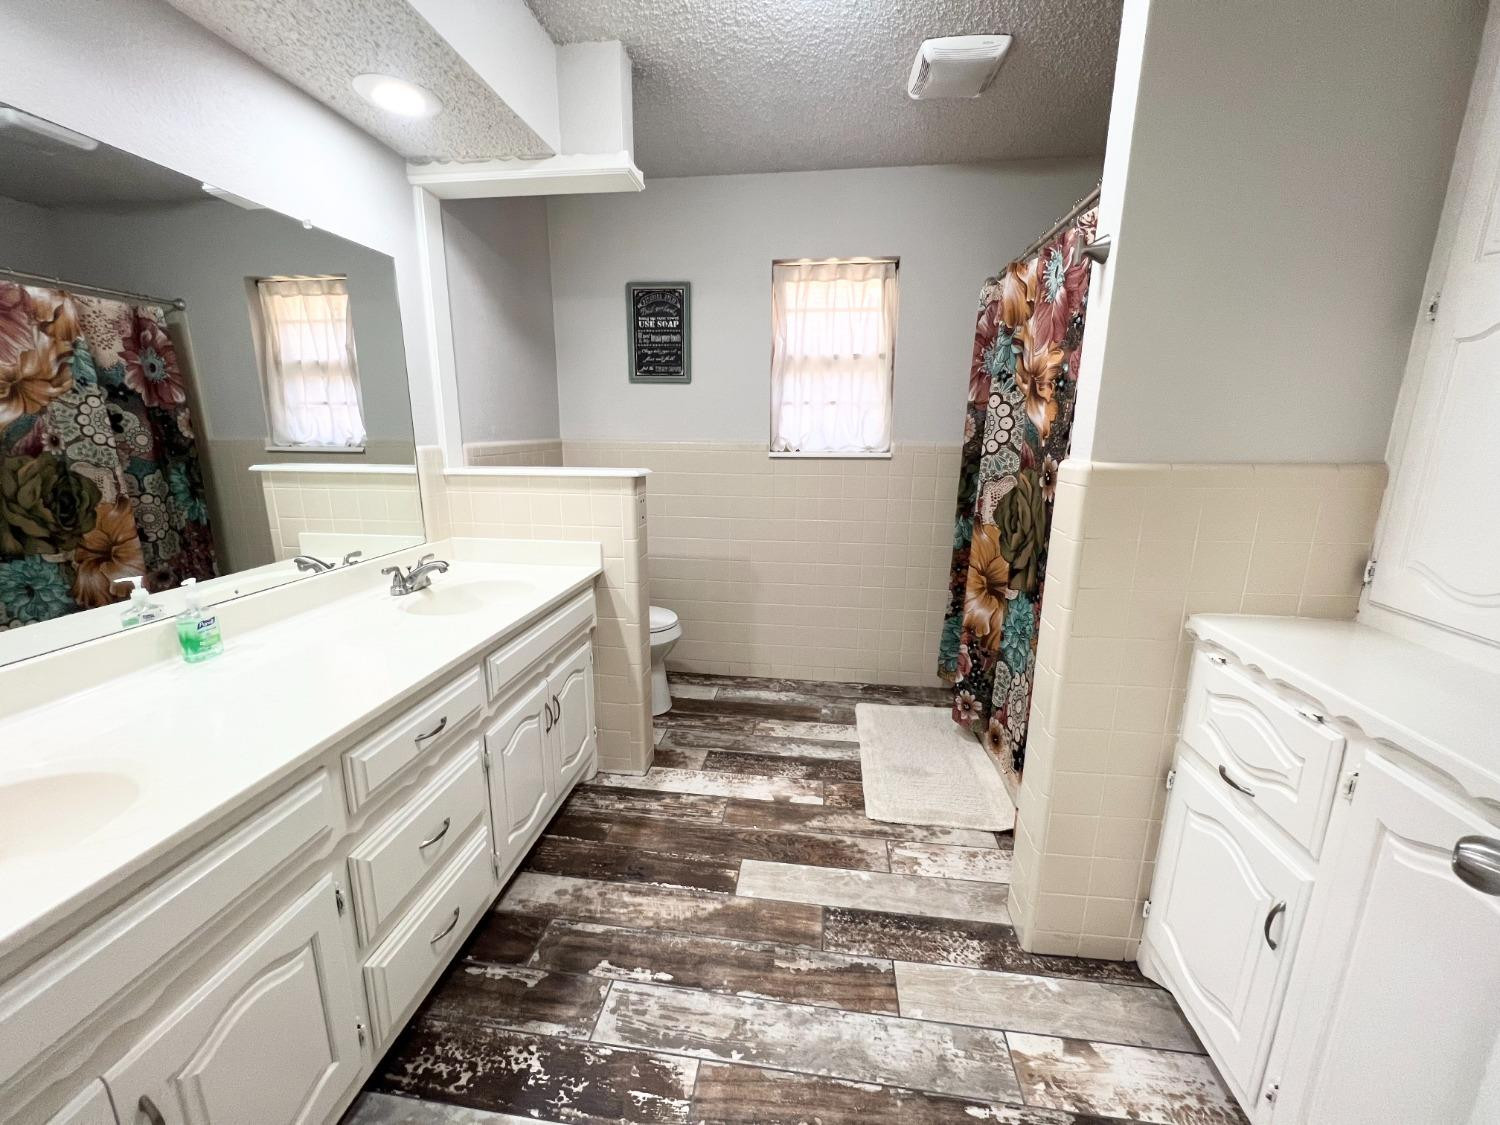
Bathroom with a long white vanity, floral shower curtain, two curtained windows, and wood-look tile flooring.
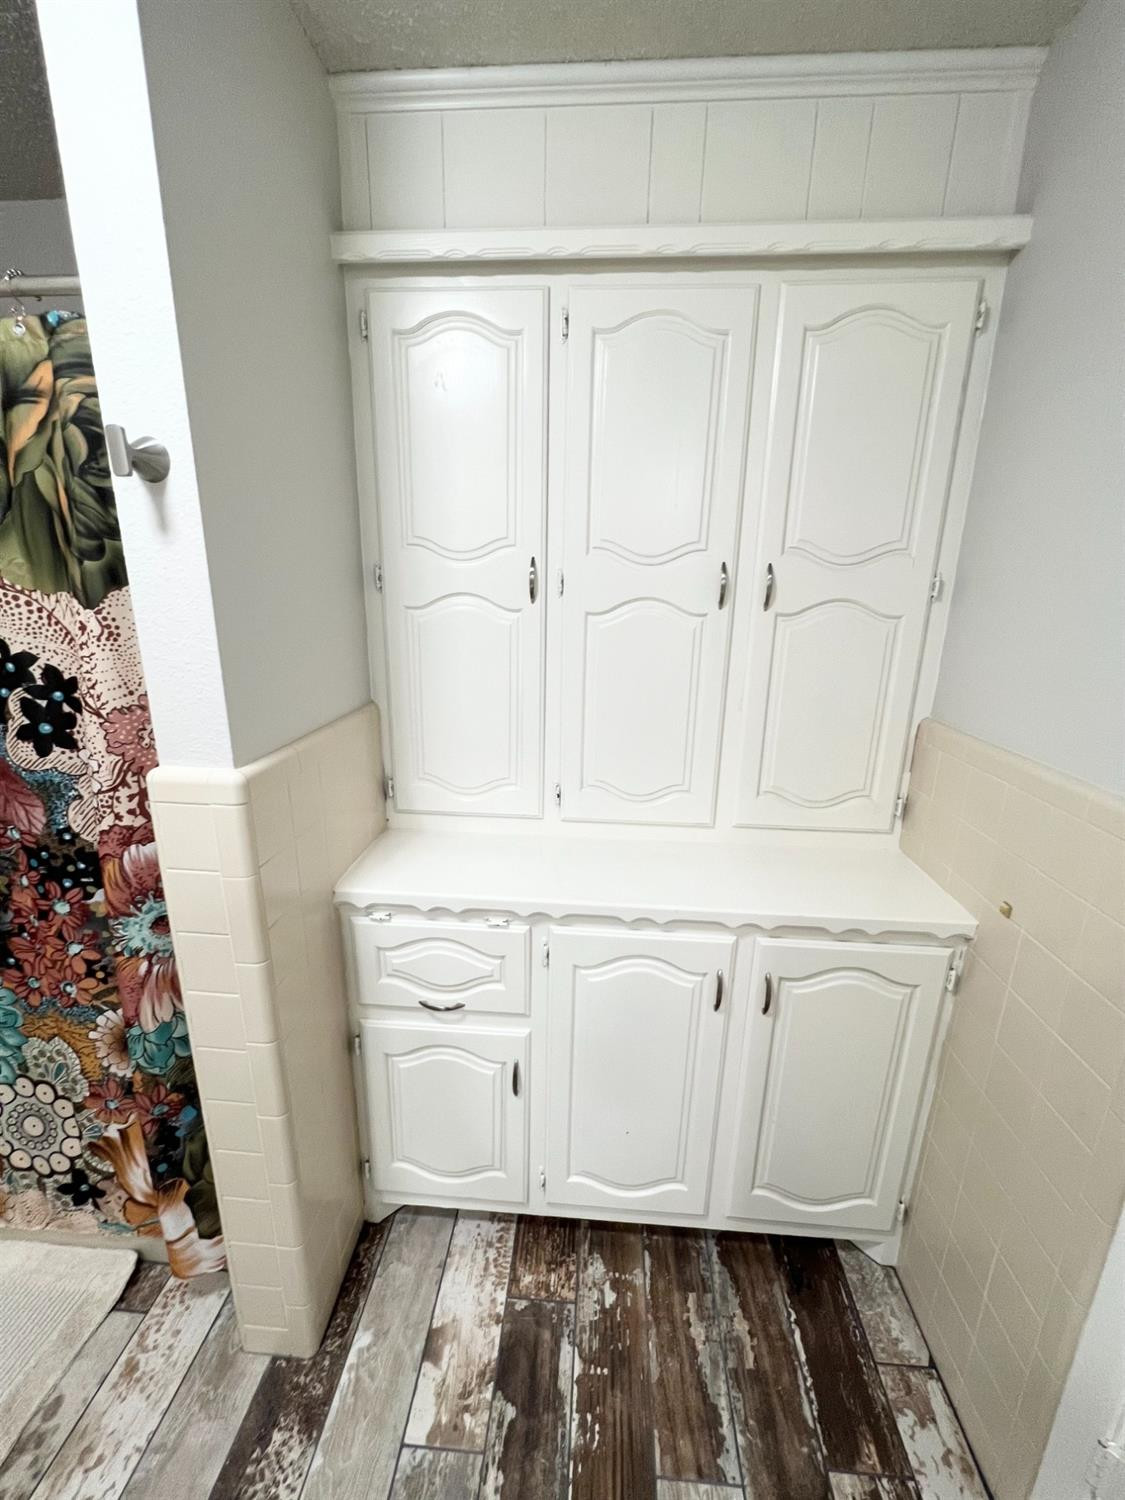
Bathroom with built-in white cabinetry, cream tile wainscoting, and a colorful patterned shower curtain.
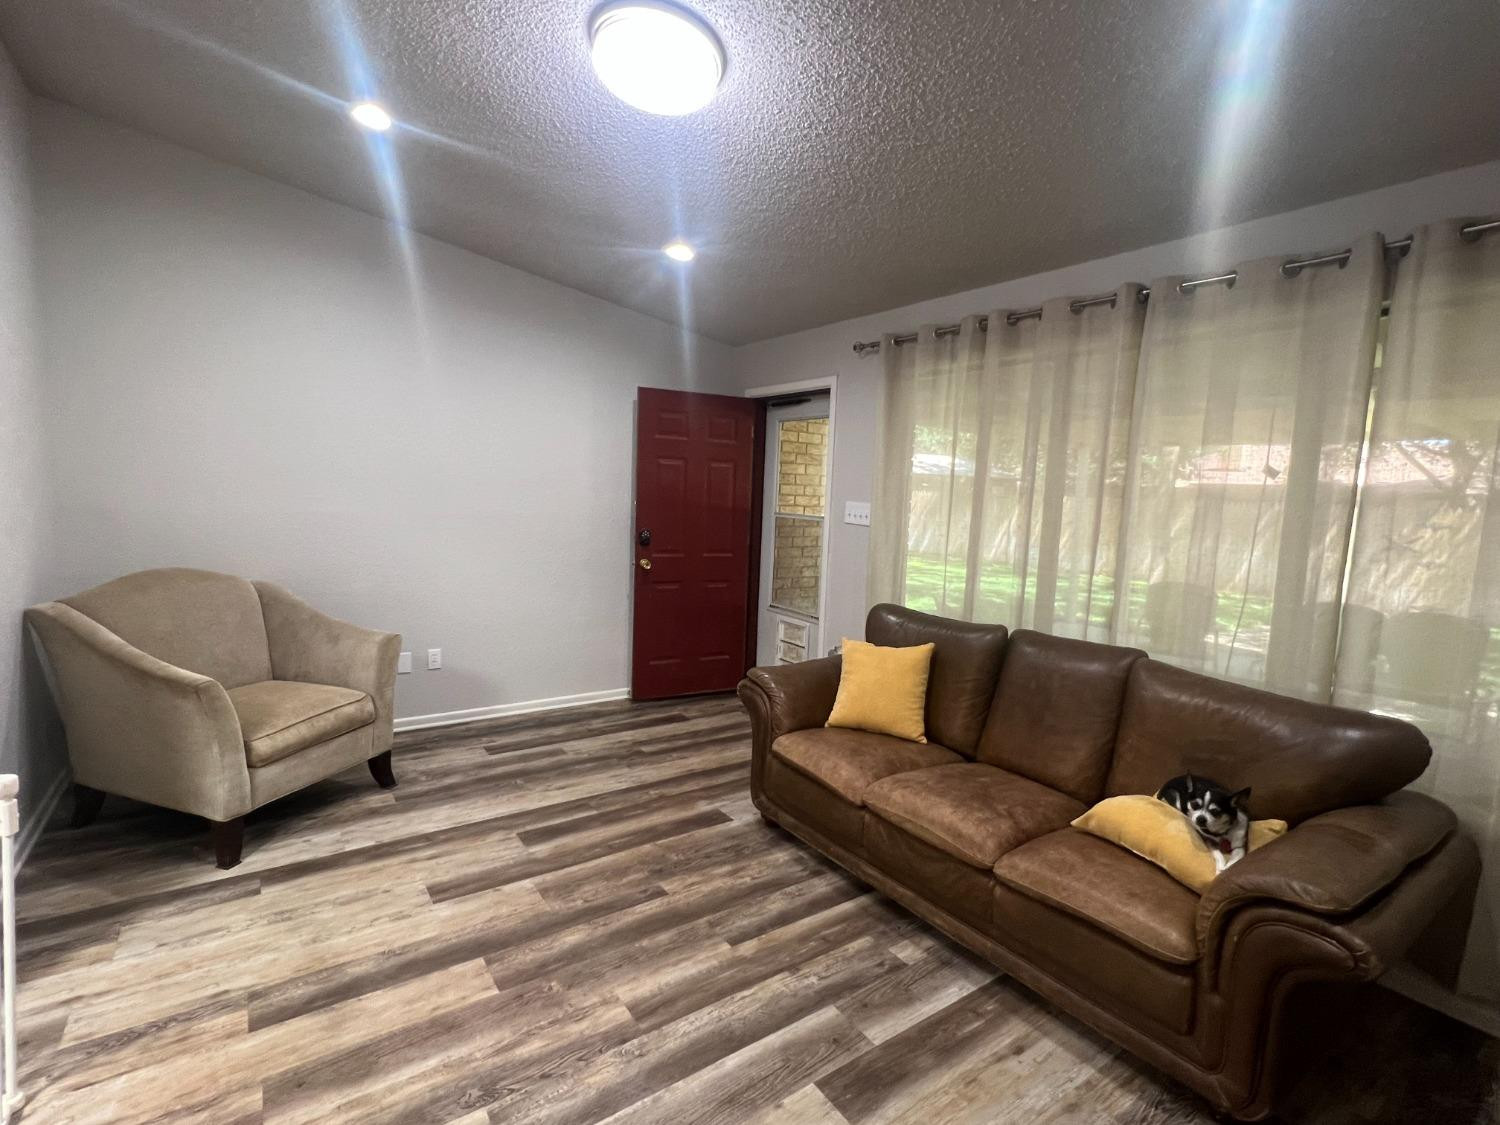
Living room with a brown leather sofa, beige armchair, and small dog on the sofa.
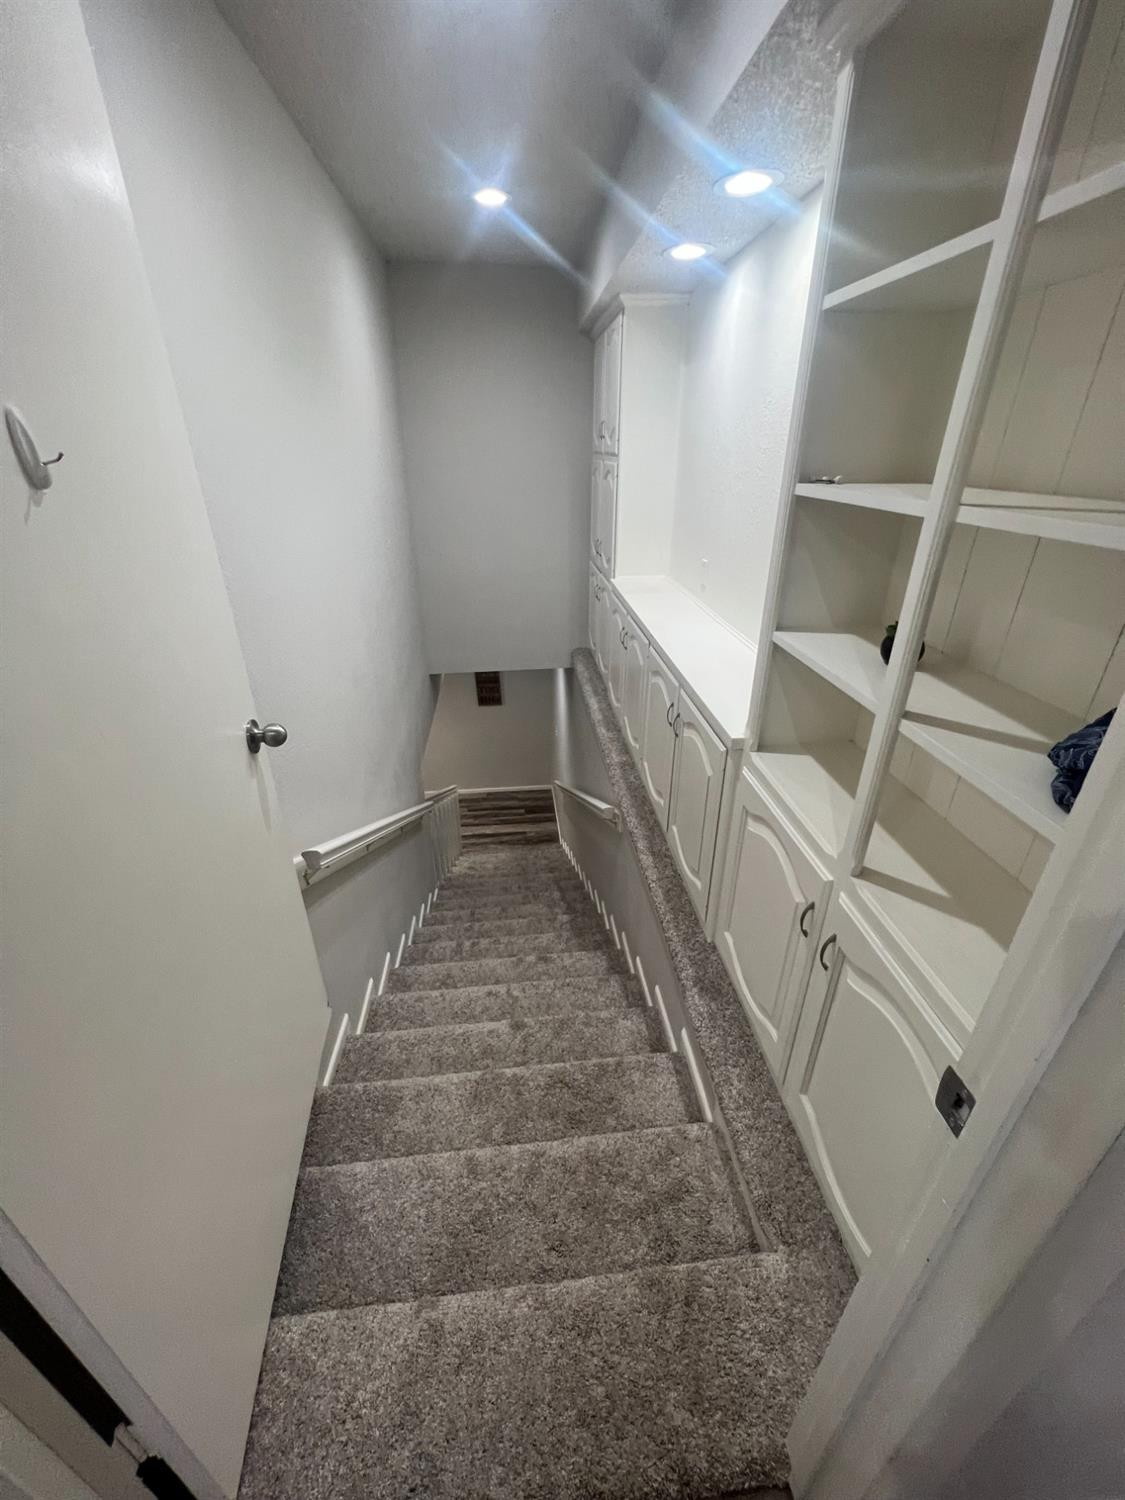
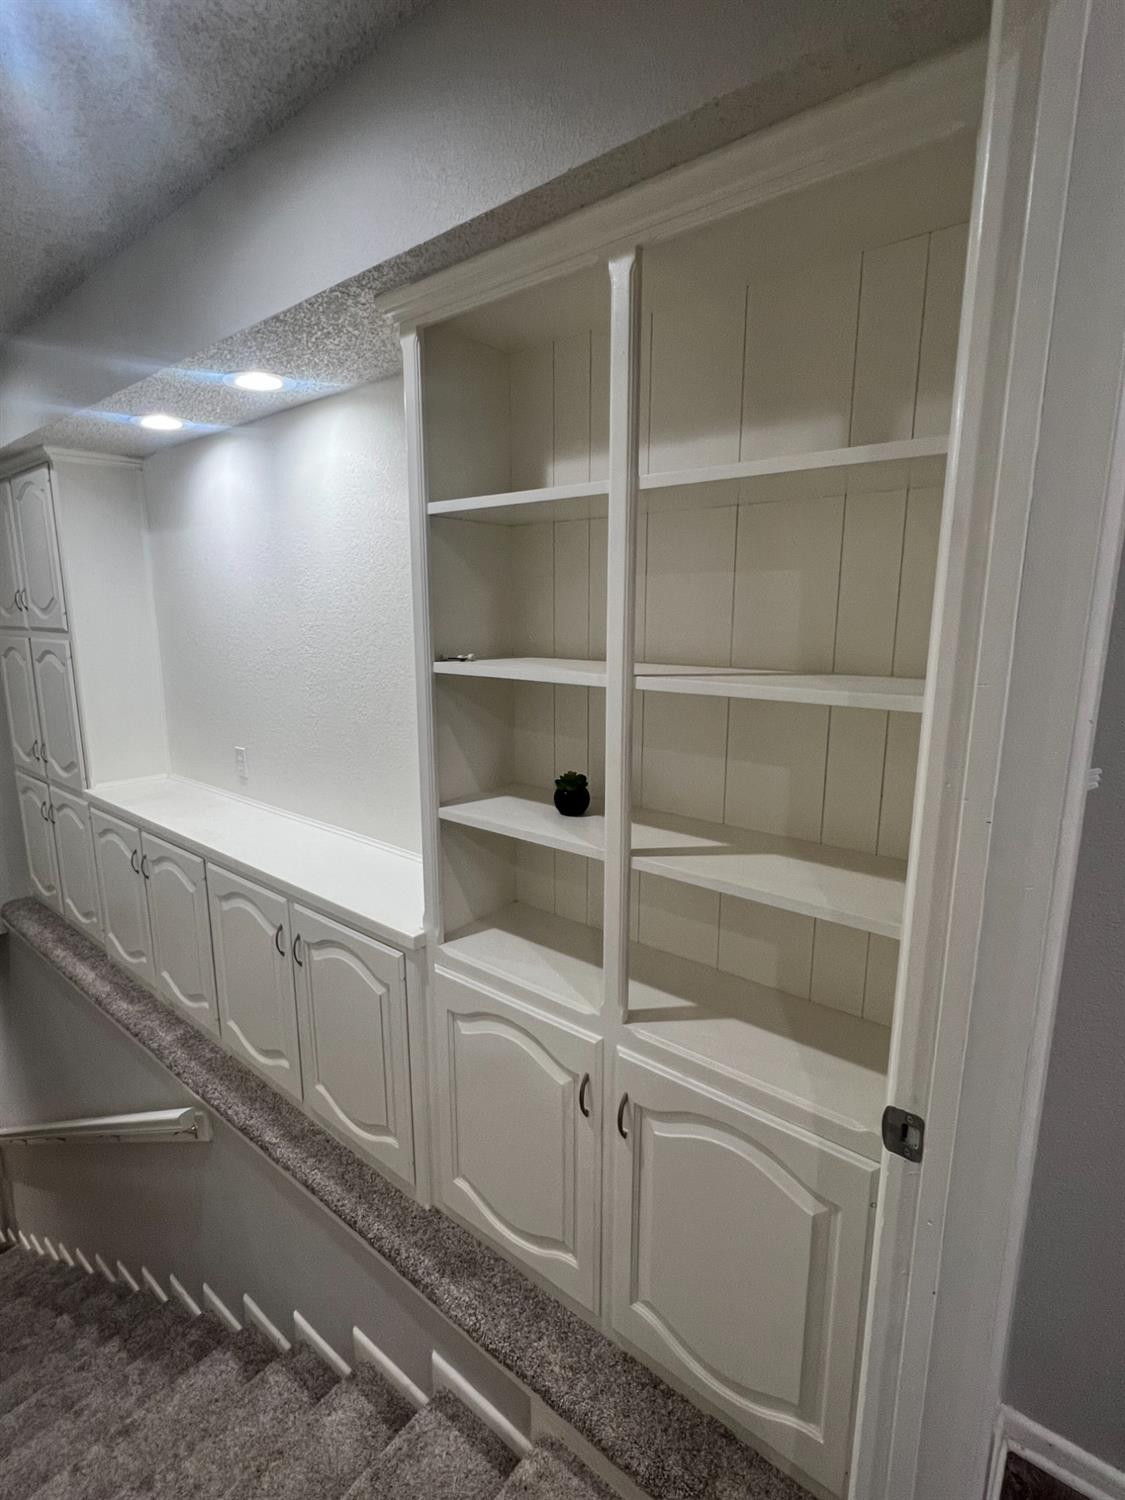
Carpeted staircase descending beside white built-in cabinets and open shelving.
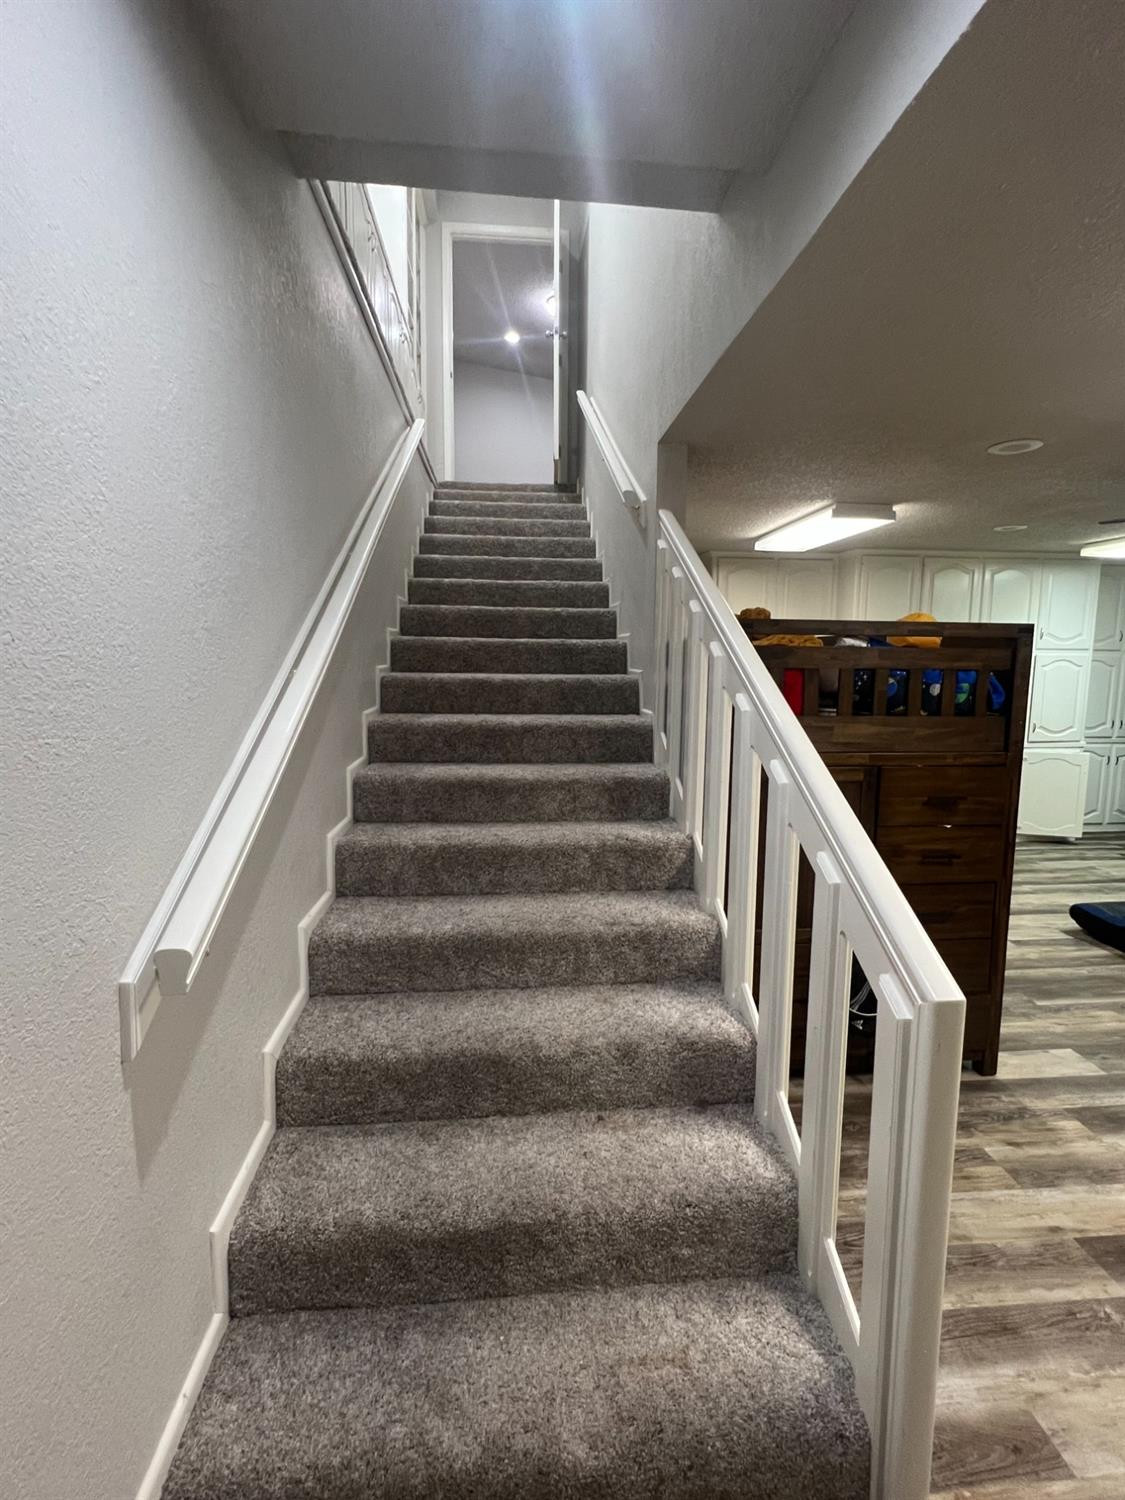
Carpeted staircase with white railings leading to an upstairs doorway, beside a room with white cabinets.
Carpeted staircase lined with white built-in cabinets and open shelving.
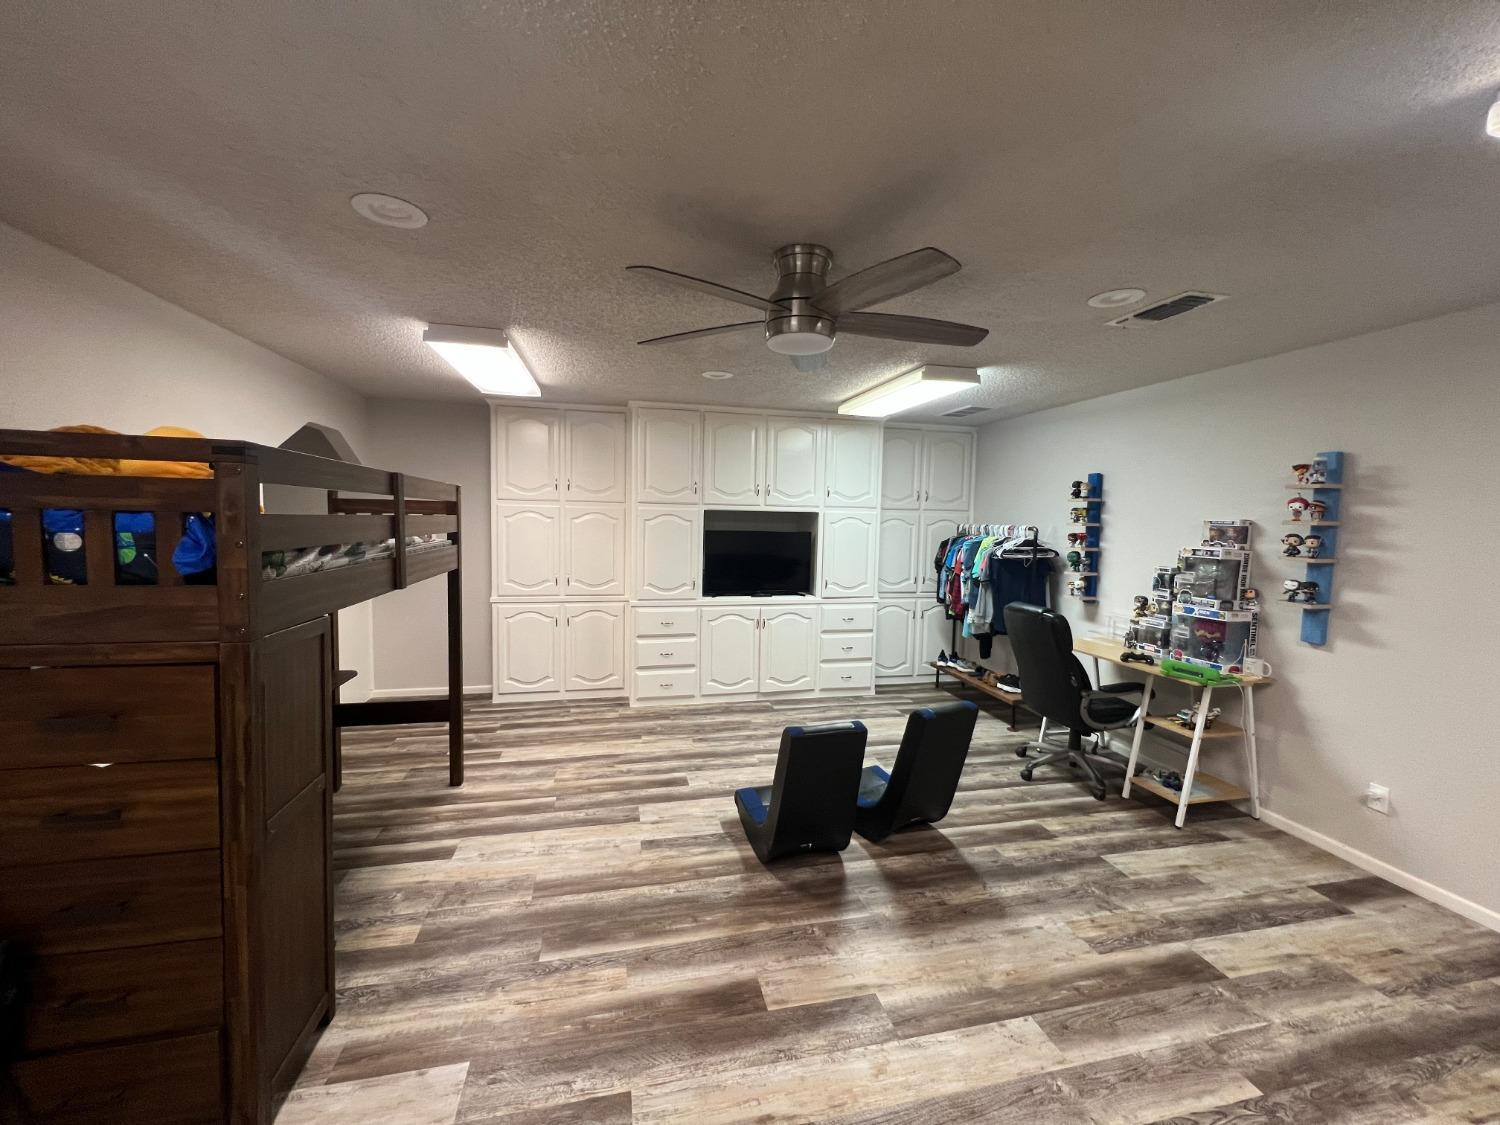
Bedroom with a dark wood bunk bed, white built-in cabinets, television, and desk area.
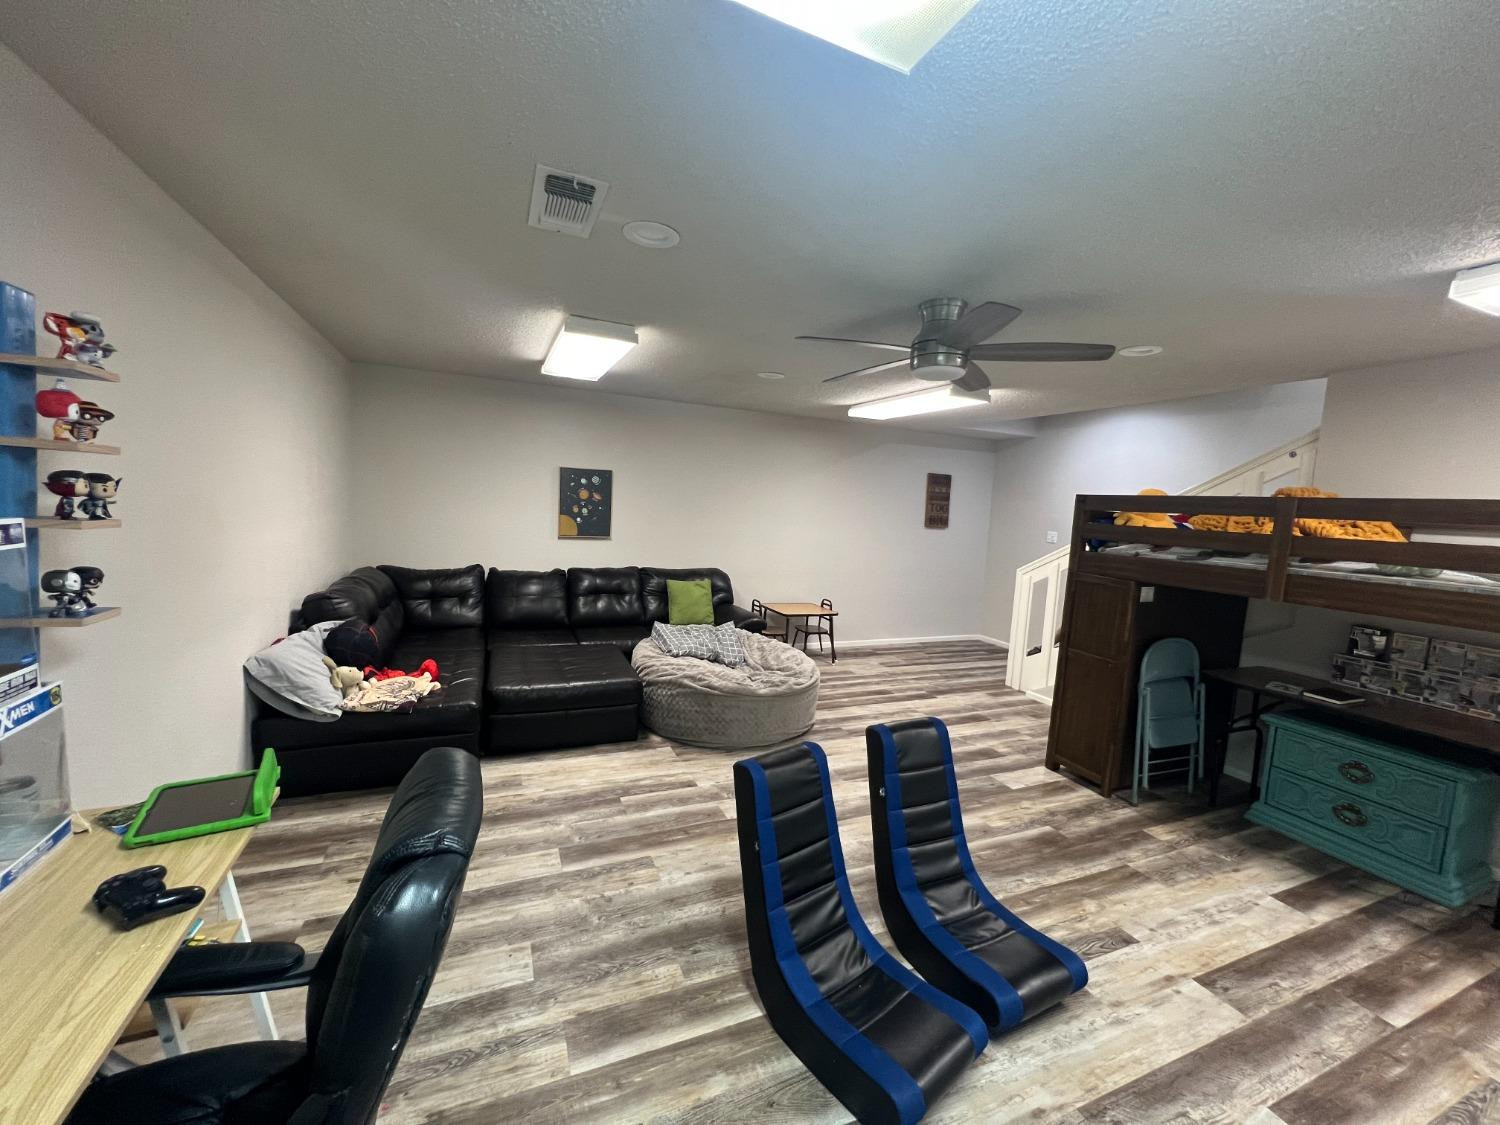
Furnished recreation room with a black sectional, wood-look floors, and a dark wood loft bed.
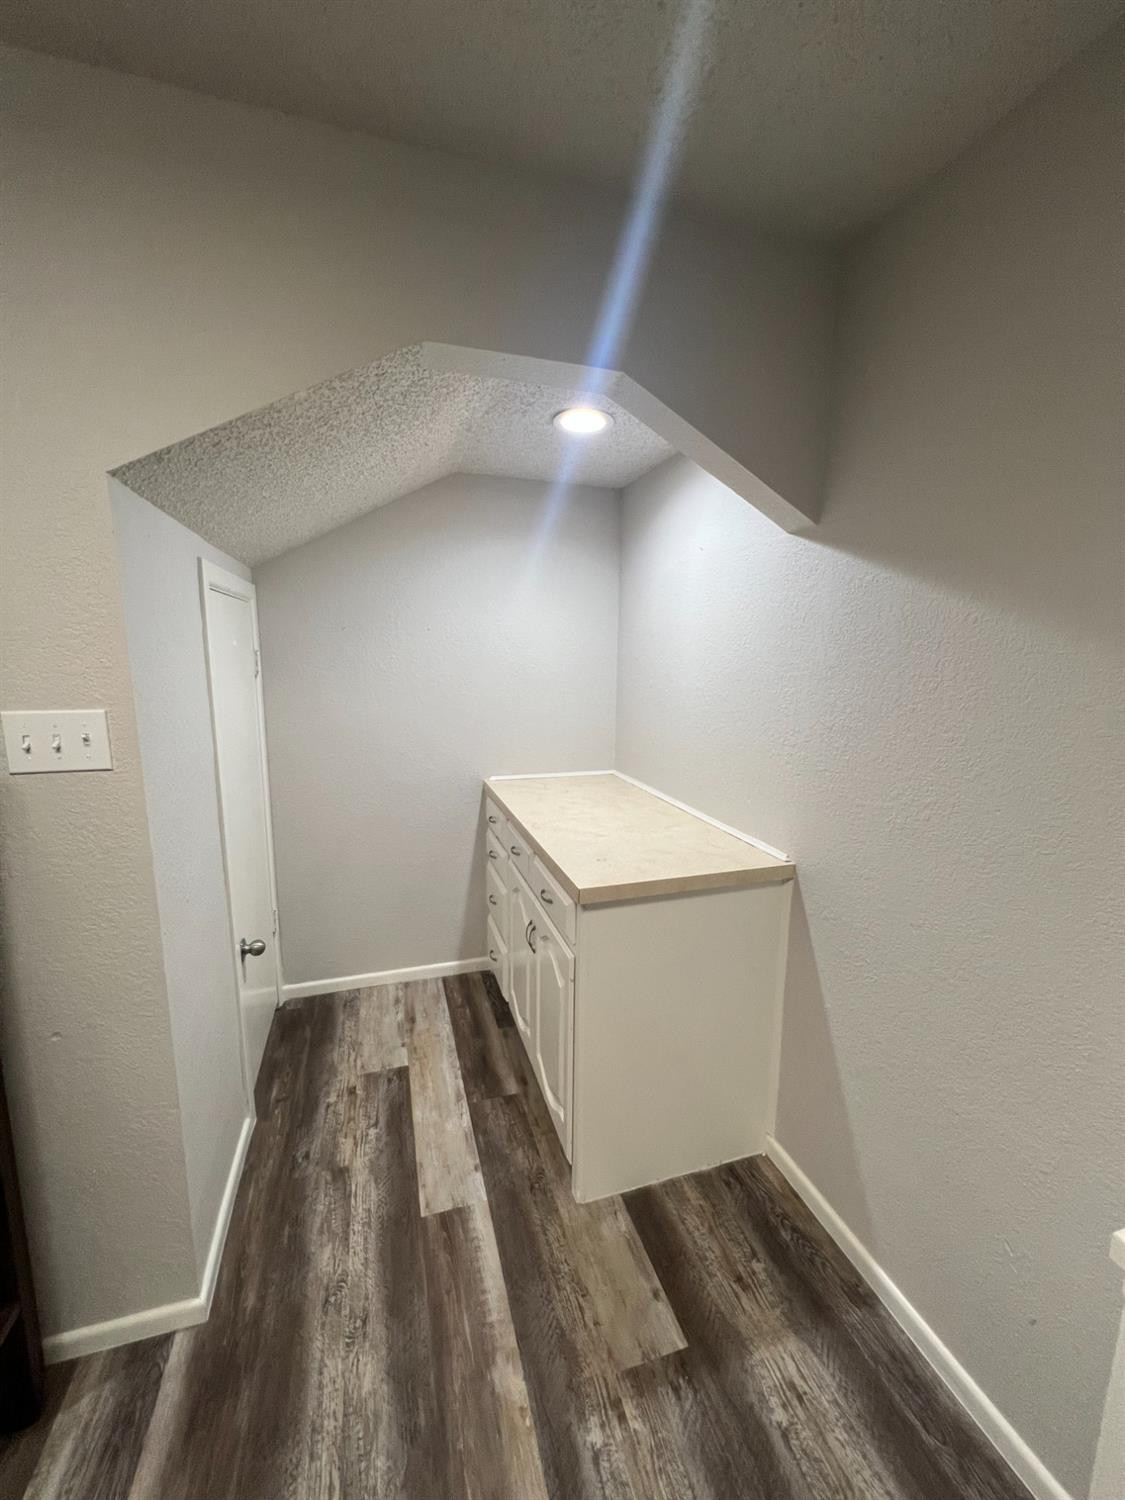
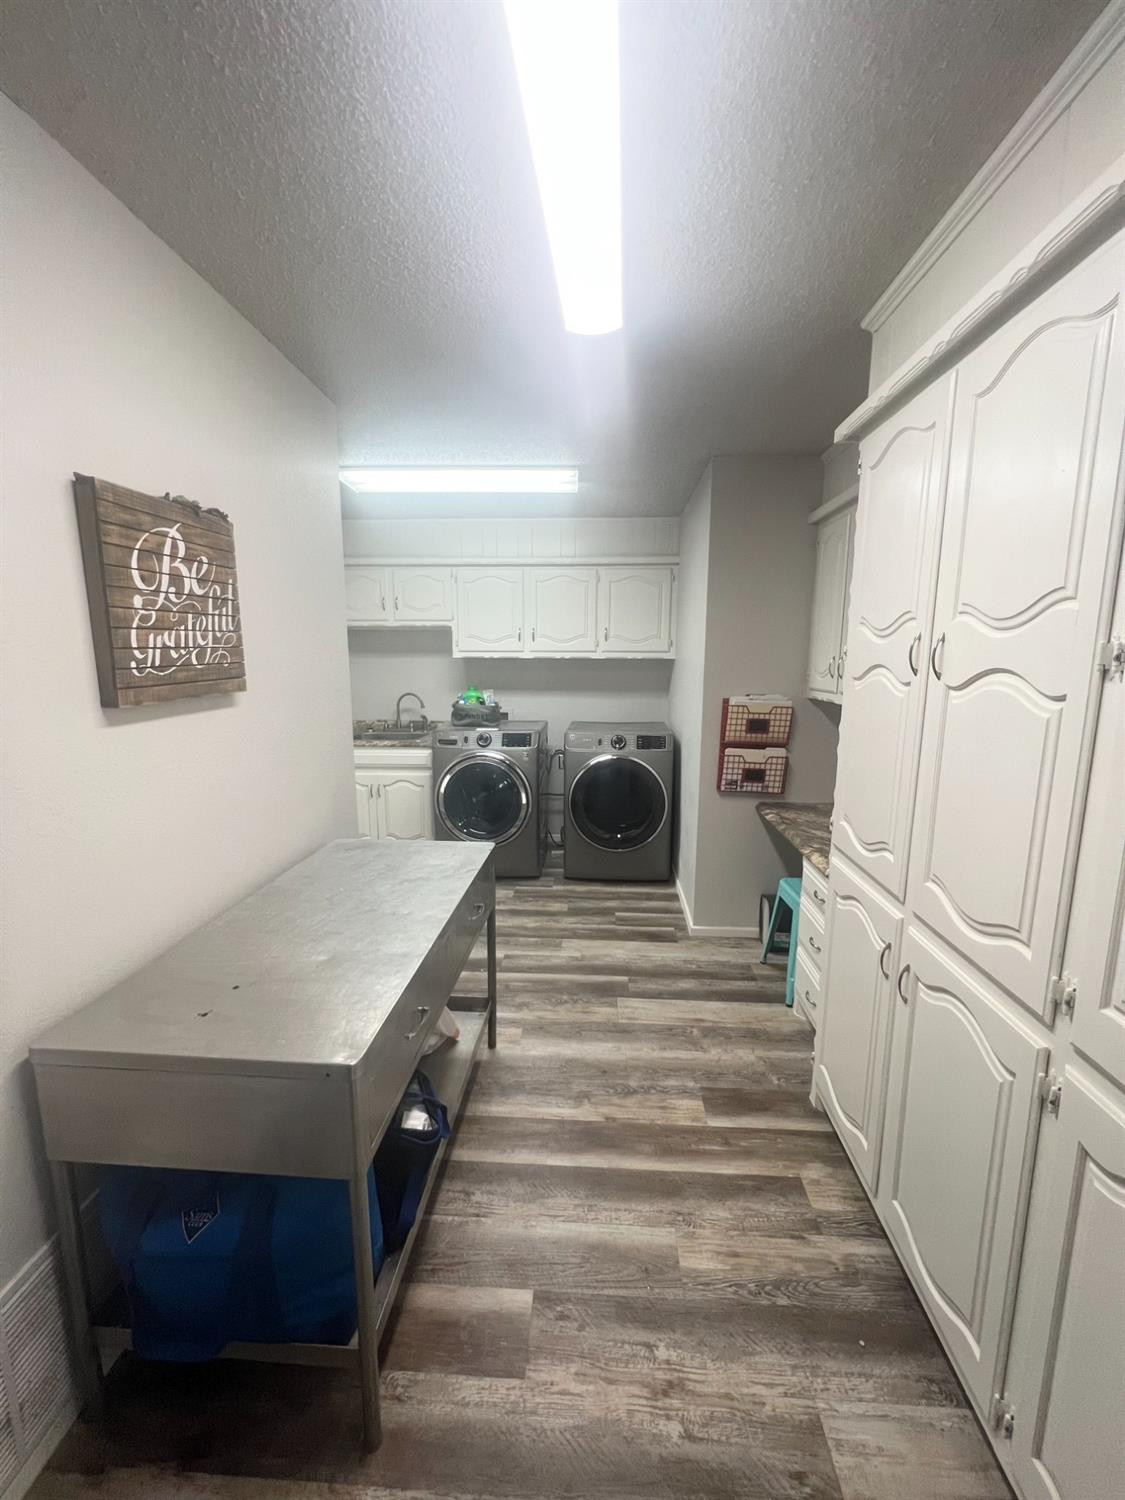
Narrow utility room with built-in white cabinets, a counter, and wood-look flooring.
Laundry room with front-loading washer and dryer, white cabinets, and a long folding table.
VIEW PHOTOS
Price Upon Request

1811 E Hester Street

4 Beds 3 Baths 3,182 Sq.Ft. 0.25 Acres

Description

This stunning 4-bedroom, 3-bathroom home has been meticulously updated with fresh paint, new flooring, and modern fixtures, among other enhancements. It features a spacious, finished basement and an oversized utility room, making it move-in ready with ample extra space. A versatile bonus room, previously used as an office, and a formal dining room add to its appeal. The floorplan is designed for optimal living, with three secondary bedrooms conveniently located on one side of the house, separated from the luxurious primary suite by the central living area. The primary bathroom offers the ultimate in comfort with his-and-hers walk-in closets, dual sinks with a large vanity, and a separate shower area with a private door. Step outside to the fully fenced backyard, where lush green grass and a covered patio create a perfect evening retreat, ideal for relaxation and unwinding.

Share Property

Location

1811 E Hester Street, Brownfield, TX 79316

Status

Sold

Date Sold

October 23, 2024
Tess Hernandez

Tess Hernandez

TITLE

REALTOR®

Property Amenities

Interior
Laundry room Sink
Fireplace Living Room, Wood Burning
Appliances Cooktop, Dishwasher, Double Oven, Microwave
Flooring Carpet, Luxury Vinyl
Total Bedrooms: 4
Full Bathrooms: 3
Other Interior Features Ceiling Fan(s), Granite Counters, Walk-In Closet(s)
Area & Lot
Total area 3,182 Sq.Ft.
Lot Area 0.25 Acres
Living area 3,182 Sq.Ft.
MLS® ID 202412498
Year Built 1981
High School Brownfield
Middle School Brownfield
Elementary School Colonial Heights
Architecture Styles Ranch
Type Residential
Status Sold
Exterior
Air conditioning Central Air, Electric
Heat type Central, Natural Gas
Garage Space 2.0
Security Features Security System Owned
Parking Attached, Garage, Garage Door Opener
Lot Features Landscaped
Roof Metal
Finance
Price Upon Request

Work With Tess

Get assistance in determining current property value, crafting a competitive offer, writing and negotiating a contract, and much more. Contact me today.