Description
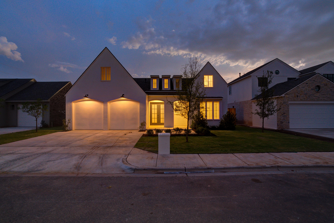
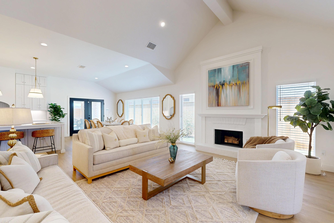
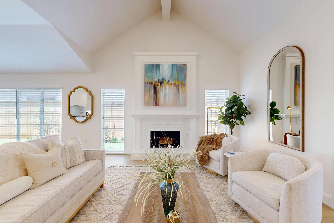
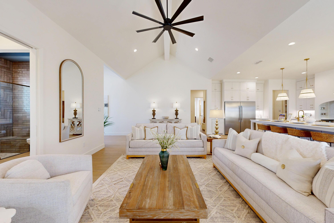
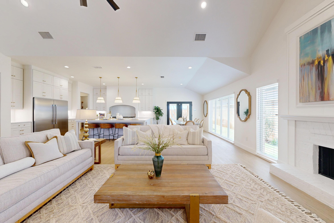
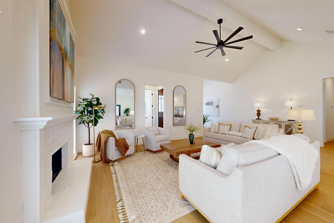
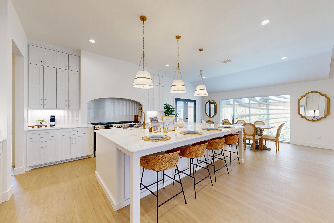
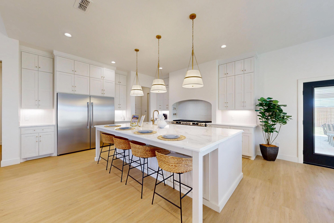
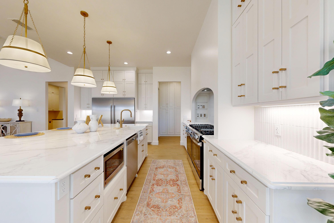
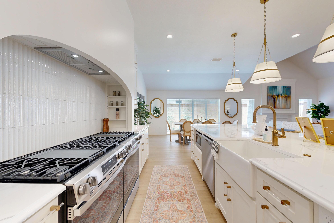
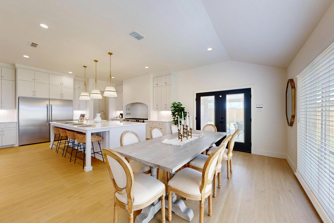
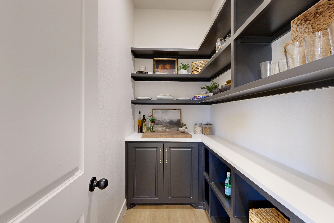
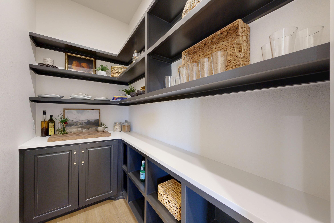
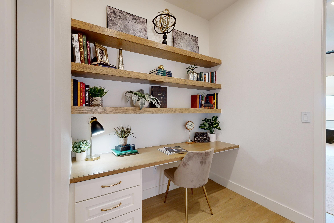
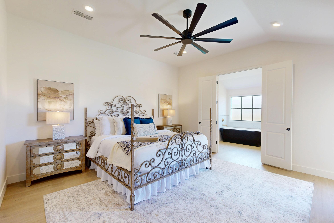
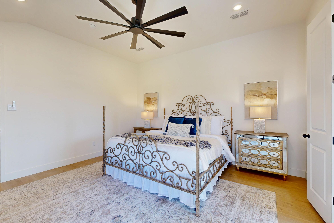
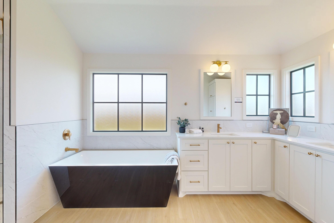
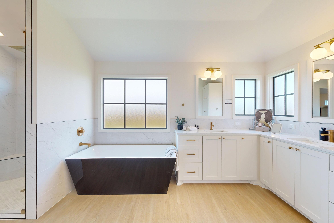
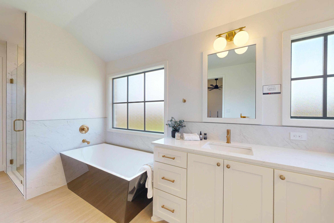
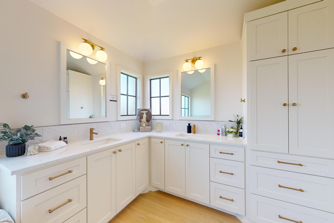
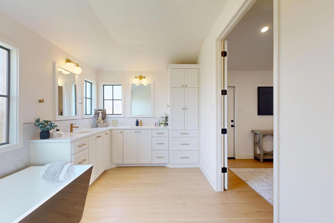
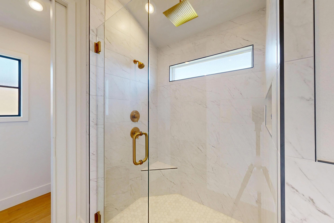
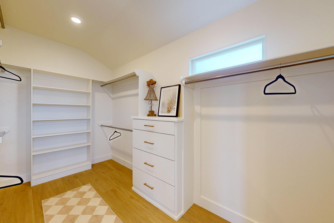
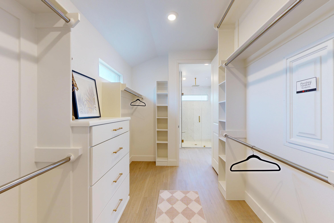
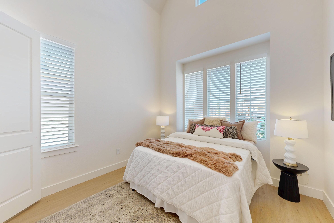
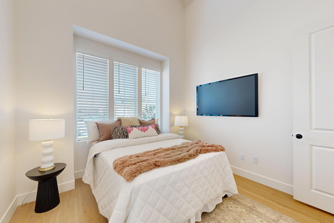
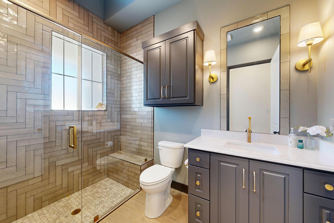
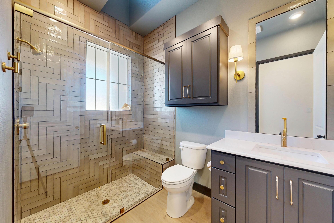
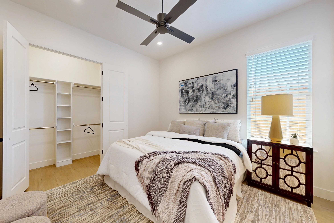
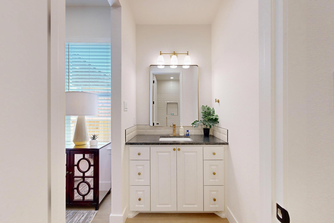
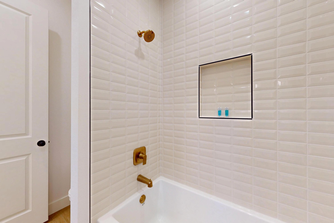
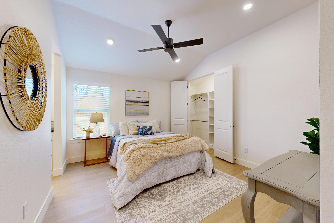
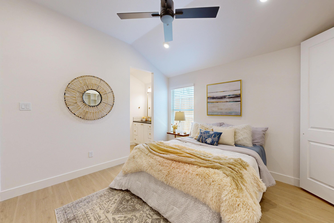
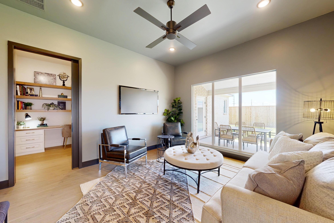
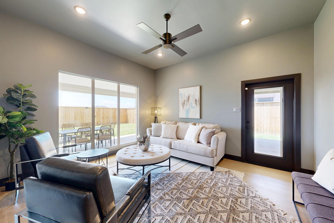
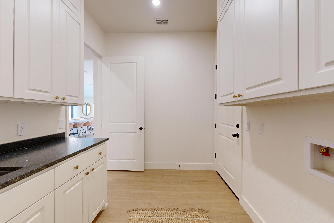
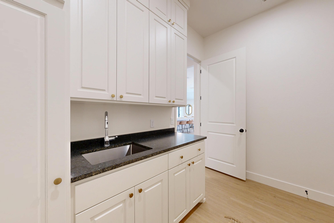
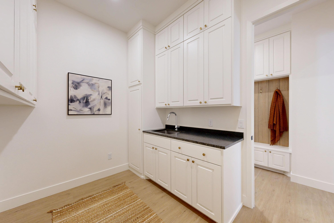
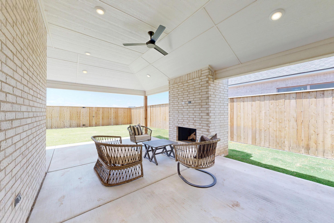
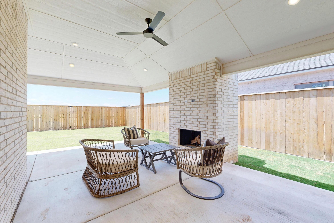
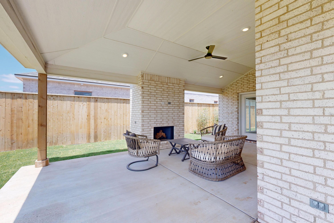
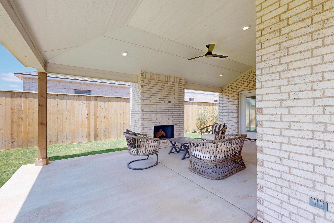
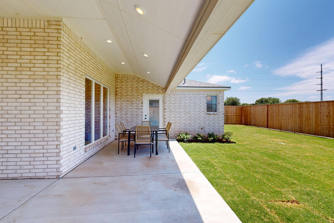
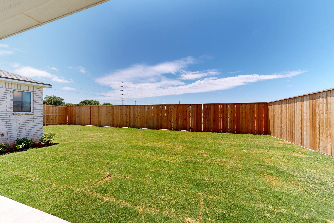
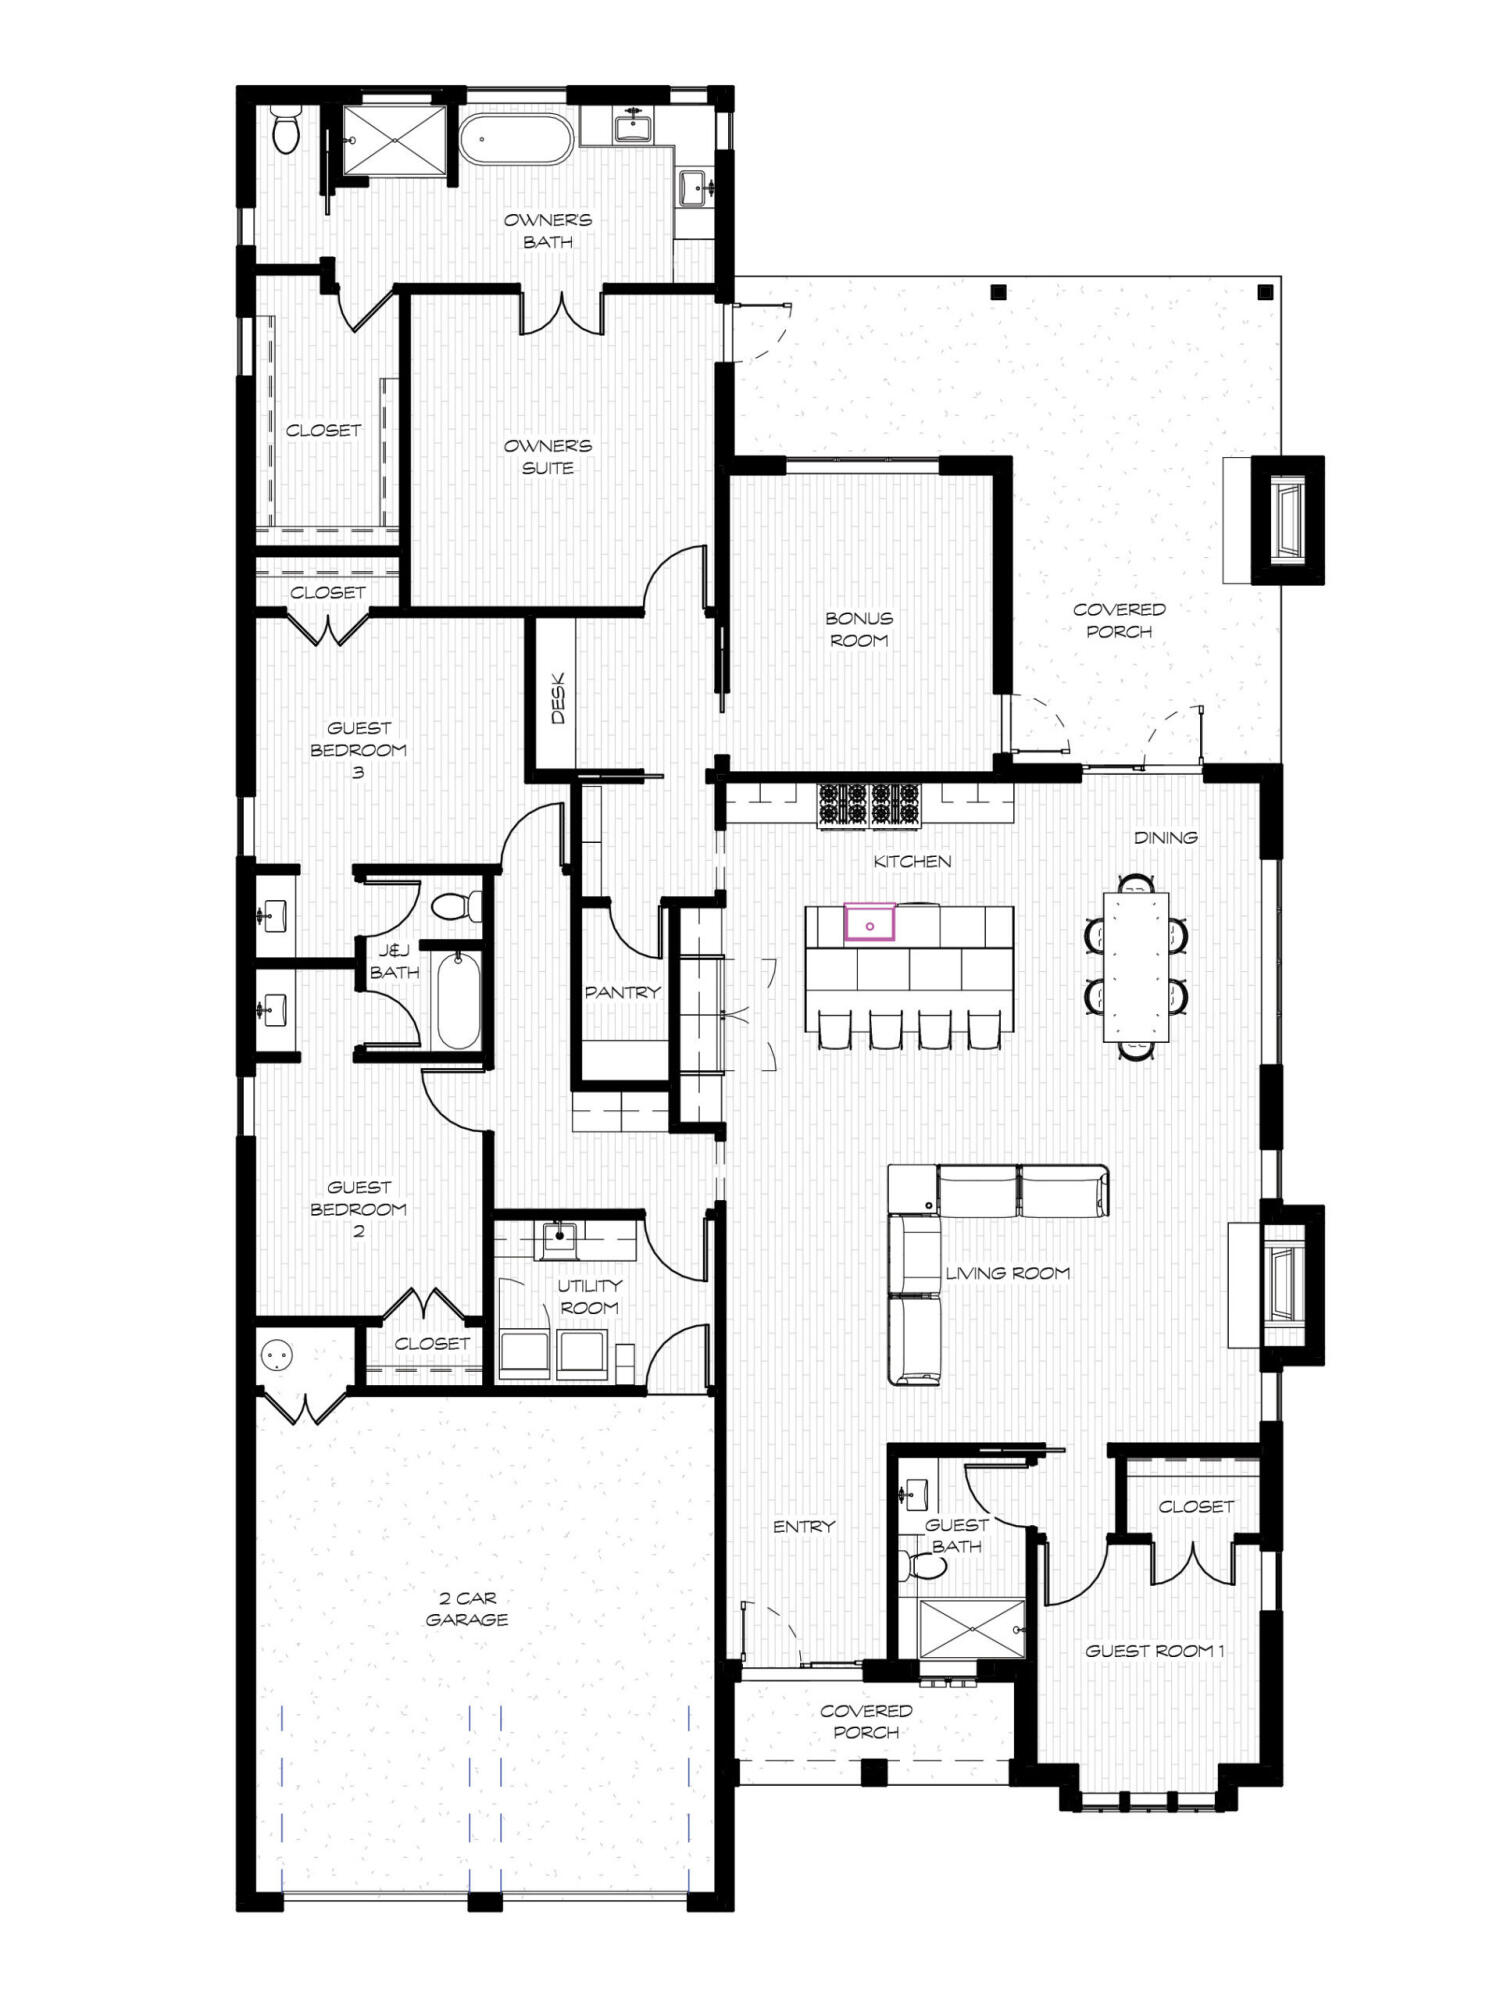
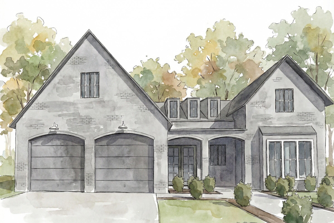
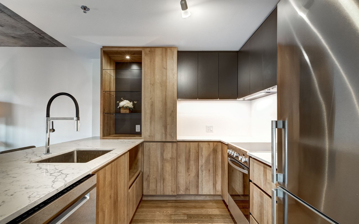
LIMITED-TIME BUYER INCENTIVE! Qualified buyers may receive up to $12,000 in combined savings on Ventura Homes, including up to $7,500 in builder concessions plus up to $4,500 in lender credit when financing with Revolution Mortgage. Contact the listing agent for more details. Offer available until July 31.* The Santa Clara by Ventura Homes is a home that effortlessly blends architectural character, thoughtful design, and the kind of everyday functionality that today's buyers rarely find in new construction. Situated in Eastwick at Kelsey Park and zoned to Lubbock-Cooper Liberty High School, this beautifully crafted residence offers more than 2,800 square feet of intentionally designed living space, complete with a sprawling backyard, private office, guest retreat, two distinct living areas, and seamless indoor-outdoor living. The home's light-filled interior was designed around the way people truly live and gather. Expansive windows, soaring vaulted ceilings, and carefully curated finishes create an atmosphere that feels both welcoming and refined, while the open-concept layout allows each space to flow naturally into the next. Anchoring the home is a remarkable kitchen designed for everything from casual family dinners to large-scale entertaining, featuring an oversized quartz island, refrigerator and freezer columns, a custom vent hood, double ovens, a 10-burner gas range, under-cabinet lighting, extensive cabinetry, floor-to-ceiling storage, and a walk-in pantry complete with additional workspace and organization. Tucked away for privacy, the owner's retreat serves as a peaceful escape with direct access to the outdoor living area and a beautifully appointed bath featuring dual quartz vanities, a soaking tub, oversized walk-in shower with dual shower heads, and a custom closet designed with exceptional storage, built-ins, and a dresser. Just beyond, a dedicated office creates the perfect work-from-home environment while maintaining privacy from the home's main gathering spaces. Designed with flexibility in mind, the floorplan also includes a secluded guest wing with a private bath and pocket-door separation, creating an ideal setting for visitors, extended family, or multigenerational living. Two additional bedrooms are connected by a Jack-and-Jill bath and offer custom built-ins and generous storage, while a separate living area tucked toward the rear of the home provides endless possibilities as a media room, lounge, playroom, fitness space, or second office. Outside, the experience continues with a covered patio centered around an outdoor fireplace and television connections, creating a natural extension of the home's living space and the perfect backdrop for entertaining, game days, or enjoying West Texas sunsets. The oversized backyard offers room to dream, whether that includes a future pool, outdoor kitchen, or simply additional space to enjoy. Luxury vinyl plank flooring throughout, 8-foot doors, spray foam insulation, custom window treatments, designer lighting and hardware, built-in storage solutions, a mud bench, professional landscaping with automatic sprinklers and drip irrigation, and Ventura Homes' 1-2-6 Builder Warranty further showcase the attention to detail found throughout the home. Located just moments from Eastwick's stunning 80-acre park, Red Feather Golf Club, shopping, dining, and some of South Lubbock's most desirable amenities, The Santa Clara represents the standard of excellence that has become synonymous with Ventura Homes. Known for combining distinctive architecture, innovative floorplans, and an uncompromising commitment to craftsmanship, Ventura Homes continues to create residences that feel custom, timeless, and thoughtfully designed for the way families live today.