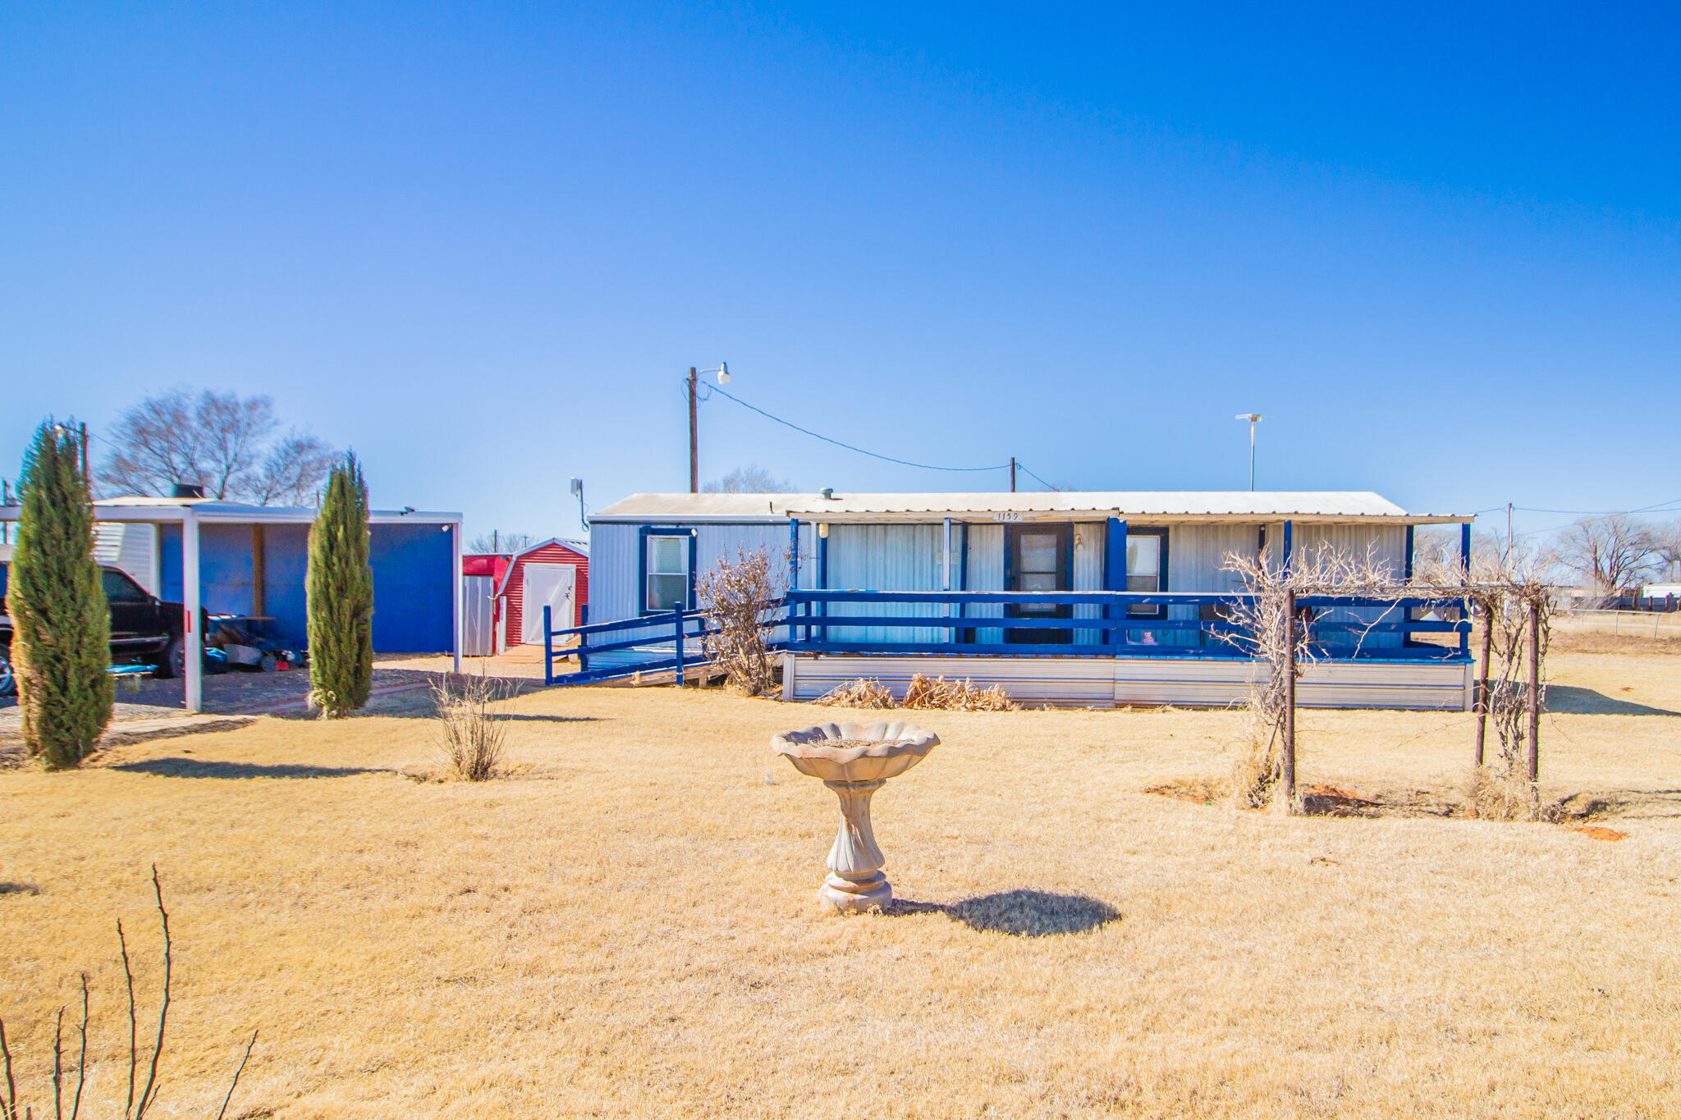
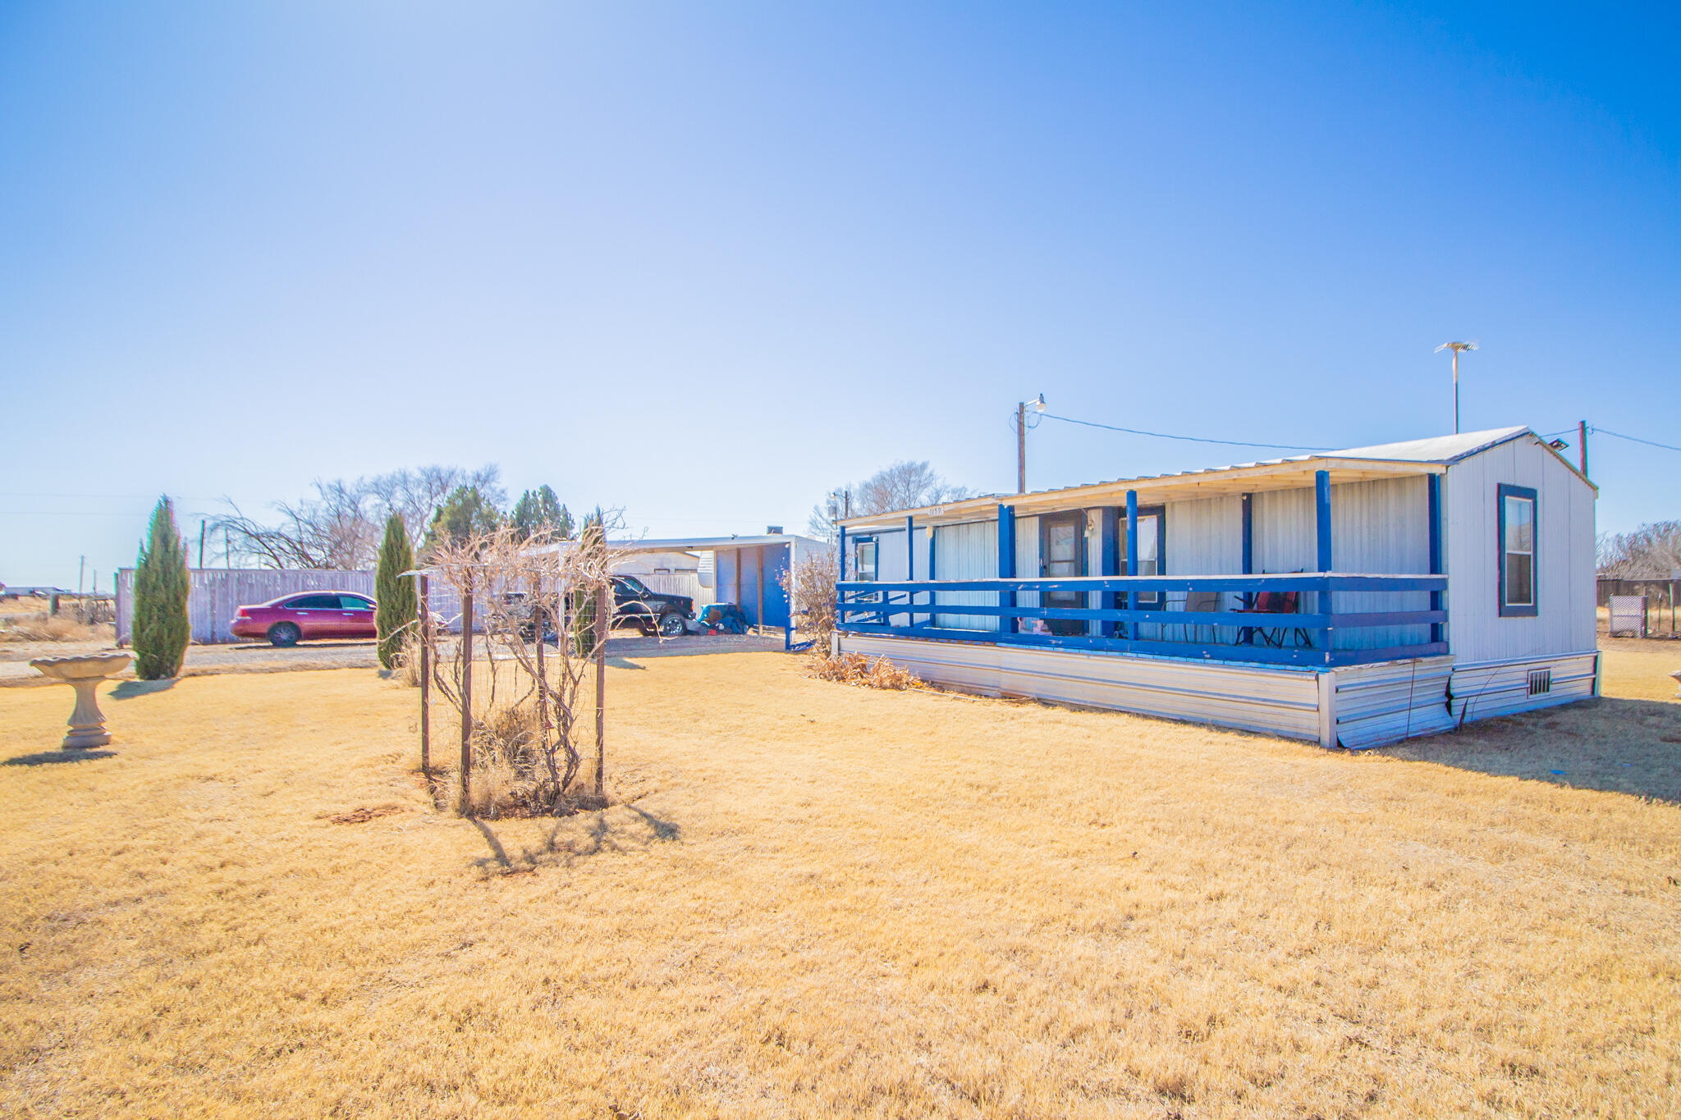
Single-story manufactured home with a blue porch and ramp, carport, and birdbath in the dry front lawn.
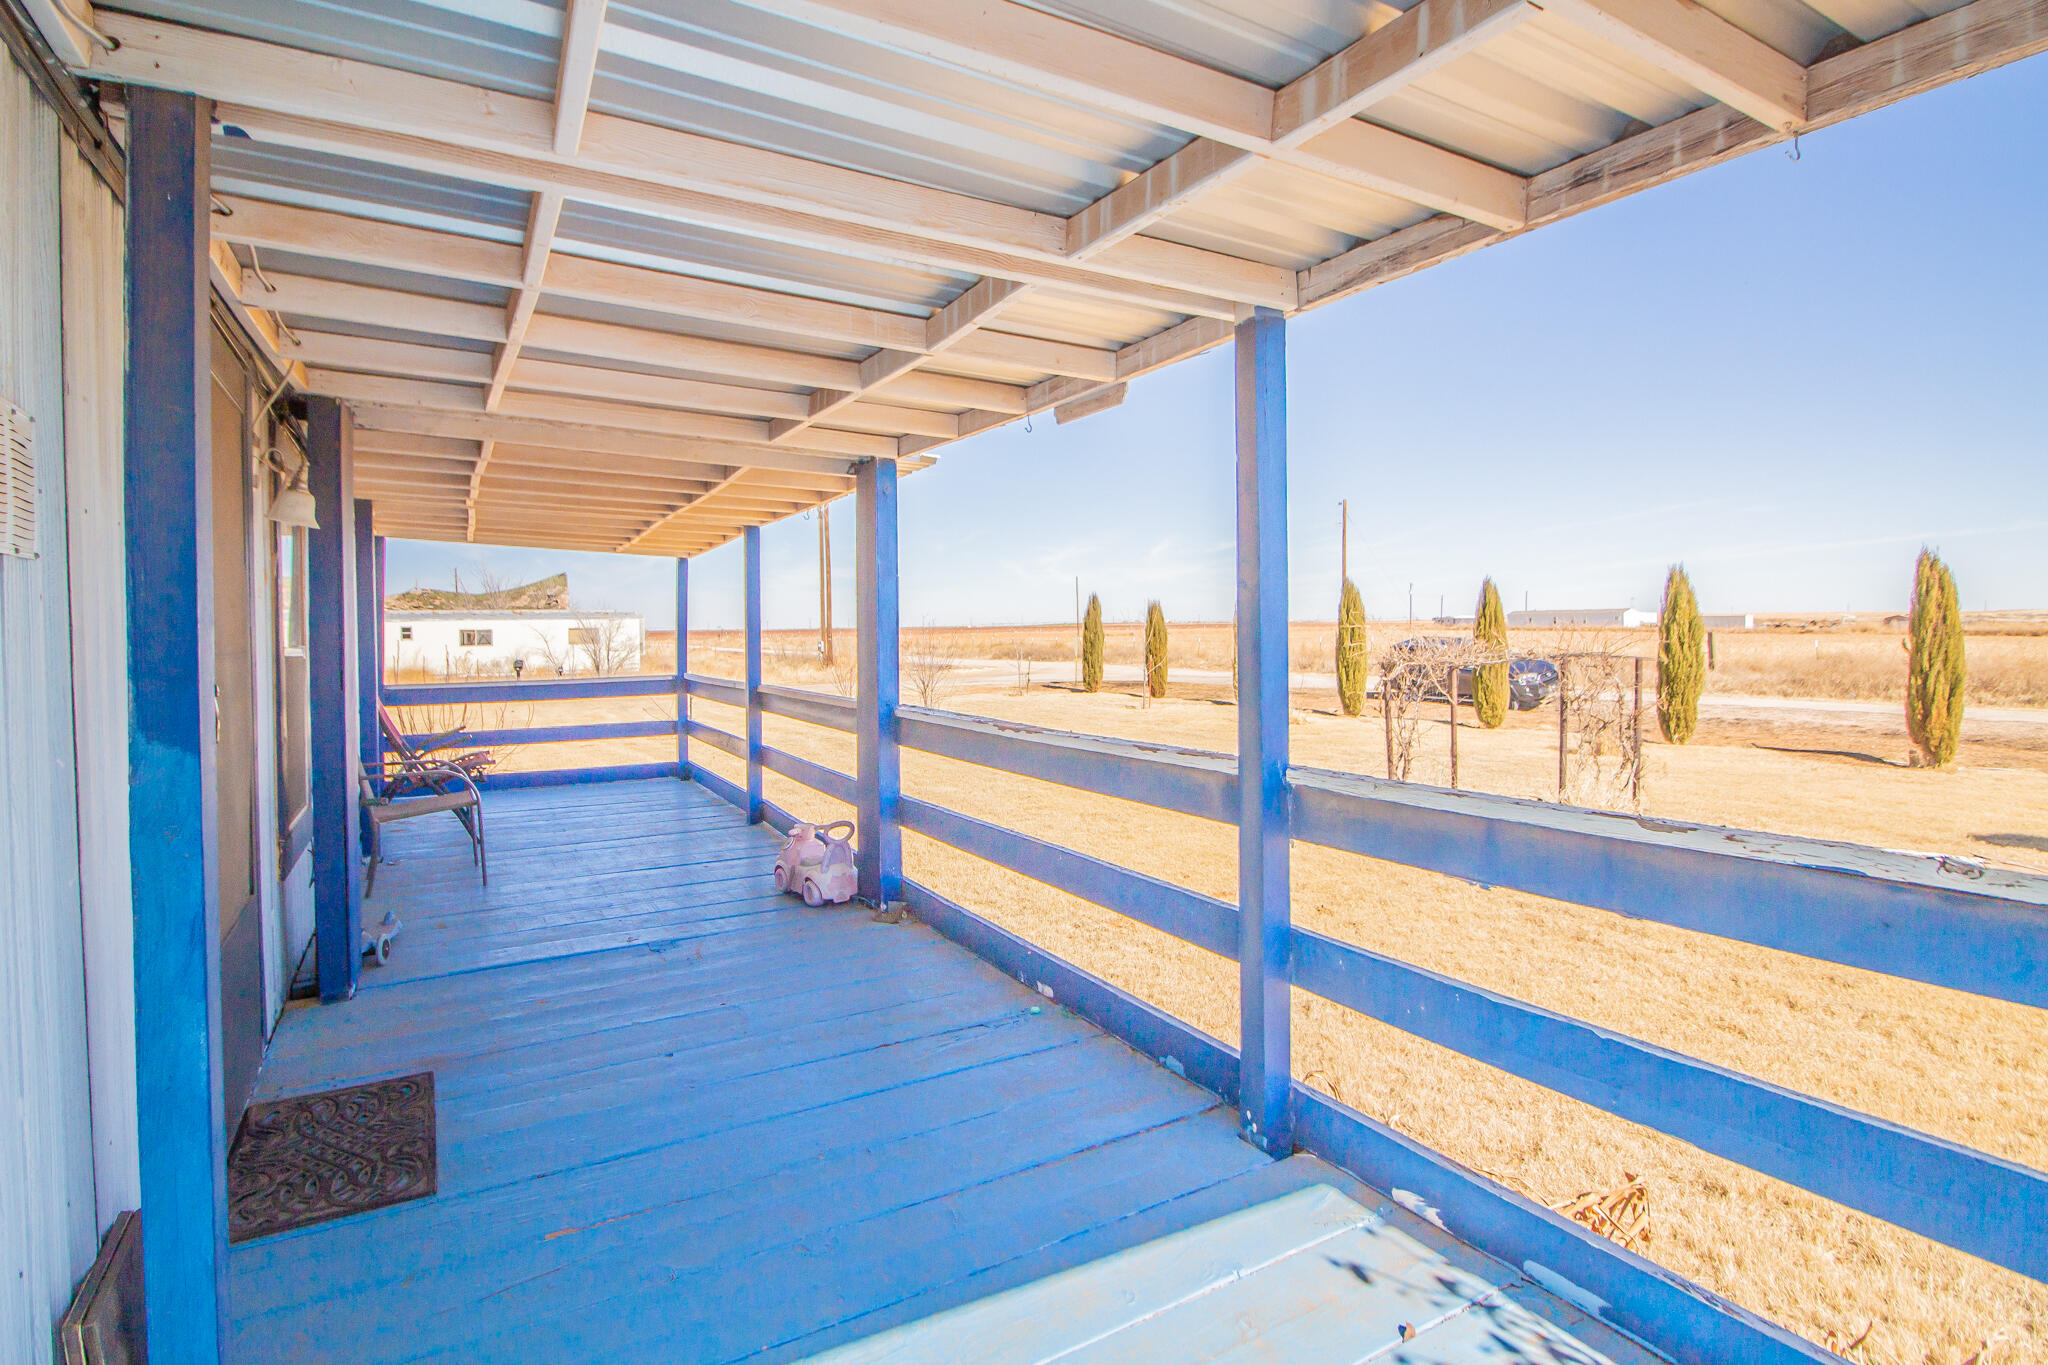
Covered porch with blue-painted decking and railings overlooking a dry rural yard.
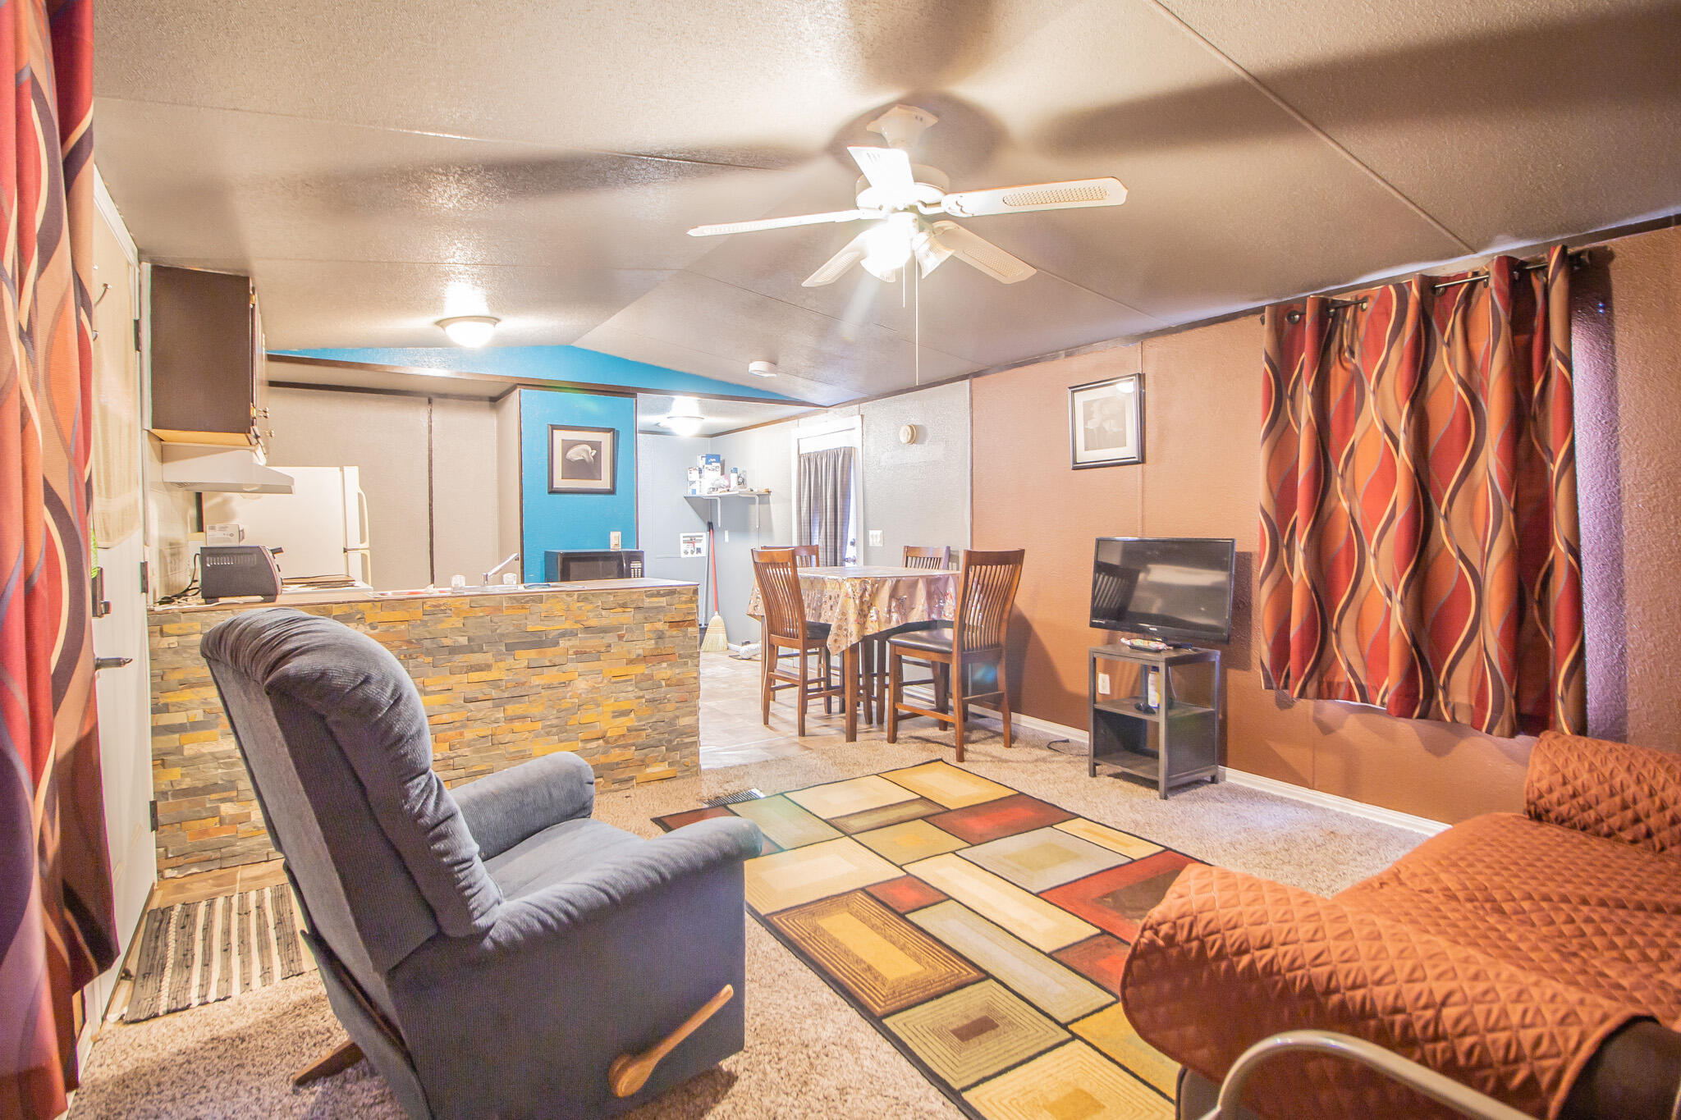
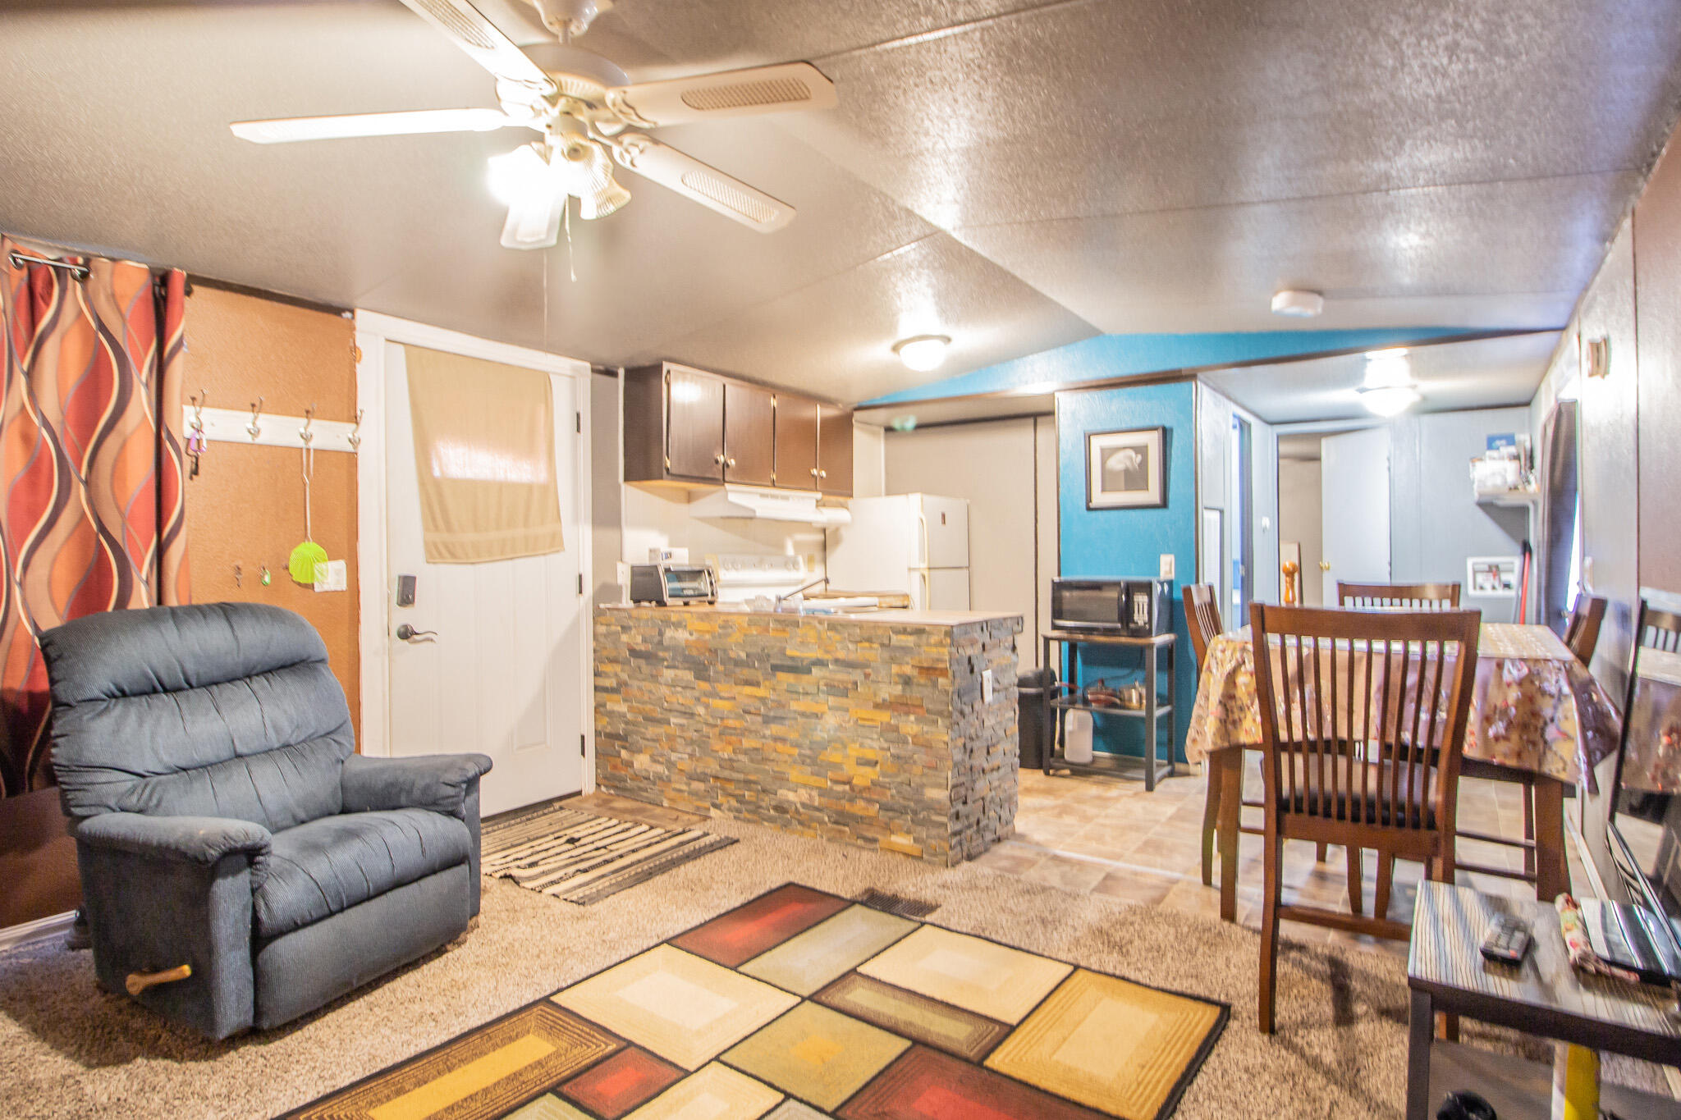
Open-plan living room and kitchen with a stone-faced breakfast bar, dining table, and colorful rug.
Open-plan living and dining area with a gray recliner, stone-front island, and blue accent wall.
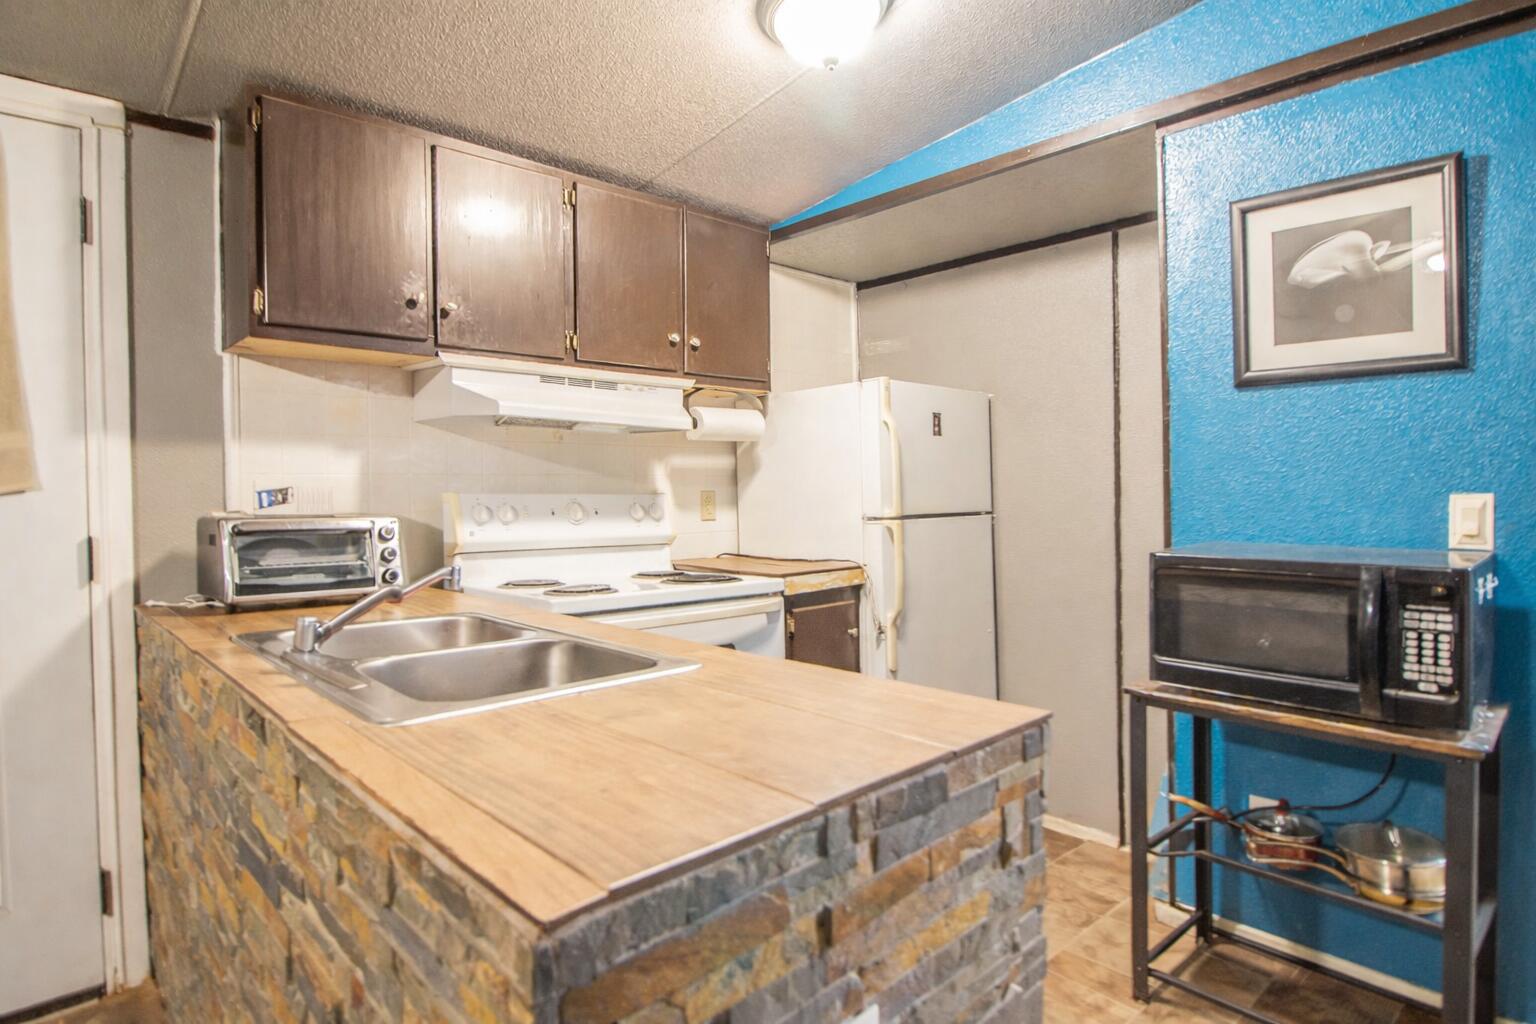
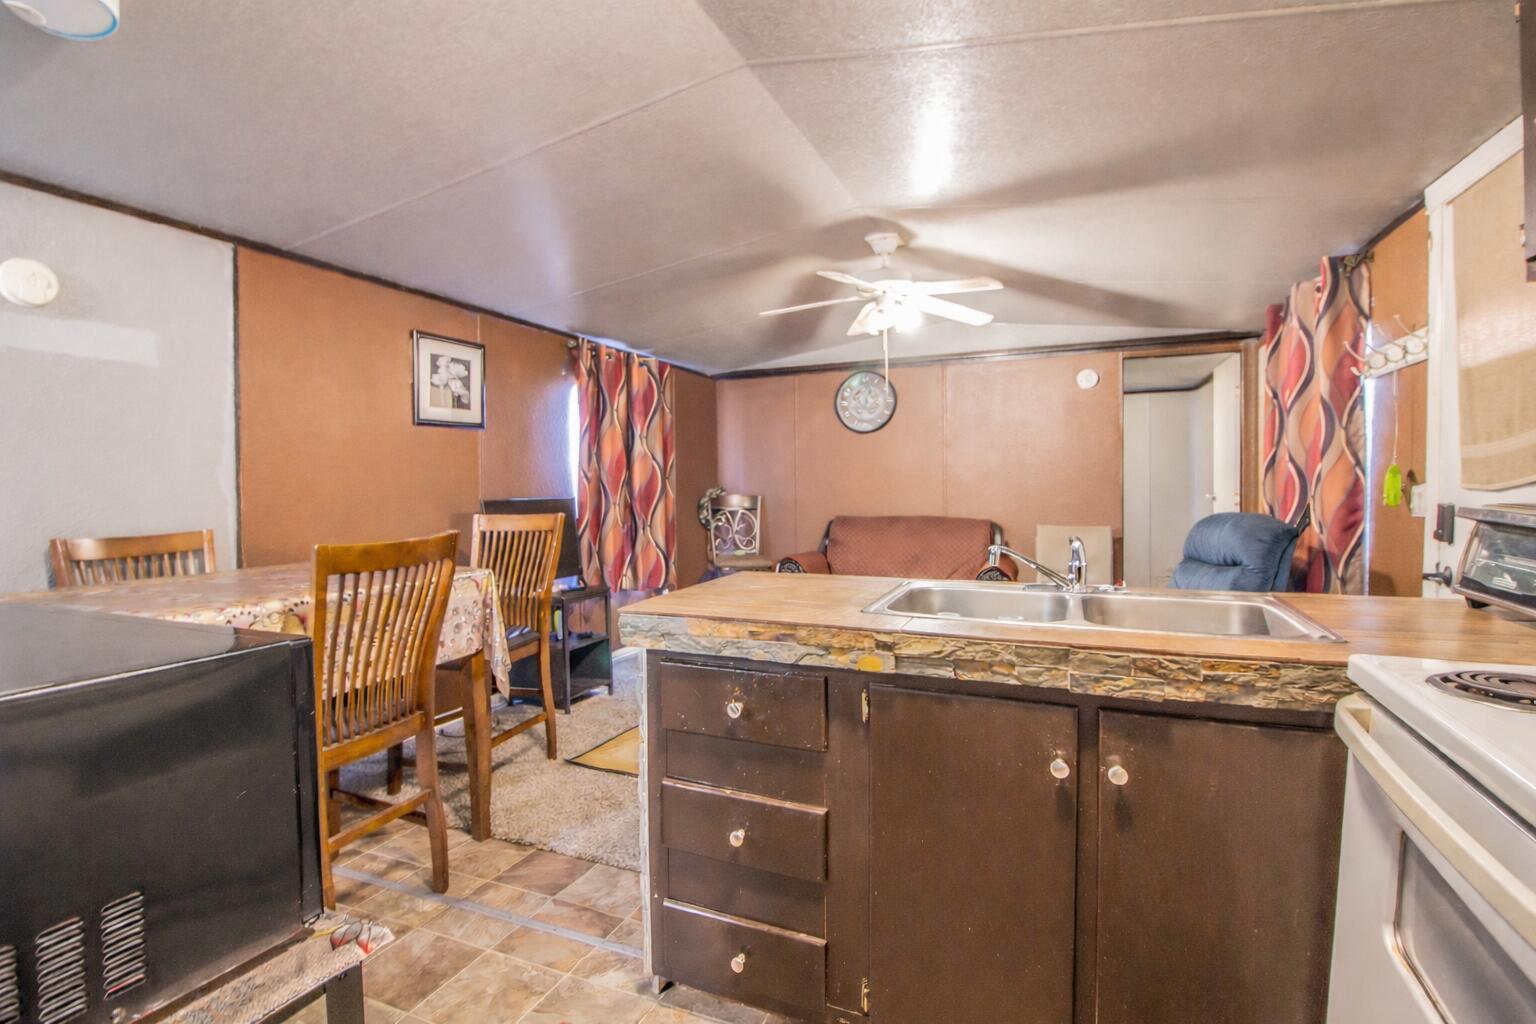
Kitchen with a stone-front peninsula, double-basin sink, dark cabinets, and a bright blue accent wall.
Kitchen with a double-basin sink and stone-patterned counter, opening onto a dining and seating area.
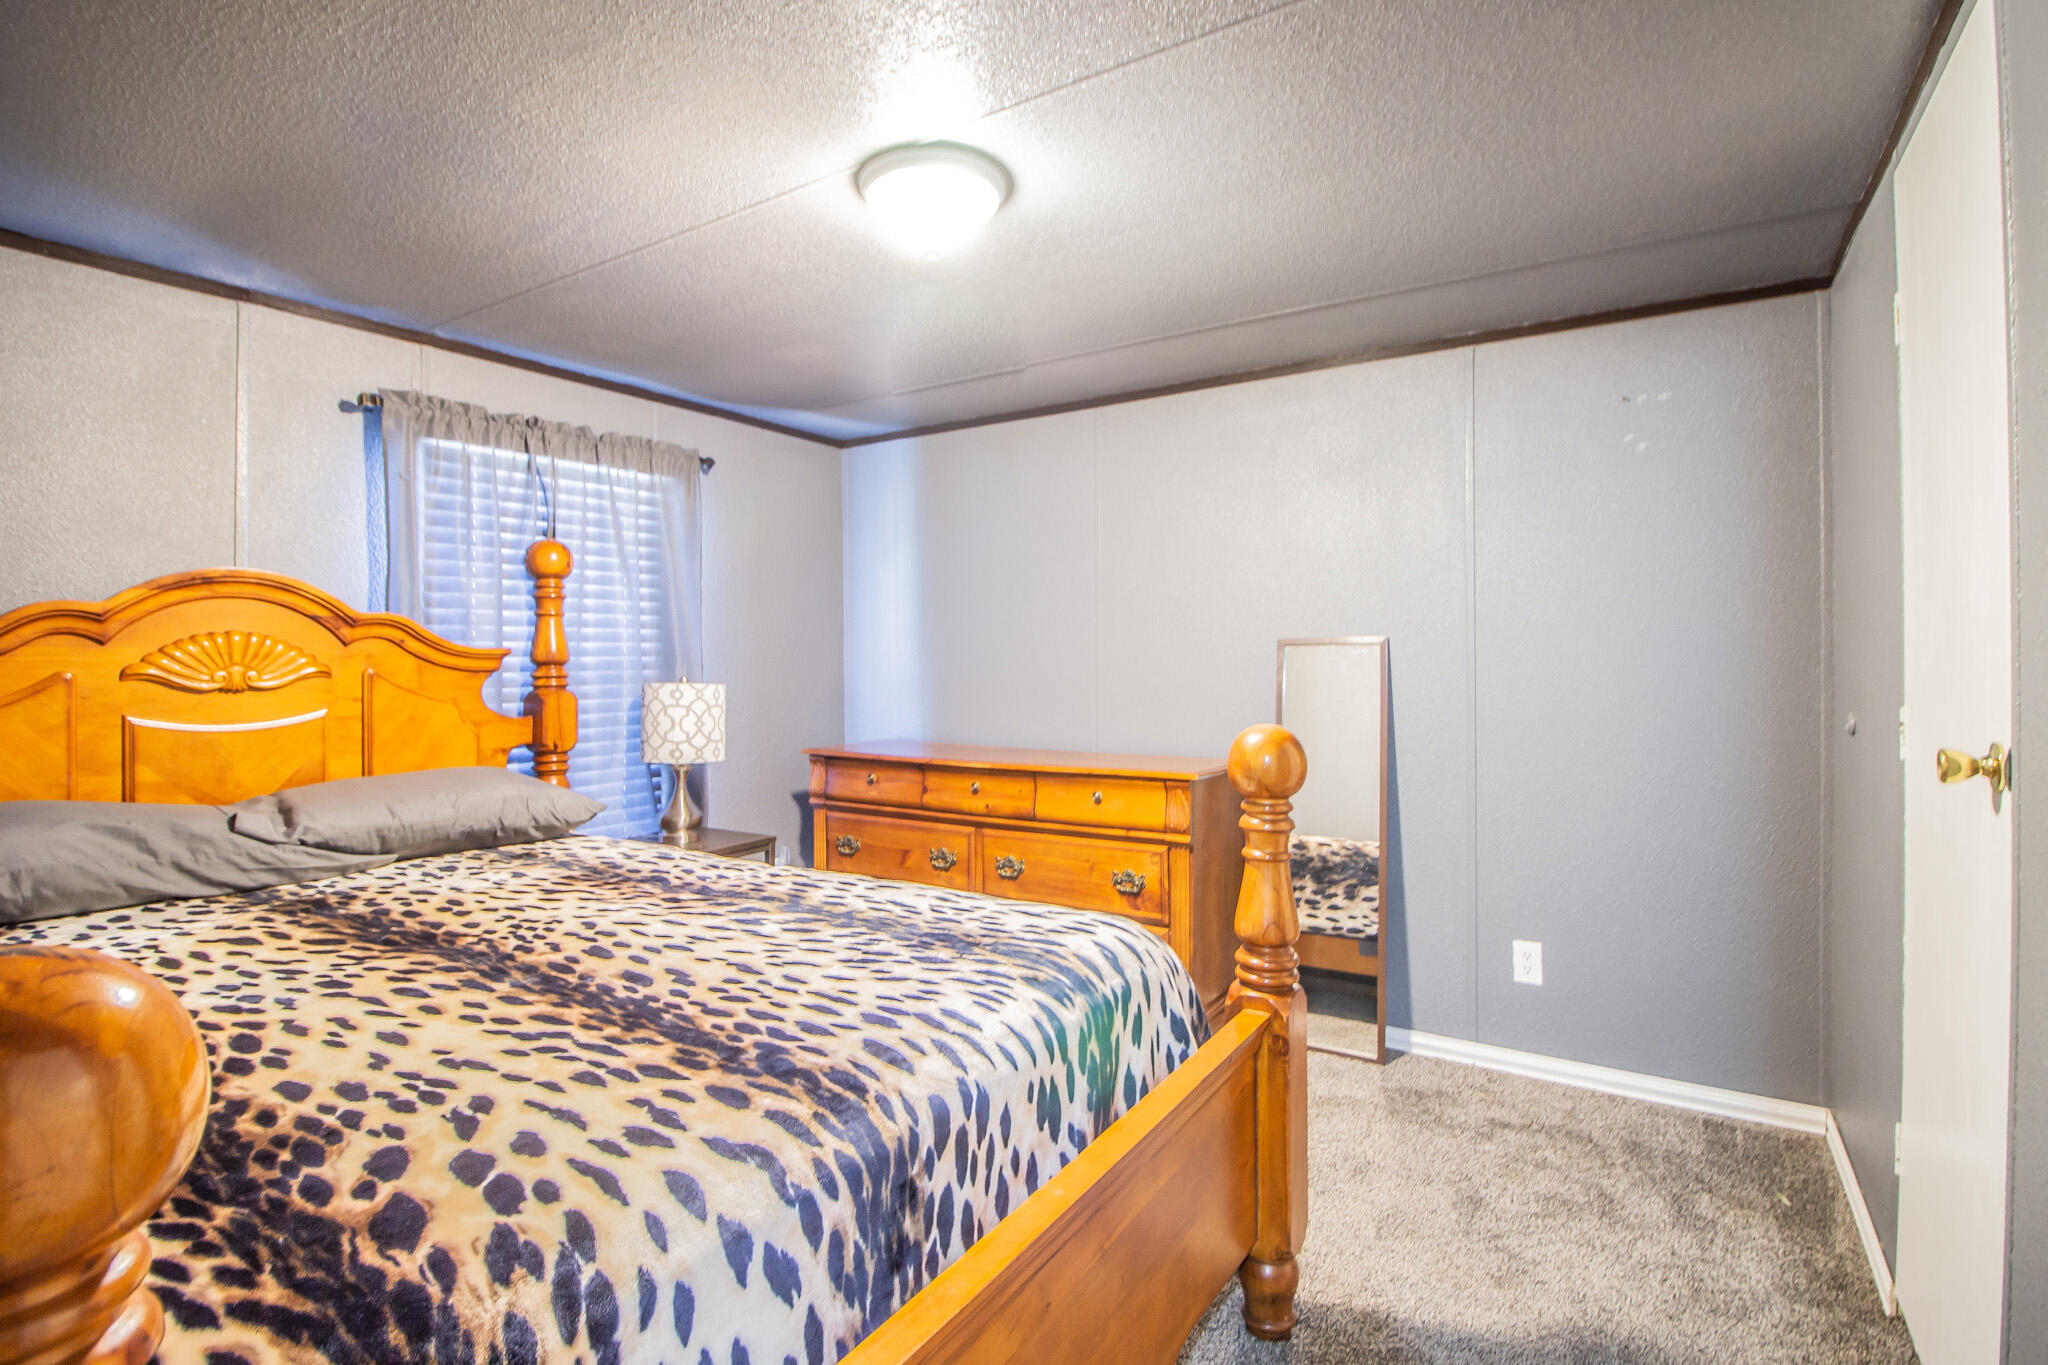
Furnished bedroom with a carved wooden four-poster bed and animal-print bedding.
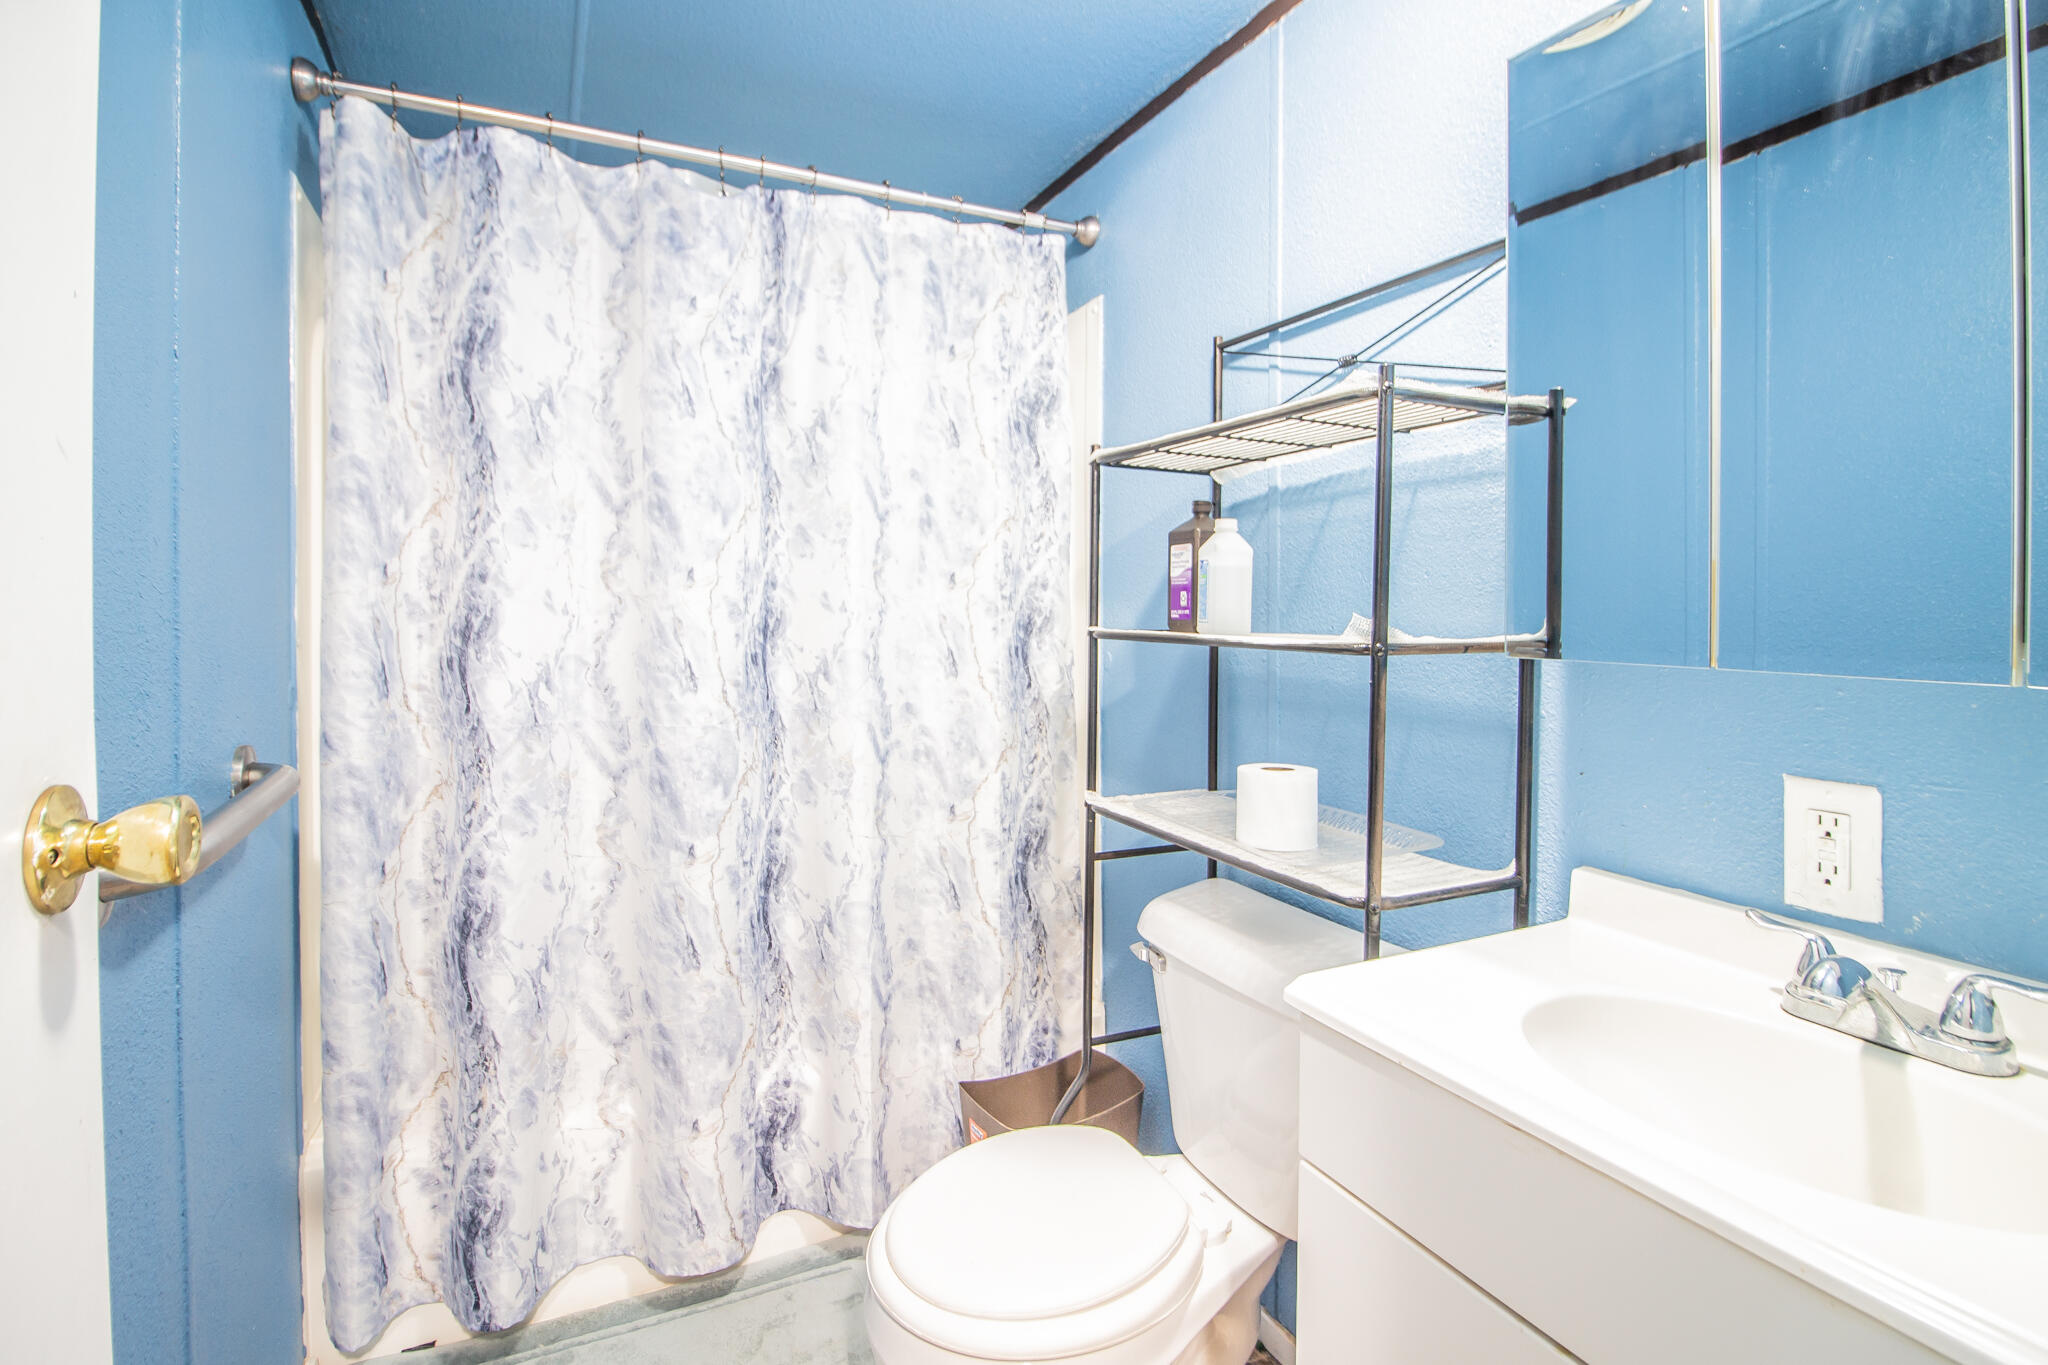
Bathroom with blue walls, marbled shower curtain, white vanity, toilet, and open metal shelving.
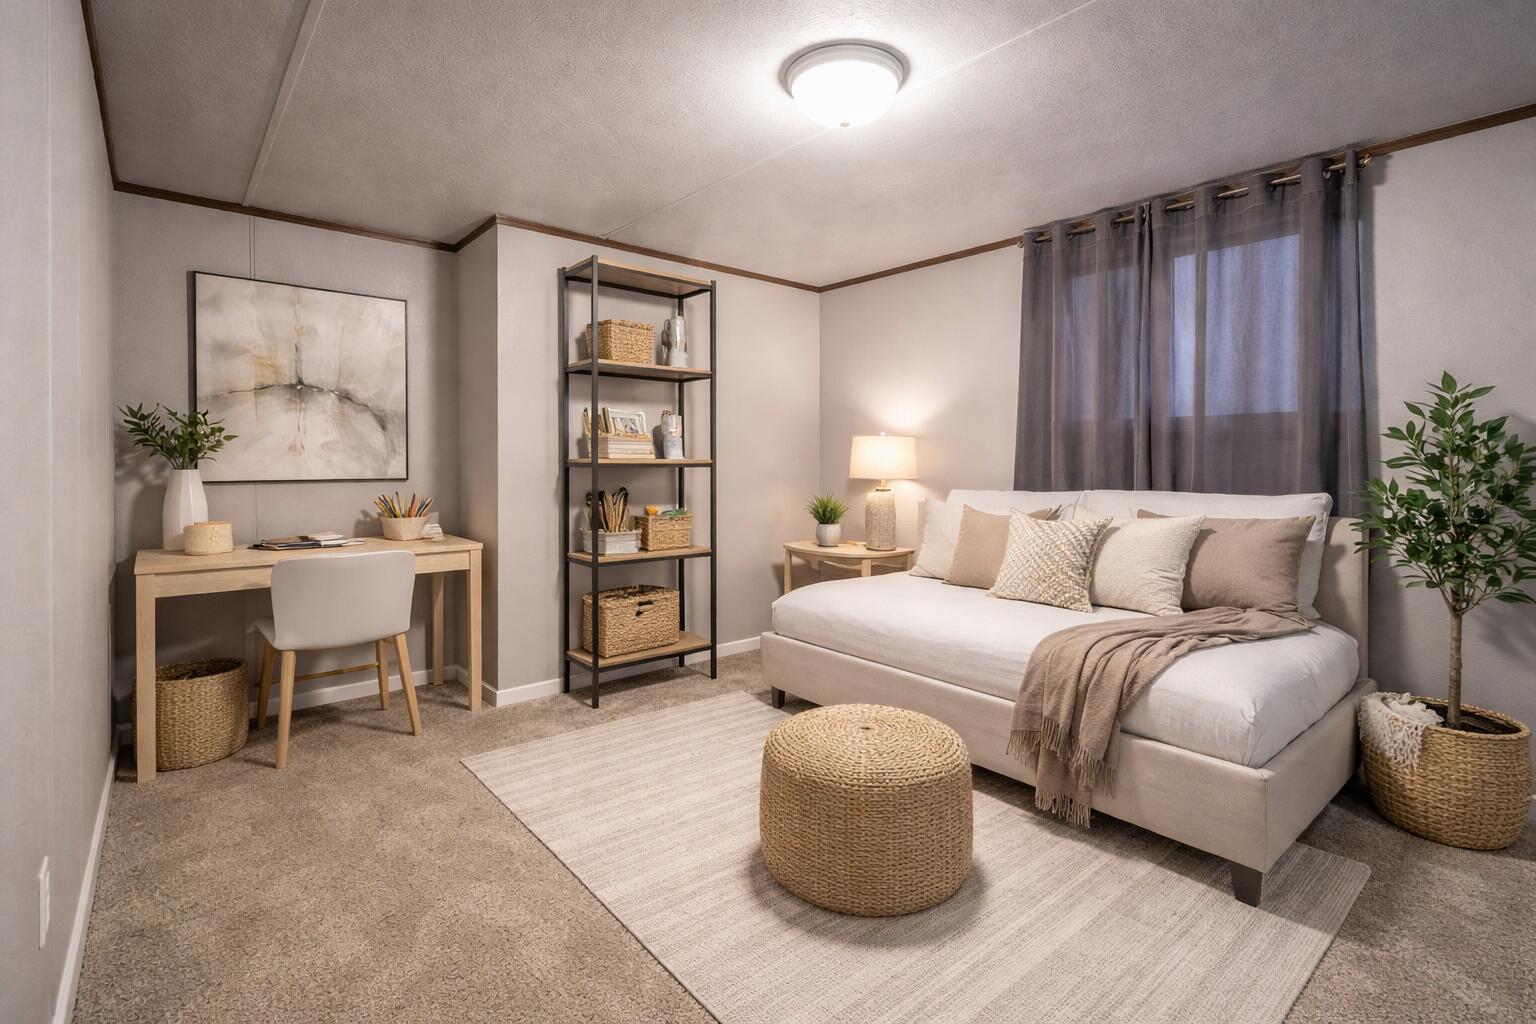
Staged bedroom with a white bed, gray curtains, woven ottoman, and desk nook.
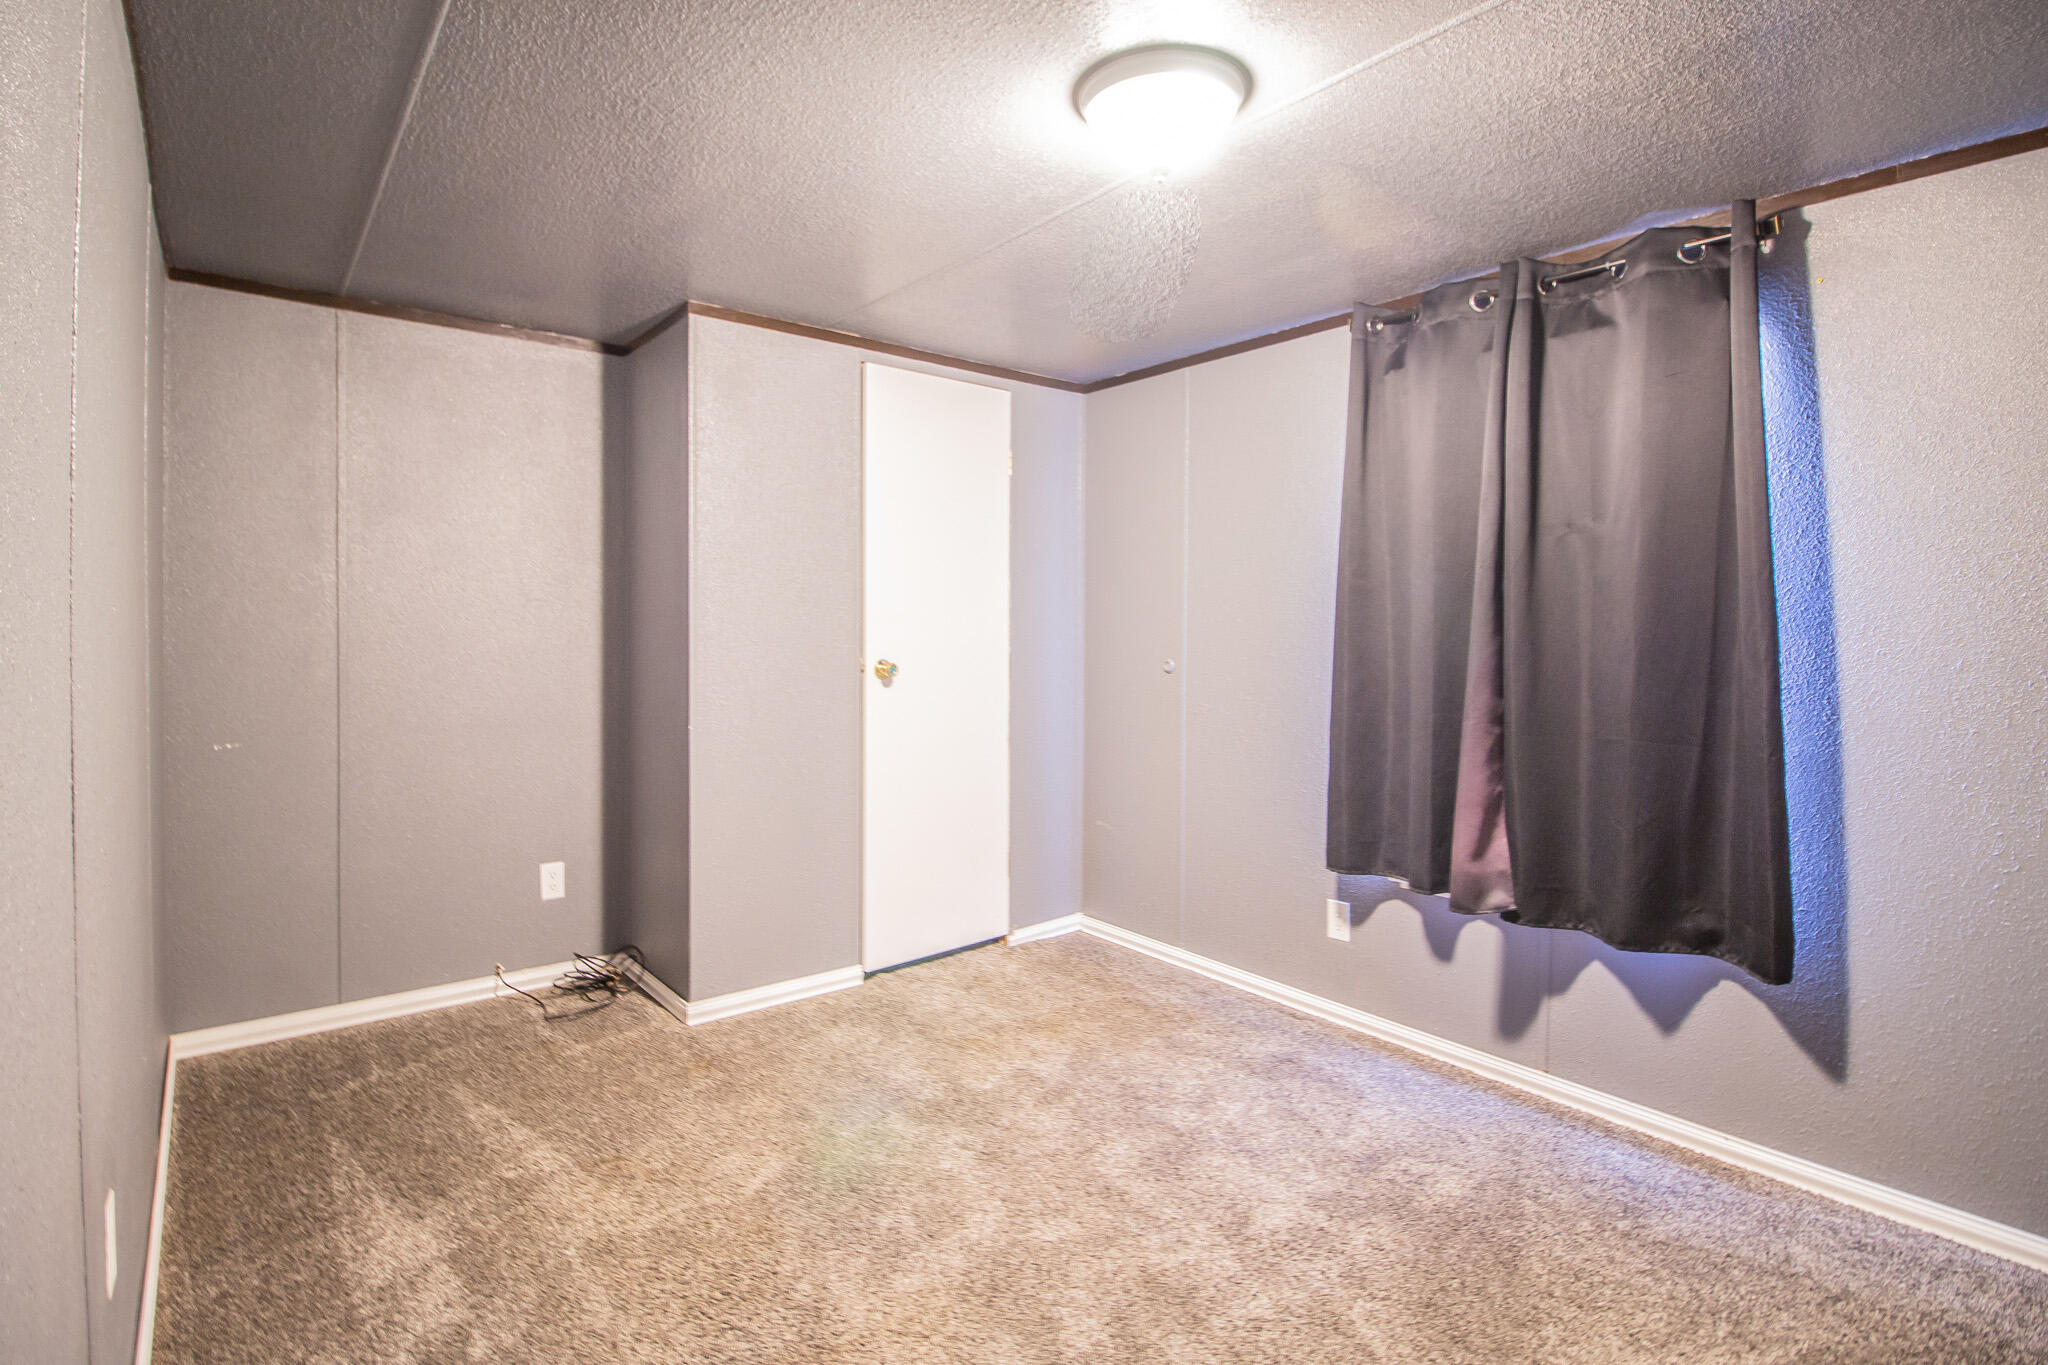
Empty carpeted room with gray walls, a closed door, and dark curtains over the window.
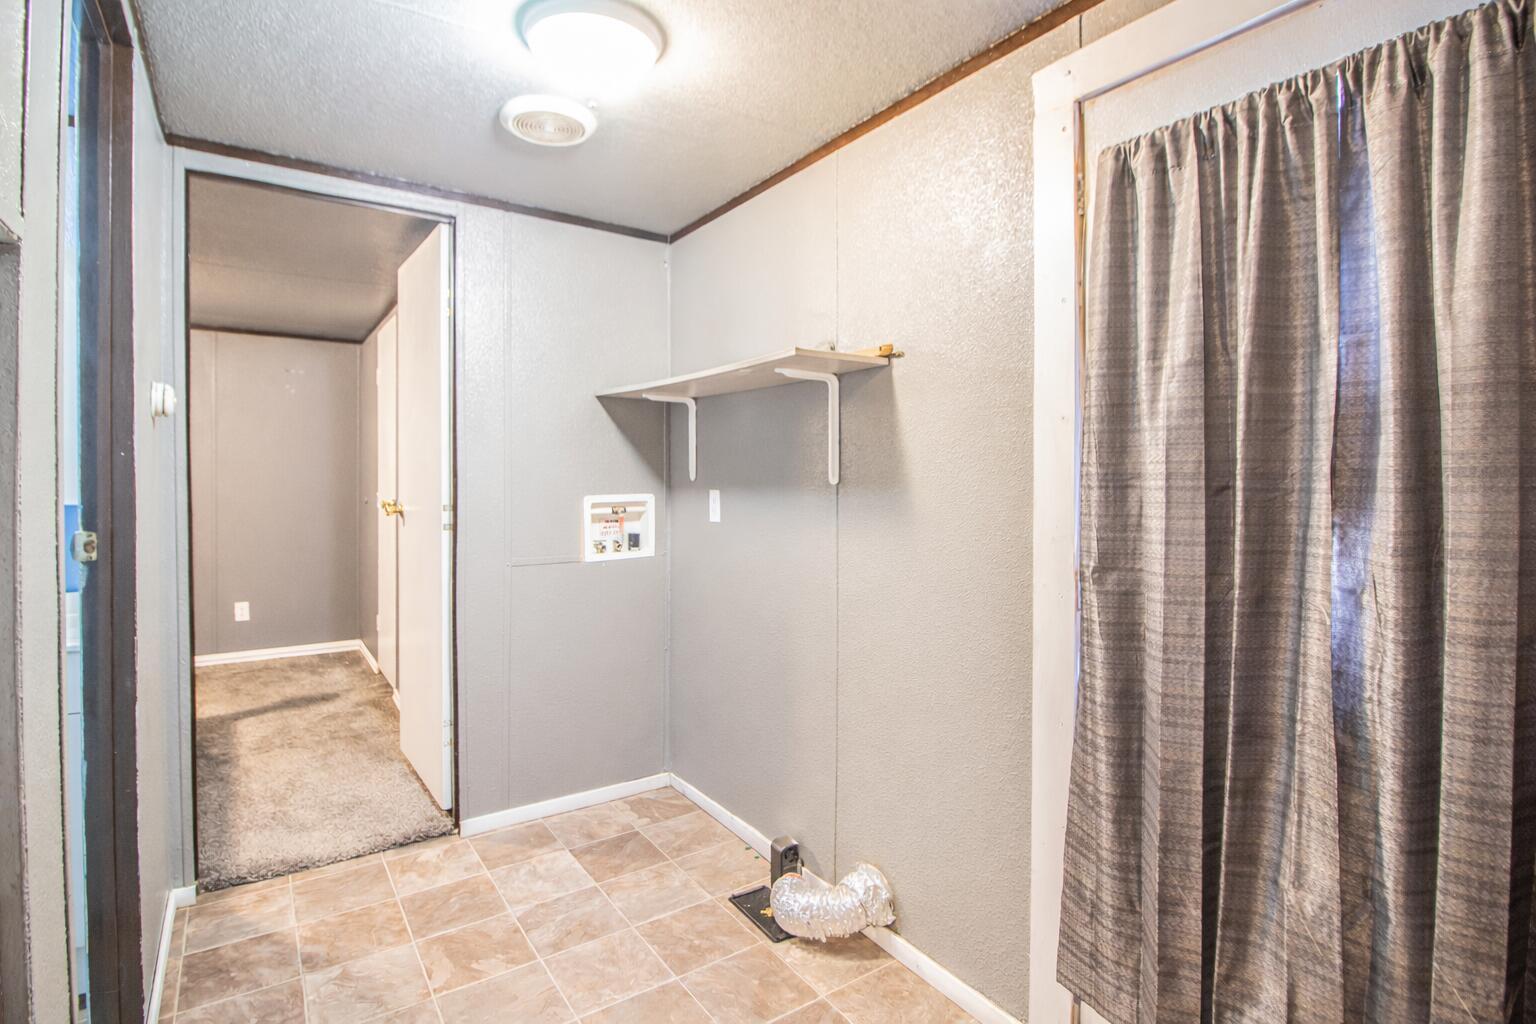
Utility room with tiled floor, wall shelf, dryer vent hose, and curtained window.
White manufactured home with blue trim and a covered porch on a dry lawn.
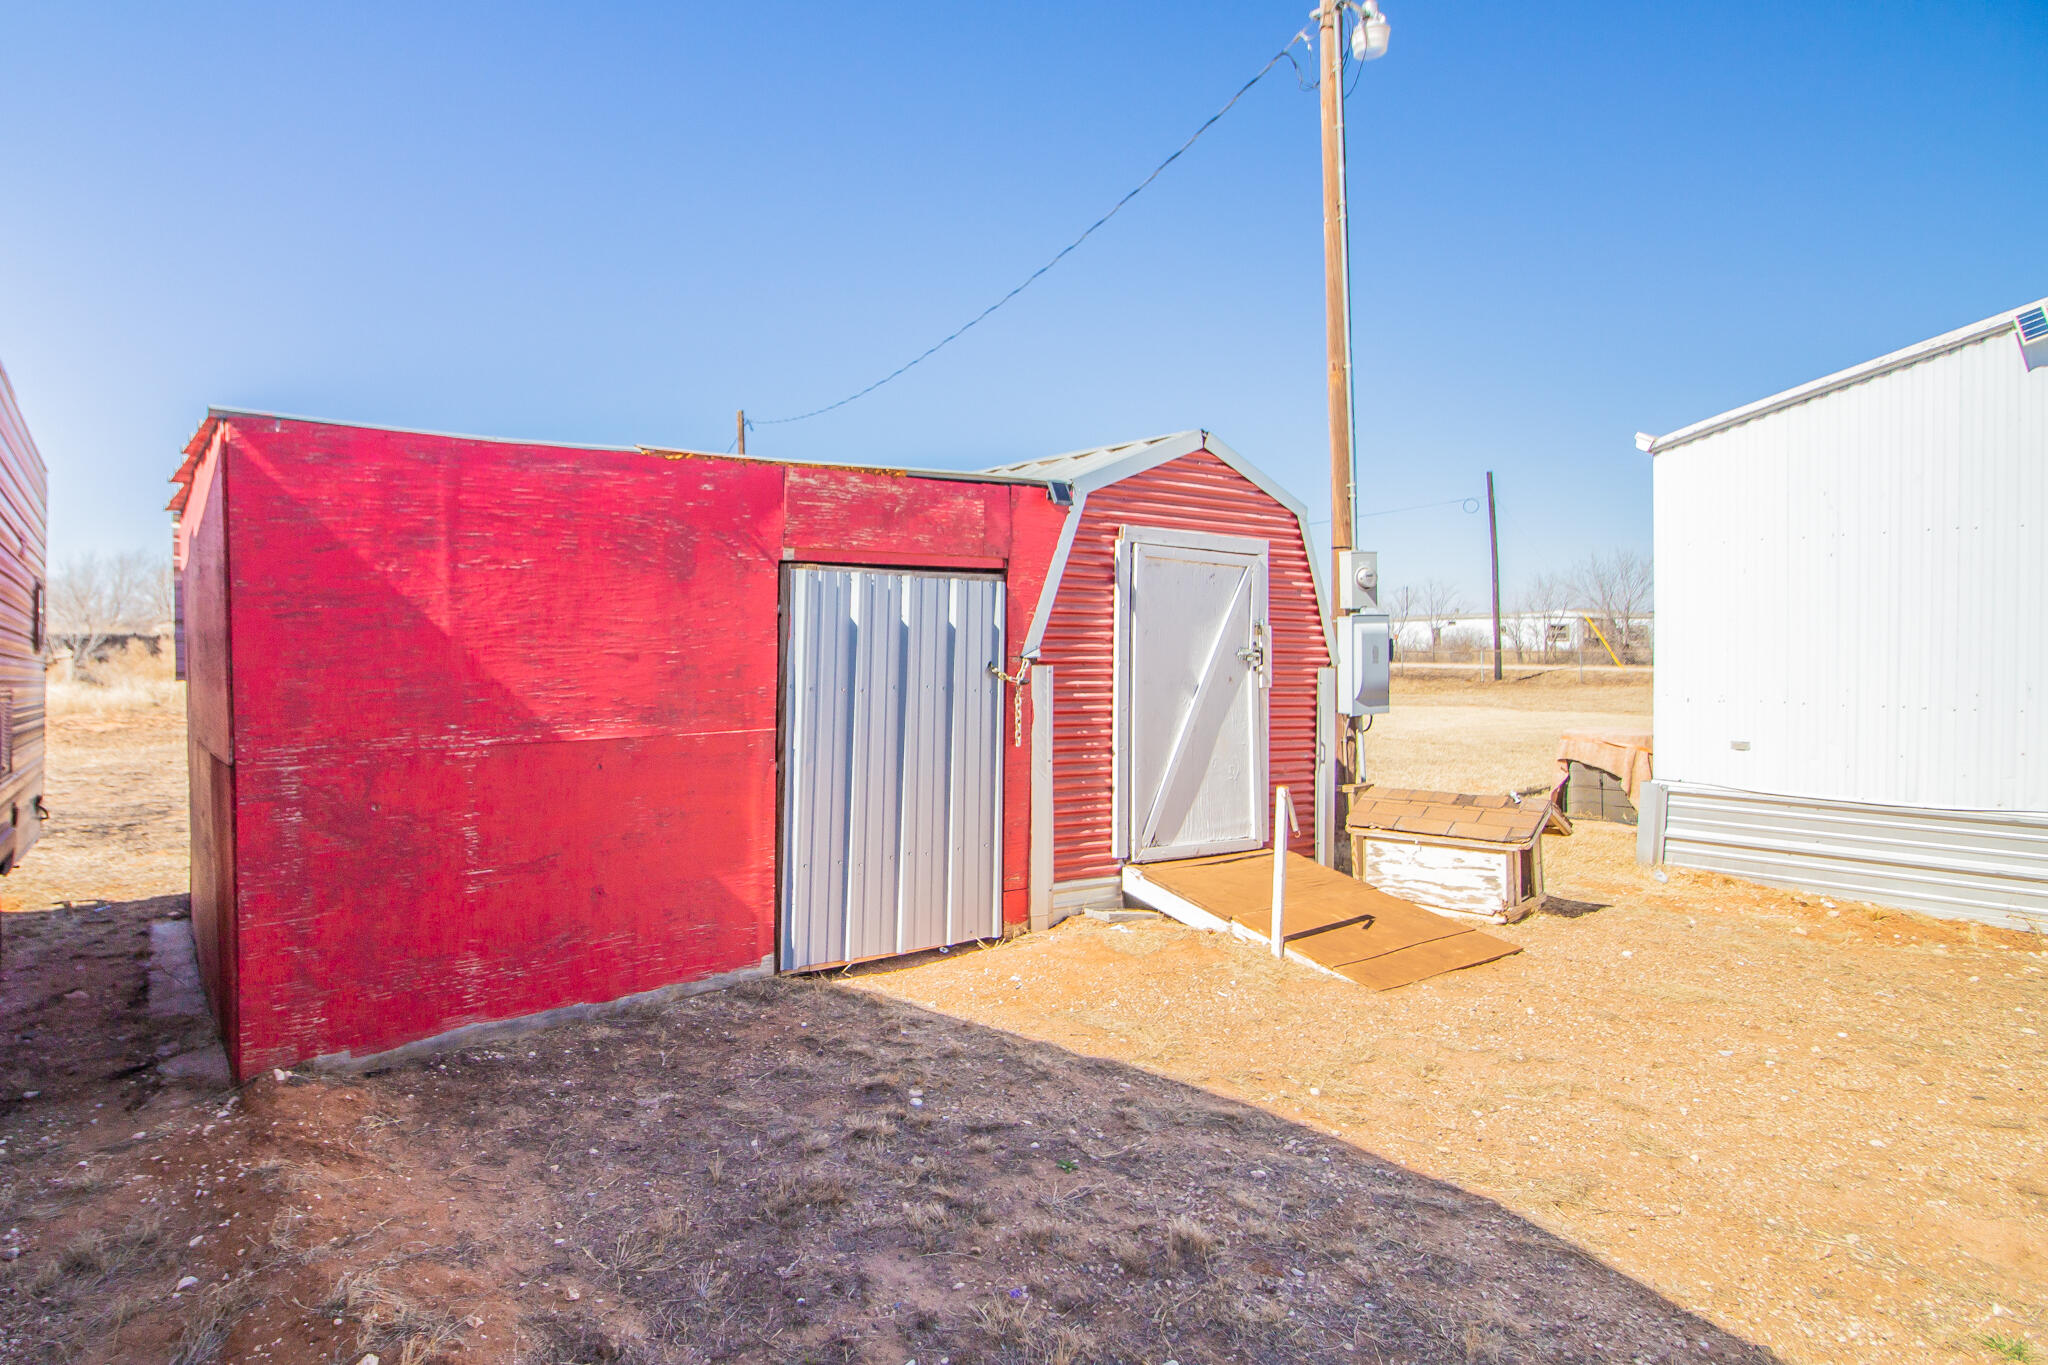
Red outbuilding with a large metal sliding door and smaller white door on a dry lot.
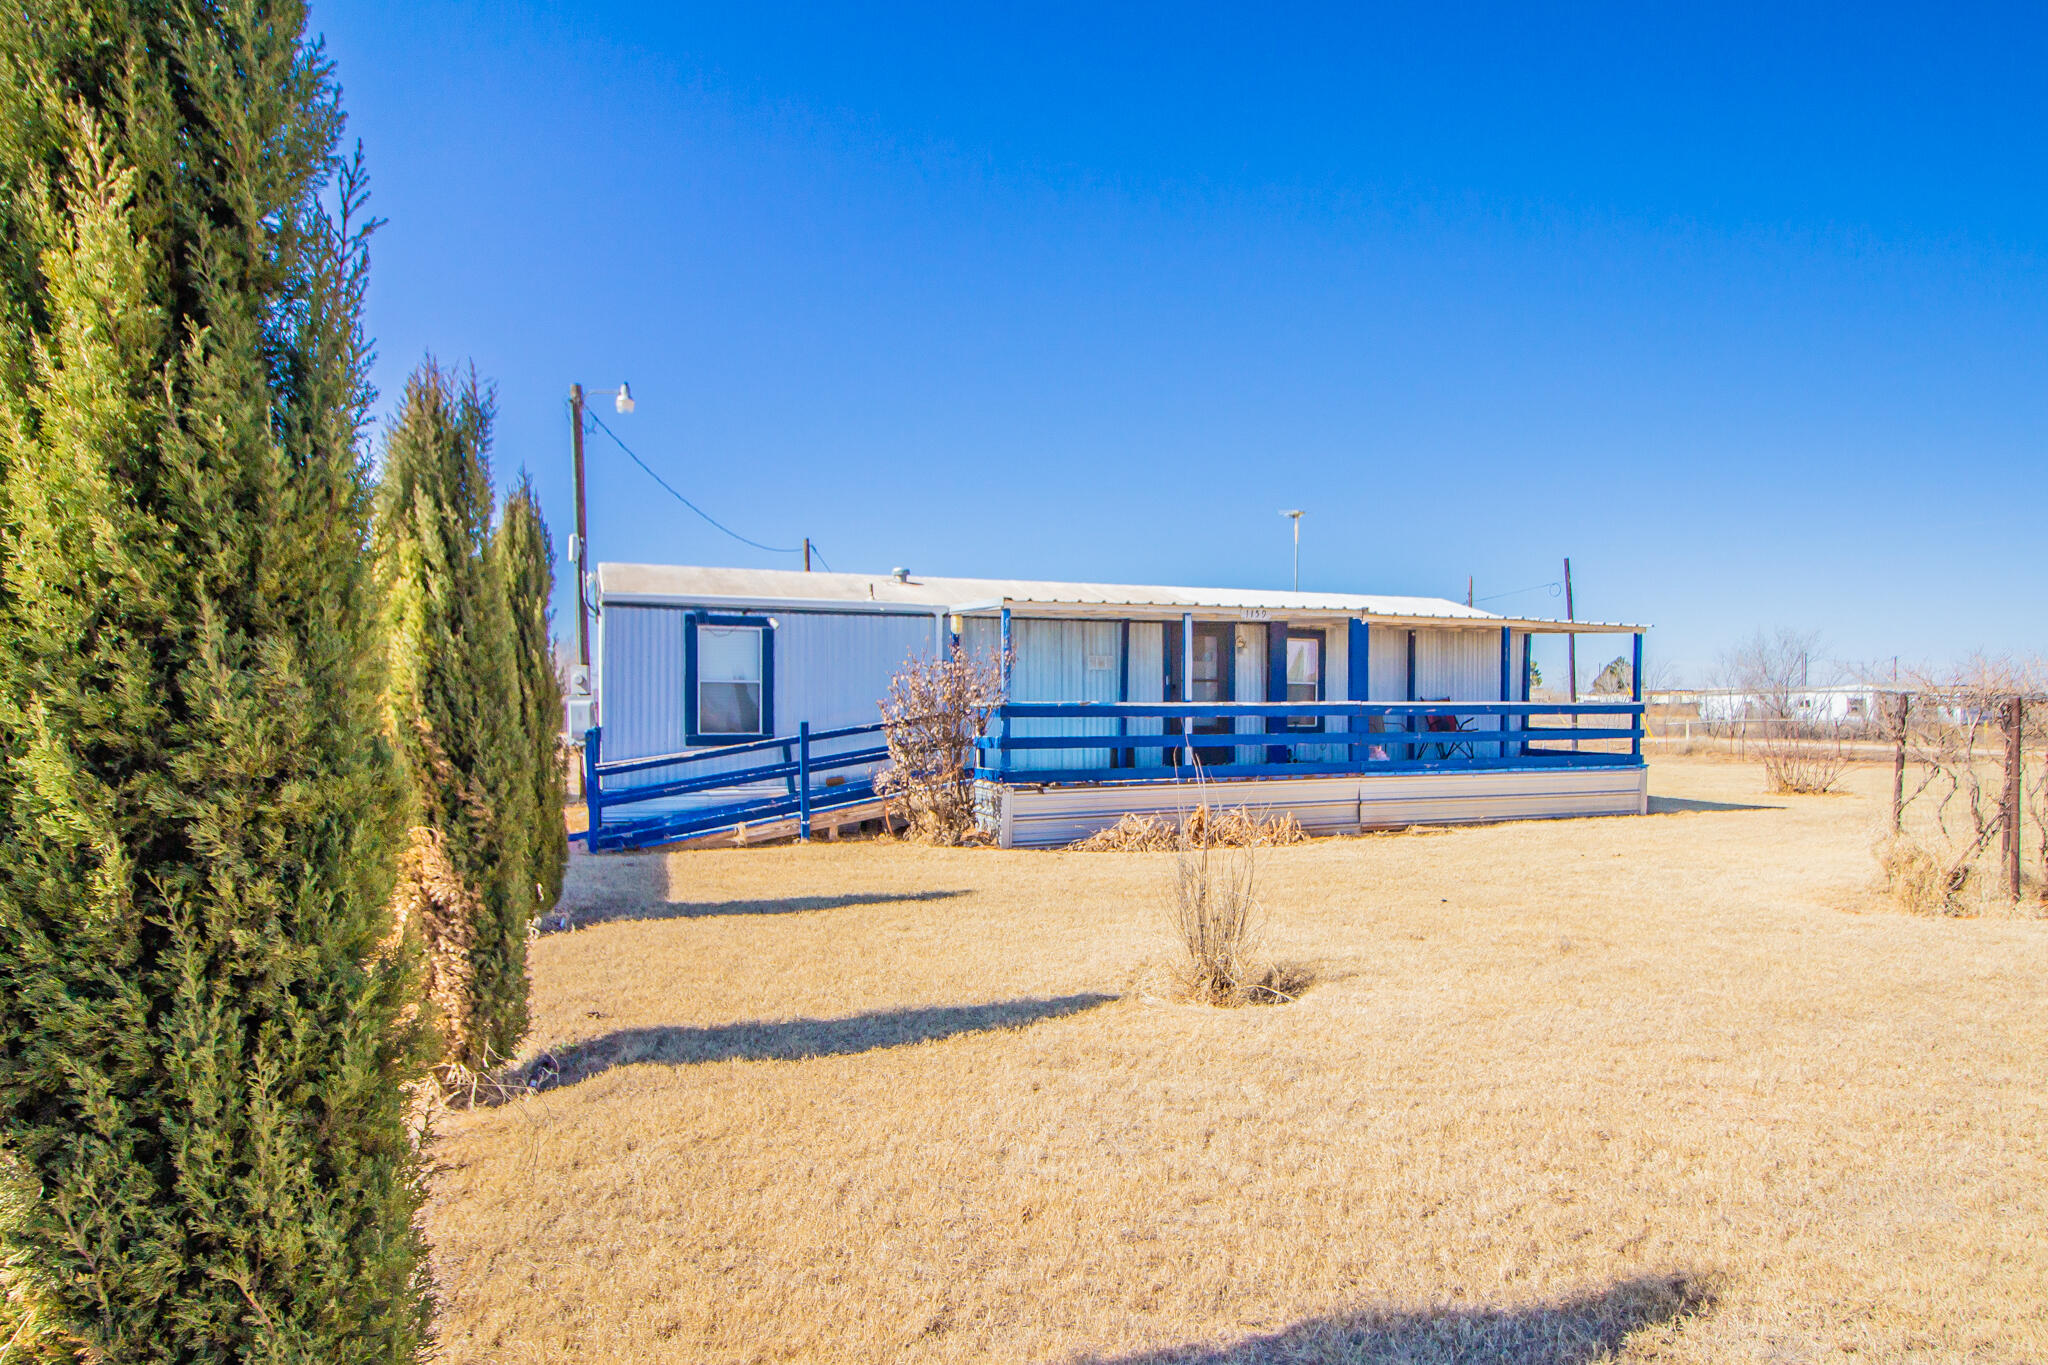
Single-story home with a long blue-railed porch, dry lawn, and tall evergreens.
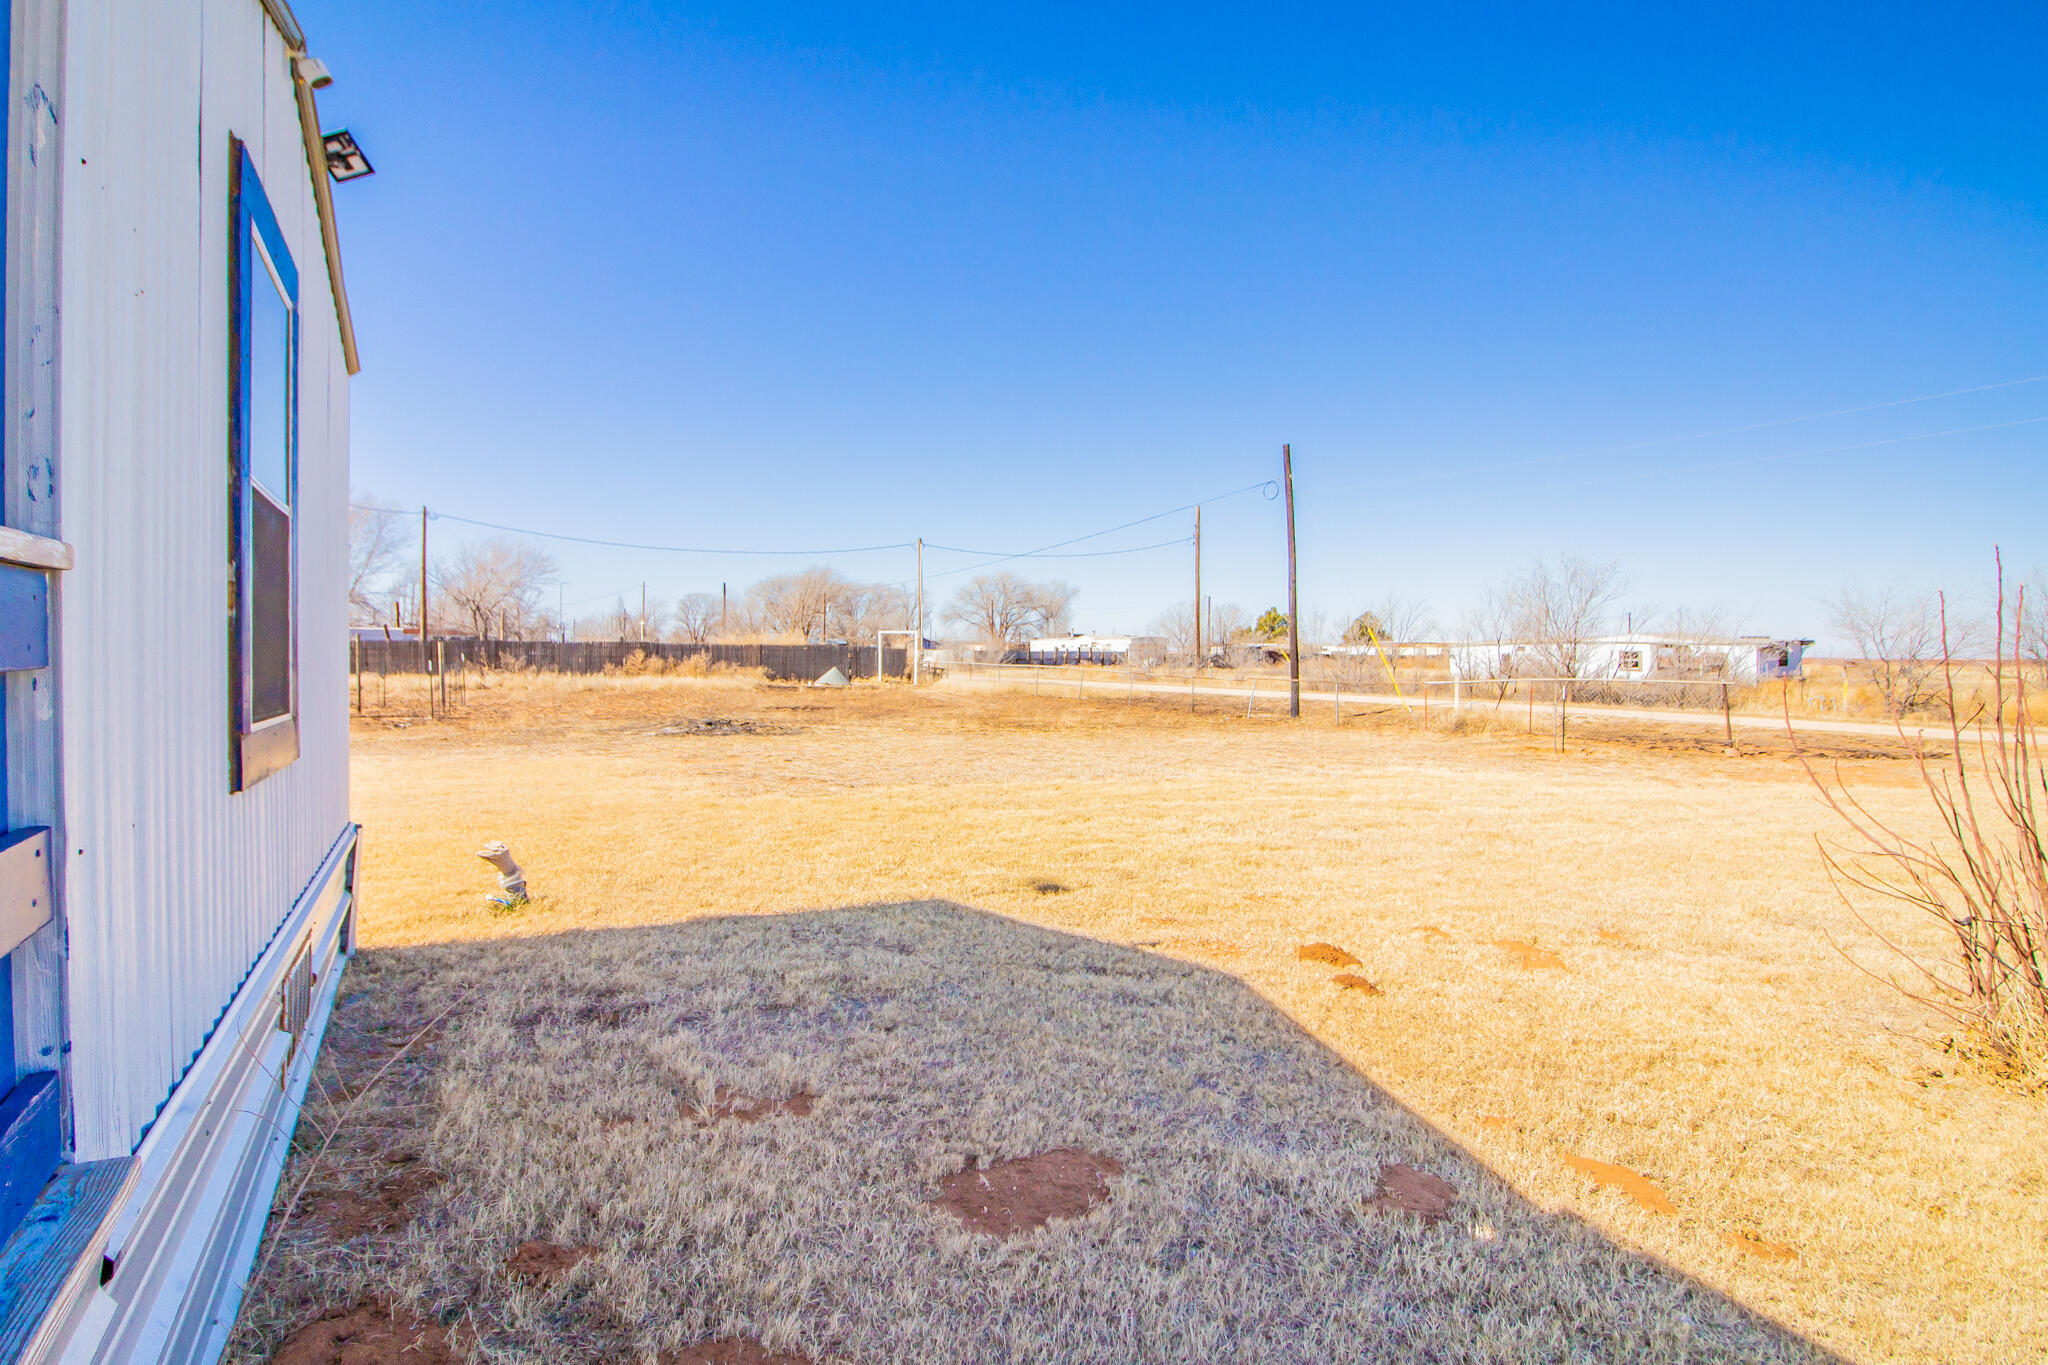
Dry, fenced yard beside a light-colored house with blue trim.
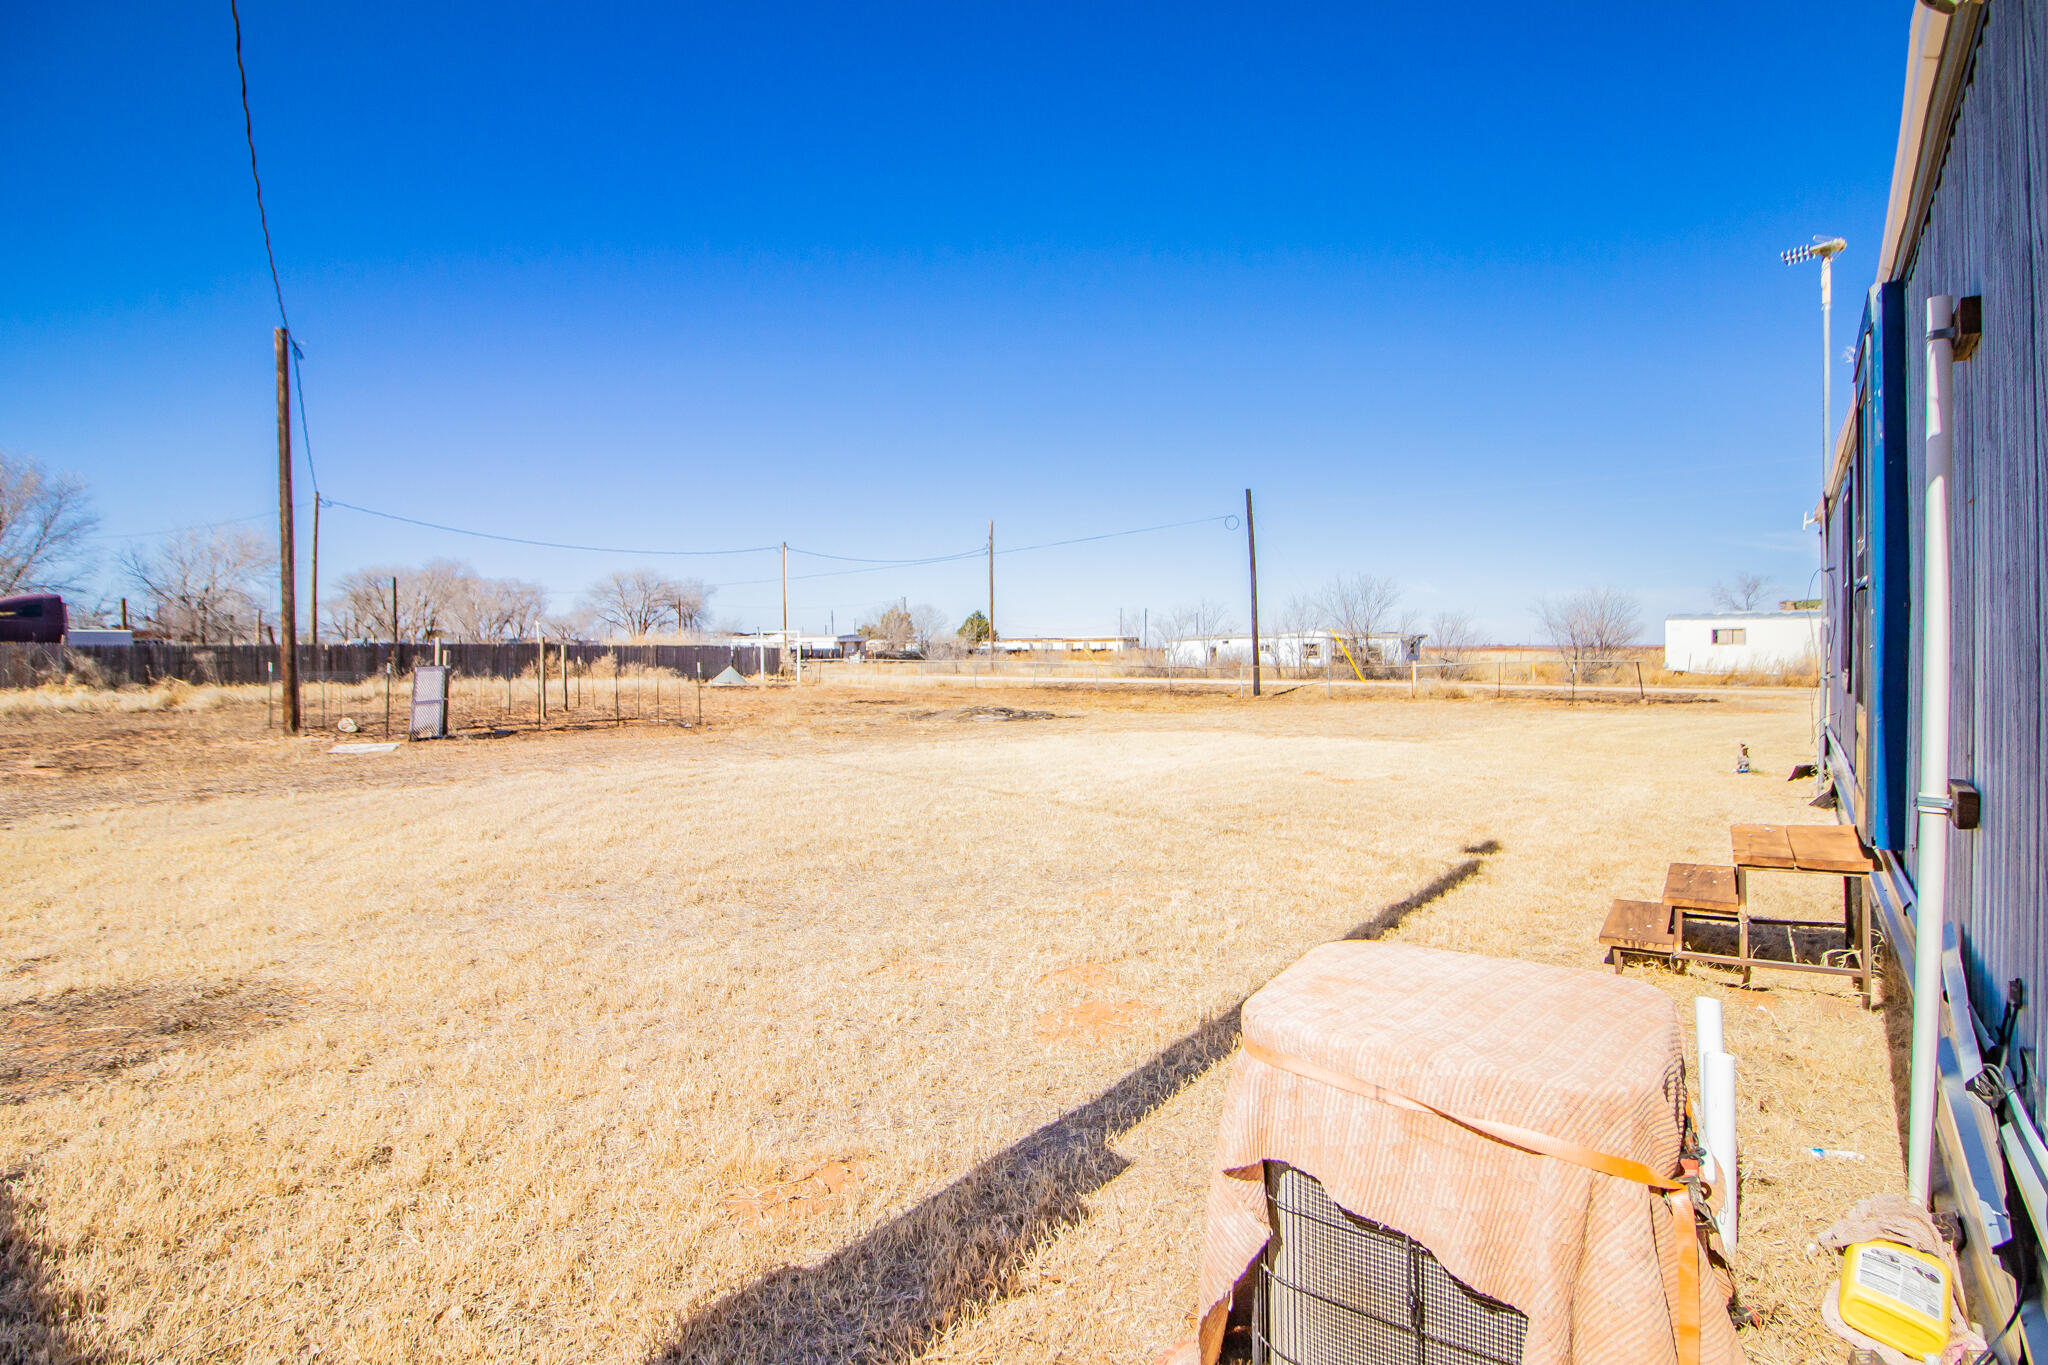
Backyard with dry grass, fenced boundary, and steps beside the blue-sided home.
VIEW PHOTOS
$72,500

1159 Dyle Drive

2 Beds 1 Bath 644 Sq.Ft. 0.74 Acres

Description

This 2-bedroom, 1-bath home sits on approximately A 3/4 of an acre outside the city limits, offering space that's hard to find in this range. The bedrooms are positioned on separate sides of the house, creating added privacy within the layout. There is a designated space for a washer and dryer, keeping laundry contained and practical. A covered front porch includes a ramp for easy access. Outside, the property provides room to spread out with a two-car carport for covered parking and a separate storage building for tools, equipment, or extra belongings. With land, fewer city restrictions, and usable outdoor space, this property offers plenty of potential.

Share Property

Location

1159 Dyle Drive, Brownfield, TX 79316

Status

For Sale
Tess Hernandez

Tess Hernandez

TITLE

REALTOR®

Property Amenities

Interior
Laundry room Electric Dryer Hookup, Washer Hookup
Appliances Electric Oven
Flooring Carpet
Total Bedrooms: 2
Full Bathrooms: 1
Other Interior Features Ceiling Fan(s), Open Floorplan
Area & Lot
Total area 644 Sq.Ft.
Lot Area 0.74 Acres
Living area 644 Sq.Ft.
MLS® ID 202604238
Year Built 2002
High School Brownfield
Middle School Brownfield
Elementary School Oak Grove
Type Residential
Status For Sale
Exterior
Air conditioning Ceiling Fan(s), Central Air
Heat type Central, Electric
Disability Features Accessible Entrance
Water Source Shared Well
Security Features None
Sewer Septic Tank
Other Exterior Features Lighting, Private Yard, Storage
Parking Carport
Lot Features Open Lot
Roof Other
Utilities Water Available
Finance
Sales Price $72,500
Real Estate Tax $250 yearly
Covered porch with blue-painted decking and railings overlooking a dry rural yard.

Schedule a Showing

I would love to show you this beautiful property. Please select your preferred date and time below. I will be in touch shortly to confirm your appointment.

Schedule a Showing

I would love to show you this beautiful property. Please select your preferred date and time below. I will be in touch shortly to confirm your appointment.

Thank you for your interest in 1159 Dyle Drive, Brownfield, TX 79316. We are reviewing your request and will be in touch shortly!

Mortgage Calculator

Estimate your monthly mortgage payment, including the principal and interest, property taxes, and HOA. Adjust the values to generate a more accurate rate.

All estimates are provided for informational purposes only. Actual amounts may vary.
$0,000 Your Payment 20 15 65
$0,000 Your Payment

Work With Tess

Get assistance in determining current property value, crafting a competitive offer, writing and negotiating a contract, and much more. Contact me today.