Leave a Message

Thank you for your message. I will be in touch with you shortly.

1005 Buckingham Avenue
VIEW PHOTOS
$525,000

1005 Buckingham Avenue

4 Beds 3 Baths 2,289 Sq.Ft. 9,231 Sq.Ft.

Open House

5/31/2026 2:00PM - 4:00PM CDT

Description

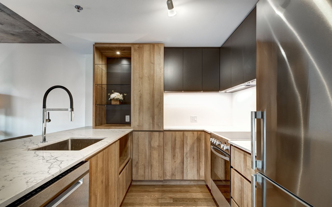
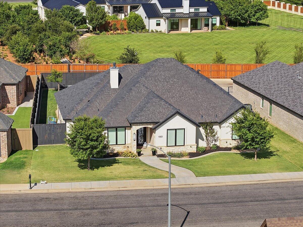
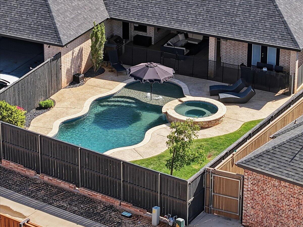
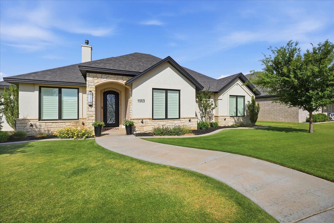
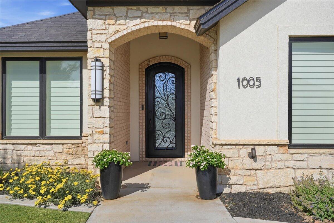
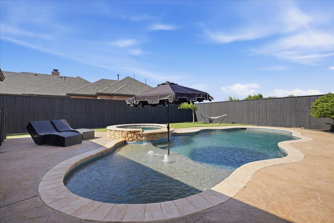
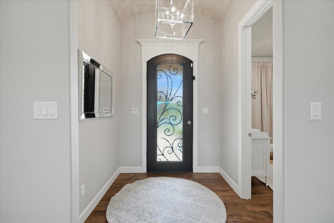
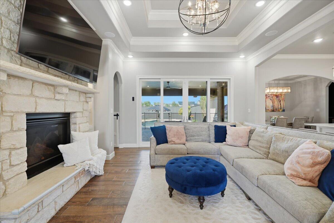
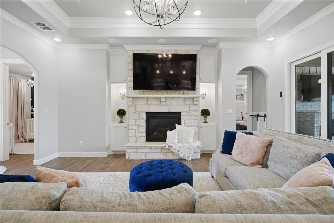
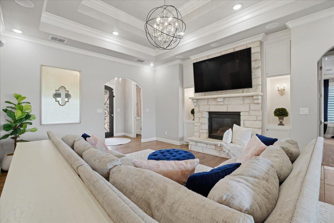
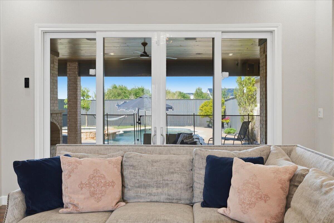
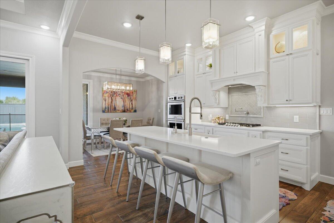
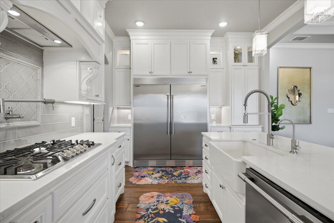
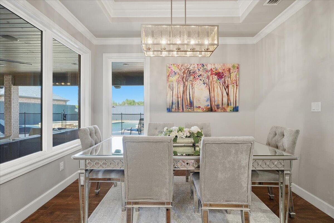
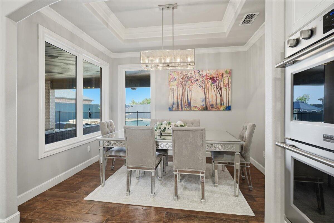
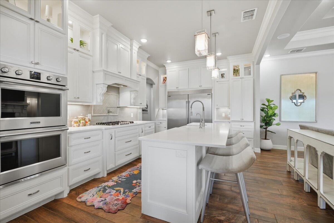
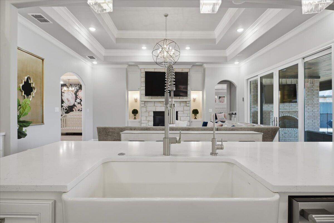
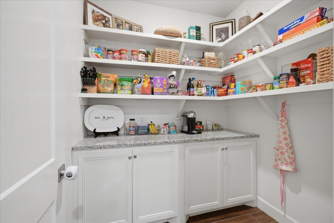
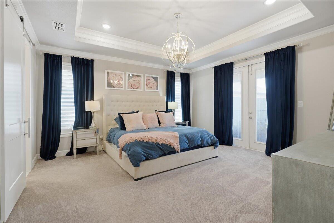
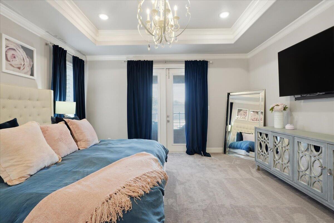
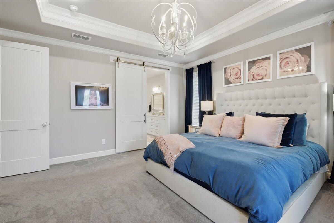
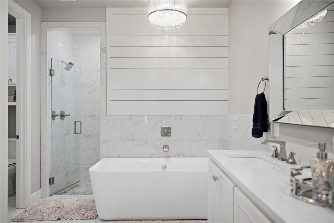
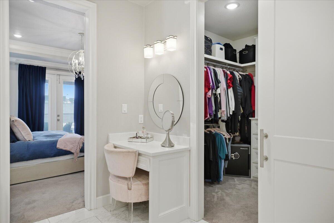
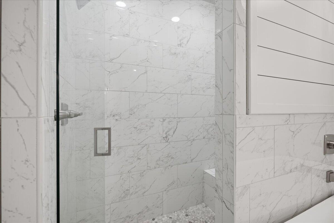
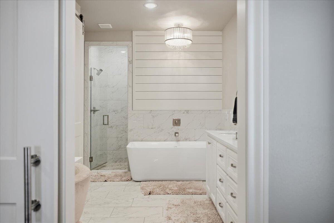
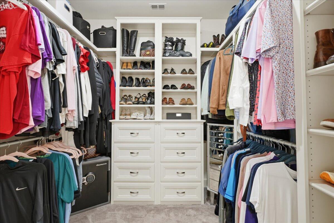
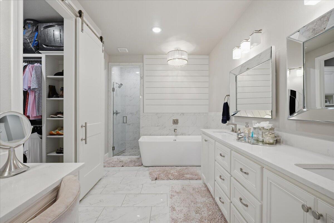
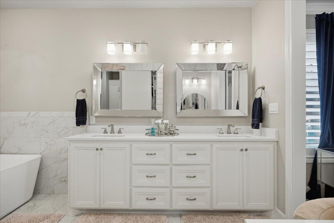
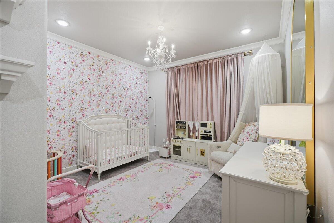
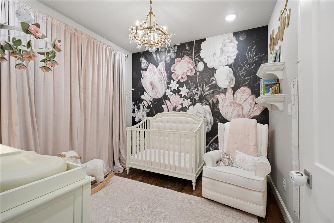
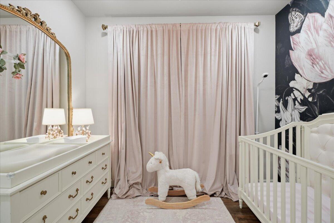
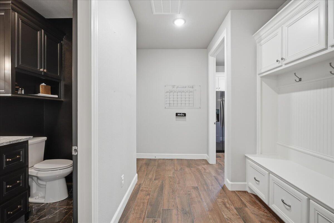
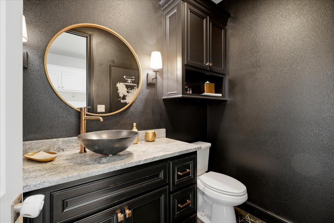
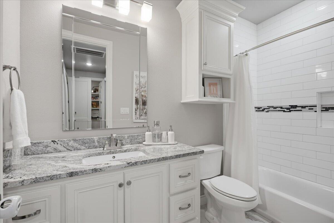
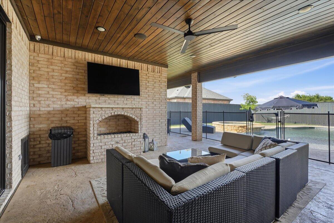
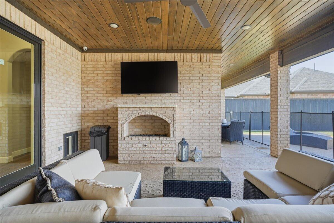
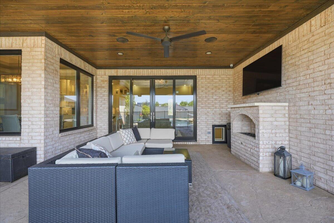
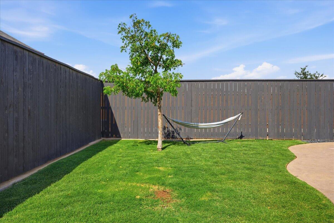
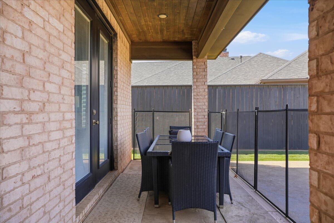
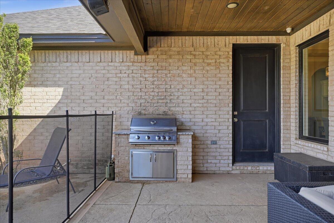
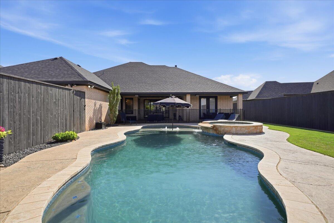
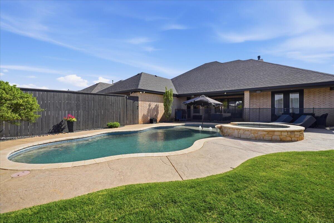
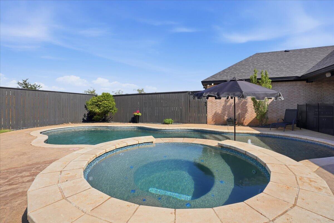
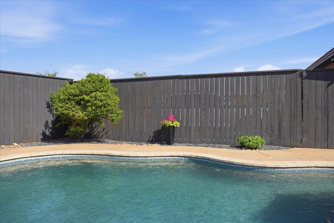
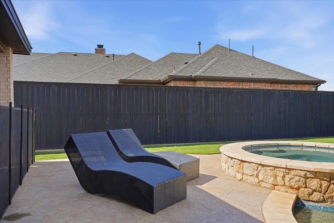
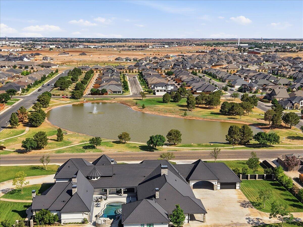
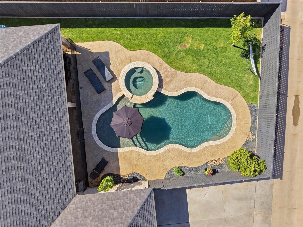
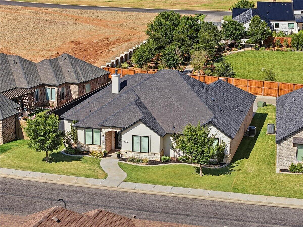
From the moment you step inside, the open concept layout draws you in with soaring ceilings, natural light, and a seamless flow between living, dining, and kitchen spaces. The kitchen is built to impress, featuring floor-to-ceiling cabinetry that maximizes every inch of storage, and a dedicated butler's pantry that keeps entertaining organized and effortless. A separate formal dining area provides the perfect backdrop for holiday gatherings and dinner parties alike. The isolated primary suite is a true sanctuary, thoughtfully positioned for privacy and designed with every luxury in mind. The ensuite bath features a soaking tub, separate walk-in shower, and an expansive walk-in closet. Step directly from the primary suite through your private door onto the back patio, where the good life awaits. Outside, your personal resort unfolds. A sparkling in-ground pool and spa invite you to relax and recharge, all within the security of a fully gated pool surround. The covered outdoor living area is anchored by a cozy fireplace, making it the ultimate space to gather year-round under the Texas sky. A spacious 2-car garage rounds out this incredible property, offering both function and flexibility. Whether you are hosting, unwinding, or simply living your best life, this home delivers it all. Schedule your private showing today.

Share Property

Location

1005 Buckingham Avenue, Wolfforth, TX 79382

Status

For Sale
Tess Hernandez

Tess Hernandez

TITLE

REALTOR®

Property Amenities

Interior
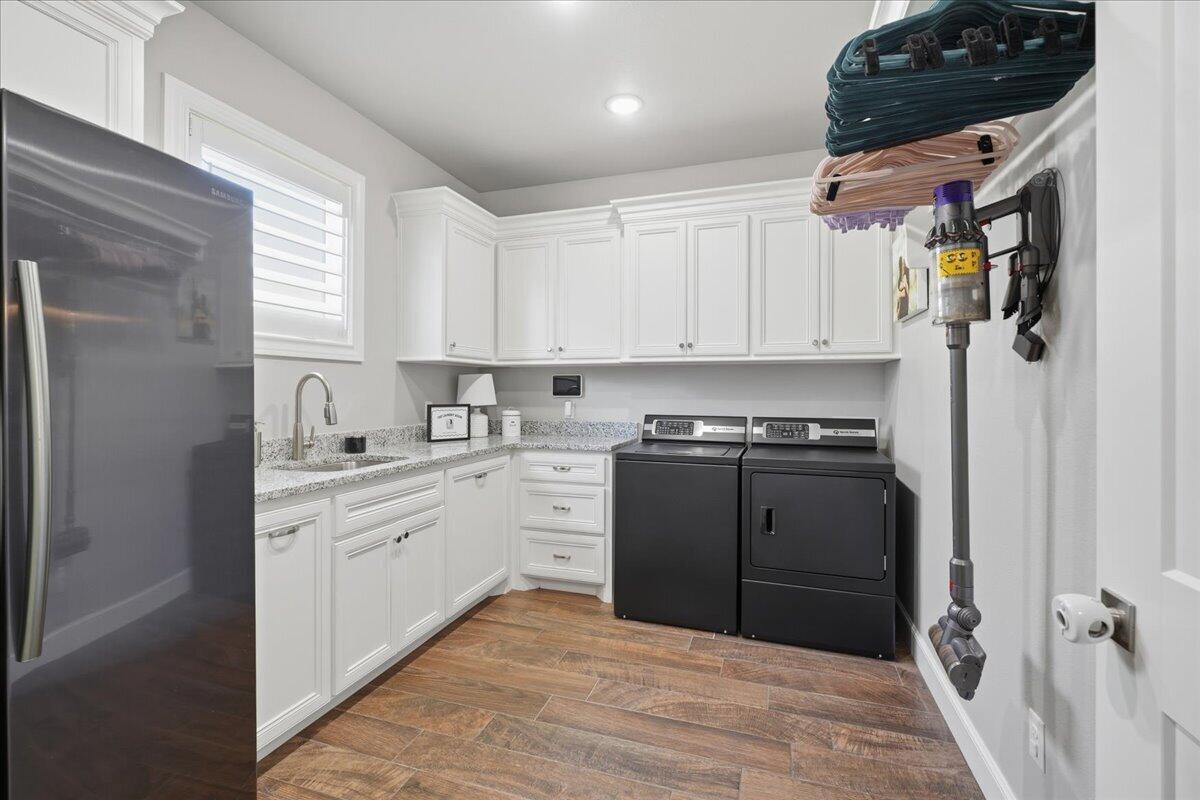
Laundry room Electric Dryer Hookup, Laundry Room, Washer Hookup
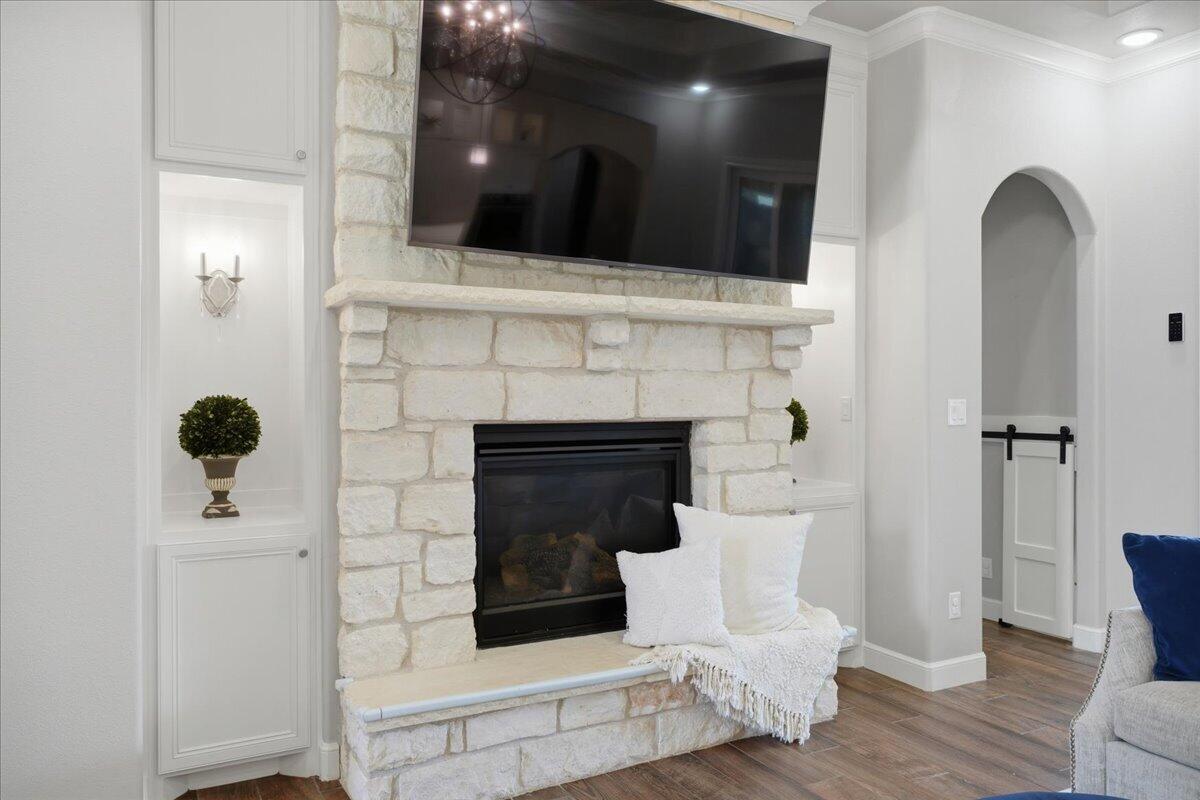
Fireplace Living Room
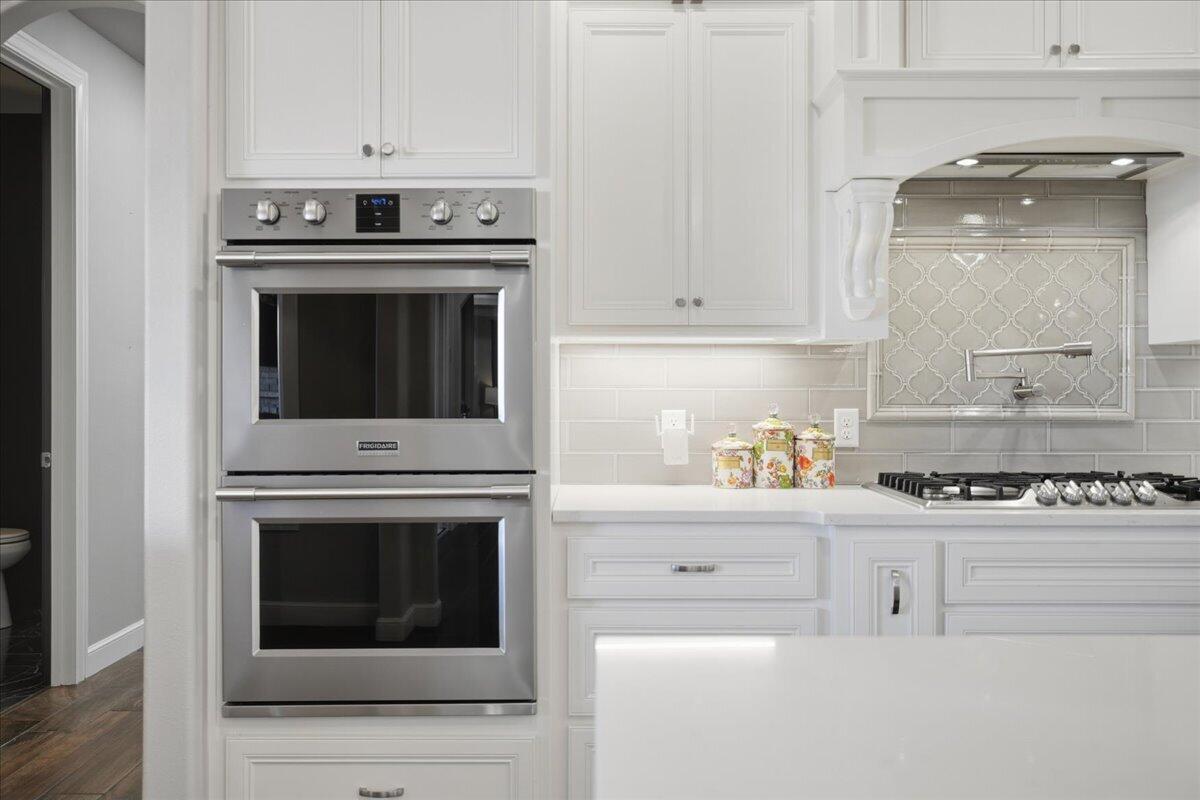
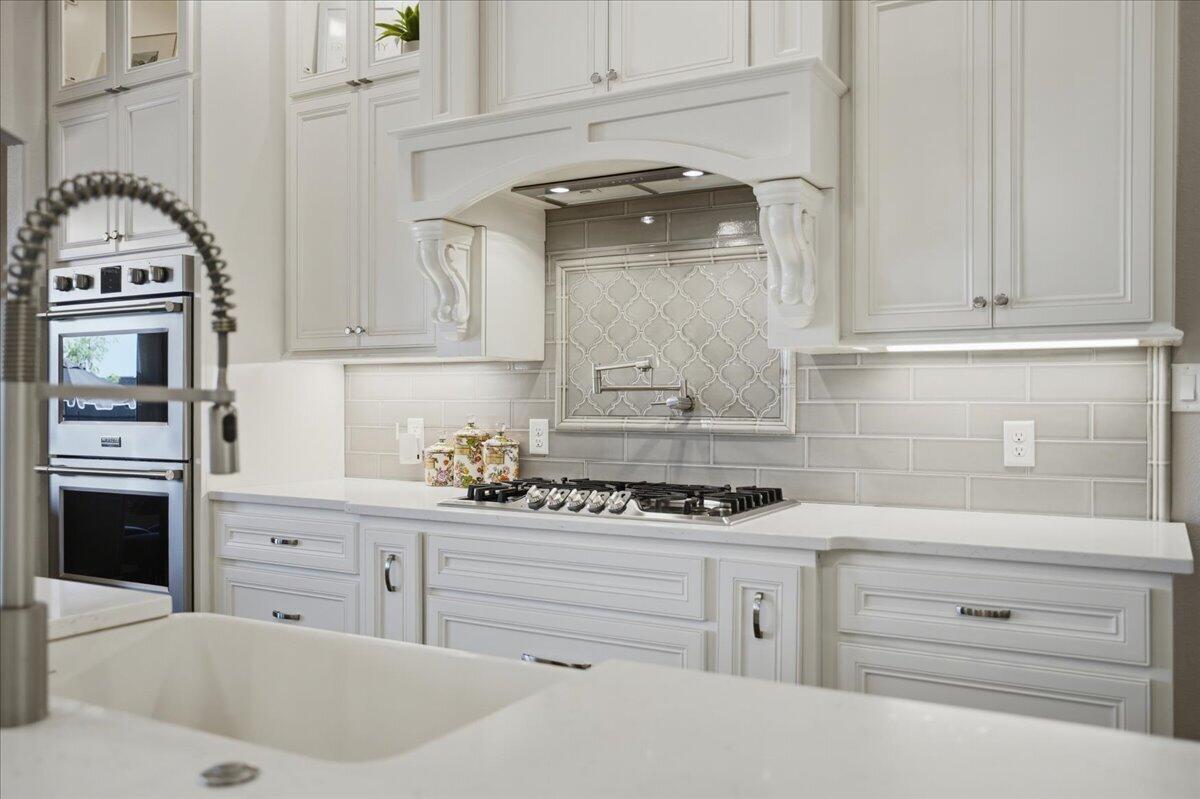
Appliances Built-In Refrigerator, Dishwasher, Disposal, Double Oven, Gas Cooktop
Flooring Carpet
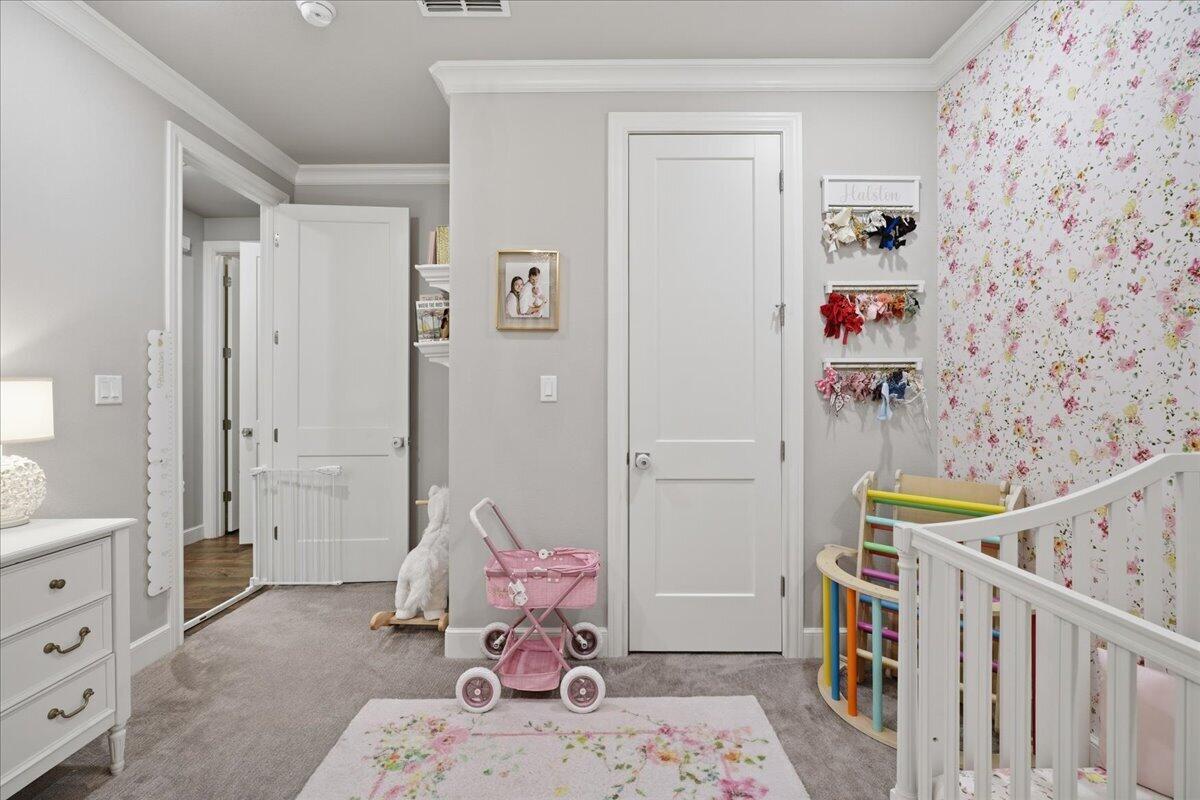
Total Bedrooms: 4
Half Bathrooms: 1
Full Bathrooms: 2
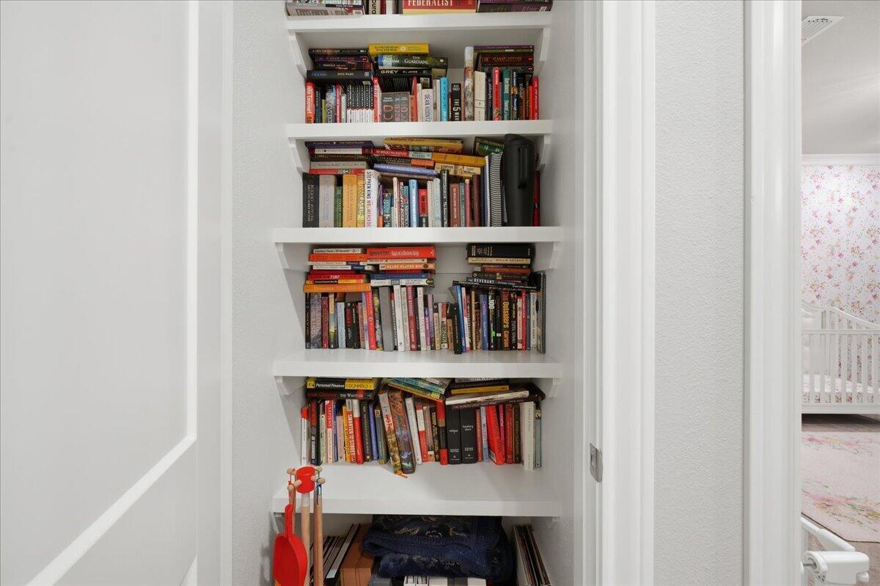
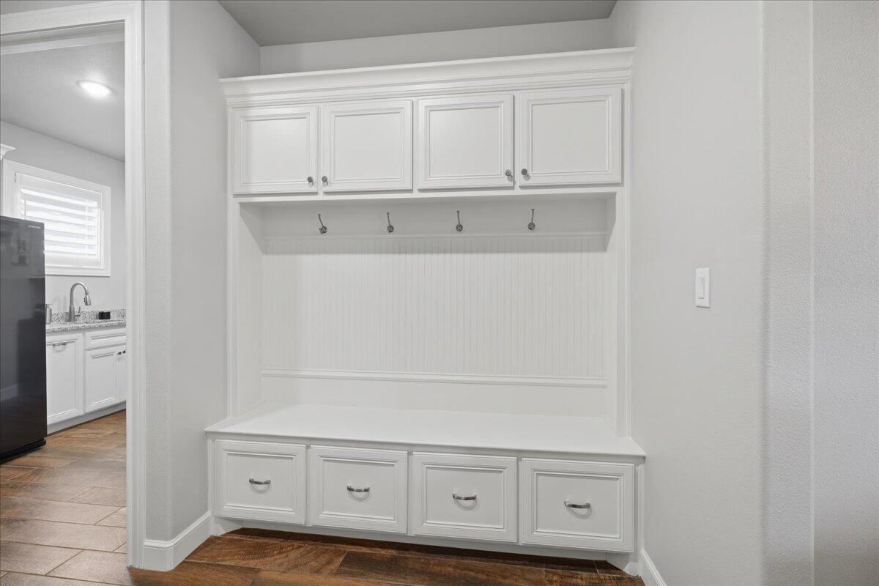
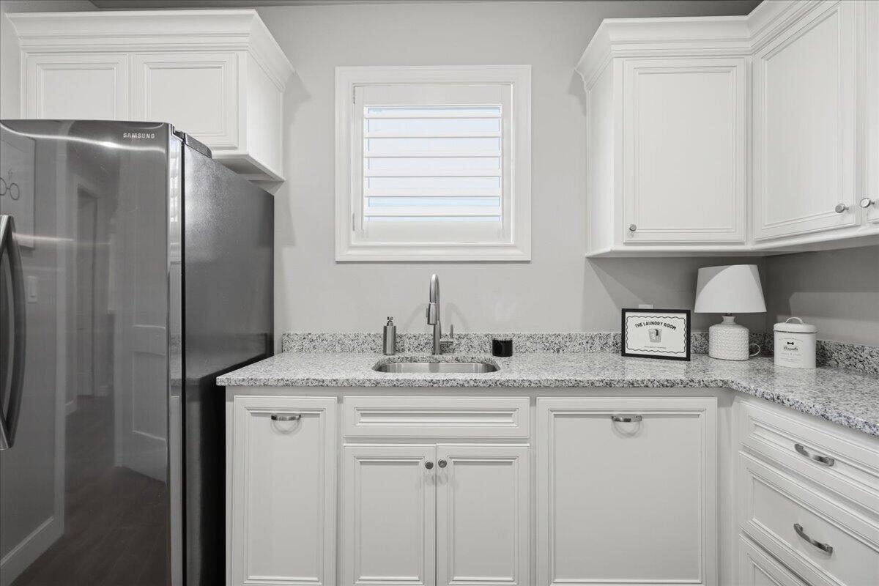
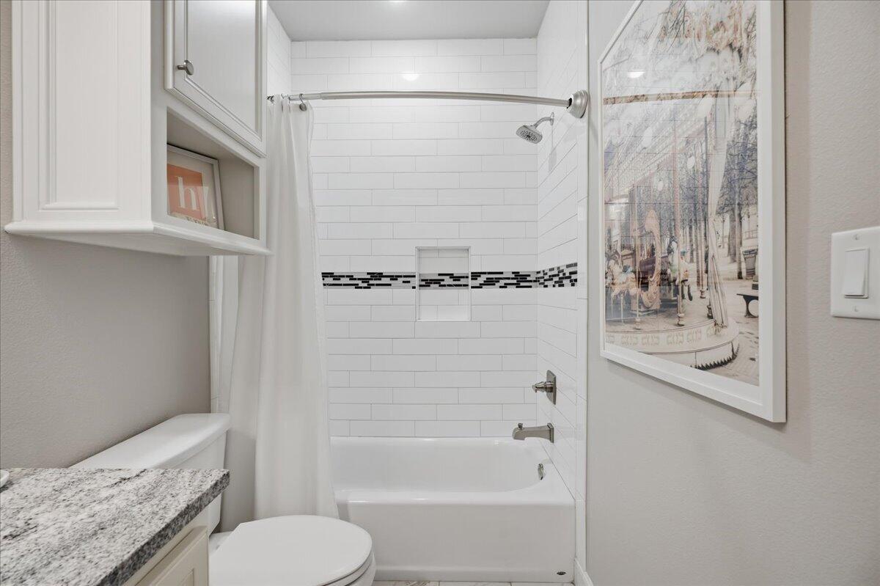
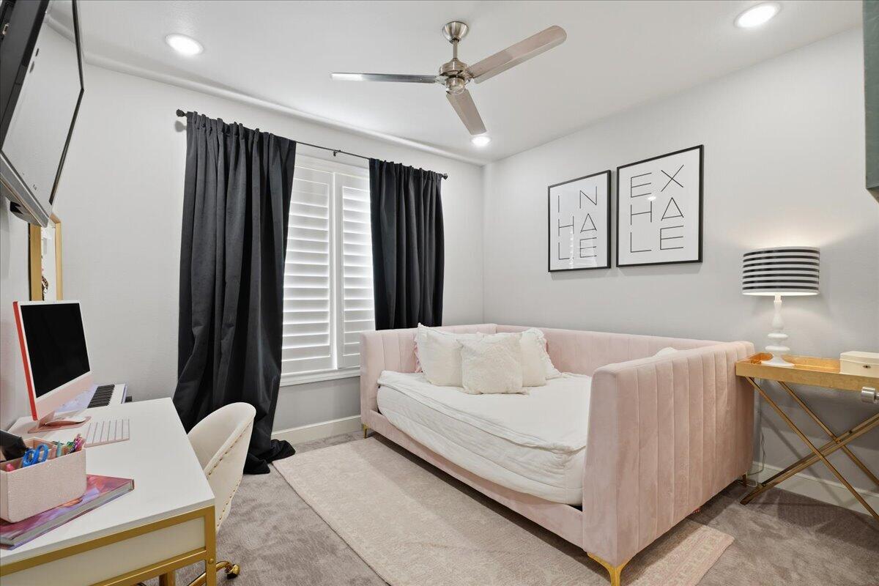
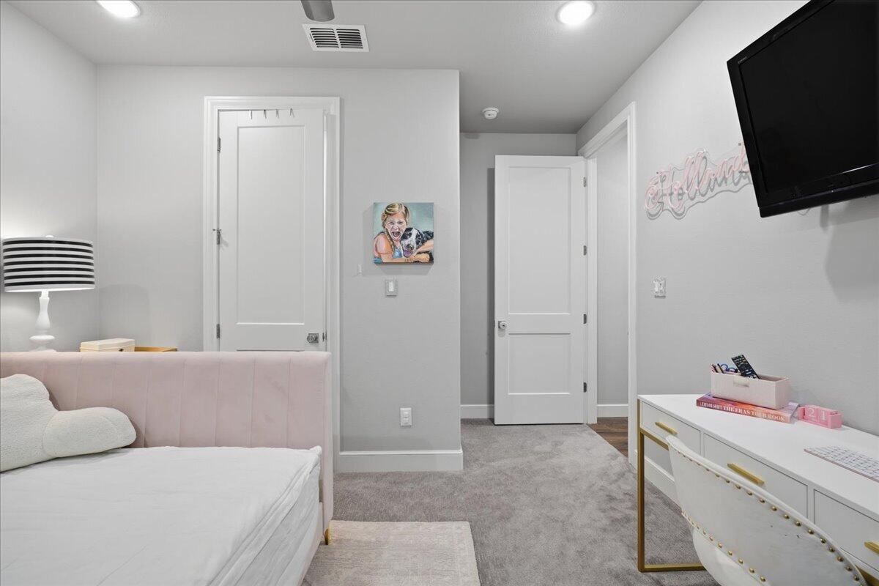
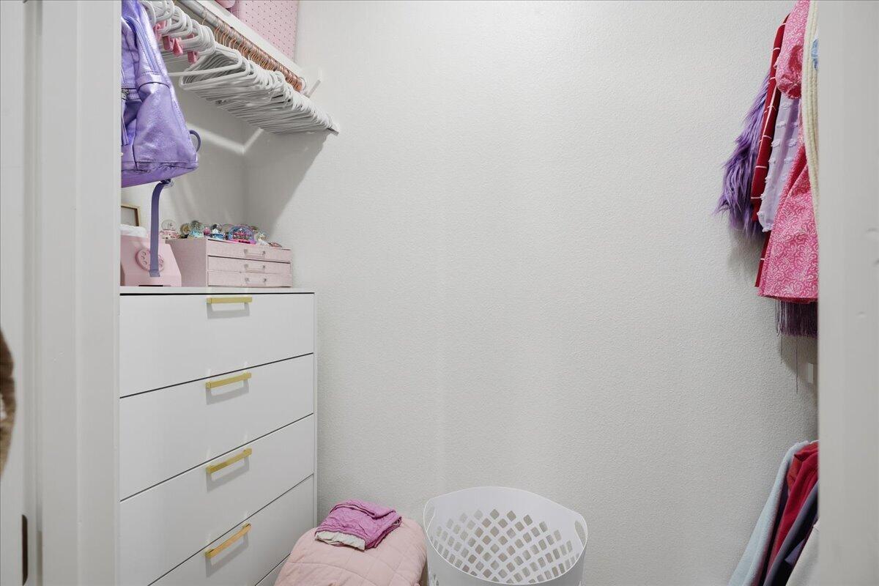
Other Interior Features Bookcases, Built-in Features, Ceiling Fan(s), Granite Counters, Kitchen Island, Pantry, Recessed Lighting, Smart Camera(s)/Recording, Walk-In Closet(s)
Area & Lot
Open house

5/31/2026 2:00PM - 4:00PM CDT

Total area 2,289 Sq.Ft.
Lot Area 9,231 Sq.Ft.
Living area 2,289 Sq.Ft.
MLS® ID 202607004
Year Built 2018
High School Frenship
Type Residential
Status For Sale
Exterior
Pool In Ground, Pool/Spa Combo
Air conditioning Central Air
Heat type Central
Water Source Public
Garage Space 2.0
Security Features See Remarks
Sewer Public Sewer
Other Exterior Features Lighting, Smart Camera(s)/Recording
Parking Additional Parking, Alley Access, Attached, Garage, Garage Door Opener, On Street
Lot Features Back Yard, City Lot, Front Yard, Landscaped, Sprinklers In Front, Sprinklers In Rear
Roof Composition
Utilities Electricity Connected, Natural Gas Connected, Sewer Connected, Water Connected
Finance
Sales Price $525,000
Real Estate Tax $8,821 yearly
image

Schedule a Showing

I would love to show you this beautiful property. Please select your preferred date and time below. I will be in touch shortly to confirm your appointment.

Schedule a Showing

I would love to show you this beautiful property. Please select your preferred date and time below. I will be in touch shortly to confirm your appointment.

Thank you for your interest in 1005 Buckingham Avenue, Wolfforth, TX 79382. We are reviewing your request and will be in touch shortly!

Mortgage Calculator

Estimate your monthly mortgage payment, including the principal and interest, property taxes, and HOA. Adjust the values to generate a more accurate rate.

All estimates are provided for informational purposes only. Actual amounts may vary.
$0,000 Your Payment 20 15 65
$0,000 Your Payment

Frenship High School

Work With Tess

Get assistance in determining current property value, crafting a competitive offer, writing and negotiating a contract, and much more. Contact me today.